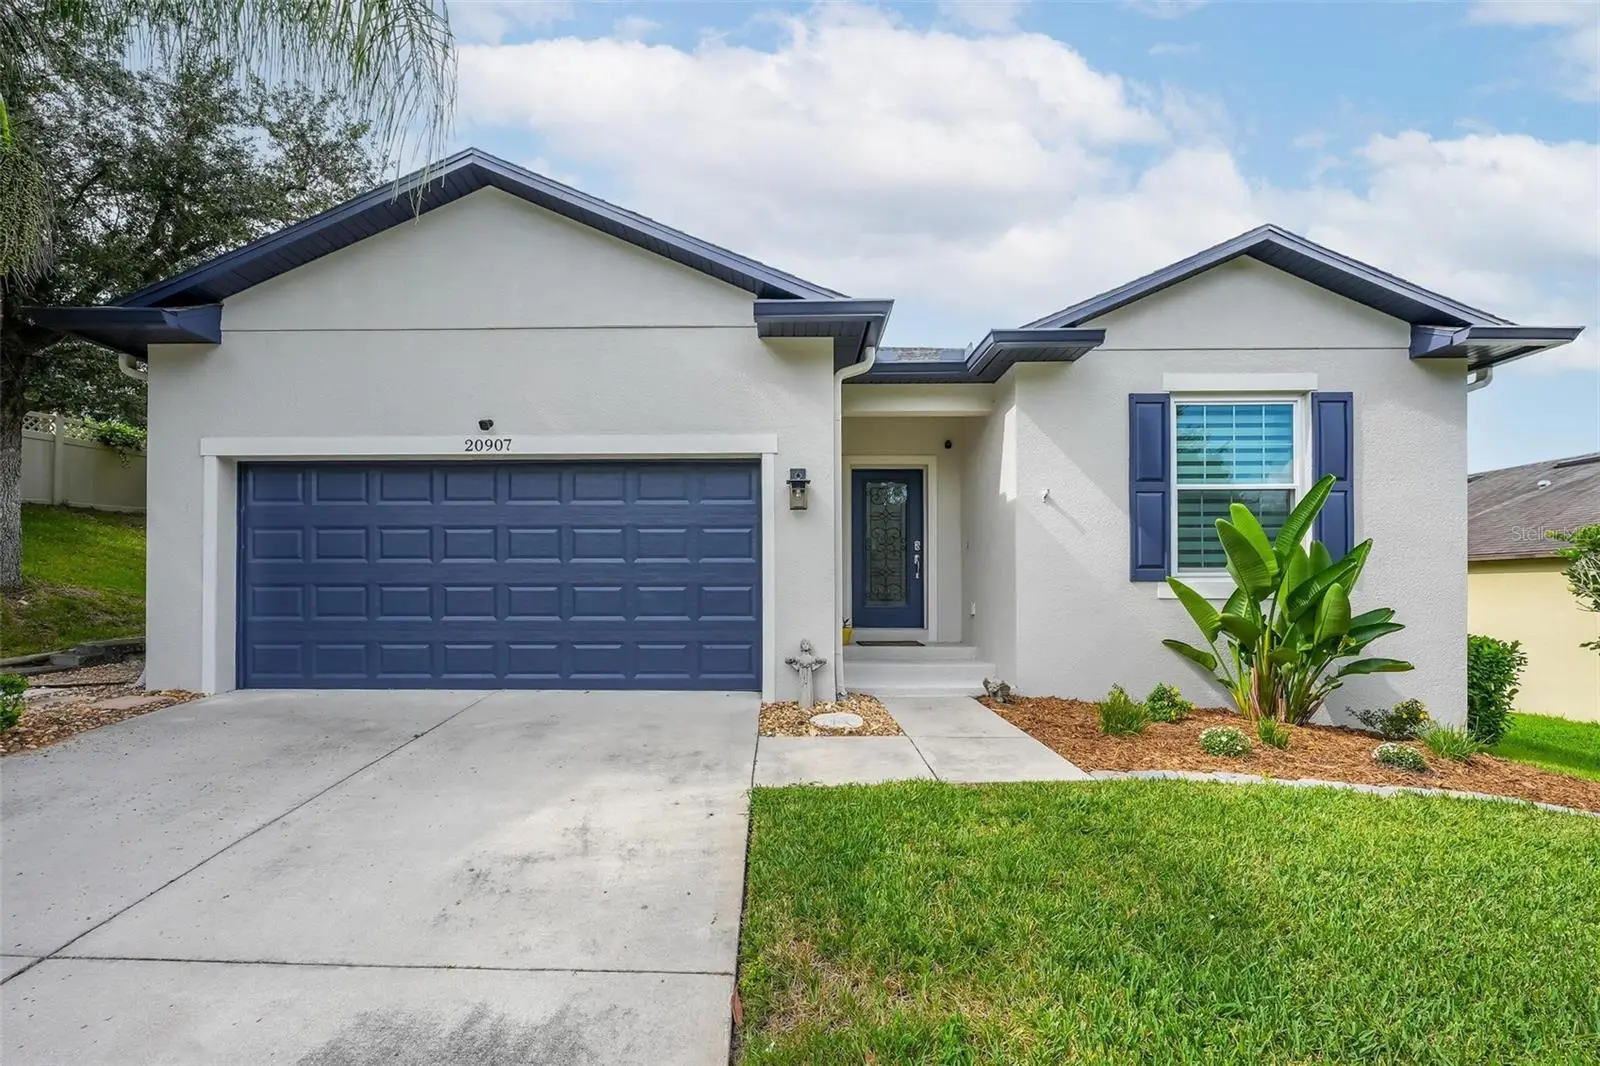

$442,000
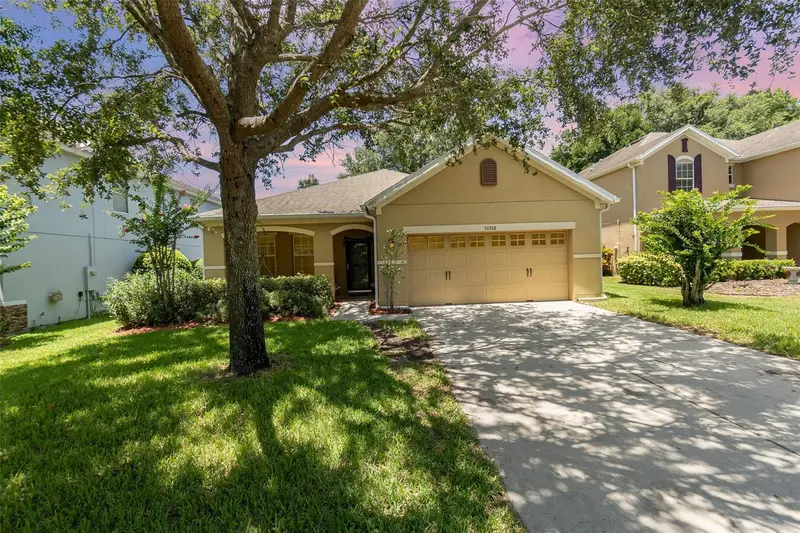
20907 Sullivan Ranch Boulevard
Mount Dora, FL 32757
Listing updated: August 26, 2026 at 1:02 AM ET
Listing courtesy of Patterson Realty · Richard Patterson · MLS #G5116929 · Active · 352-409-4811Property type
Year built
Lot size
Price / sq ft
HOA dues
Days on market
Garage spaces
Flood zone
About this home
Welcome home to Sullivan Ranch, one of Mount Dora’s sought-after gated communities! This very well-maintained 4-bedroom, 2-bath pool home features the popular Oasis floor plan by Centex Homes, offering an open and inviting layout with wide hallways, generously sized rooms, and plenty of space for comfortable everyday living and entertaining. At the heart of the home is the spacious kitchen, dining area, and great room combination, creating an open gathering space where everyone can stay connected. The kitchen features beautiful 42-inch cherry wood cabinetry with crown molding, granite countertops, stainless steel appliances, and plenty of workspace and storage. Upgraded tile flooring and crown molding add a polished touch throughout the main living areas. The home's fourth bedroom is currently being used as an office but can easily serve as a guest room or additional bedroom, giving you the flexibility to make the space fit your needs. The spacious primary suite offers a large walk-in closet, while the oversized interior laundry room includes a utility sink and additional space for storage. Throughout the home, you'll appreciate the spacious room sizes, wide hallways, and the care that has gone into maintaining the property. Step outside and discover one of this home's standout features—your own screened, in-ground pool and outdoor living area! The fenced backyard provides added privacy, while the screened pool enclosure offers plenty of room to enjoy the Florida lifestyle year-round. A covered patio area with a TV creates the perfect spot to relax in the shade and catch the game while overlooking the pool, and there's a dedicated area with room for your grill, making weekend cookouts and entertaining a breeze. The outdoor couch set and patio TV both convey with the home, so your new backyard retreat is ready to enjoy from day one. The exterior security cameras also convey. The outdoor space has received some great updates as well, including a new pool heat pump (2024) and a new multi-color pool light that can be controlled from an app. The property also features an irrigation system to help keep the landscaping looking its best. Additional improvements include new windows and sliding glass door (2025), new interior and exterior paint (2025), and Leaf Filter gutter guards. Living in Sullivan Ranch means enjoying amenities beyond your own backyard. This gated community offers a clubhouse, community swimming pool, recreation center, playground, dog park, approximately 1.5 miles of walking trails, and 75 acres of preserved green space. All of this is just minutes from the charm, dining, shopping, festivals, and waterfront activities of Downtown Mount Dora, with convenient access to the 429 Expressway for travel to Orlando, Orlando International Airport, area attractions, shopping, restaurants, and more. Spacious, exceptionally well maintained, thoughtfully updated, and complete with an incredible screened pool and outdoor entertaining area, this Sullivan Ranch home offers the space, flexibility, location, and Florida lifestyle you've been looking for. Schedule your private showing and come see everything this beautiful home has to offer! All information deemed reliable, but must be verified by buyers. All room measurements are approximate and must be also verified by buyers.
Estimated monthly payment
Estimate only. Taxes use the listing's reported amount where available; insurance is a Florida-average estimate. Your actual payment will vary — run a full calculation or talk to a lender.
Price & listing history0 days on market
- Status: ActiveAug 25, 2026
- Listed$442,000Aug 25, 2026
- Price increased$442,000
Facts & features
- Property type
- Residential
- Sub type
- Single Family Residence
- Status
- Active
- Days on market
- 0
- Subdivision
- Sullivan Ranch Sub
- County
- Lake
- Year built
- 2015
- Living area
- 2,164 sq ft
- Price/sq ft
- $204
- Building area
- 2,808 sq ft (Public Records)
- Lot size
- 9,229 sq ft
- Lot category
- 0 to less than 1/4
- Flood zone
- X (12069C0390E)
- Garage
- 2 spaces
- Pool
- Private pool
- Annual taxes
- $5,130 (2025)
- Parcel #
- 33-19-27-0300-000-68300
- Zoning
- A
- MLS #
- G5116929
Ask about this home
Have a question? Ask the broker directly.
Ryan Solberg answers personally — no call center, no spam. Your question goes straight to him.
Interior Details
- Bedrooms
- 4
- Full bathrooms
- 2
- Flooring
- Ceramic Tile, Laminate
- Appliances
- Convection Oven, Dishwasher, Microwave, Refrigerator
- Interior features
- Ceiling Fans(s), Crown Molding, Kitchen/Family Room Combo, Open Floorplan, Walk-In Closet(s)
- Laundry
- Inside
- Stories / Levels
- One
- Direction faces
- South
Heating & Cooling
- Heating
- Electric
- Cooling
- Central Air
Parking
- Garage spaces
- 2
- Attached garage
- Yes
- Parking features
- Driveway, Garage Door Opener
HOA & Financial
- HOA fee
- $170 / Monthly
- Monthly HOA
- $170/mo
- Total monthly fees
- $170/mo
- Total annual fees
- $2,040
- HOA name
- Kristy
- CDD
- No
- Homestead exemption
- Yes
- Listing terms
- Cash, Conventional, FHA, VA Loan
- Ownership
- Fee Simple
- Available for lease
- No
Exterior & Construction
- Exterior features
- Rain Gutters
- Construction materials
- Block, Stucco
- Roof
- Shingle
- Foundation
- Slab
- Pool
- Private pool
- Road surface
- Asphalt, Paved
Utilities
- Sewer
- Public Sewer
- Water source
- Public
- Utilities
- Cable Connected, Electricity Connected
Community
- Pets allowed
- Yes
Schools
Letter grades: Florida DOE 2024–25 school grades (Orange, Seminole, Lake, Osceola, Brevard). Assigned schools from the listing agent — verify enrollment with the district.
Room Details
| Room | Level | Dimensions |
|---|---|---|
| Primary Bedroom | First | 11x18 |
| Primary Bathroom | First | 9x10 |
| Bedroom 2 | First | 12x13 |
| Bedroom 3 | First | 11x13 |
| Bedroom 4 | First | 12x12 |
| Dinette | First | 20x7 |
| Living Room | First | 20x16 |
| Laundry | First | 10x7 |
| Kitchen | First | 20x13 |
| Balcony/Porch/Lanai | First | 10x22 |
Listing Details
- Listing date
- 2026-08-25
- On market date
- 2026-08-25
- Original list price
- $442,000
- Occupant type
- Owner
- MLS area
- 32757 - Mount Dora
- Listing AOR
- Lake and Sumter
- Status changed
- 2026-08-25
- Tax legal description
- SULLIVAN RANCH PB 58 PG 46-76 LOT 683 ORB 5680 PG 548
Flood risk
Minimal-risk area outside the mapped floodplain. Flood insurance is optional and typically low-cost.
Source: FEMA flood zone reported on the listing. Confirm current designation at FEMA Flood Map Service Center.
Location
Directions
From Wolf branch Road in Mount Dora turn onto Round Lake Road, follow and turn into Sullivan Ranch on the right and follow the main road of Sullivan Ranch Blvd. down to home on right. There will be a sign out front.
More homes like this
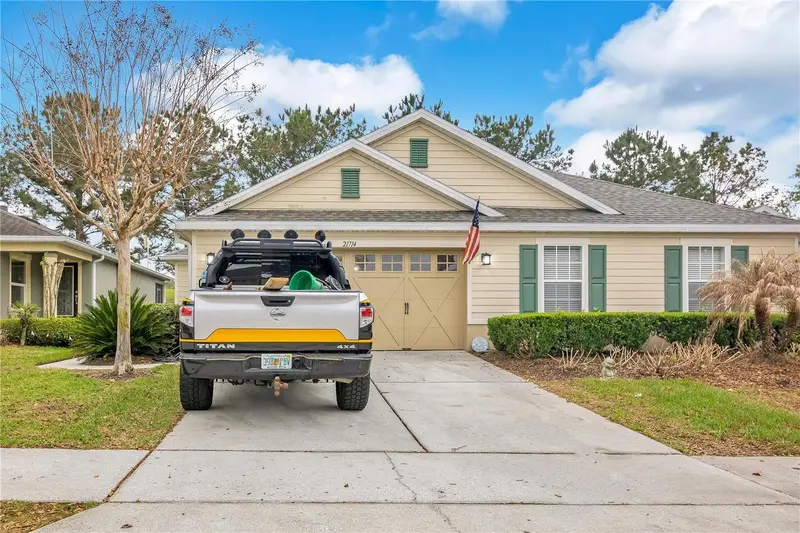
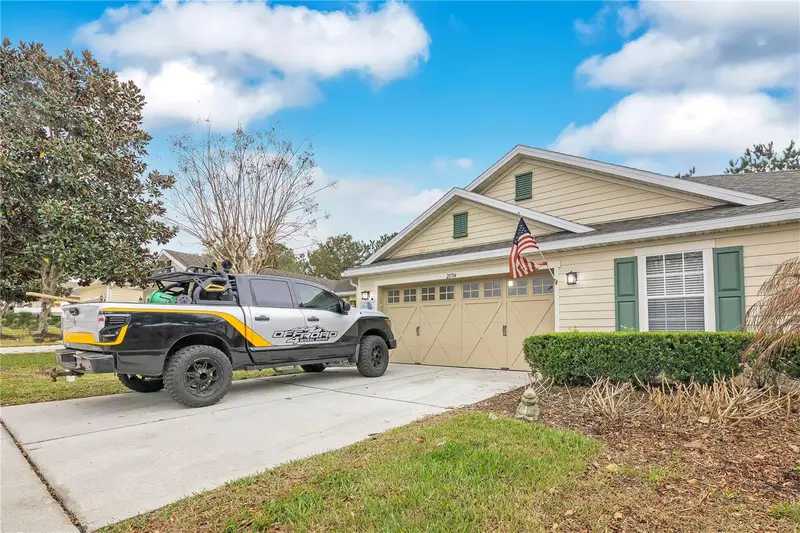
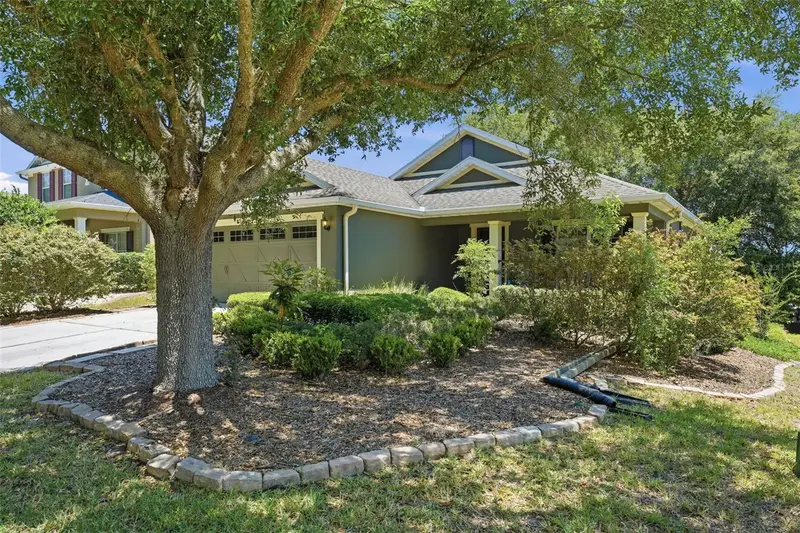
$324,888
21714 Belgian Ct
Mount Dora, FL 32757
3 bd · 2 ba · 1,769 sqft
Sullivan Ranch Sub
MLS ID #O6394167, THE C SMITH REAL ESTATE GROUP LLC.
Listing provided by Stellar MLS
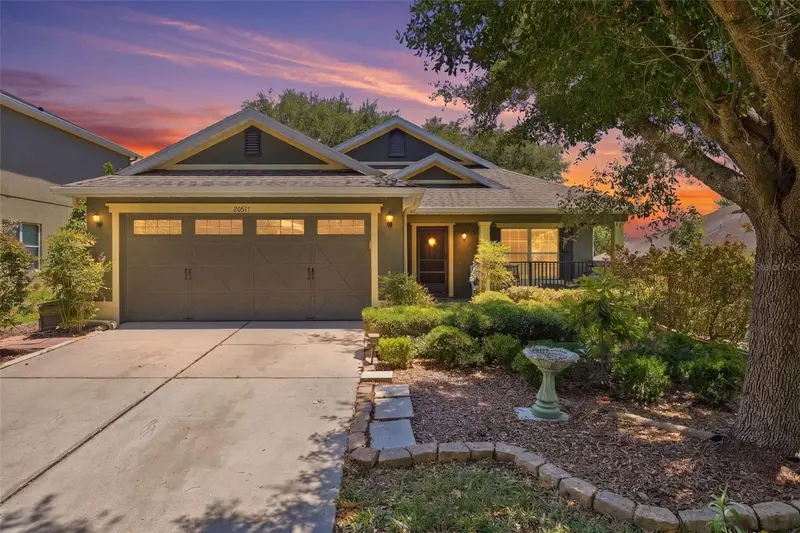
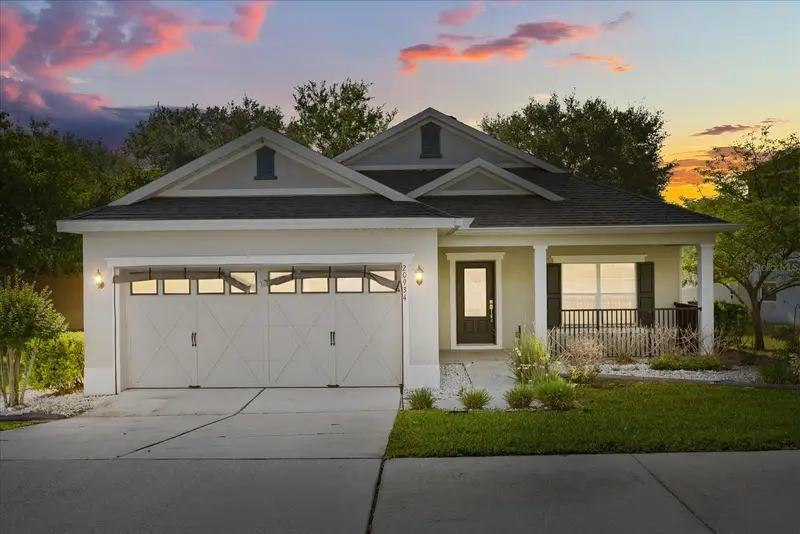
$336,900
20831 Sullivan Ranch Blvd
Mount Dora, FL 32757
3 bd · 2 ba · 1,440 sqft
Sullivan Ranch Sub
MLS ID #G5112069, HANSON REAL ESTATE GROUP, INC..
Listing provided by Stellar MLS
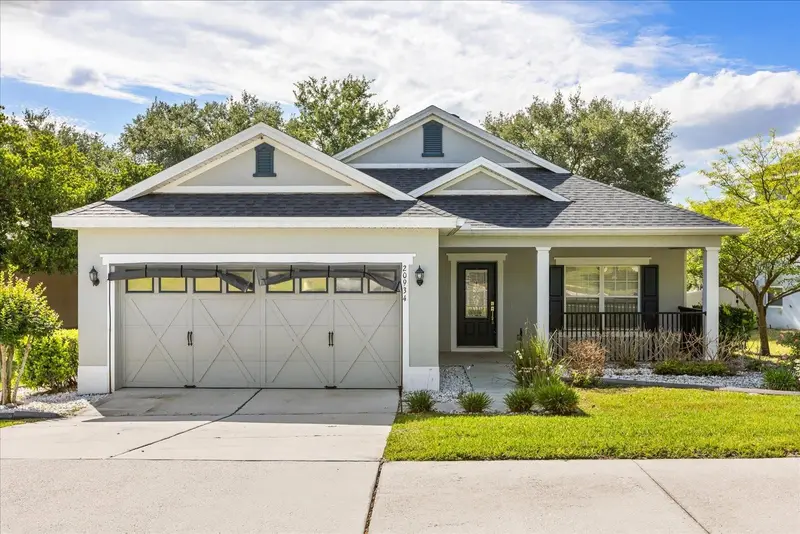
$358,500
20934 Sullivan Ranch Blvd
Mount Dora, FL 32757
3 bd · 2 ba · 1,440 sqft
Sullivan Ranch Sub
MLS ID #O6401998, CORCORAN PREMIER REALTY.
Listing provided by Stellar MLS
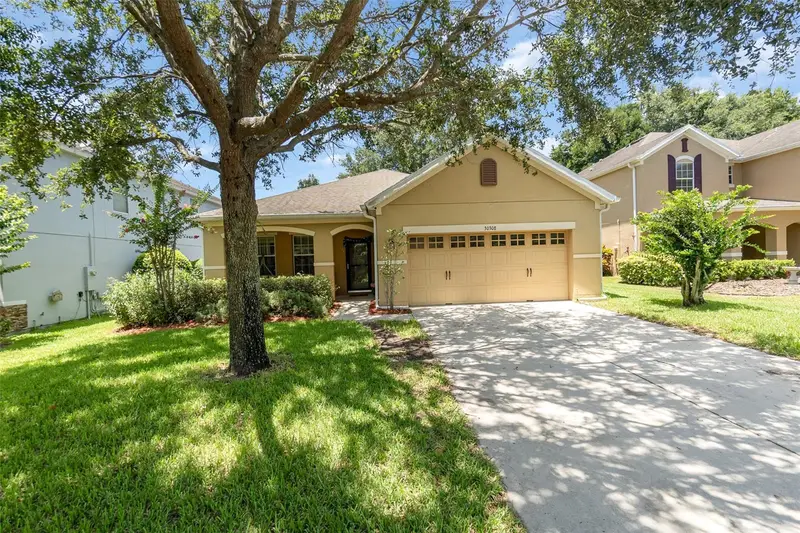
$370,000
30308 Cheval St
Mount Dora, FL 32757
3 bd · 2 ba · 1,851 sqft
Sullivan Ranch Sub
MLS ID #O6319648, LPT REALTY, LLC.
Listing provided by Stellar MLS

Listings courtesy of Stellar MLS as distributed by MLS GRID
IDX information is provided exclusively for consumers’ personal, non-commercial use and may not be used for any purpose other than to identify prospective properties consumers may be interested in purchasing.
Based on information submitted to the MLS GRID as of August 26, 2026 at 1:02 AM ET. All data is obtained from various sources and may not have been verified by broker or MLS GRID. Supplied Open House Information is subject to change without notice. All information should be independently reviewed and verified for accuracy. Properties may or may not be listed by the office/agent presenting the information.
All or a portion of the multiple listing information is provided by Stellar MLS, from a copyrighted compilation of listings. The compilation of listings and each individual listing are © 2026 Stellar MLS. All rights reserved.
Ryan Solberg, Broker · MaxLife Realty LLC · FL License #BK3354351 · Equal Housing Opportunity · Full disclaimer · DMCA