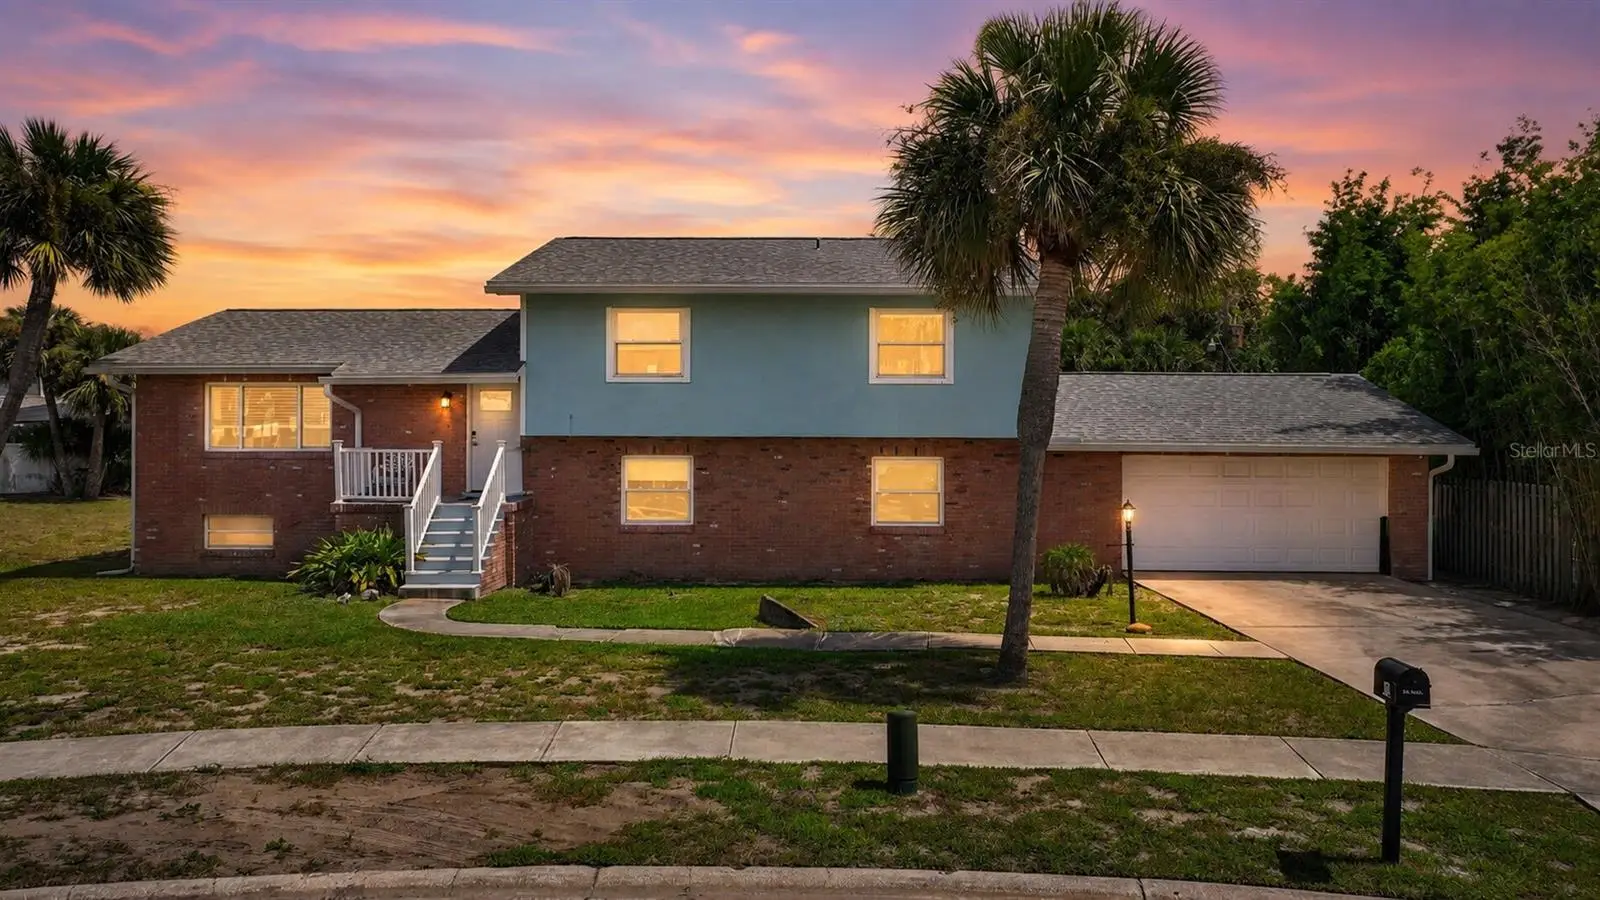

$479,000
10 Tipperary Lane
Ormond Beach, FL 32176
Listing updated: August 30, 2026 at 9:34 PM ET
Listing courtesy of Keller Williams Rlty Fl. Partn · Taner Banks · MLS #FC320949 · Active · 386-944-2800Property type
Year built
Lot size
Price / sq ft
HOA dues
Days on market
Garage spaces
Flood zone
About this home
Welcome to 10 Tipperary Ln in Ormond Beach, a spacious multi-level home offering plenty of room to spread out, an updated kitchen, flexible living spaces, and a large backyard. Inside, the main living level features a bright open layout connecting the living area and beautifully updated kitchen, complete with white shaker cabinetry, stainless steel appliances, a stylish dark backsplash, and a large waterfall-style peninsula with bar seating. French doors lead directly to the outdoor patio, making it easy to enjoy Florida living and entertaining. The home offers 4 bedrooms and 3 bathrooms, with multiple living and dining areas that provide flexibility for everyday living, guests, a home office, or additional entertainment space. The primary bedroom includes a private en-suite bathroom, while the additional bedrooms offer comfortable space throughout the home. A large basement provides even more usable space and possibilities for storage, recreation, a workshop, or future customization. Outside, enjoy a spacious backyard with plenty of room to create your ideal outdoor setup, along with a patio overlooking the yard and an attached two-car garage. Additional features include an HVAC system approximately 3 years old and a hot water heater approximately 4 years old. Located in Ormond Beach with convenient access to shopping, dining, parks, and the beach, 10 Tipperary Ln combines space, versatility, and an updated interior in a great coastal location. Schedule your private showing today!
Estimated monthly payment
Estimate only. Taxes use the listing's reported amount where available; insurance is a Florida-average estimate. Your actual payment will vary — run a full calculation or talk to a lender.
Price & listing history5 days on market
- Status: ActiveAug 25, 2026
- Listed$479,000Aug 25, 2026
- Price increased$479,000
Facts & features
- Property type
- Residential
- Sub type
- Single Family Residence
- Status
- Active
- Days on market
- 5
- Subdivision
- Regency Manor Estates
- County
- Volusia
- Year built
- 1977
- Living area
- 2,232 sq ft
- Price/sq ft
- $215
- Building area
- 3,584 sq ft (Public Records)
- Lot size
- 10,752 sq ft
- Lot category
- 1/4 to less than 1/2
- Flood zone
- X (12127C0202K)
- Garage
- 2 spaces
- Annual taxes
- $7,613 (2025)
- Parcel #
- 32-28-12-00-03-3000
- Zoning
- 01R4
- MLS #
- FC320949
Ask about this home
Have a question? Ask the broker directly.
Ryan Solberg answers personally — no call center, no spam. Your question goes straight to him.
Interior Details
- Bedrooms
- 4
- Full bathrooms
- 3
- Flooring
- Luxury Vinyl, Other, Tile
- Appliances
- Dishwasher, Microwave, Other, Refrigerator
- Interior features
- Built-in Features, Ceiling Fans(s), Split Bedroom, Walk-In Closet(s)
- Laundry
- Inside
- Stories / Levels
- Three Or More
- Direction faces
- Southeast
Heating & Cooling
- Heating
- Central
- Cooling
- Central Air
Parking
- Garage spaces
- 2
- Attached garage
- Yes
HOA & Financial
- Total monthly fees
- $0/mo
- Total annual fees
- $0
- CDD
- No
- Listing terms
- Cash, Conventional, FHA, VA Loan
- Ownership
- Fee Simple
- Available for lease
- No
Exterior & Construction
- Exterior features
- None
- Construction materials
- Block, Concrete, Stucco
- Roof
- Shingle
- Foundation
- Concrete Perimeter, Slab
- Road surface
- Asphalt
Utilities
- Sewer
- Septic Tank
- Water source
- Public
- Utilities
- Electricity Connected, Sewer Connected, Water Connected
Room Details
| Room | Level | Dimensions |
|---|---|---|
| Primary Bedroom | Third | 12.3x13.1 |
| Kitchen | Second | 14.1x7.1 |
| Dining Room | First | 17.8x11.11 |
| Living Room | Second | 22.11x14.7 |
| Family Room | First | 15.5x14.4 |
| Laundry | First | 9.2x8.2 |
| Bedroom 2 | First | 15.5x7.9 |
| Bedroom 3 | Third | 12.3x13.7 |
| Bedroom 4 | Third | 11.11x13.7 |
| Primary Bathroom | Third | 11.1x4.11 |
| Bathroom 3 | Third | 5x9.1 |
| Bathroom 2 | First | 5.1x7.1 |
Listing Details
- Listing date
- 2026-08-25
- On market date
- 2026-08-25
- Original list price
- $479,000
- Occupant type
- Owner
- MLS area
- 32176 - Ormond Beach
- Listing AOR
- West Volusia
- Status changed
- 2026-08-25
- Tax legal description
- LOT 33 EXC TRI PARCEL IN NE COR BEING N 50 FT ON E/L & INC TRI PARCEL IN SW COR OF LOT 32 BEING S 2.47 FT ON W/L & INC E 110 FT MEAS ON S/L OF LOT 34 REGENCY MANOR ESTS MB 31 PG 136 PER OR 3372 PG 1081 PER OR 8074 PG 2502
Flood risk
Minimal-risk area outside the mapped floodplain. Flood insurance is optional and typically low-cost.
Source: FEMA flood zone reported on the listing. Confirm current designation at FEMA Flood Map Service Center.
Location
Directions
Granada to Left on John Anderson, Right on Buckingham Dr., Right on Right on Tipperary, home on right.
More homes like this
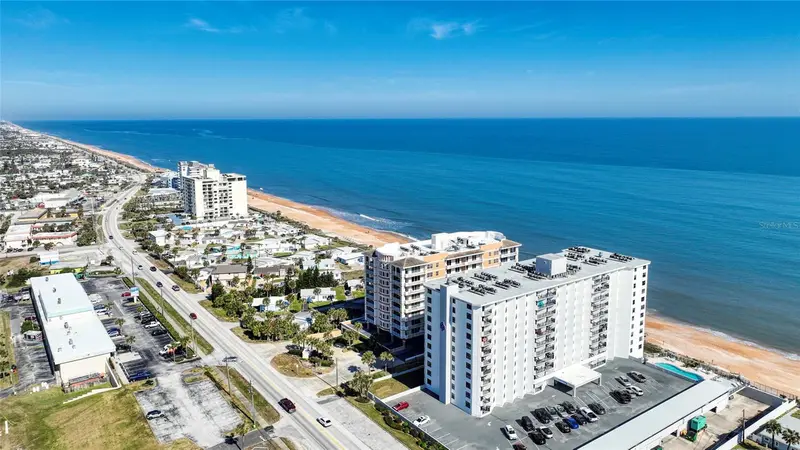
$360,000
1415 Ocean Shore Blvd #609
Ormond Beach, FL 32176
2 bd · 2 ba · 1,225 sqft
Regency Plaza Condo
MLS ID #V4950475, REALTY PROS ASSURED.
Listing provided by Stellar MLS
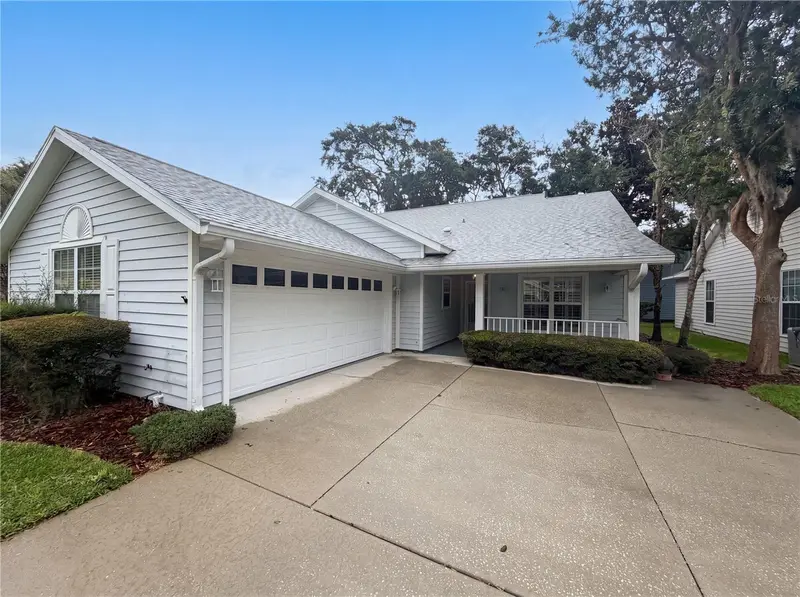
$299,000
3319 Newbliss Cir
Ormond Beach, FL 32174
3 bd · 2 ba · 1,957 sqft
Halifax Plantation Un It Sec C
MLS ID #O6414068, OPENDOOR BROKERAGE LLC.
Listing provided by Stellar MLS
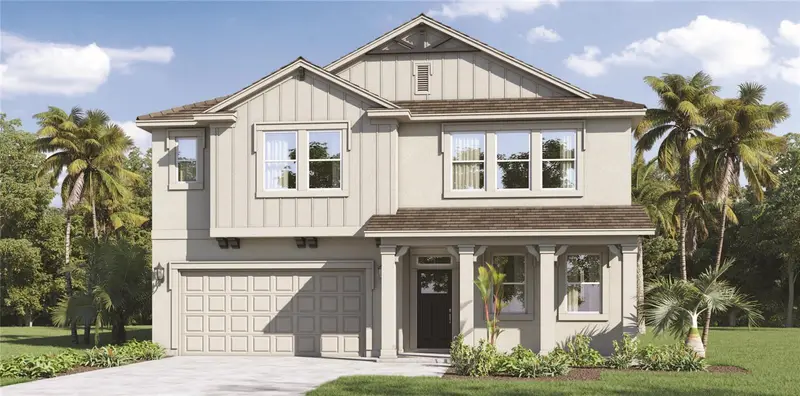
$450,000
3020 Kingsman Trl
Ormond Beach, FL 32174
5 bd · 5 ba · 3,345 sqft
Archer'S Mill
MLS ID #O6411918, DR HORTON REALTY OF CENTRAL FLORIDA LLC.
Listing provided by Stellar MLS
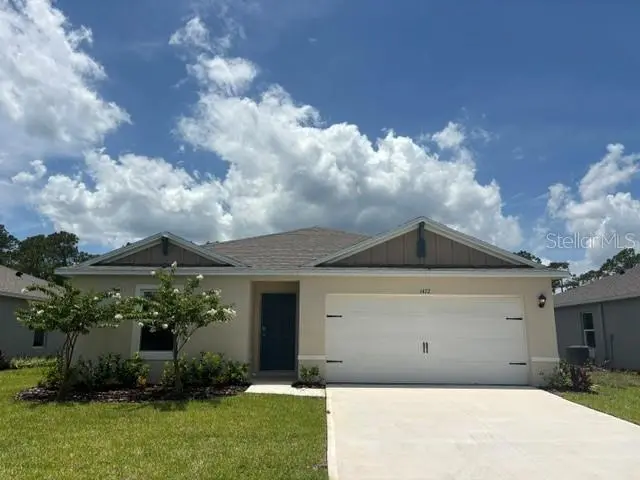
$320,000
1472 Morning Walk Dr
Ormond Beach, FL 32174
3 bd · 2 ba · 1,328 sqft
Fountain View
MLS ID #O6388177, DR HORTON REALTY OF CENTRAL FLORIDA LLC.
Listing provided by Stellar MLS

Listings courtesy of Stellar MLS as distributed by MLS GRID
IDX information is provided exclusively for consumers’ personal, non-commercial use and may not be used for any purpose other than to identify prospective properties consumers may be interested in purchasing.
Based on information submitted to the MLS GRID as of August 30, 2026 at 9:34 PM ET. All data is obtained from various sources and may not have been verified by broker or MLS GRID. Supplied Open House Information is subject to change without notice. All information should be independently reviewed and verified for accuracy. Properties may or may not be listed by the office/agent presenting the information.
All or a portion of the multiple listing information is provided by Stellar MLS, from a copyrighted compilation of listings. The compilation of listings and each individual listing are © 2026 Stellar MLS. All rights reserved.
Ryan Solberg, Broker · MaxLife Realty LLC · FL License #BK3354351 · Equal Housing Opportunity · Full disclaimer · DMCA