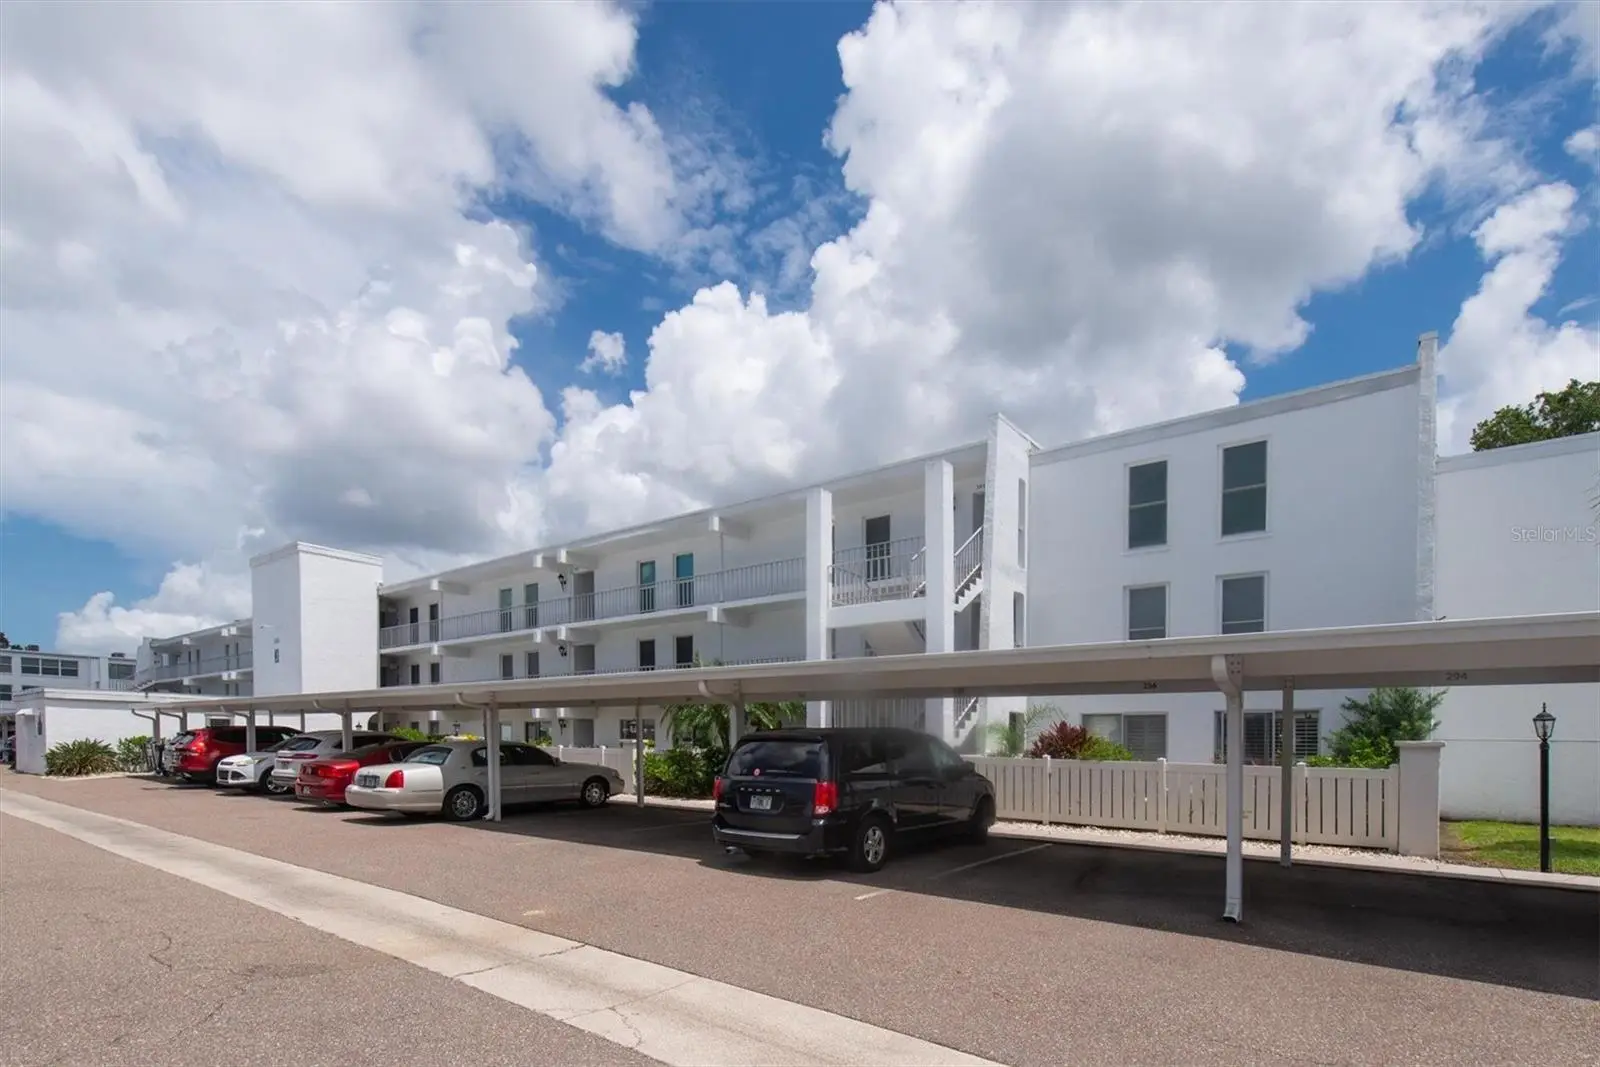

$159,000
1655 Highland Avenue
Clearwater, FL 33756
Listing updated: August 28, 2026 at 10:17 PM ET
Listing courtesy of Plumlee Gulf Beach Realty · Christa Ballauer · MLS #TB8542168 · Active · 727-595-7586Property type
Year built
Lot size
Price / sq ft
HOA dues
Days on market
Flood zone
About this home
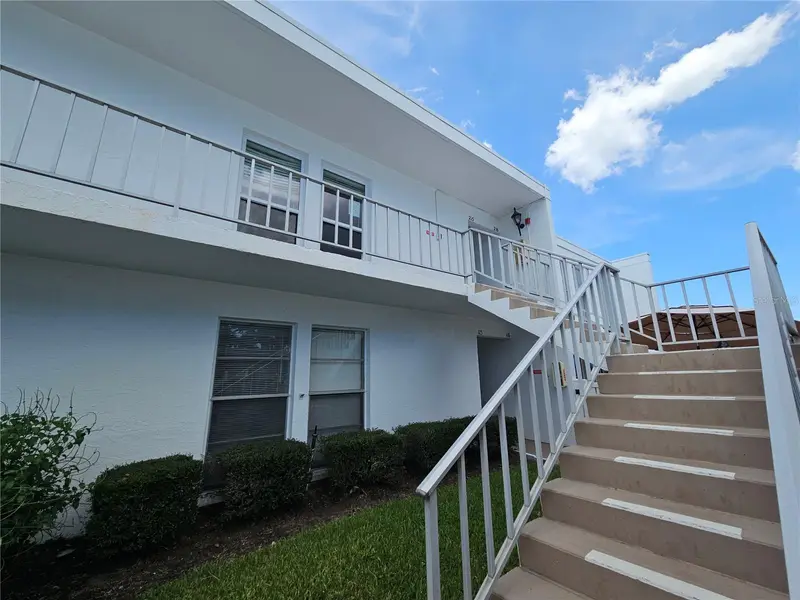
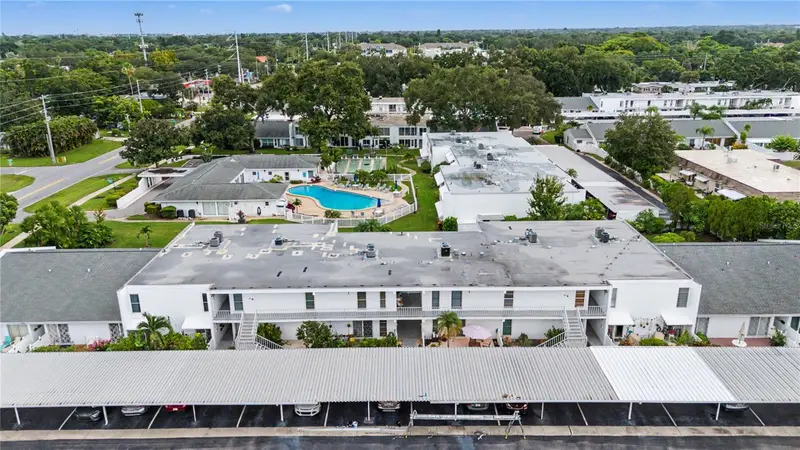
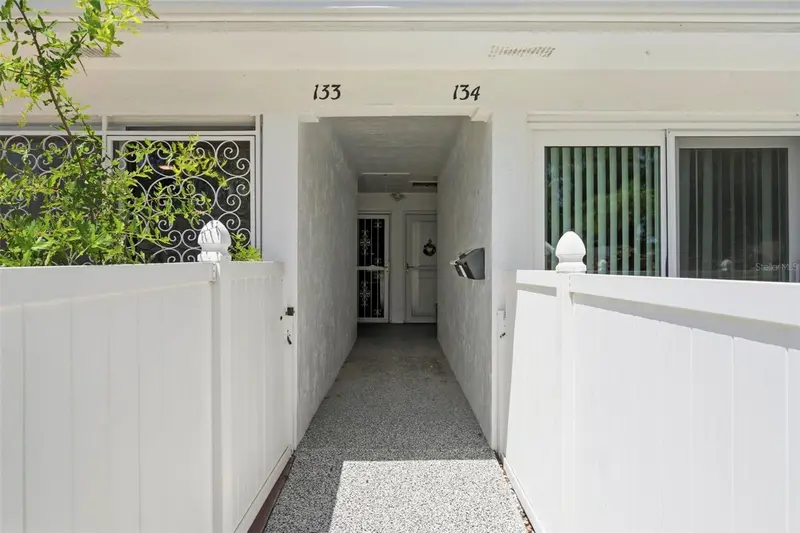
Enjoy the WATERVIEW at Penthouse Groves. This 1st floor unit over 1,200 sq. ft. features 2beds/2baths with an Open Floor Plan. Large sliding glass doors off the living and dining areas bring in tons of Natural light as well as the shimmering pond where you will enjoy our local wildlife. Kitchen has plenty of cabinet spaces and a wall pantry closet which provides plenty of storage. Off of the Kitchen there is a spacious laundry room that also provides additional storage. Down the hall you will have the guest bathroom that features a walk-in shower. The 2nd bedroom has sliding glass doors that face the front of the building with access to your very own patio. The Primary Bedroom is next to the 2nd bedroom and features a full bathroom. The primary bedroom also faces the front of the building and has access to your very own patio where you can enjoy the outdoors and gardening. This is located in a 55+ Community and has an assigned COVERED parking space with guest parking as well. Your monthly HOA covers cable, internet, escrow reserves, exterior maintenance, pool maintenance, sewer, water and trash. This community offers many amenities such as a clubhouse with Kitchen, pool table, card room, library, fitness, sauna, heated pool and more!! The pond has a dock where you can enjoy fishing. Perfect for a full time resident or a winter retreat for snowbird season. Come experience the tranquility and convenience of Penthouse Groves—you’ll love calling this place home!
Estimated monthly payment
Estimate only. Taxes use the listing's reported amount where available; insurance is a Florida-average estimate. Your actual payment will vary — run a full calculation or talk to a lender.
Price & listing history0 days on market
- Status: ActiveAug 28, 2026
- Listed$159,000Aug 28, 2026
- Price increased$159,000
Facts & features
- Property type
- Residential
- Sub type
- Condominium
- Status
- Active
- Days on market
- 0
- Subdivision
- Penthouse Groves
- County
- Pinellas
- Year built
- 1972
- Living area
- 1,270 sq ft
- Price/sq ft
- $125
- Lot size
- 254,941 sq ft
- Lot category
- 5 to less than 10
- Flood zone
- X (12103C0117J)
- Annual taxes
- $2,701 (2025)
- Parcel #
- 26-29-15-68414-002-1940
- MLS #
- TB8542168
Ask about this home
Have a question? Ask the broker directly.
Ryan Solberg answers personally — no call center, no spam. Your question goes straight to him.
Interior Details
- Bedrooms
- 2
- Full bathrooms
- 2
- Flooring
- Ceramic Tile
- Appliances
- Dishwasher, Kitchen Reverse Osmosis System, Range, Refrigerator
- Interior features
- Ceiling Fans(s), Living Room/Dining Room Combo, Walk-In Closet(s), Window Treatments
- Laundry
- Inside, Laundry Closet
- Stories / Levels
- One
- Direction faces
- West
Heating & Cooling
- Heating
- Central
- Cooling
- Central Air
Parking
- Attached garage
- No
- Parking features
- Assigned, Covered, Guest, Open
- Carport
- Yes
HOA & Financial
- Total monthly fees
- $584/mo
- Total annual fees
- $7,008
- HOA name
- Baran Property Management
- CDD
- No
- Min lease term
- 8-12 Months
- Listing terms
- Cash, Conventional, VA Loan
- Ownership
- Condominium
- Available for lease
- Yes
- Lease restrictions
- Yes
- Additional lease restrictions
- Short Term Rentals are not allowed
- Approval process
- Application with management company required
Exterior & Construction
- Exterior features
- Lighting
- Construction materials
- Concrete, Frame
- Roof
- Other
- Foundation
- Slab
- Waterfront
- Yes
- Water access
- Yes
- Water view
- Yes
- Road surface
- Asphalt
Utilities
- Sewer
- Public Sewer
- Water source
- Public
- Utilities
- Public
Community
- Pets allowed
- No
- Senior community
- Yes
Schools
Letter grades: Florida DOE 2024–25 school grades (Orange, Seminole, Lake, Osceola, Brevard). Assigned schools from the listing agent — verify enrollment with the district.
Room Details
| Room | Level | Dimensions |
|---|---|---|
| Living Room | First | 15x13 |
| Dining Room | First | 12x12 |
| Kitchen | First | 11x10 |
| Primary Bedroom | First | 11x18 |
| Bedroom 2 | First | 11x15 |
Listing Details
- Listing date
- 2026-08-25
- On market date
- 2026-08-28
- Original list price
- $159,000
- Occupant type
- Owner
- MLS area
- 33756 - Clearwater/Belleair
- Listing AOR
- Suncoast Tampa
- Status changed
- 2026-08-28
- Tax legal description
- PENTHOUSE GROVES UNIT E CONDO BLDG J, APT J 194
Flood risk
Minimal-risk area outside the mapped floodplain. Flood insurance is optional and typically low-cost.
Source: FEMA flood zone reported on the listing. Confirm current designation at FEMA Flood Map Service Center.
Location
Directions
Belleair Road West of Keene to Highland head south on Highland. Penthouse Groves will be located on the East side of Highland. This Condo is in Building J unit #194
More homes like this
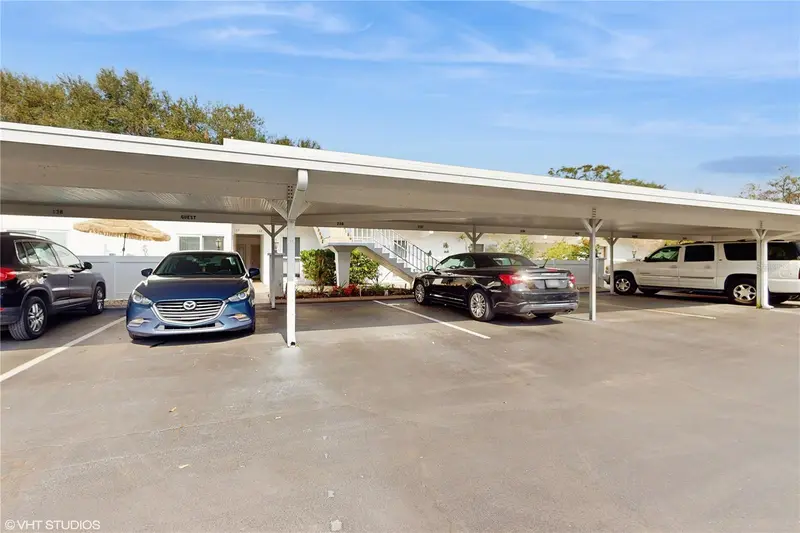
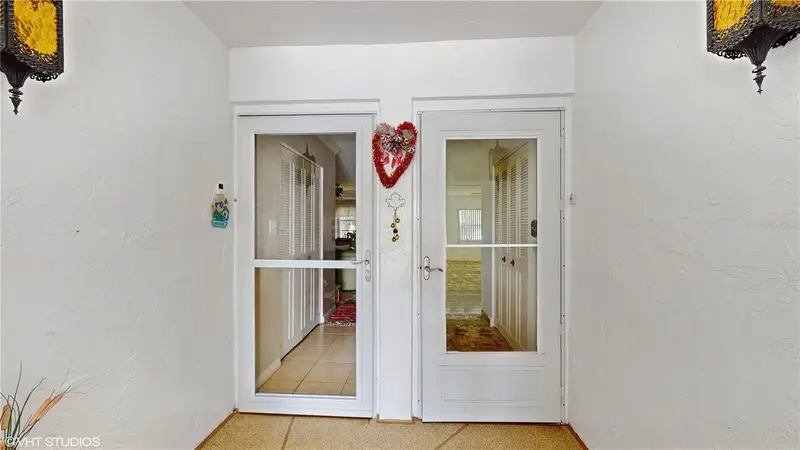
$109,900
1655 S Highland Ave #D238
Clearwater, FL 33756
2 bd · 2 ba · 1,270 sqft
Penthouse Groves
MLS ID #TB8422801, SERHANT.
Listing provided by Stellar MLS
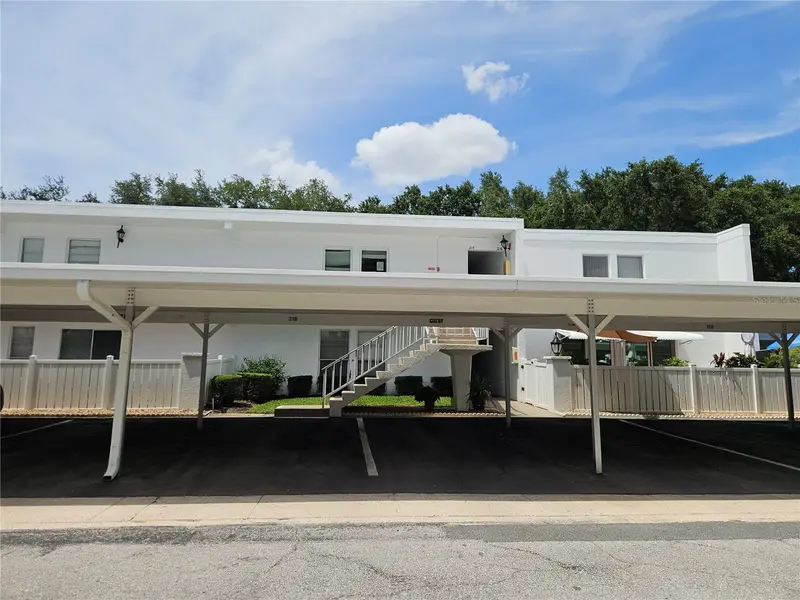
$155,000
1655 S Highland Ave #B215
Clearwater, FL 33756
2 bd · 2 ba · 1,185 sqft
Penthouse Groves
MLS ID #TB8516449, STATEWIDE PREMIER PROPERTIES.
Listing provided by Stellar MLS
$165,000
1655 S Highland Ave #F129
Clearwater, FL 33756
2 bd · 2 ba · 1,025 sqft
Penthouse Groves
MLS ID #TB8535858, 54 REALTY LLC.
Listing provided by Stellar MLS
$179,900
1655 S Highland Ave #F133
Clearwater, FL 33756
2 bd · 2 ba · 1,270 sqft
Penthouse Groves
MLS ID #TB8539208, DALTON WADE INC.
Listing provided by Stellar MLS

Listings courtesy of Stellar MLS as distributed by MLS GRID
IDX information is provided exclusively for consumers’ personal, non-commercial use and may not be used for any purpose other than to identify prospective properties consumers may be interested in purchasing.
Based on information submitted to the MLS GRID as of August 28, 2026 at 10:17 PM ET. All data is obtained from various sources and may not have been verified by broker or MLS GRID. Supplied Open House Information is subject to change without notice. All information should be independently reviewed and verified for accuracy. Properties may or may not be listed by the office/agent presenting the information.
All or a portion of the multiple listing information is provided by Stellar MLS, from a copyrighted compilation of listings. The compilation of listings and each individual listing are © 2026 Stellar MLS. All rights reserved.
Ryan Solberg, Broker · MaxLife Realty LLC · FL License #BK3354351 · Equal Housing Opportunity · Full disclaimer · DMCA