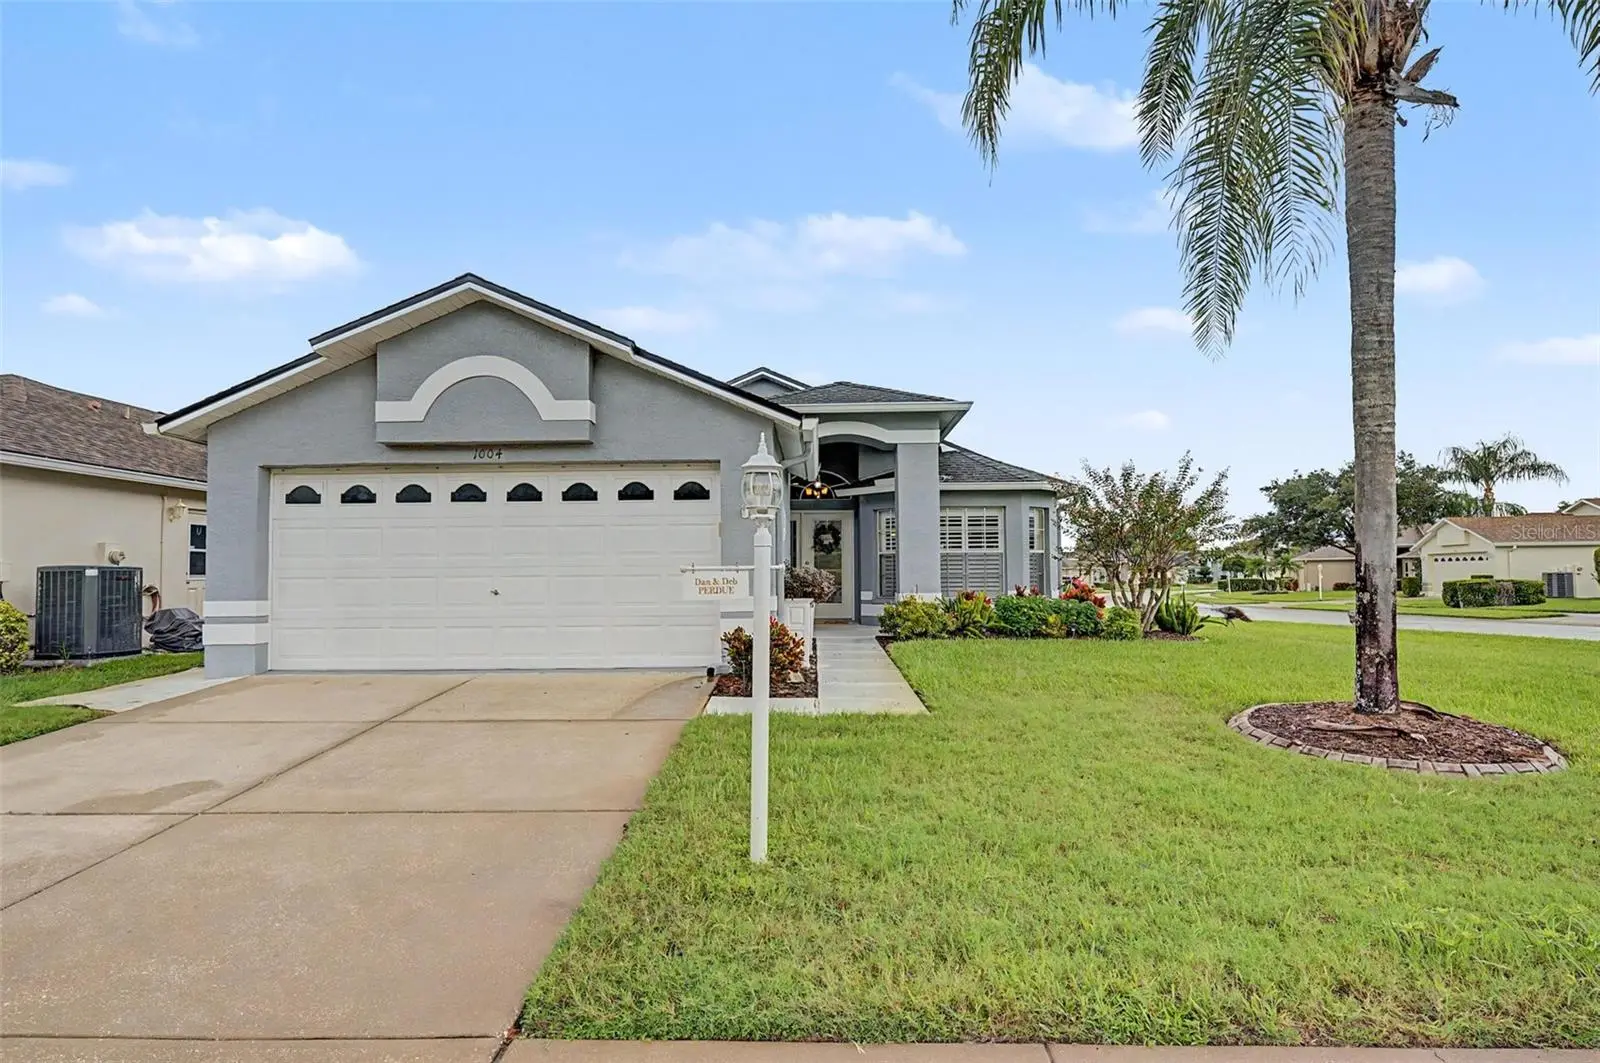

$419,000
1004 Sweet Jasmine Drive
Trinity, FL 34655
Listing updated: August 31, 2026 at 12:27 PM ET
Listing courtesy of Future Home Realty · Justine Manousogiannakis PLLC · MLS #W7888882 · Active · 800-921-1330Property type
Year built
Lot size
Price / sq ft
HOA dues
Days on market
Garage spaces
Flood zone
About this home
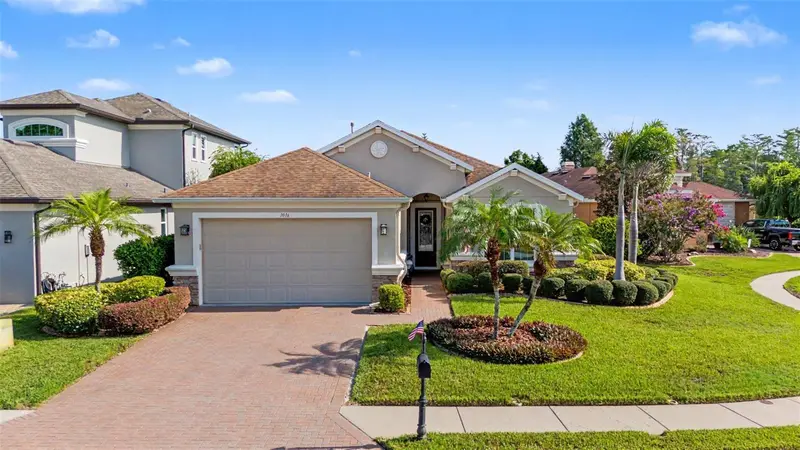
This beautifully updated Stratford floorplan is a SHOWSTOPPER and has been thoughtfully upgraded throughout that is great for entertaining, offering stylish finishes, an open and airy layout, and plenty of space to live and entertain. NEW ROOF 2024; NEW WATER HEATER; NEW WATER SOFTENER; PLANTATION SHUTTERS THROUGHOUT; WOOD-LIKE TILE IN BEDROOMS. From the updated cabinetry and gorgeous quartz countertops to the wood-look tile flooring (no carpet in the home) and stunning primary bath, every detail has been designed with today’s lifestyle in mind. The spacious living and dining area features a vaulted ceiling, neutral color palette, easy-care tile flooring, and large windows that fill the room with natural light throughout the day. The REMODELED kitchen is sure to impress with crisp white cabinetry, tiled backsplash, stainless steel appliances, farmhouse sink, pendant lighting, and an abundance of counter and cabinet space. A charming breakfast nook provides the perfect spot for morning coffee or casual meals. At approximately 2,000 square feet, the Stratford is one of the larger floor plans, with generously sized bedrooms and an inviting sense of space throughout. The oversized primary suite offers plenty of room for a sitting area, while the beautifully updated primary bath features a corner soaking tub, step-in shower, and double vanity with excellent storage. The versatile den makes a perfect home office, hobby room, or flex space to suit your needs. A convenient walk-in laundry room just off the garage includes a utility sink and built-in cabinetry. Stylish, spacious, and move-in ready—this one truly has it all! 55 & FUN - LIVE THE HERITAGE SPRINGS LIFESTYLE - Resort style living at its absolute finest! Clubhouse with restaurant and bar, fitness, tennis, golf, cards, billiards, dancing and more! SUPERB TRINITY LOCATION, CLOSE TO BEACHES, DINING, SHOPPING, MEDICAL AND AIRPORT! Caution - Adults at Play!
Estimated monthly payment
Estimate only. Taxes use the listing's reported amount where available; insurance is a Florida-average estimate. Your actual payment will vary — run a full calculation or talk to a lender.
Price & listing history0 days on market
- Status: ActiveAug 31, 2026
- Listed$419,000Aug 31, 2026
- Price increased$419,000
Facts & features
- Property type
- Residential
- Sub type
- Single Family Residence
- Status
- Active
- Days on market
- 0
- Subdivision
- Heritage Spgs Village 12 Unit 01 02
- County
- Pasco
- Year built
- 2003
- Living area
- 1,950 sq ft
- Price/sq ft
- $215
- Building area
- 2,549 sq ft (Public Records)
- Lot size
- 7,684 sq ft
- Lot category
- 0 to less than 1/4
- Flood zone
- X (12101C0386F)
- Garage
- 2 spaces
- Annual taxes
- $2,683 (2025)
- Parcel #
- 17-26-32-016.0-000.00-057.0
- Zoning
- MPUD
- MLS #
- W7888882
Ask about this home
Have a question? Ask the broker directly.
Ryan Solberg answers personally — no call center, no spam. Your question goes straight to him.
Interior Details
- Bedrooms
- 3
- Full bathrooms
- 2
- Flooring
- Tile
- Appliances
- Dishwasher, Disposal, Dryer, Electric Water Heater, Microwave, Range, Refrigerator, Washer, Water Softener
- Interior features
- Cathedral Ceiling(s), Ceiling Fans(s), Eat-in Kitchen, High Ceilings, Living Room/Dining Room Combo, Open Floorplan, Solid Surface Counters, Solid Wood Cabinets, Split Bedroom, Vaulted Ceiling(s), Walk-In Closet(s), Window Treatments
- Laundry
- Laundry Room
- Stories / Levels
- One
- Direction faces
- Southeast
Heating & Cooling
- Heating
- Electric
- Cooling
- Central Air
Parking
- Garage spaces
- 2
- Attached garage
- Yes
HOA & Financial
- HOA fee
- $239 / Monthly
- Monthly HOA
- $239/mo
- Total monthly fees
- $585/mo
- Total annual fees
- $7,020
- HOA name
- Manager
- CDD
- Yes
- Homestead exemption
- Yes
- Min lease term
- 6 Months
- Listing terms
- Cash, Conventional
- Ownership
- Fee Simple
- Available for lease
- Yes
- Lease restrictions
- Yes
- Additional lease restrictions
- Per HOA lease restrictions
- Approval process
- Per HOA lease restrictions
Exterior & Construction
- Exterior features
- Private Mailbox, Rain Gutters, Sidewalk
- Construction materials
- Block, Stucco
- Roof
- Shingle
- Foundation
- Slab
- Road surface
- Asphalt, Paved
Utilities
- Sewer
- Public Sewer
- Water source
- Public
- Utilities
- Public
Community
- Pets allowed
- Cats OK, Dogs OK
- Senior community
- Yes
Room Details
| Room | Level | Dimensions |
|---|---|---|
| Kitchen | First | 11x12 |
| Living Room | First | 17x20 |
| Primary Bedroom | First | 10x12 |
| Family Room | First | 15x10 |
Listing Details
- Listing date
- 2026-08-31
- On market date
- 2026-08-31
- Original list price
- $419,000
- Occupant type
- Owner
- MLS area
- 34655 - New Port Richey/Seven Springs/Trinity
- Listing AOR
- West Pasco
- Status changed
- 2026-08-31
- Tax legal description
- HERITAGE SPRINGS VILLAGE 12 UNITS 1 AND 2 PB 41 PG 060 LOT 57
Flood risk
Minimal-risk area outside the mapped floodplain. Flood insurance is optional and typically low-cost.
Source: FEMA flood zone reported on the listing. Confirm current designation at FEMA Flood Map Service Center.
Location
Directions
Trinity Blvd to Tamarind to left on Robert Trent Jones to main gate. You may also be able to follow to Fox Hollow golf course, and then proceed to the main gate with address.
More homes like this
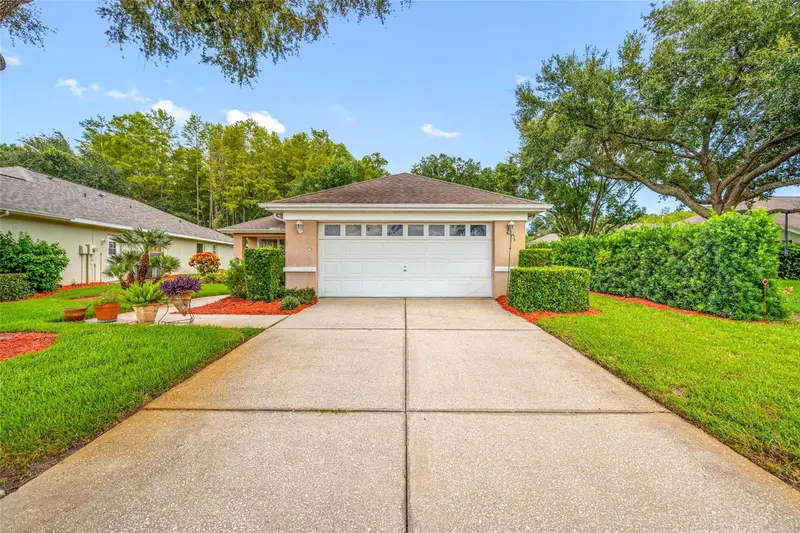
$389,900
1044 Daleside Ln
New Port Richey, FL 34655
3 bd · 2 ba · 1,646 sqft
Wyndtree Phase Iii
MLS ID #TB8543905, COASTAL PROPERTIES GROUP INTERNATIONAL.
Listing provided by Stellar MLS
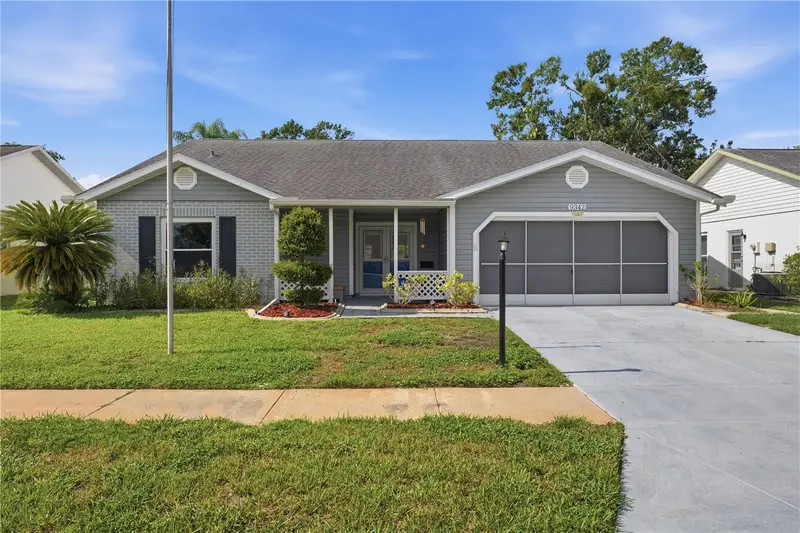
$320,000
9342 Cape Charles Ave
New Port Richey, FL 34655
3 bd · 2 ba · 1,646 sqft
Heritage Lake
MLS ID #TB8526355, RE/MAX MARKETING SPECIALISTS.
Listing provided by Stellar MLS
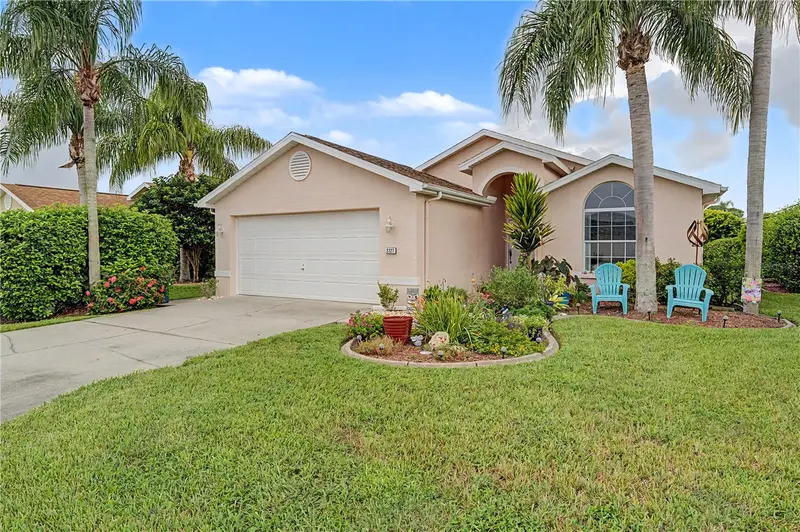
$309,000
3327 Scorecard Dr
New Port Richey, FL 34655
2 bd · 2 ba · 1,606 sqft
07 Spgs Golf & Cntry Club Villas Condo
MLS ID #TB8543396, RE/MAX REALTEC GROUP INC.
Listing provided by Stellar MLS
$595,000
1016 Ketzal Dr
Trinity, FL 34655
3 bd · 3 ba · 2,142 sqft
Trinity East Rep
MLS ID #W7888602, FUTURE HOME REALTY.
Listing provided by Stellar MLS

Listings courtesy of Stellar MLS as distributed by MLS GRID
IDX information is provided exclusively for consumers’ personal, non-commercial use and may not be used for any purpose other than to identify prospective properties consumers may be interested in purchasing.
Based on information submitted to the MLS GRID as of August 31, 2026 at 12:27 PM ET. All data is obtained from various sources and may not have been verified by broker or MLS GRID. Supplied Open House Information is subject to change without notice. All information should be independently reviewed and verified for accuracy. Properties may or may not be listed by the office/agent presenting the information.
All or a portion of the multiple listing information is provided by Stellar MLS, from a copyrighted compilation of listings. The compilation of listings and each individual listing are © 2026 Stellar MLS. All rights reserved.
Ryan Solberg, Broker · MaxLife Realty LLC · FL License #BK3354351 · Equal Housing Opportunity · Full disclaimer · DMCA