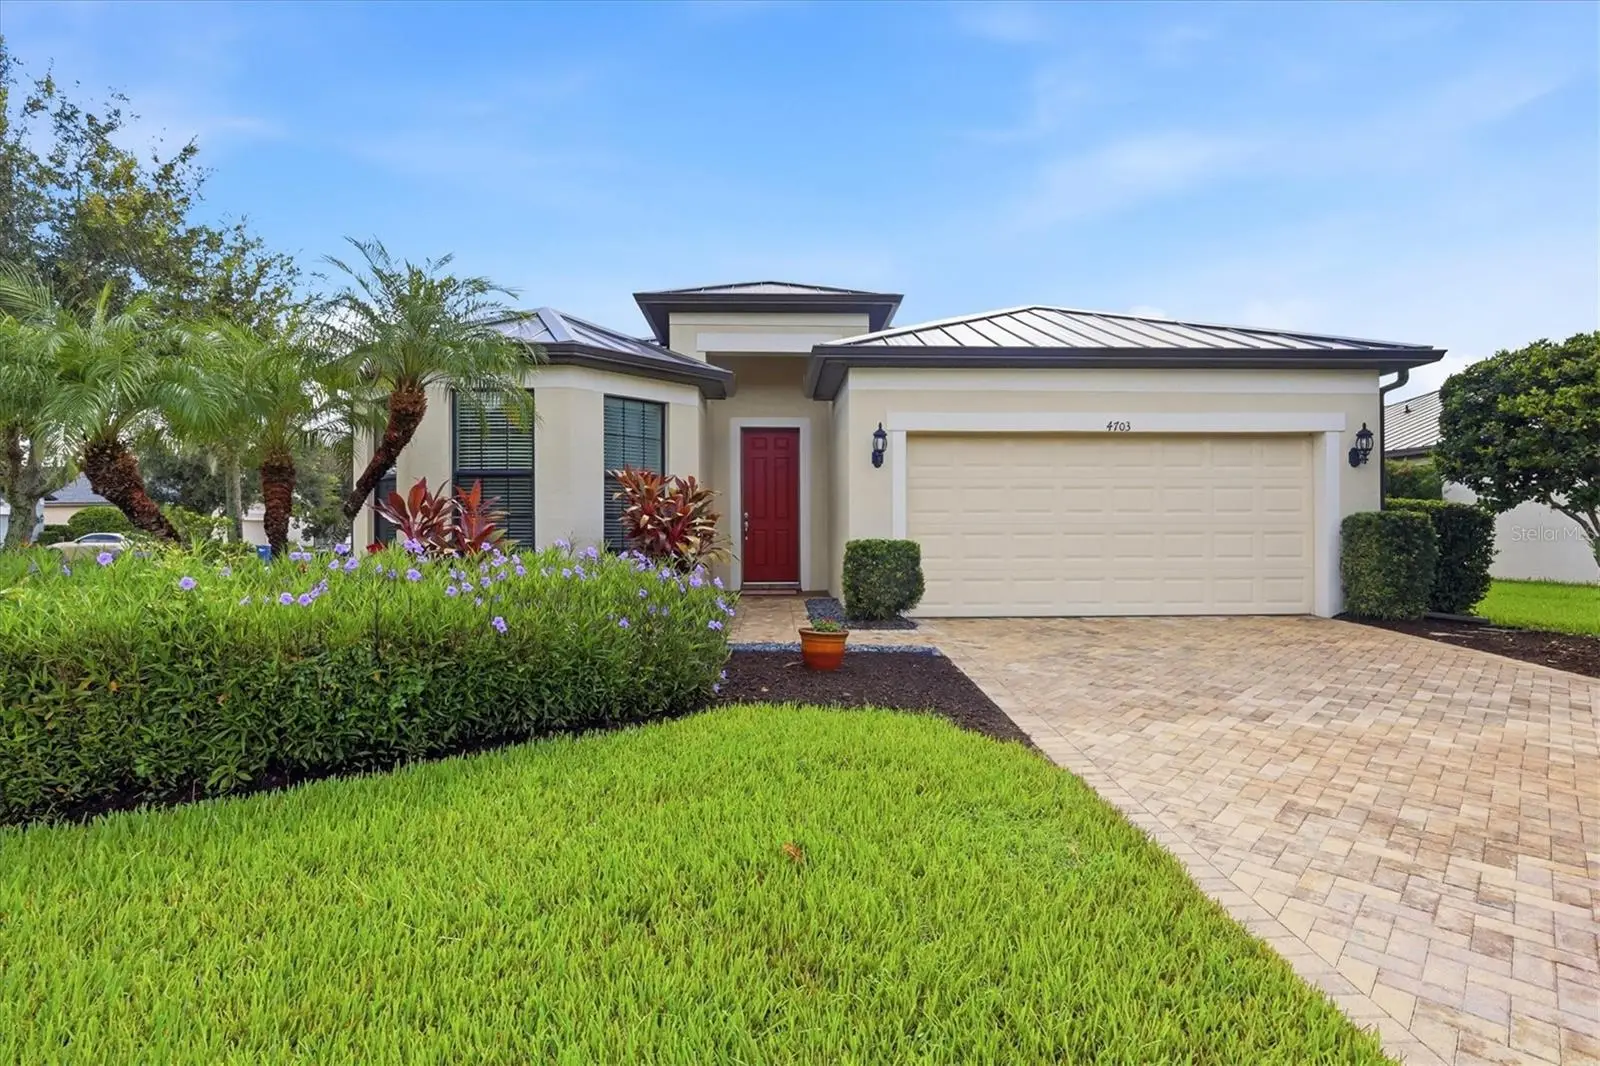

$449,000
4703 69th Street
Bradenton, FL 34203
Listing updated: September 18, 2026 at 4:03 PM ET
Listing courtesy of Fine Properties · Alex Joseph · MLS #A4703940 · Active · 941-782-0000Property type
Year built
Lot size
Price / sq ft
HOA dues
Days on market
Garage spaces
Flood zone
About this home
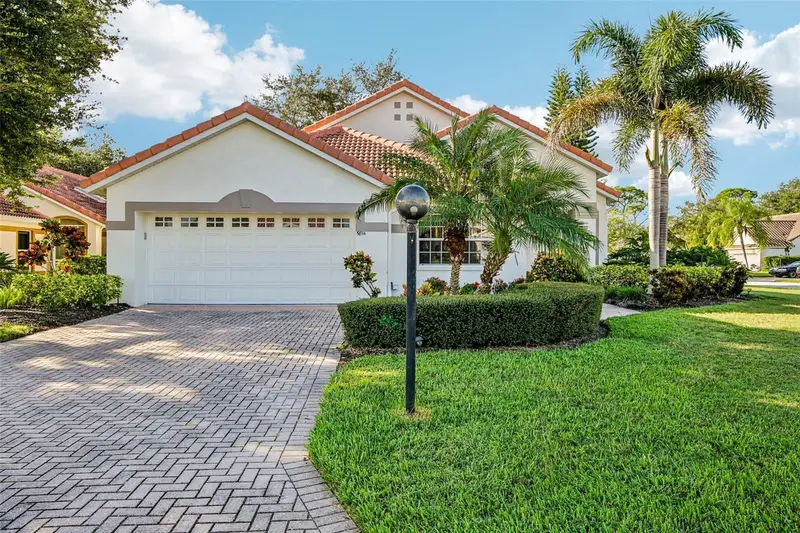
Talk about move-in ready! This "Vernon Hill" floorplan is absolutely stunning, showing pride in ownership throughout the entire property. Boasting just under 2,000 square feet, this home includes 3 bedrooms, 2 bathrooms, flex room with accent wall, a large 2-car garage with a 240V outlet for any electric vehicle, granite countertops, upgraded kitchen cabinets with custom pullouts, a spacious master bedroom with an en suite featuring an upgraded spa-like shower, a covered screened-in lanai with pavers and much more! Not only is this home located in a desirable "X" floodzone but it has custom metal shutters for all glass areas and a HURRICANE IMPACT front door AND insulated HURRICANE IMPACT garage door! Preventative maintenance is as follows: (2021) re-paint of the entire exterior WITH premium "Sherwin Williams" paint, (2024) backflow preventer replacement, (2025) **METAL ROOF**, gutter installation, **air conditioning replacement**, (2026) garage door motor and **electric water heater**! Think about it: unlike many other homes, you will NOT need to budget for high-dollar replacements soon after moving in which is very reassuring. This pristine home sits in the center of the neighborhood, away from any traffic or road noise. Providing the desirable combination of LOCATION, no CDD fees, quiet neighborhood with sidewalks on BOTH sides of the street, you will surely fall in love! The community's playground is a short walk and provides the perfect play area for your kidos, there's even a basketball court too! Just 10 minutes to i-75, 20 minutes to beaches, 20 minutes to IMG Academy, 10 minutes to Lakewood Ranch and 15 minutes to the UTC Mall.
Estimated monthly payment
Estimate only. Taxes use the listing's reported amount where available; insurance is a Florida-average estimate. Your actual payment will vary — run a full calculation or talk to a lender.
Price & listing history15 days on market
- Status: ActiveSep 3, 2026
- Listed$449,000Sep 3, 2026
- Price increased$449,000
Facts & features
- Property type
- Residential
- Sub type
- Single Family Residence
- Status
- Active
- Days on market
- 15
- Subdivision
- Crossing Creek Village Ph Ii Sp A,B&C
- County
- Manatee
- Year built
- 2014
- Living area
- 1,901 sq ft
- Price/sq ft
- $236
- Building area
- 2,539 sq ft (Public Records)
- Lot size
- 8,995 sq ft
- Lot category
- 0 to less than 1/4
- Flood zone
- X (12081C0328F)
- Garage
- 2 spaces
- Annual taxes
- $2,706 (2025)
- Parcel #
- 1730611459
- Zoning
- PDR
- MLS #
- A4703940
Ask about this home
Have a question? Ask the broker directly.
Ryan Solberg answers personally — no call center, no spam. Your question goes straight to him.
Interior Details
- Bedrooms
- 3
- Full bathrooms
- 2
- Flooring
- Carpet, Ceramic Tile, Luxury Vinyl
- Appliances
- Convection Oven, Dishwasher, Disposal, Electric Water Heater, Exhaust Fan, Freezer, Ice Maker, Microwave, Washer
- Interior features
- Ceiling Fans(s), Eat-in Kitchen, Open Floorplan, Smart Home, Thermostat, Tray Ceiling(s), Window Treatments
- Laundry
- Electric Dryer Hookup, Inside, Laundry Room, Washer Hookup
- Stories / Levels
- One
- Direction faces
- West
Heating & Cooling
- Heating
- Electric
- Cooling
- Central Air
Parking
- Garage spaces
- 2
- Attached garage
- Yes
- Parking features
- Electric Vehicle Charging Station(s), Garage Door Opener, Ground Level
HOA & Financial
- HOA fee
- $356 / Quarterly
- Monthly HOA
- $119/mo
- Total monthly fees
- $119/mo
- Total annual fees
- $1,424
- HOA name
- Sunvast Properties, Inc. / James
- CDD
- No
- Homestead exemption
- Yes
- Min lease term
- 6 Months
- Listing terms
- Cash, Conventional, VA Loan
- Ownership
- Fee Simple
- Available for lease
- Yes
- Lease restrictions
- Yes
- Additional lease restrictions
- Per HOA Rules & regulations
- Approval process
- Per HOA Rules & regulations
Exterior & Construction
- Exterior features
- Hurricane Shutters, Lighting, Rain Barrel/Cistern(s), Sidewalk, Sprinkler Metered
- Construction materials
- Block
- Roof
- Metal
- Foundation
- Slab
- Road surface
- Asphalt
Utilities
- Sewer
- Public Sewer
- Water source
- Public
- Utilities
- Electricity Connected, Sewer Connected, Underground Utilities, Water Connected
Community
- Pets allowed
- Cats OK, Dogs OK
Schools
Letter grades: Florida DOE 2024–25 school grades (Orange, Seminole, Lake, Osceola, Brevard). Assigned schools from the listing agent — verify enrollment with the district.
Room Details
| Room | Level | Dimensions |
|---|---|---|
| Foyer | First | |
| Primary Bedroom | First | 13x16 |
| Primary Bathroom | First | |
| Bedroom 2 | First | 10x11 |
| Bathroom 2 | First | |
| Bedroom 3 | First | 12x12 |
| Den | First | 11x11 |
| Kitchen | First | |
| Dining Room | First | 10x10 |
| Dinette | First | 8x9 |
| Great Room | First | 15x17 |
| Balcony/Porch/Lanai | First | |
| Laundry | First |
Listing Details
- Listing date
- 2026-09-03
- On market date
- 2026-09-03
- Original list price
- $449,000
- Occupant type
- Owner
- MLS area
- 34203 - Bradenton/Braden River/Lakewood Rch
- Listing AOR
- Sarasota - Manatee
- Status changed
- 2026-09-03
- Tax legal description
- LOT 119 CROSSING CREEK VILLAGE PH II, SUBPH A, B & C PI#17306.1145/9
Flood risk
Minimal-risk area outside the mapped floodplain. Flood insurance is optional and typically low-cost.
Source: FEMA flood zone reported on the listing. Confirm current designation at FEMA Flood Map Service Center.
Location
Directions
From I 75, take SR 70 West. Make right on Creekwood Blvd E for approximately 1.7 miles. Take left on 69th E into The Reseve. House will be on the left.
More homes like this
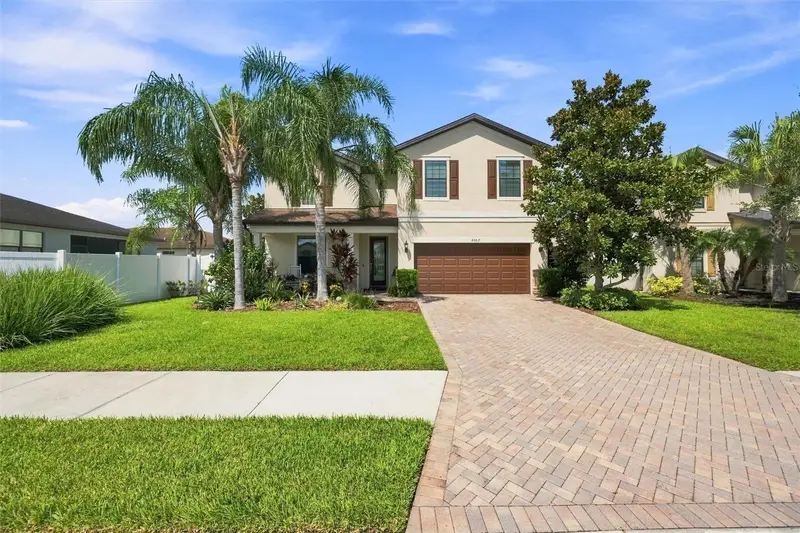
$564,900
4807 68th Street Cir E
Bradenton, FL 34203
4 bd · 3 ba · 2,819 sqft
Crossing Creek Village Ph Ii Sp A,B&C
MLS ID #A4704779, DALTON WADE INC.
Listing provided by Stellar MLS
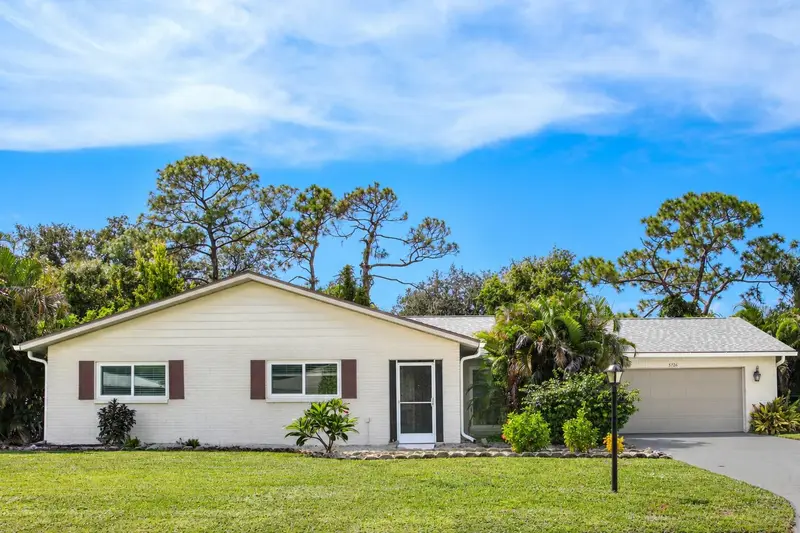
$400,000
5726 Timber Lake Dr
Sarasota, FL 34243
3 bd · 2 ba · 1,902 sqft
Palm-Aire At Sarasota
MLS ID #A4704830, COLDWELL BANKER REALTY.
Listing provided by Stellar MLS
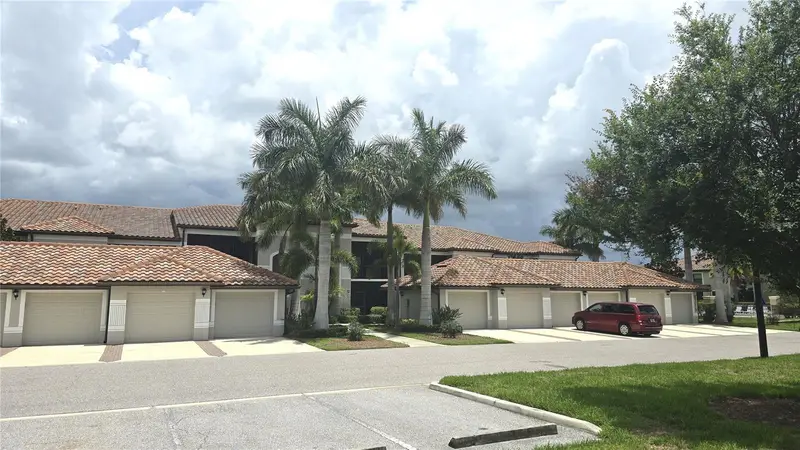
$305,000
6715 Grand Estuary Trl #102
Bradenton, FL 34212
2 bd · 2 ba · 1,561 sqft
Veranda Iv At River Strand Ph I
MLS ID #A4707474, WAGNER REALTY.
Listing provided by Stellar MLS
$589,000
5814 Fairwoods Cir
Sarasota, FL 34243
3 bd · 3 ba · 2,075 sqft
Fairway Lakes At Palm Aire
MLS ID #A4707067, MARCUS & COMPANY REALTY.
Listing provided by Stellar MLS

Listings courtesy of Stellar MLS as distributed by MLS GRID
IDX information is provided exclusively for consumers’ personal, non-commercial use and may not be used for any purpose other than to identify prospective properties consumers may be interested in purchasing.
Based on information submitted to the MLS GRID as of September 18, 2026 at 4:03 PM ET. All data is obtained from various sources and may not have been verified by broker or MLS GRID. Supplied Open House Information is subject to change without notice. All information should be independently reviewed and verified for accuracy. Properties may or may not be listed by the office/agent presenting the information.
All or a portion of the multiple listing information is provided by Stellar MLS, from a copyrighted compilation of listings. The compilation of listings and each individual listing are © 2026 Stellar MLS. All rights reserved.
Ryan Solberg, Broker · MaxLife Realty LLC · FL License #BK3354351 · Equal Housing Opportunity · Full disclaimer · DMCA