
$314,900
9419 5th Avenue
Orlando, FL 32824
Listing updated: September 1, 2026 at 6:48 AM ET
Listing courtesy of Keller Williams Realty At The Parks · Julie Bowyer · MLS #O6436263 · Active · 407-629-4420Property type
Year built
Lot size
Price / sq ft
HOA dues
Day on market
Garage space
Flood zone
About this home
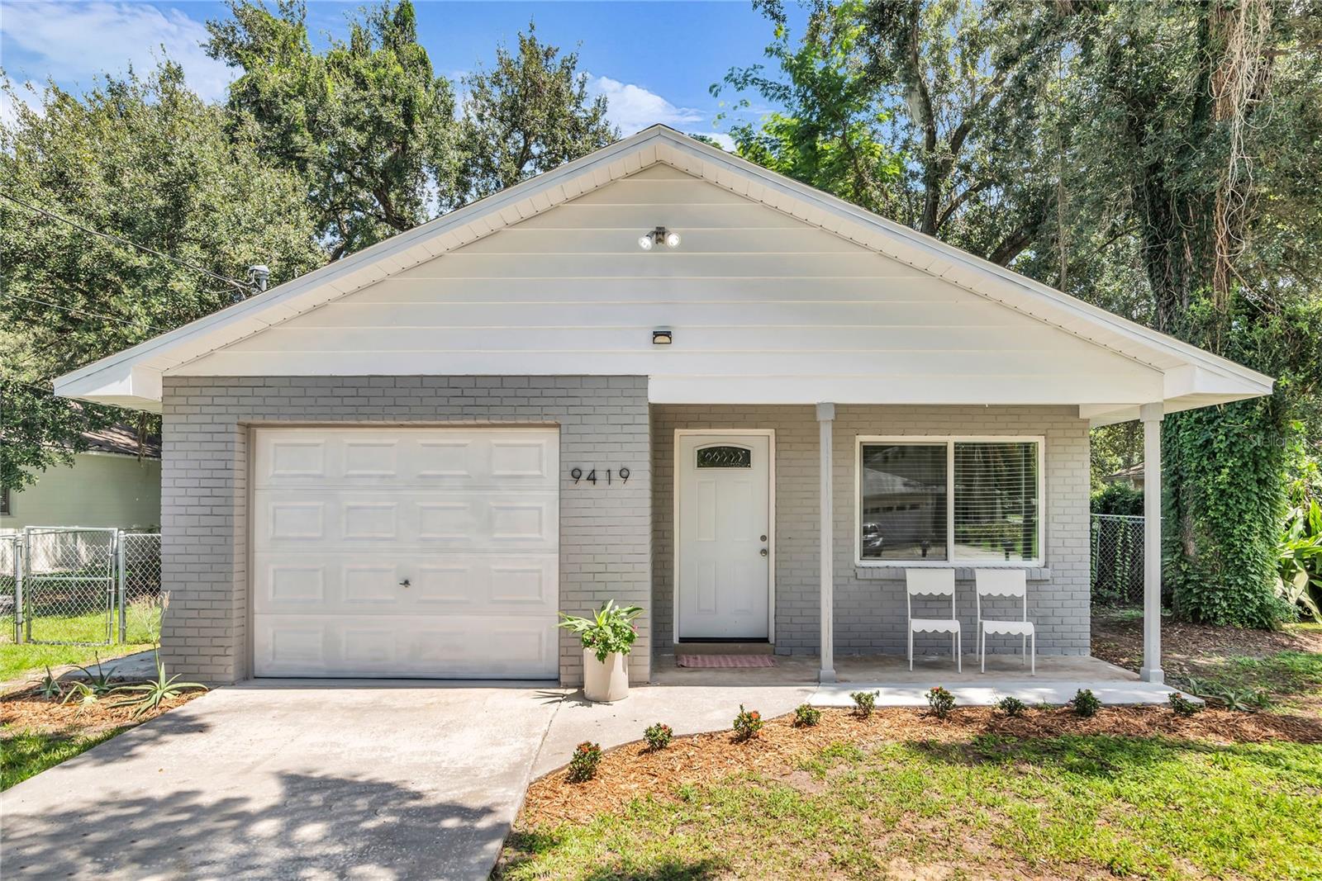
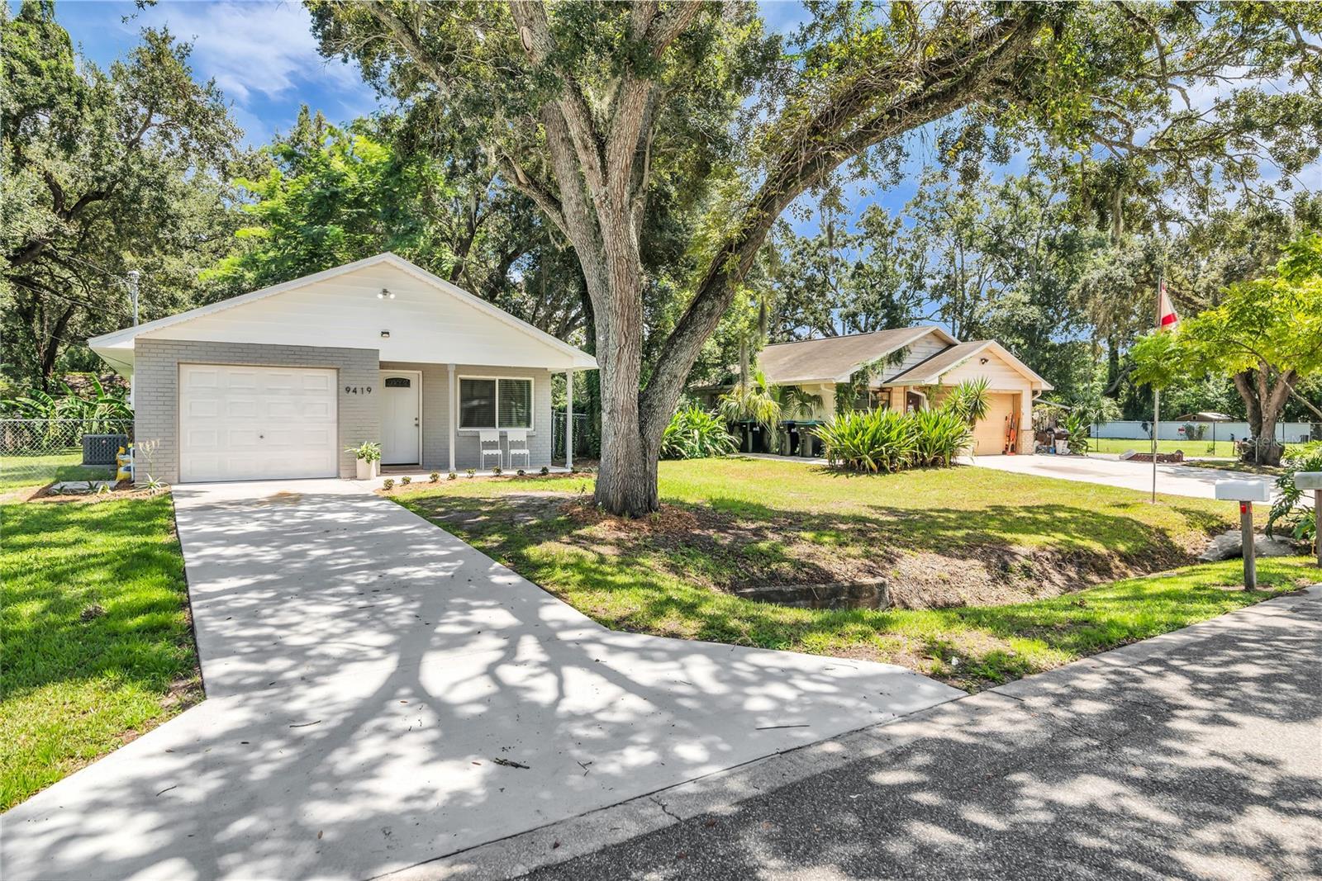
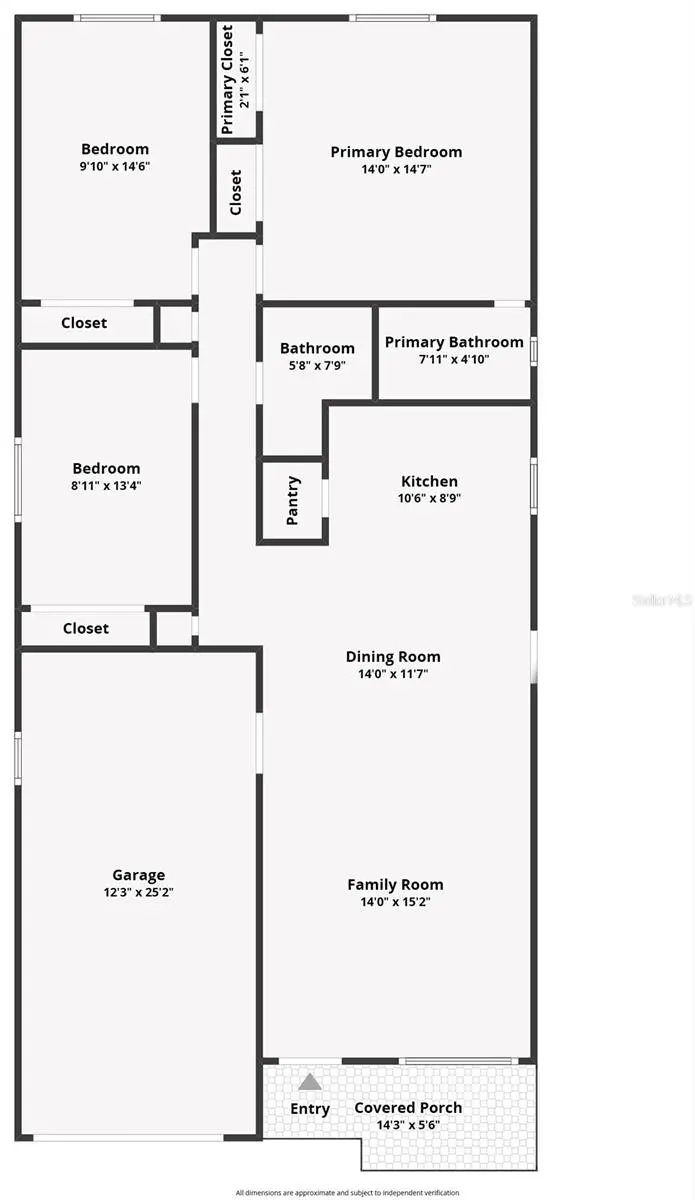
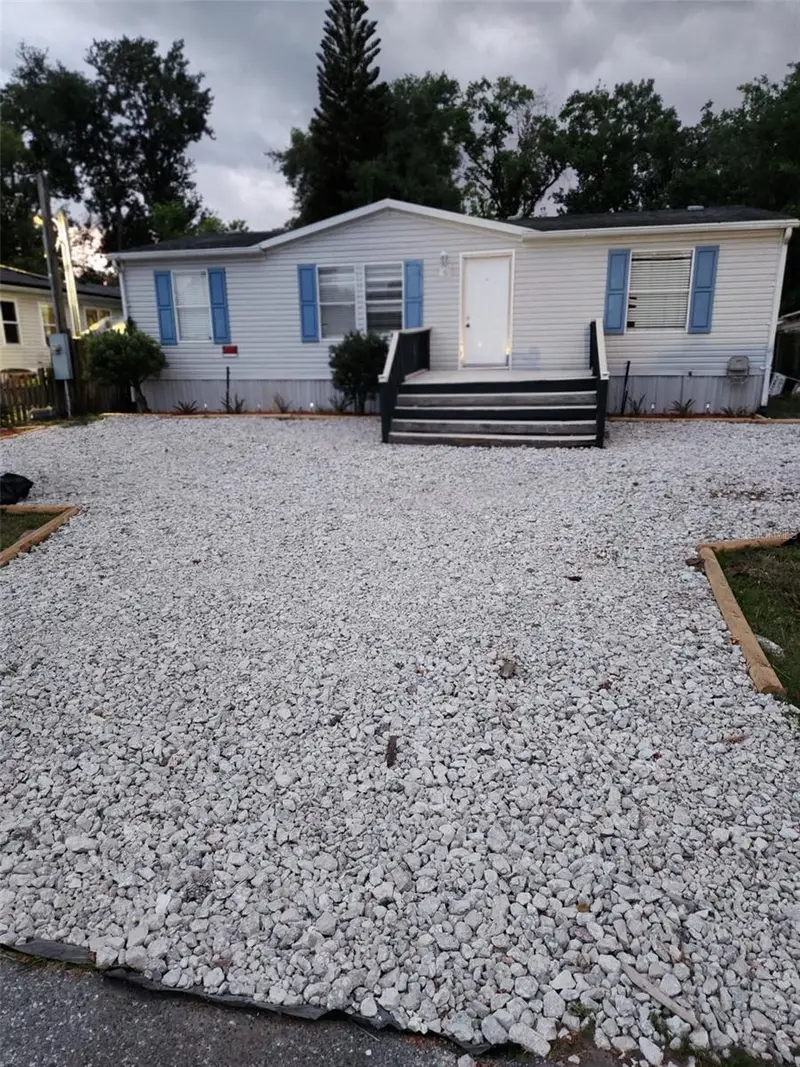
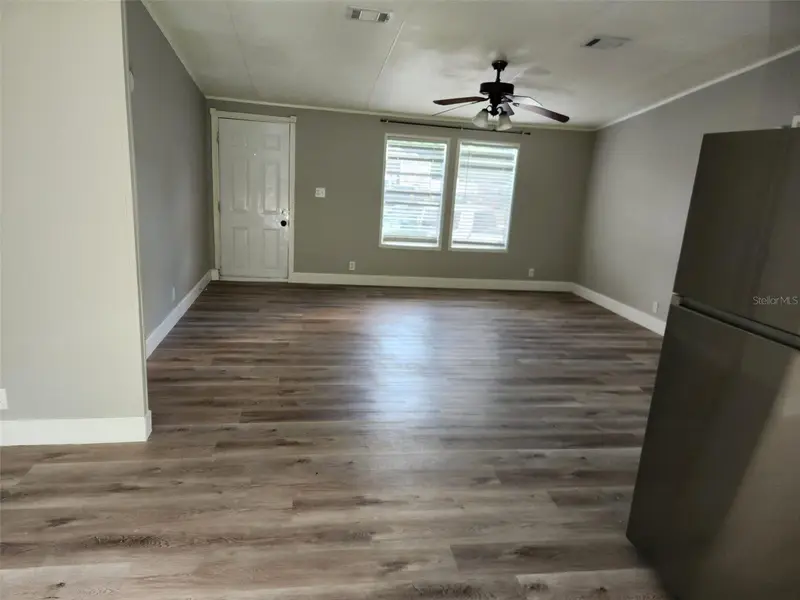
UPDATED 2026 • NEW ROOF • NEW A/C • NEW WINDOWS • RENOVATED BATHS • NO HOA! Move right in and enjoy the peace of mind that comes with a home where the major improvements have already been completed. This beautifully updated 3-bedroom, 2-bath home with an attached garage combines a comfortable open floor plan with extensive recent upgrades and a spacious backyard—all with NO HOA. Major improvements include a NEW ROOF installed May 2026, new A/C, new water heater, new windows throughout except for one bathroom window, new luxury vinyl plank flooring and baseboards, new exterior paint, a new exterior door, and renovated bathrooms. Inside, the open-concept living and dining areas create a bright, comfortable space for everyday living and entertaining. The kitchen features stainless steel appliances, bar seating and a spacious pantry and opens directly to the main living area. The primary suite features dual closets and a renovated en-suite bathroom. Two additional bedrooms and a second renovated full bathroom provide plenty of flexibility for family, guests, a home office, or hobbies. Outside, enjoy a 7,190-square-foot lot with a generously sized private backyard, offering plenty of room for outdoor entertaining, gardening, pets or creating your own outdoor living space. The attached one-car garage and driveway provide convenient off-street parking and additional storage. This quiet location offers convenient access to major highways, shopping, dining, and Orlando International Airport. With the roof, A/C, windows, water heater, flooring, bathrooms, and exterior updates already completed, 9419 5th Avenue offers buyers something increasingly difficult to find: an updated, move-in-ready home without the immediate expense of replacing major components after closing. Come see the difference between simply buying a house and buying one where the work has already been done.
Estimated monthly payment
Estimate only. Taxes use the listing's reported amount where available; insurance is a Florida-average estimate. Your actual payment will vary — run a full calculation or talk to a lender.
Price & listing history1 days on market
- Status: ActiveAug 31, 2026
- Listed$314,900Aug 31, 2026
- Price increased$314,900
Facts & features
- Property type
- Residential
- Sub type
- Single Family Residence
- Status
- Active
- Days on market
- 1
- Subdivision
- Taft Town
- County
- Orange
- Year built
- 1989
- Living area
- 1,185 sq ft
- Price/sq ft
- $266
- Building area
- 1,566 sq ft (Public Records)
- Lot size
- 7,190 sq ft
- Lot category
- 0 to less than 1/4
- Flood zone
- X (12095C0440F)
- Garage
- 1 spaces
- Annual taxes
- $3,680 (2025)
- Parcel #
- 01-24-29-8516-21-204
- Zoning
- R-1
- MLS #
- O6436263
Ask about this home
Have a question? Ask the broker directly.
Ryan Solberg answers personally — no call center, no spam. Your question goes straight to him.
Interior Details
- Bedrooms
- 3
- Full bathrooms
- 2
- Flooring
- Luxury Vinyl
- Appliances
- Dishwasher, Electric Water Heater, Range, Refrigerator
- Interior features
- Ceiling Fans(s), Eat-in Kitchen, Kitchen/Family Room Combo, Open Floorplan, Primary Bedroom Main Floor
- Laundry
- In Garage
- Stories / Levels
- One
- Direction faces
- West
Heating & Cooling
- Heating
- Electric
- Cooling
- Central Air
Parking
- Garage spaces
- 1
- Attached garage
- Yes
- Parking features
- Covered, Driveway
HOA & Financial
- Total monthly fees
- $0/mo
- Total annual fees
- $0
- CDD
- No
- Min lease term
- 1 Month
- Listing terms
- Cash, Conventional, FHA, VA Loan
- Ownership
- Fee Simple
- Available for lease
- Yes
- Lease restrictions
- No
- Additional lease restrictions
- Buyer is responsible for verifying rental/lease restrictions during their inspection period.
Exterior & Construction
- Exterior features
- Private Entrance, Private Mailbox, Private Yard
- Construction materials
- Block
- Roof
- Shingle
- Foundation
- Slab
- Road surface
- Paved
Utilities
- Sewer
- Septic Tank
- Water source
- Public
- Utilities
- Electricity Available, Electricity Connected, Water Available, Water Connected
Room Details
| Room | Level | Dimensions |
|---|---|---|
| Family Room | First | 14x15 |
| Dining Room | First | 14x11 |
| Kitchen | First | 10x9 |
| Primary Bedroom | First | 14x14 |
| Bedroom 2 | First | 8x13 |
| Bedroom 3 | First | 9x14 |
Listing Details
- Listing date
- 2026-08-31
- On market date
- 2026-08-31
- Original list price
- $314,900
- Occupant type
- Vacant
- MLS area
- 32824 - Orlando/Taft / Meadow woods
- Listing AOR
- Orlando Regional
- Status changed
- 2026-08-31
- Tax legal description
- TAFT E/4 LOT 4 BLK F TIER 2
Flood risk
Minimal-risk area outside the mapped floodplain. Flood insurance is optional and typically low-cost.
Source: FEMA flood zone reported on the listing. Confirm current designation at FEMA Flood Map Service Center.
Location
Directions
From Orange Ave and Sand Lake Rd, South on Orange Ave, left on 3rd St, left on 5th Ave.
More homes like this
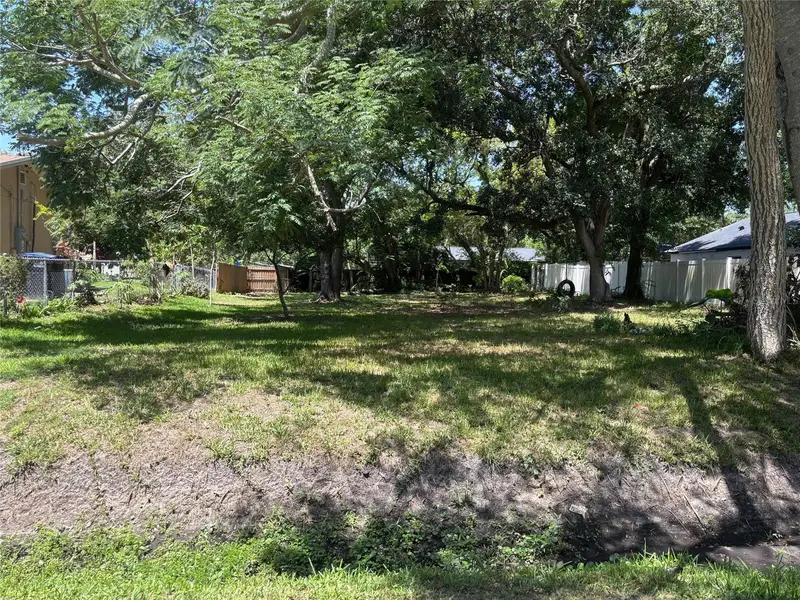
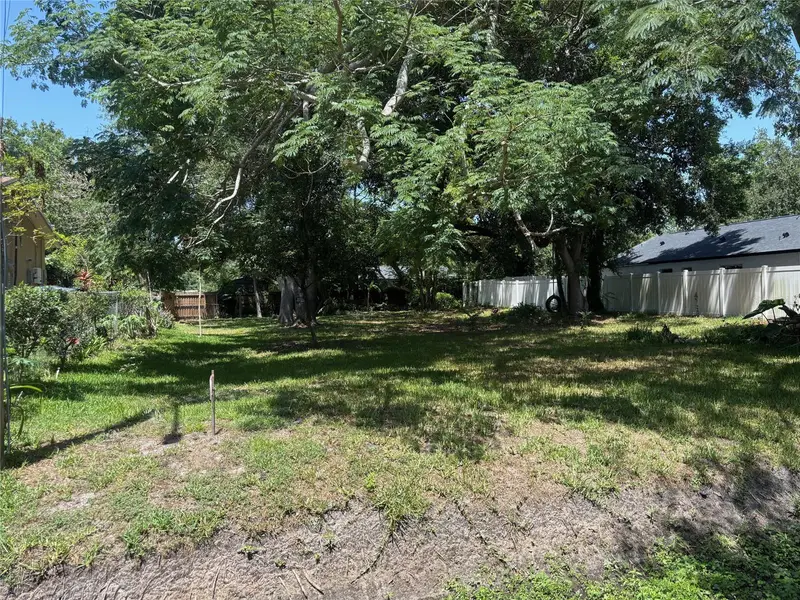
$95,000
9674 8th Ave
Orlando, FL 32824
0.17 acres
Taft Town
MLS ID #O6317422, RUSSU REALTY & ASSOCIATES PA.
Listing provided by Stellar MLS
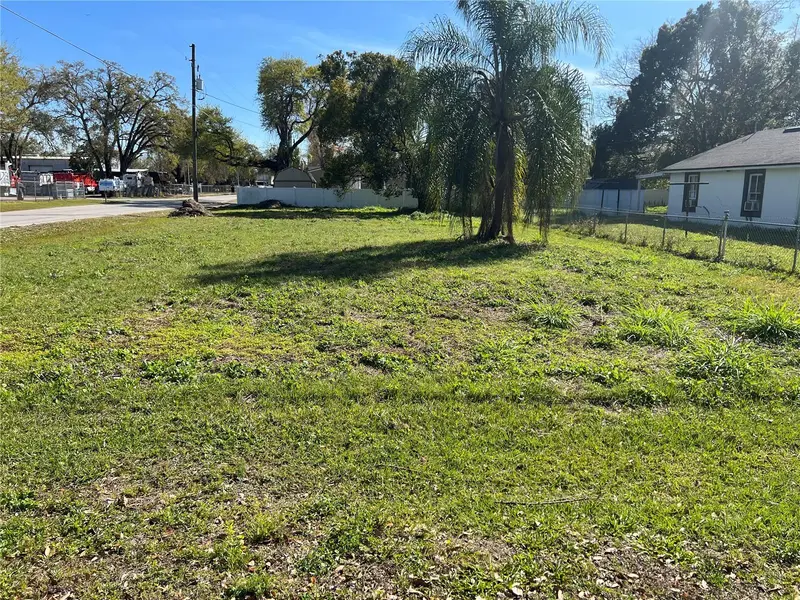
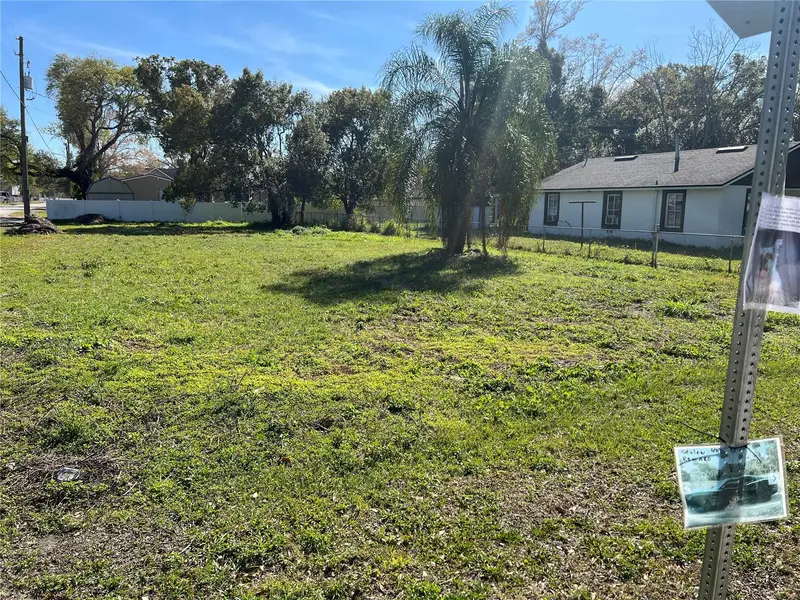
$110,000
436 1st St
Orlando, FL 32824
0.19 acres
Taft Town
MLS ID #S5114203, PRESTIGE REALTY OF CFL, INC..
Listing provided by Stellar MLS
$190,000
204 2nd St
Orlando, FL 32824
0.29 acres
Taft Town
MLS ID #O6410476, FLORIDA REAL ESTATE PROPERTIES LLC.
Listing provided by Stellar MLS
$244,900
9514 11th Ave
Orlando, FL 32824
3 bd · 2 ba · 1,080 sqft
Taft Town
MLS ID #O6403464, JCL REALTY INC.
Listing provided by Stellar MLS

Listings courtesy of Stellar MLS as distributed by MLS GRID
IDX information is provided exclusively for consumers’ personal, non-commercial use and may not be used for any purpose other than to identify prospective properties consumers may be interested in purchasing.
Based on information submitted to the MLS GRID as of September 1, 2026 at 6:48 AM ET. All data is obtained from various sources and may not have been verified by broker or MLS GRID. Supplied Open House Information is subject to change without notice. All information should be independently reviewed and verified for accuracy. Properties may or may not be listed by the office/agent presenting the information.
All or a portion of the multiple listing information is provided by Stellar MLS, from a copyrighted compilation of listings. The compilation of listings and each individual listing are © 2026 Stellar MLS. All rights reserved.
Ryan Solberg, Broker · MaxLife Realty LLC · FL License #BK3354351 · Equal Housing Opportunity · Full disclaimer · DMCA