
$344,620
2960 Cherry Blossom Loop
St Cloud, FL 34771
Listing updated: August 26, 2026 at 1:02 AM ET
Listing courtesy of Blackhorse Real Estate Llc · Sarah Daigle · MLS #OM730979 · Active · 352-212-2992Property type
Year built
Lot size
Price / sq ft
HOA dues
Days on market
Garage spaces
Flood zone
About this home
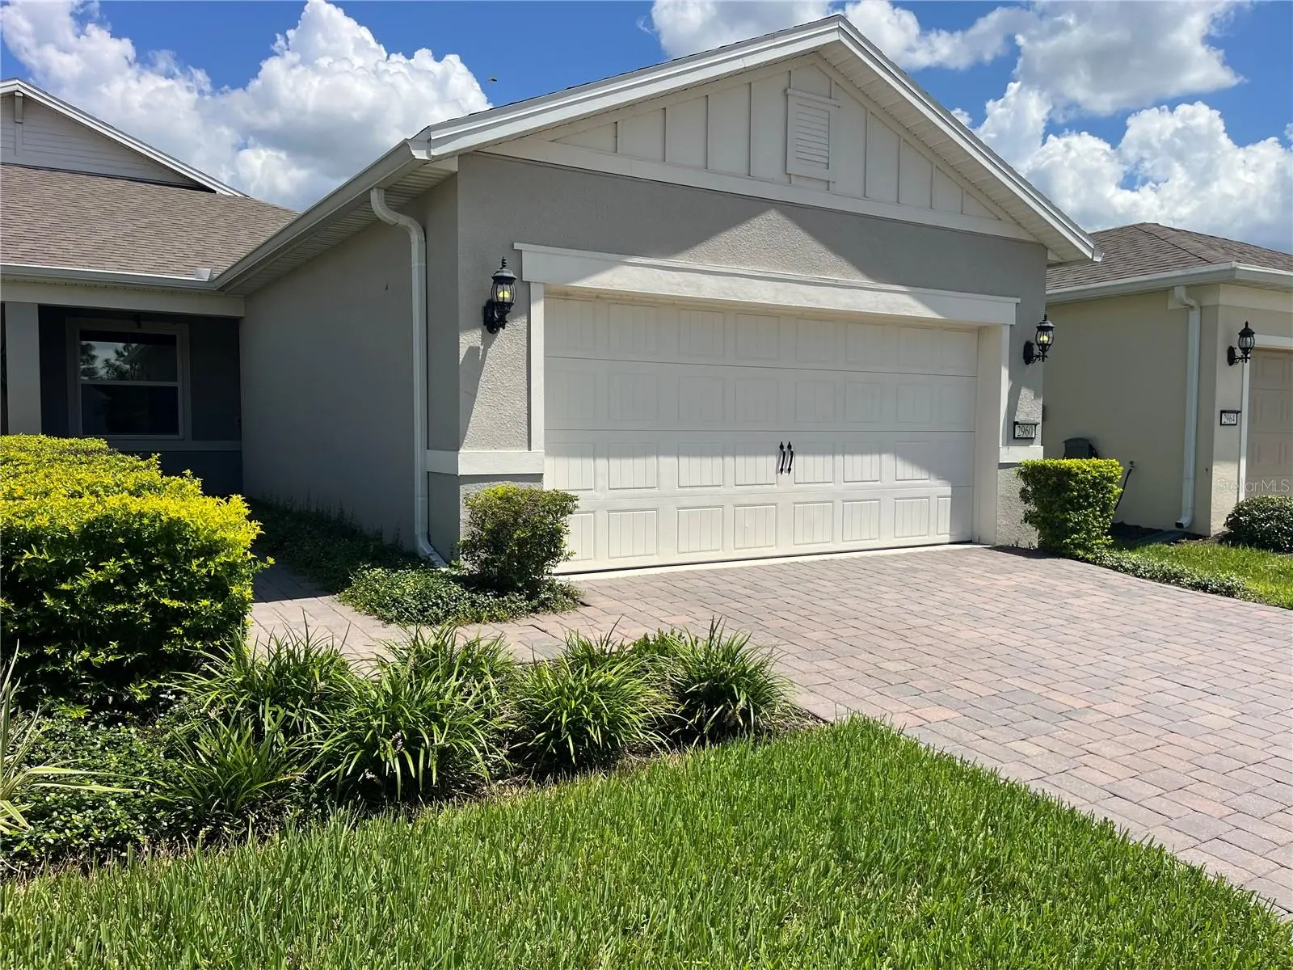
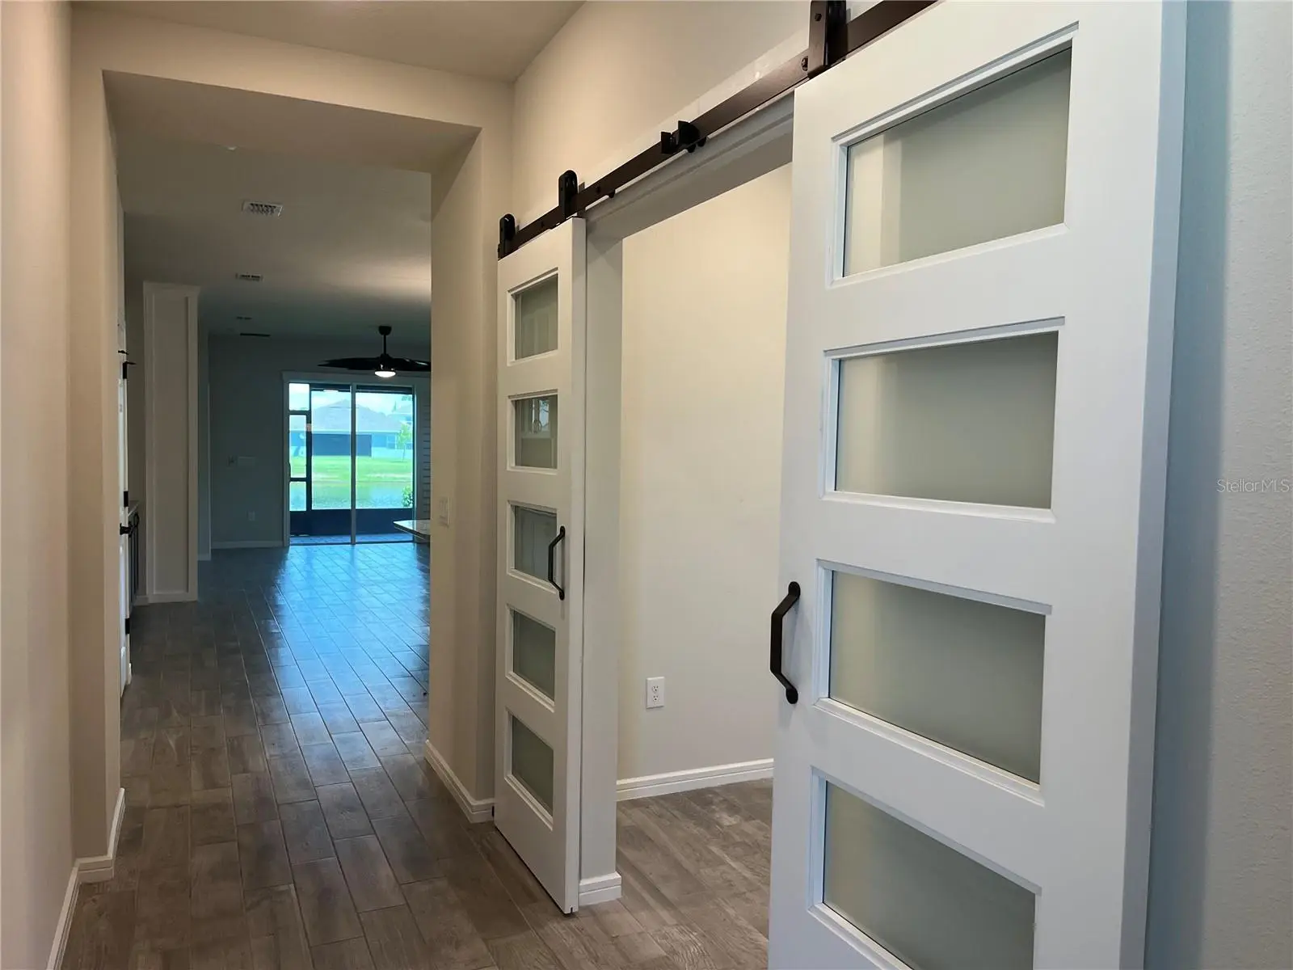
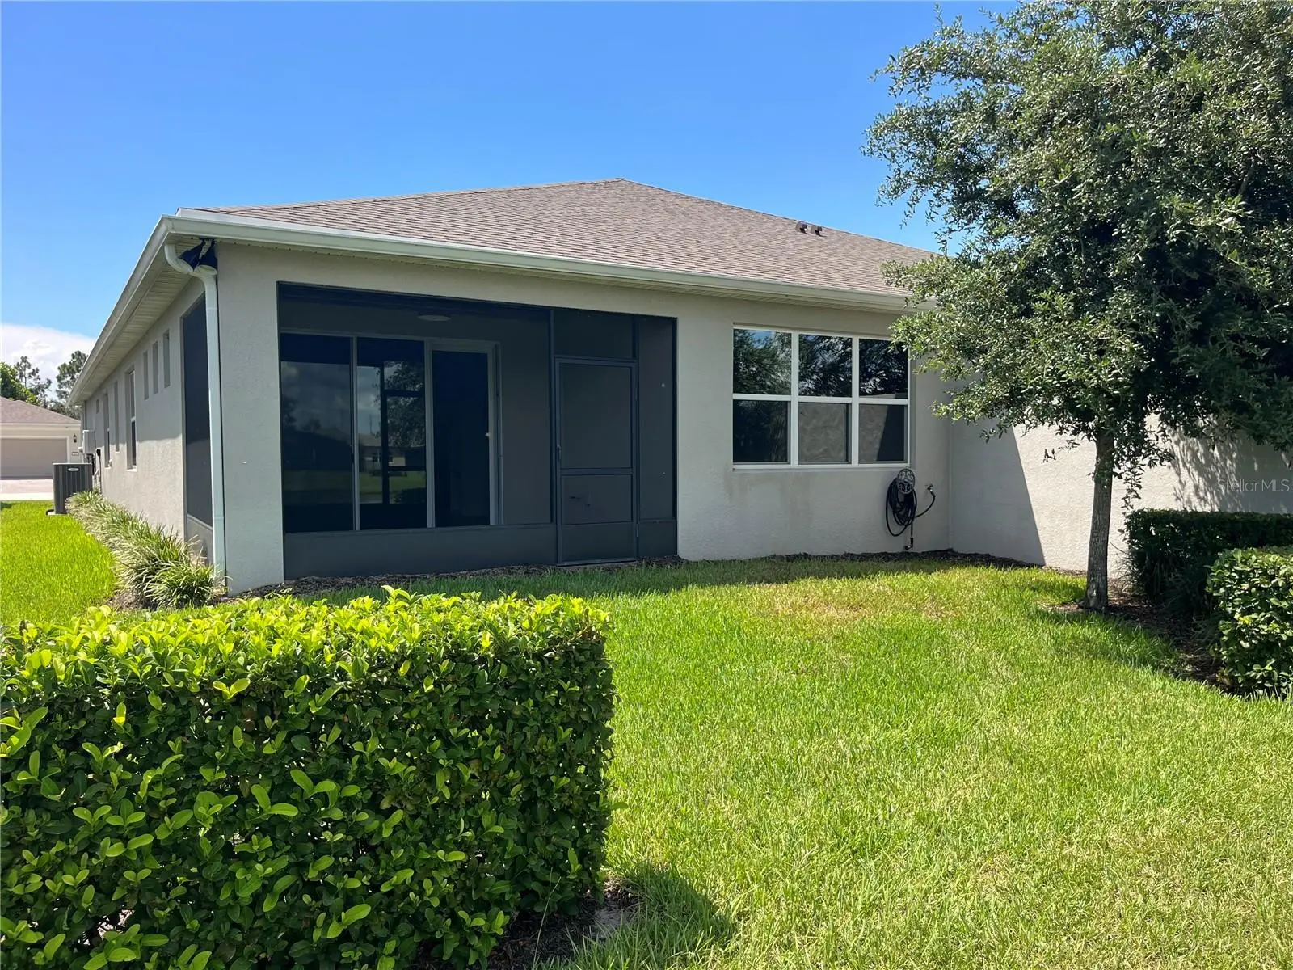
Beautifully upgraded 2-bedroom, 2-bath Ellenwood villa in Del Webb Sunbridge, a sought-after 55+ resort-style community. This move-in-ready home features an open layout, porcelain tile, flex room with custom barn doors, and an upgraded kitchen with granite, large island, natural-gas range, and 42” soft-close cabinetry.Additional highlights include custom built-ins, plantation shutters, tinted windows, ADA-friendly owner's bath, tankless water heater, extended 2-car garage, epoxy floors, and upgraded energy package. Relax on the screened lanai while enjoying views of wildlife, sunrises, and rocket launches.Resort-style amenities include a zero-entry pool, spa, fitness center, pickleball, walking trails, Tavern & Grille, firepits, and amphitheater. Conveniently located near Lake Nona, Medical City, and Orlando International Airport.
Estimated monthly payment
Estimate only. Taxes use the listing's reported amount where available; insurance is a Florida-average estimate. Your actual payment will vary — run a full calculation or talk to a lender.
Price & listing history0 days on market
- Status: ActiveAug 25, 2026
- Listed$344,620Aug 25, 2026
- Price increased$344,620
Facts & features
- Property type
- Residential
- Sub type
- Villa
- Status
- Active
- Days on market
- 0
- Subdivision
- Del Webb Sunbridge Ph 1c
- County
- Osceola
- Year built
- 2022
- Living area
- 1,584 sq ft
- Price/sq ft
- $218
- Building area
- 2,219 sq ft (Public Records)
- Lot size
- 4,356 sq ft
- Lot category
- 0 to less than 1/4
- Flood zone
- X (12097C0105G)
- Garage
- 2 spaces
- Annual taxes
- $1,640 (2025)
- Parcel #
- 11-25-31-5719-0001-3520
- Zoning
- RES
- MLS #
- OM730979
Ask about this home
Have a question? Ask the broker directly.
Ryan Solberg answers personally — no call center, no spam. Your question goes straight to him.
Interior Details
- Bedrooms
- 2
- Full bathrooms
- 2
- Flooring
- Tile
- Appliances
- Dishwasher, Ice Maker, Range, Refrigerator
- Interior features
- Accessibility Features, Built-in Features, Living Room/Dining Room Combo, Thermostat
- Laundry
- Laundry Room
- Stories / Levels
- One
- Direction faces
- North
Heating & Cooling
- Heating
- Electric, Natural Gas
- Cooling
- Central Air
Parking
- Garage spaces
- 2
- Attached garage
- Yes
HOA & Financial
- HOA fee
- $508 / Monthly
- Monthly HOA
- $508/mo
- Total monthly fees
- $508/mo
- Total annual fees
- $6,096
- HOA name
- Castle Group
- CDD
- Yes
- Homestead exemption
- Yes
- Min lease term
- 1-2 Years
- Ownership
- Fee Simple
- Available for lease
- Yes
- Lease restrictions
- Yes
- Additional lease restrictions
- Age Verification Form
- Approval process
- See HOA Docs for more information on Leasing Restrictions
Exterior & Construction
- Exterior features
- Sidewalk
- Construction materials
- Block, Stucco
- Roof
- Shingle
- Foundation
- Slab
- Road surface
- Paved
Utilities
- Sewer
- Public Sewer
- Water source
- Public
- Utilities
- BB/HS Internet Available, Electricity Connected, Fire Hydrant, Natural Gas Connected, Public, Sewer Connected, Water Connected
Community
- Pets allowed
- Yes
- Senior community
- Yes
Room Details
| Room | Level | Dimensions |
|---|---|---|
| Primary Bedroom | First | 12x15 |
| Primary Bathroom | First | 11x10 |
| Bedroom 2 | First | 10x11 |
| Living Room | First | 14x15 |
| Kitchen | First | 15x10 |
| Laundry | First | 6x6 |
| Balcony/Porch/Lanai | First | 9x14 |
| Bonus Room | First | 10x10 |
Listing Details
- Listing date
- 2026-08-23
- On market date
- 2026-08-25
- Original list price
- $344,620
- Occupant type
- Vacant
- Special conditions
- Government Owned
- MLS area
- 34771 - St Cloud (Magnolia Square)
- Listing AOR
- Ocala - Marion
- Status changed
- 2026-08-25
- Tax legal description
- DEL WEBB SUNBRIDGE PH 1C PB 29 PGS 145-150 LOT 352
Flood risk
Minimal-risk area outside the mapped floodplain. Flood insurance is optional and typically low-cost.
Source: FEMA flood zone reported on the listing. Confirm current designation at FEMA Flood Map Service Center.
Location
Directions
From Boggy Creek Road and Narcoosee, travel south on Narcoosee Rd. Turn left onto Cyrils Dr, turn right into DEL WEBB SUNBRIDGE entrance, then after you enter the community, turn left on Cherry Blossom Lp, then left again onto Cherry Blossom Lp, the home is on your right side.
More homes like this
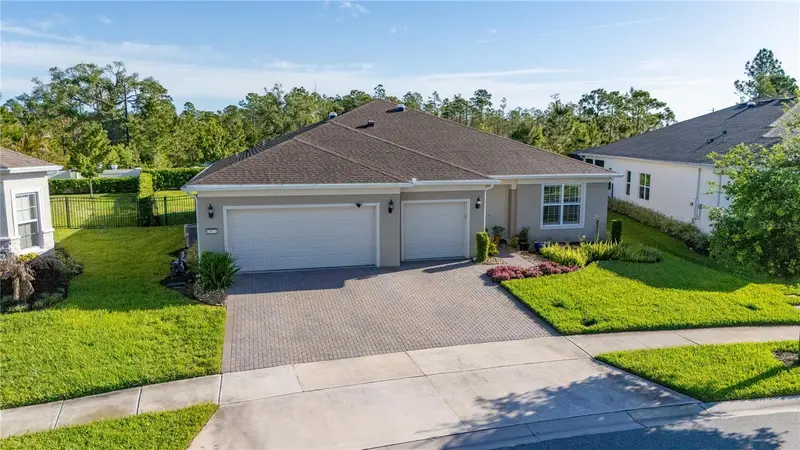
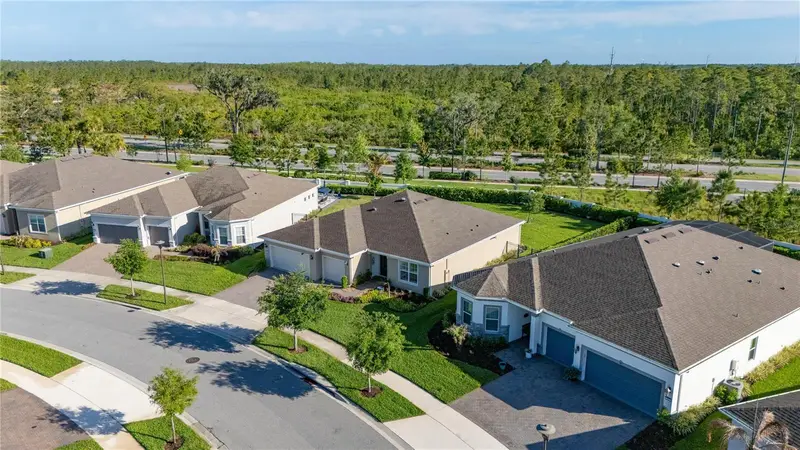
$715,000
2873 Cherry Blossom Loop
St Cloud, FL 34771
3 bd · 3 ba · 2,270 sqft
Del Webb Sunbridge Ph 1c
MLS ID #O6398185, INTERNATIONAL TEAM INC.
Listing provided by Stellar MLS
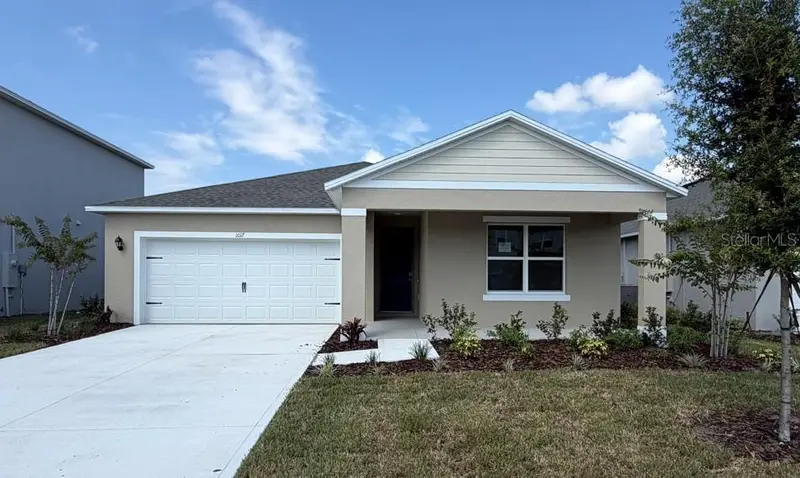
$447,990
841 Seagrove Trl
St Cloud, FL 34771
5 bd · 3 ba · 2,077 sqft
Preston Cove Ph 3
MLS ID #O6436481, DR HORTON REALTY OF CENTRAL FLORIDA LLC.
Listing provided by Stellar MLS
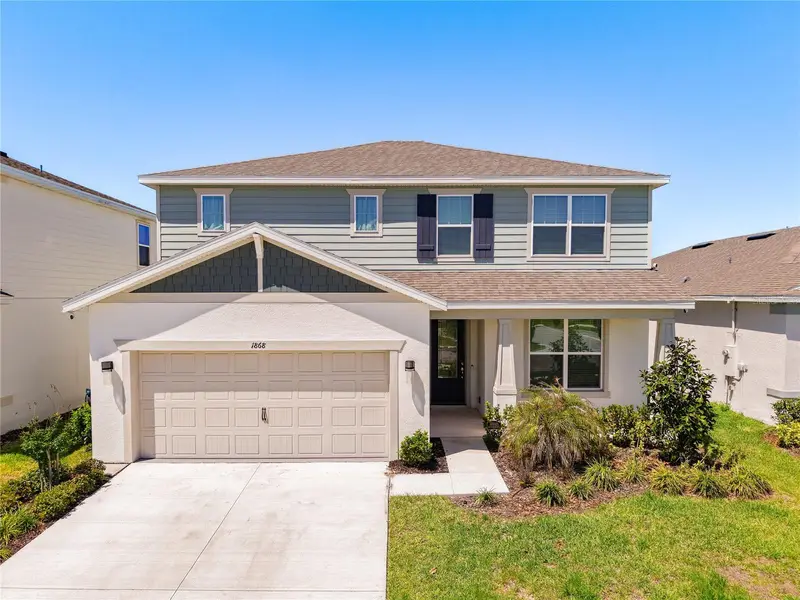
$460,000
1868 Groveline Rd
St Cloud, FL 34771
4 bd · 3 ba · 2,364 sqft
Amelia Groves Ph 1
MLS ID #O6399790, KELLER WILLIAMS CLASSIC.
Listing provided by Stellar MLS
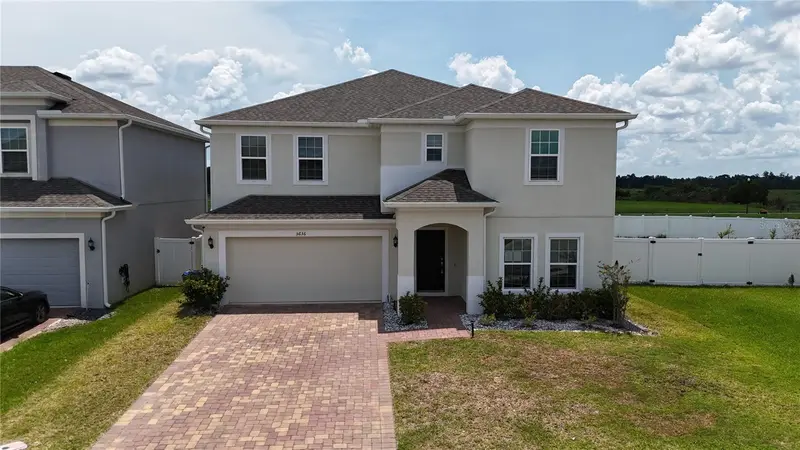
$469,990
5636 Camilla St
St Cloud, FL 34771
5 bd · 3 ba · 3,166 sqft
Wiregrass Ph 2
MLS ID #S5155673, ROAD HOUSE REALTY INC..
Listing provided by Stellar MLS

Listings courtesy of Stellar MLS as distributed by MLS GRID
IDX information is provided exclusively for consumers’ personal, non-commercial use and may not be used for any purpose other than to identify prospective properties consumers may be interested in purchasing.
Based on information submitted to the MLS GRID as of August 26, 2026 at 1:02 AM ET. All data is obtained from various sources and may not have been verified by broker or MLS GRID. Supplied Open House Information is subject to change without notice. All information should be independently reviewed and verified for accuracy. Properties may or may not be listed by the office/agent presenting the information.
All or a portion of the multiple listing information is provided by Stellar MLS, from a copyrighted compilation of listings. The compilation of listings and each individual listing are © 2026 Stellar MLS. All rights reserved.
Ryan Solberg, Broker · MaxLife Realty LLC · FL License #BK3354351 · Equal Housing Opportunity · Full disclaimer · DMCA