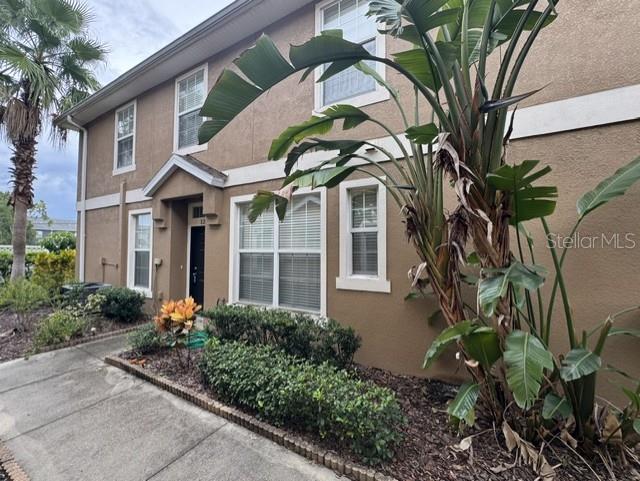

$399,900
7001 Interbay Boulevard
Tampa, FL 33616
Listing updated: August 25, 2026 at 6:10 PM ET
Listing courtesy of Houwzer Inc · Daniel Robinson · MLS #O6436239 · Active · 267-765-2080Property type
Year built
Lot size
Price / sq ft
HOA dues
Days on market
Garage spaces
Flood zone
About this home
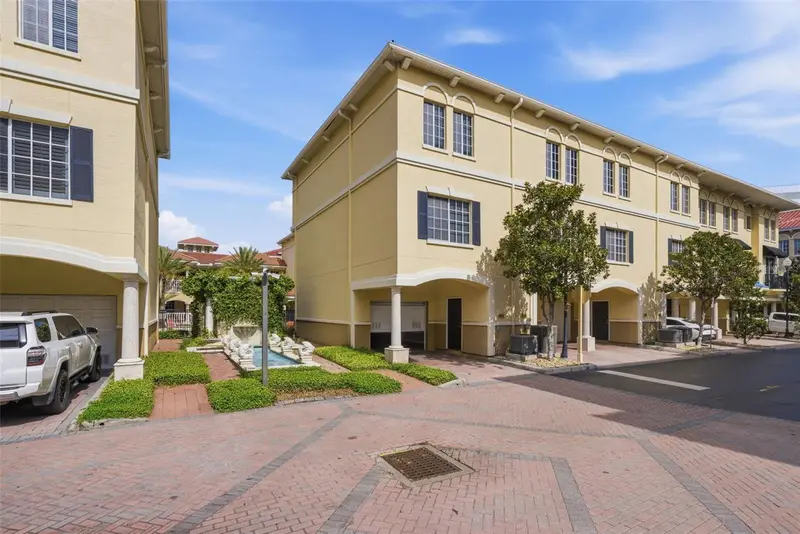
Welcome to the beautiful Gated Community of Schooner Cove! This lovely three-bedroom, three bath townhome shines like new! The eat in kitchen offers a breakfast bar, stainless steel appliances, pantry with washer & dryer included. The kitchen is open to the living room and dining area. The open space includes 2 sliding glass doors that open to your private patio. The main bottom floor and bathroom areas are tiled, the upstairs, hallways, bedrooms, staircase is all newly installed Luxury Vinyl Flooring. The baths are beautiful and spacious. There is also a spacious two car garage that has plenty of room for two cars and storage! Plus, two designated parking spaces in front of the garage. Schooner Cove is a gated Community, which is minutes from MacDill AFB, Bayshore Blvd., schools, shopping and convenient to all highways. You will enjoy the amenities which include a pool, hot tub, gym, and clubhouse that can be reserved for parties. There are sidewalks throughout and a large lake to walk around. The HOA fee includes water, sewer, trash, recycling, pool, gym and clubhouse, lawn tree and shrubbery service, Property & Liability Insurance for the outside of the property is included, as well as flood insurance for the inside and outside of the property. New Roof was installed in 2025, new dishwasher & master bath faucets 2024.
Estimated monthly payment
Estimate only. Taxes use the listing's reported amount where available; insurance is a Florida-average estimate. Your actual payment will vary — run a full calculation or talk to a lender.
Price & listing history0 days on market
- Status: ActiveAug 25, 2026
- Listed$399,900Aug 25, 2026
- Price increased$399,900
Facts & features
- Property type
- Residential
- Sub type
- Condominium
- Status
- Active
- Days on market
- 0
- Subdivision
- Schooner Cove A Condo Ph 10
- County
- Hillsborough
- Year built
- 2008
- Living area
- 1,776 sq ft
- Price/sq ft
- $225
- Building area
- 2,376 sq ft (Public Records)
- Lot size
- 2 sq ft
- Lot category
- 0 to less than 1/4
- Flood zone
- AE
- Garage
- 2 spaces
- Pool
- Private pool
- Annual taxes
- $7,307 (2025)
- Parcel #
- A-16-30-18-9KU-000000-00129.0
- Zoning
- RM-24
- MLS #
- O6436239
Ask about this home
Have a question? Ask the broker directly.
Ryan Solberg answers personally — no call center, no spam. Your question goes straight to him.
Interior Details
- Bedrooms
- 3
- Full bathrooms
- 2
- Half bathrooms
- 1
- Flooring
- Tile, Vinyl
- Appliances
- Dishwasher, Disposal, Electric Water Heater, Ice Maker, Microwave, Range, Range Hood, Refrigerator
- Interior features
- Ceiling Fans(s), Eat-in Kitchen, L Dining, Open Floorplan, Solid Wood Cabinets, Stone Counters, Thermostat, Walk-In Closet(s), Window Treatments
- Laundry
- Other
- Stories / Levels
- Two
- Direction faces
- North
Heating & Cooling
- Heating
- Central, Electric
- Cooling
- Central Air
Parking
- Garage spaces
- 2
- Attached garage
- Yes
- Parking features
- Driveway, Garage Door Opener, Off Street
HOA & Financial
- HOA fee
- $640 / Monthly
- Monthly HOA
- $640/mo
- Total monthly fees
- $640/mo
- Total annual fees
- $7,680
- HOA name
- Schooner Cove
- CDD
- No
- Min lease term
- No Minimum
- Listing terms
- Cash, Conventional, FHA, VA Loan
- Ownership
- Fee Simple
- Available for lease
- Yes
- Lease restrictions
- No
- Approval process
- Contact owner for more detail: David Gorgen, [email protected], 813-918-5222. Buyer to verify all approvals processes and HOA info directly.
Exterior & Construction
- Exterior features
- Sidewalk
- Construction materials
- Block, Frame
- Roof
- Shingle
- Foundation
- Slab
- Pool
- Private pool
- Road surface
- Asphalt
Utilities
- Sewer
- Public Sewer
- Water source
- Public
- Utilities
- BB/HS Internet Available, Cable Connected, Electricity Available, Electricity Connected, Fire Hydrant, Public, Sewer Connected, Sprinkler Meter, Underground Utilities
Community
- Pets allowed
- Yes
Schools
Letter grades: Florida DOE 2024–25 school grades (Orange, Seminole, Lake, Osceola, Brevard). Assigned schools from the listing agent — verify enrollment with the district.
Room Details
| Room | Level | Dimensions |
|---|---|---|
| Kitchen | First | 12x11 |
| Dining Room | First | 9x12 |
| Primary Bedroom | Second | 14x14 |
| Bedroom 2 | Second | 12x11 |
| Bedroom 3 | Second | 11x11 |
| Living Room | First | 22x22 |
| Utility Room | First |
Listing Details
- Listing date
- 2026-08-25
- On market date
- 2026-08-25
- Original list price
- $399,900
- Occupant type
- Owner
- MLS area
- 33616 - Tampa
- Listing AOR
- Orlando Regional
- Status changed
- 2026-08-25
- Tax legal description
- SCHOONER COVE A CONDO PHASE 10 UNIT 129 AND AN UNDIV INT IN COMMON ELEMENTS
Flood risk
FEMA Special Flood Hazard Area (1% annual-chance / “100-year” floodplain). Flood insurance is generally required by mortgage lenders.
Source: FEMA flood zone reported on the listing. Confirm current designation at FEMA Flood Map Service Center.
Location
Directions
Directions to the complex from Dale Mabry Hwy. Head south bound on Dale Mabry Hwy, turn right on Interbay Blvd. entrance gate on the right.
More homes like this
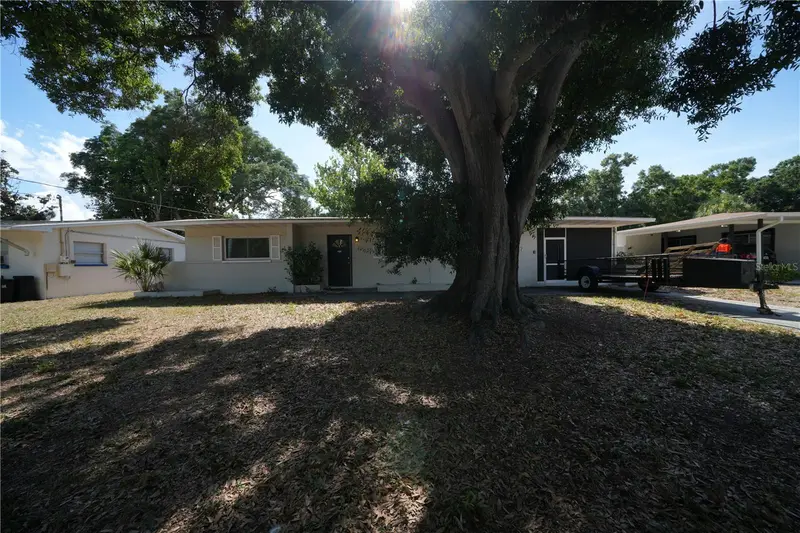
$474,400
4517 S Clark Ave
Tampa, FL 33611
3 bd · 2 ba · 1,269 sqft
Manhattan Manor 3
MLS ID #O6423554, EVERYSTATE INC..
Listing provided by Stellar MLS
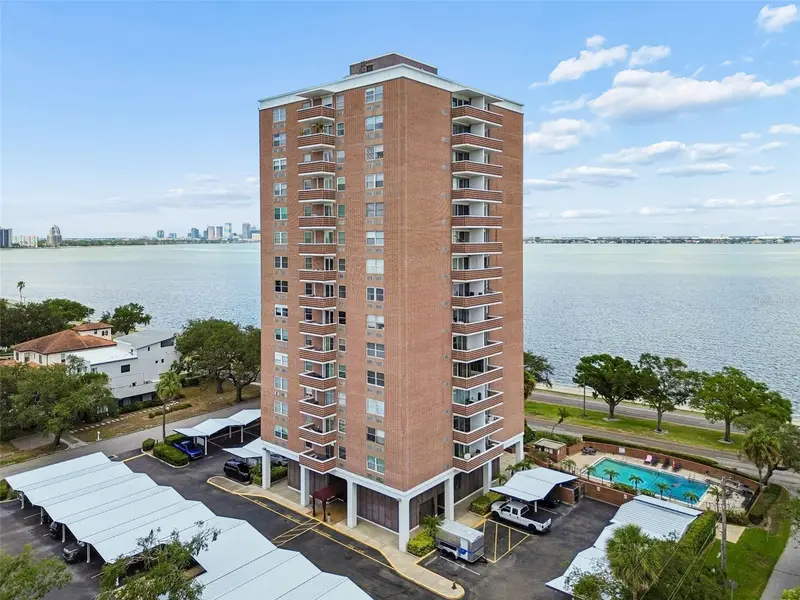
$249,000
4015 Bayshore Blvd #7d
Tampa, FL 33611
1 bd · 1 ba · 656 sqft
Bayshore Towers A Condo
MLS ID #TB8522805, KELLER WILLIAMS TAMPA CENTRAL.
Listing provided by Stellar MLS
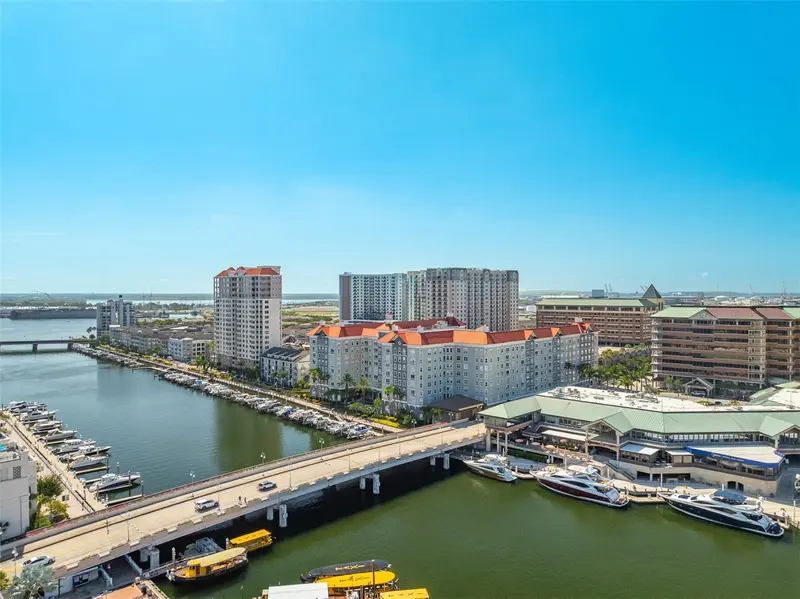
$505,000
700 S Harbour Island Blvd #647
Tampa, FL 33602
2 bd · 2 ba · 1,009 sqft
Parkcrest Harbour Island Condo
MLS ID #TB8523237, KELLER WILLIAMS TAMPA CENTRAL.
Listing provided by Stellar MLS
$359,000
113 Grand Beach Pl
Tampa, FL 33609
2 bd · 2 ba · 1,303 sqft
Cordoba At Beach Park A Condom
MLS ID #TB8518319, CENTURY 21 LIST WITH BEGGINS.
Listing provided by Stellar MLS

Listings courtesy of Stellar MLS as distributed by MLS GRID
IDX information is provided exclusively for consumers’ personal, non-commercial use and may not be used for any purpose other than to identify prospective properties consumers may be interested in purchasing.
Based on information submitted to the MLS GRID as of August 25, 2026 at 6:10 PM ET. All data is obtained from various sources and may not have been verified by broker or MLS GRID. Supplied Open House Information is subject to change without notice. All information should be independently reviewed and verified for accuracy. Properties may or may not be listed by the office/agent presenting the information.
All or a portion of the multiple listing information is provided by Stellar MLS, from a copyrighted compilation of listings. The compilation of listings and each individual listing are © 2026 Stellar MLS. All rights reserved.
Ryan Solberg, Broker · MaxLife Realty LLC · FL License #BK3354351 · Equal Housing Opportunity · Full disclaimer · DMCA