
$550,000
1045 Maza Place
Trinity, FL 34655
Listing updated: August 31, 2026 at 1:19 PM ET
Listing courtesy of Future Home Realty · Justine Manousogiannakis PLLC · MLS #W7888866 · Pending · 800-921-1330Property type
Year built
Lot size
Price / sq ft
HOA dues
Days on market
Garage spaces
Flood zone
About this home
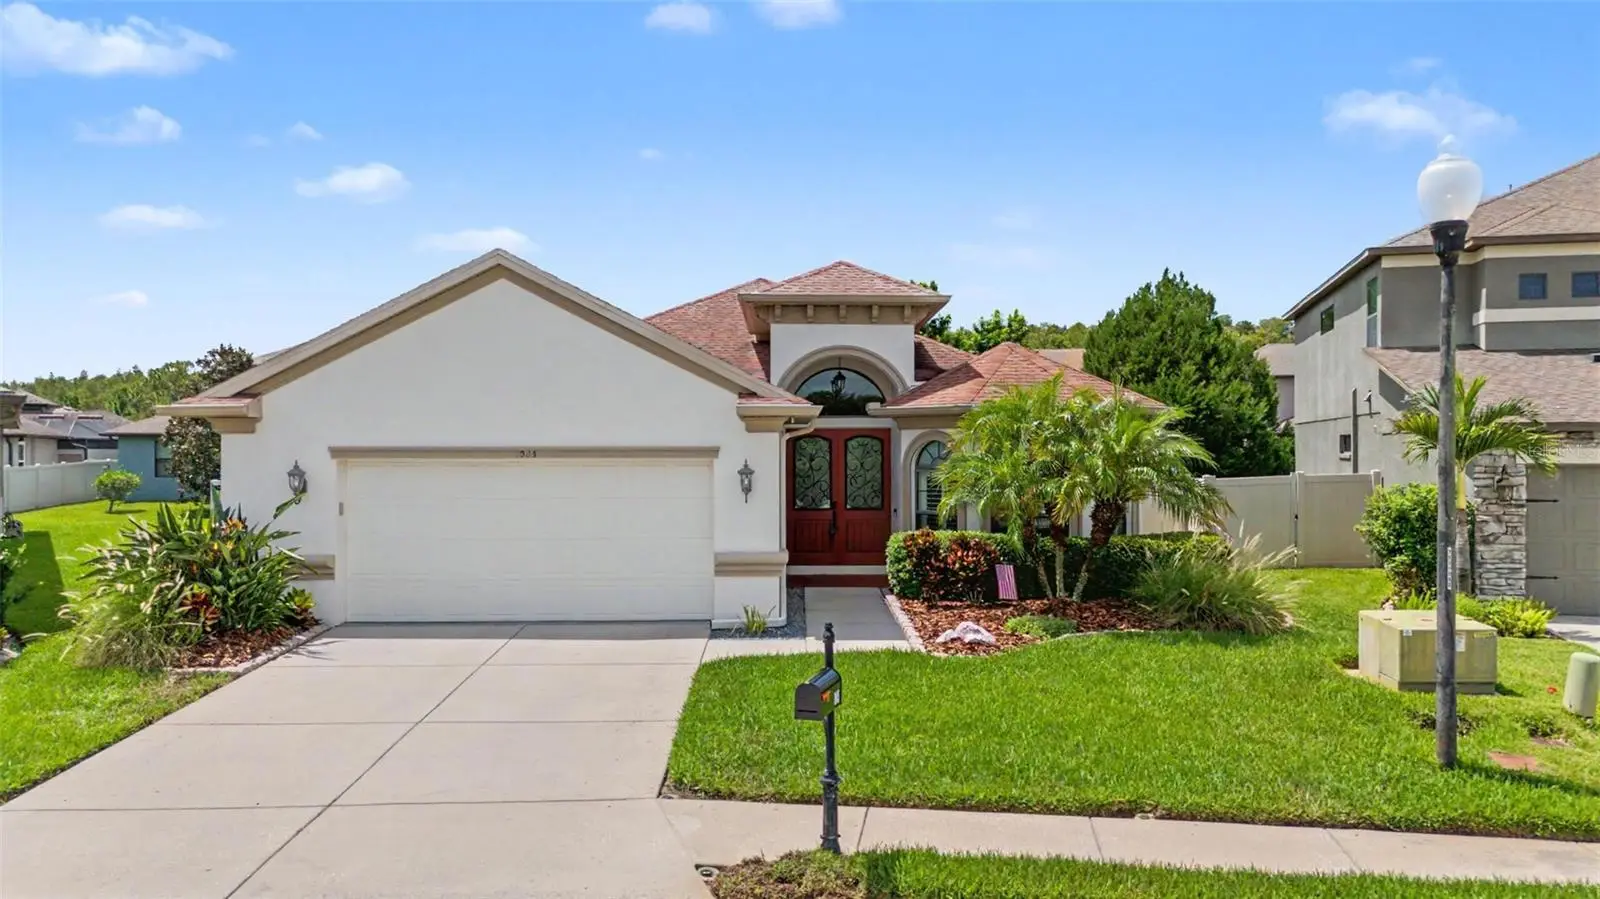
Under contract-accepting backup offers. Welcome to this beautifully appointed custom-built Samuelson home, tucked away on a small, private cul-de-sac and featuring a sparkling saltwater pool! PARTIAL WINDOW UPDATE. Thoughtfully designed, one-level-living ranch style home with a custom, glass front door, high ceilings, easy-care tile throughout the living spaces, and an open floorplan. Enjoy the quality finishes and wonderful attention to detail, such as the plantation shutters, offering an inviting blend of comfort, style, and functionality. The spacious kitchen is a true standout, featuring granite countertops, 42-inch custom-bump-up cabinetry with crown molding, a glass-tile backsplash, under-cabinet lighting, vented microwave, stainless steel appliances, and a huge pantry. The laundry room adds even more convenience with a built-in sink, extra closet space, and included washer and dryer. The great room, kitchen, and second bedroom showcase beautiful double tray ceilings with crown molding, while 10-foot ceilings enhance the main living areas. Custom ceiling fans and lighting fixtures are found throughout, complemented by oil-rubbed bronze faucets and door hardware. The spacious primary suite is a private retreat, complete with French doors opening directly to the pool area and two walk-in closets. The luxurious primary bath features granite countertops, dual sinks, a large walk-in shower with floor-to-ceiling tile, and a relaxing garden tub. The screened in lanai provides a line of bushes for maximum privacy with a covered area for those warmer days and nights. Enjoy built-in sound speakers in both the great room and lanai, perfect for entertaining indoors or out. The extra-wide two-car garage provides plenty of additional storage options, while the attic features plywood flooring for convenient storage. With its private setting, beautiful finishes, thoughtful upgrades, and inviting poolside lifestyle, this exceptional home is ready to welcome you!
Estimated monthly payment
Estimate only. Taxes use the listing's reported amount where available; insurance is a Florida-average estimate. Your actual payment will vary — run a full calculation or talk to a lender.
Price & listing history2 days on market
- Status: PendingAug 29, 2026
- Listed$550,000Aug 27, 2026
- Price increased$550,000
Facts & features
- Property type
- Residential
- Sub type
- Single Family Residence
- Status
- Pending
- Days on market
- 2
- Subdivision
- Trinity East Rep
- County
- Pasco
- Year built
- 2013
- Living area
- 2,066 sq ft
- Price/sq ft
- $266
- Building area
- 2,820 sq ft (Public Records)
- Lot size
- 8,129 sq ft
- Lot category
- 0 to less than 1/4
- Flood zone
- x (12101C0386F)
- Garage
- 2 spaces
- Pool
- Private pool
- Annual taxes
- $4,904 (2025)
- Parcel #
- 33-26-17-0080-00000-1540
- Zoning
- MPUD
- MLS #
- W7888866
Ask about this home
Have a question? Ask the broker directly.
Ryan Solberg answers personally — no call center, no spam. Your question goes straight to him.
Interior Details
- Bedrooms
- 3
- Full bathrooms
- 2
- Flooring
- Carpet, Ceramic Tile
- Appliances
- Dishwasher, Disposal, Dryer, Electric Water Heater, Exhaust Fan, Microwave, Range, Refrigerator, Washer
- Interior features
- Ceiling Fans(s), Crown Molding, Eat-in Kitchen, High Ceilings, Open Floorplan, Primary Bedroom Main Floor, Solid Wood Cabinets, Split Bedroom, Stone Counters, Thermostat, Tray Ceiling(s), Walk-In Closet(s), Window Treatments
- Laundry
- Inside, Laundry Room
- Stories / Levels
- One
- Direction faces
- Northeast
Heating & Cooling
- Heating
- Central, Electric
- Cooling
- Central Air
Parking
- Garage spaces
- 2
- Attached garage
- Yes
- Parking features
- Garage Door Opener, Oversized
HOA & Financial
- HOA fee
- $320 / Quarterly
- Monthly HOA
- $107/mo
- Total monthly fees
- $140/mo
- Total annual fees
- $1,680
- HOA name
- Mgt & Assoc
- CDD
- No
- Homestead exemption
- Yes
- Min lease term
- No Minimum
- Listing terms
- Cash, Conventional
- Ownership
- Fee Simple
- Available for lease
- Yes
- Lease restrictions
- Yes
- Additional lease restrictions
- Per HOA, refer to lease restrictions
- Approval process
- Per HOA, refer to lease restrictions
Exterior & Construction
- Exterior features
- Other, Private Entrance, Private Yard, Rain Gutters, Sidewalk
- Construction materials
- Block, Stucco
- Roof
- Shingle
- Foundation
- Slab
- Pool
- Private pool
- Road surface
- Paved
Utilities
- Sewer
- Public Sewer
- Water source
- Public
- Utilities
- Public, Sprinkler Meter
Community
- Pets allowed
- Cats OK, Dogs OK, Yes
Schools
Letter grades: Florida DOE 2024–25 school grades (Orange, Seminole, Lake, Osceola, Brevard). Assigned schools from the listing agent — verify enrollment with the district.
Room Details
| Room | Level | Dimensions |
|---|---|---|
| Bedroom 2 | First | 11x12 |
| Bedroom 3 | First | 11x12 |
| Great Room | First | 16x28 |
| Kitchen | First | 11x14 |
| Primary Bathroom | First | |
| Primary Bedroom | First | 14x16 |
| Dining Room | First | 8x12 |
Listing Details
- Listing date
- 2026-08-27
- On market date
- 2026-08-27
- Original list price
- $550,000
- Occupant type
- Owner
- MLS area
- 34655 - New Port Richey/Seven Springs/Trinity
- Listing AOR
- West Pasco
- Status changed
- 2026-08-29
- Tax legal description
- TRINITY EAST REPLAT PB 56 PG 002 LOT 154 OR 8787 PG 1113
Flood risk
Minimal-risk area outside the mapped floodplain. Flood insurance is optional and typically low-cost.
Source: FEMA flood zone reported on the listing. Confirm current designation at FEMA Flood Map Service Center.
Location
Directions
SR 54 to Community Drive, L on Interlaken Rd.
More homes like this
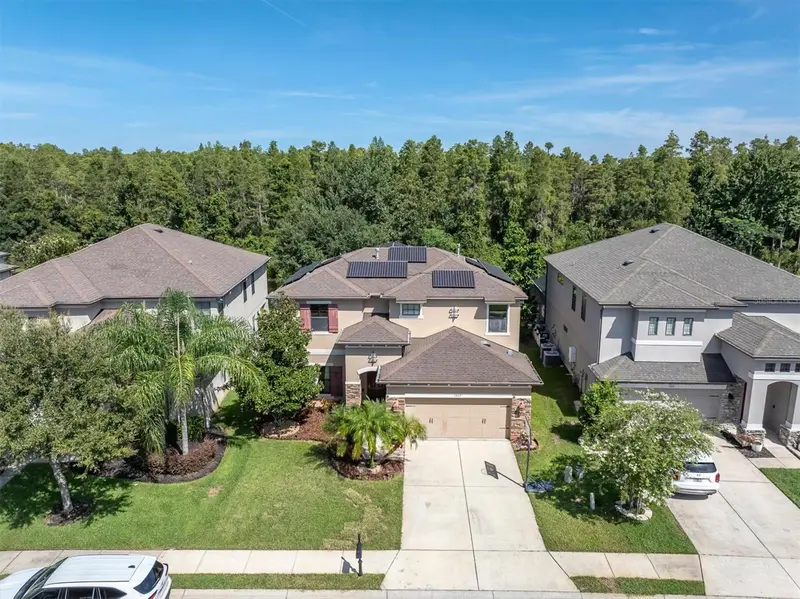
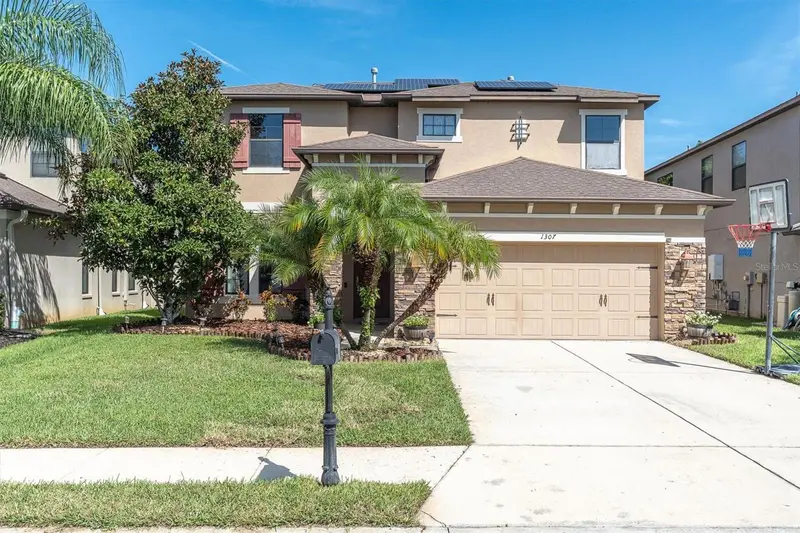
$579,000
1307 Ketzal Dr
Trinity, FL 34655
4 bd · 4 ba · 3,260 sqft
Trinity East Rep
MLS ID #TB8537863, RE/MAX ACTION FIRST OF FLORIDA.
Listing provided by Stellar MLS
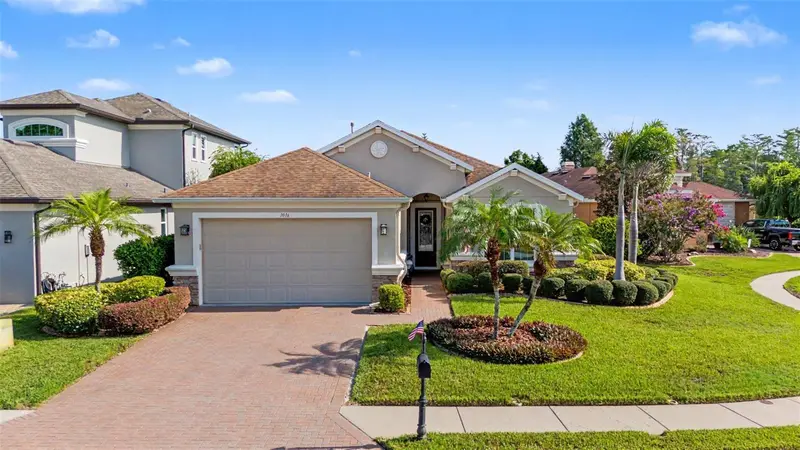
$595,000
1016 Ketzal Dr
Trinity, FL 34655
3 bd · 3 ba · 2,142 sqft
Trinity East Rep
MLS ID #W7888602, FUTURE HOME REALTY.
Listing provided by Stellar MLS
$629,900
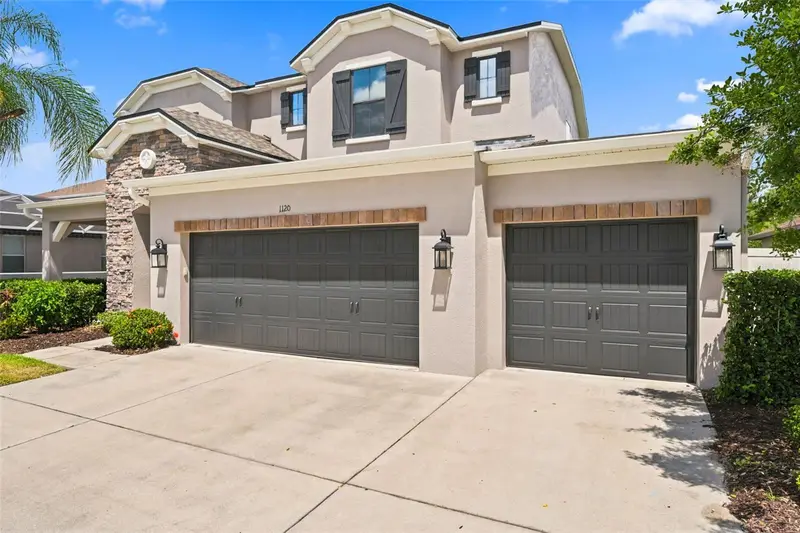
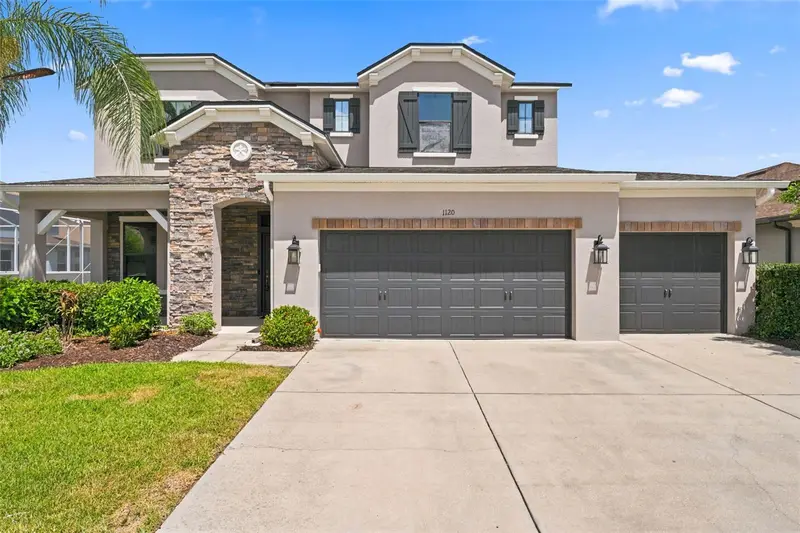
1120 Maza Pl
Trinity, FL 34655
4 bd · 3 ba · 3,117 sqft
Trinity East Rep
MLS ID #TB8524557, SOUTHWEST FLORIDA LIFESTYLES.
Listing provided by Stellar MLS
$639,900
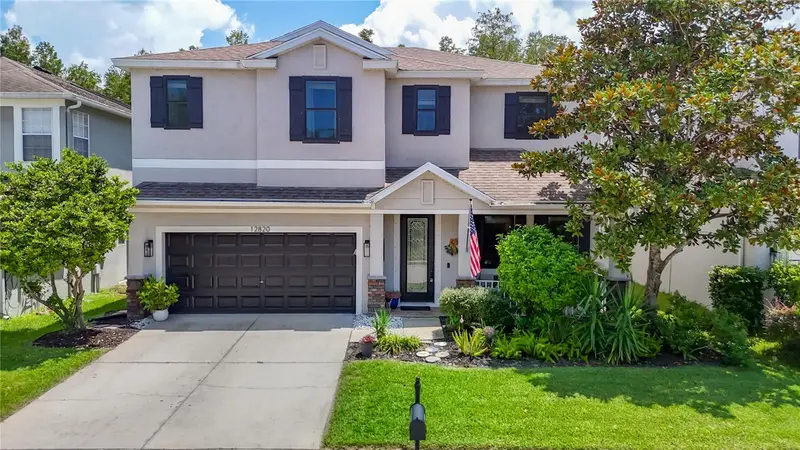
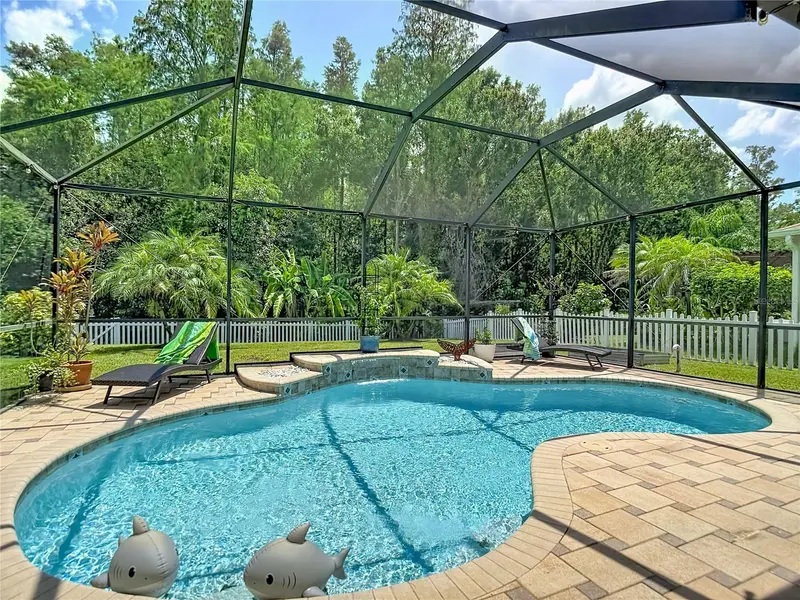
12820 Solola Way
New Port Richey, FL 34655
4 bd · 4 ba · 2,503 sqft
Trinity East Rep
MLS ID #TB8539237, CHARLES RUTENBERG REALTY INC.
Listing provided by Stellar MLS

Listings courtesy of Stellar MLS as distributed by MLS GRID
IDX information is provided exclusively for consumers’ personal, non-commercial use and may not be used for any purpose other than to identify prospective properties consumers may be interested in purchasing.
Based on information submitted to the MLS GRID as of August 31, 2026 at 1:19 PM ET. All data is obtained from various sources and may not have been verified by broker or MLS GRID. Supplied Open House Information is subject to change without notice. All information should be independently reviewed and verified for accuracy. Properties may or may not be listed by the office/agent presenting the information.
All or a portion of the multiple listing information is provided by Stellar MLS, from a copyrighted compilation of listings. The compilation of listings and each individual listing are © 2026 Stellar MLS. All rights reserved.
Ryan Solberg, Broker · MaxLife Realty LLC · FL License #BK3354351 · Equal Housing Opportunity · Full disclaimer · DMCA