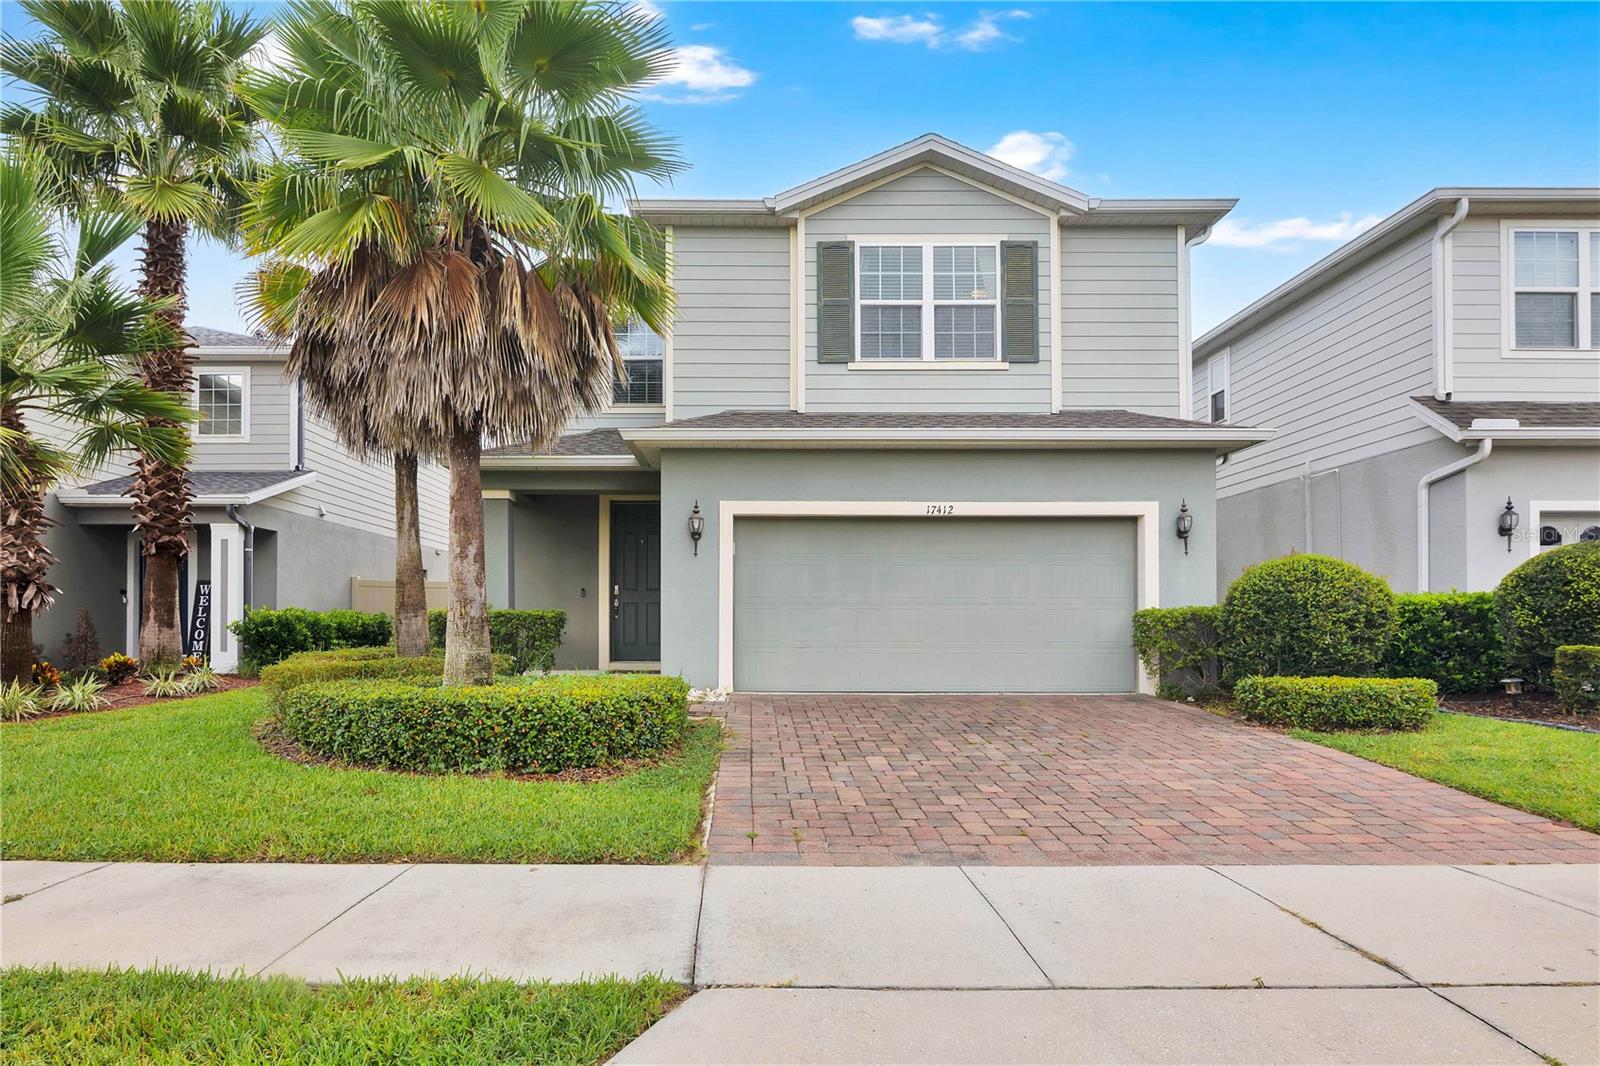
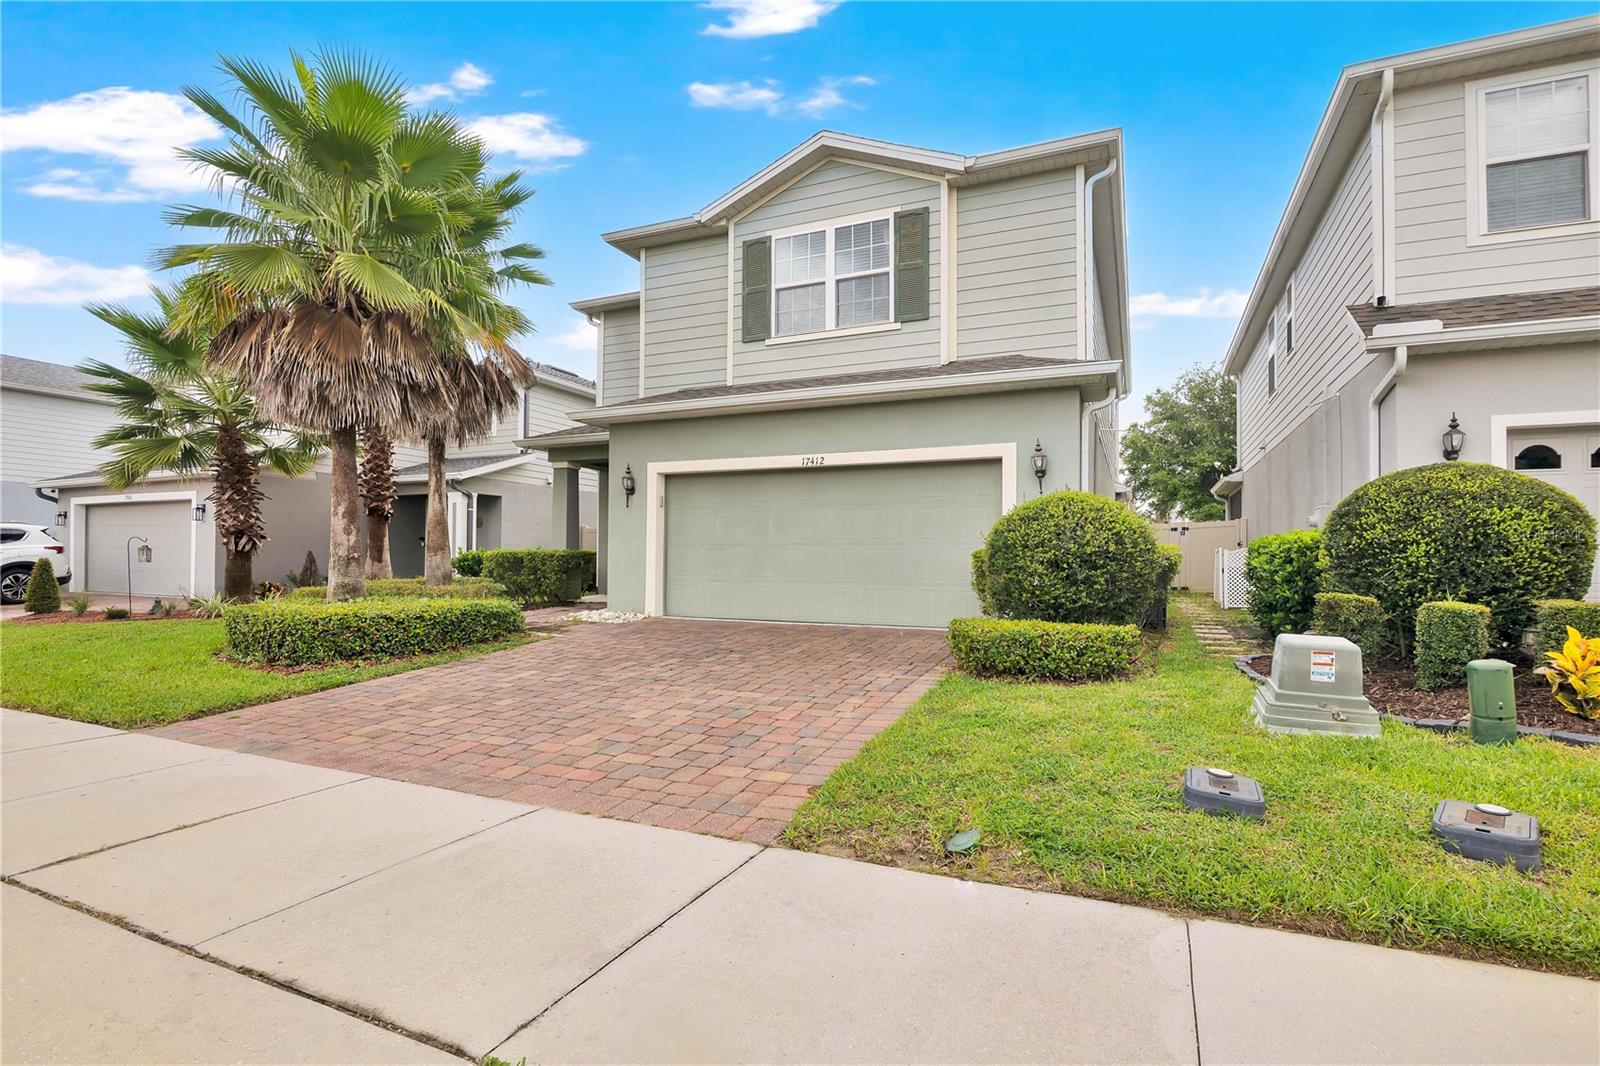
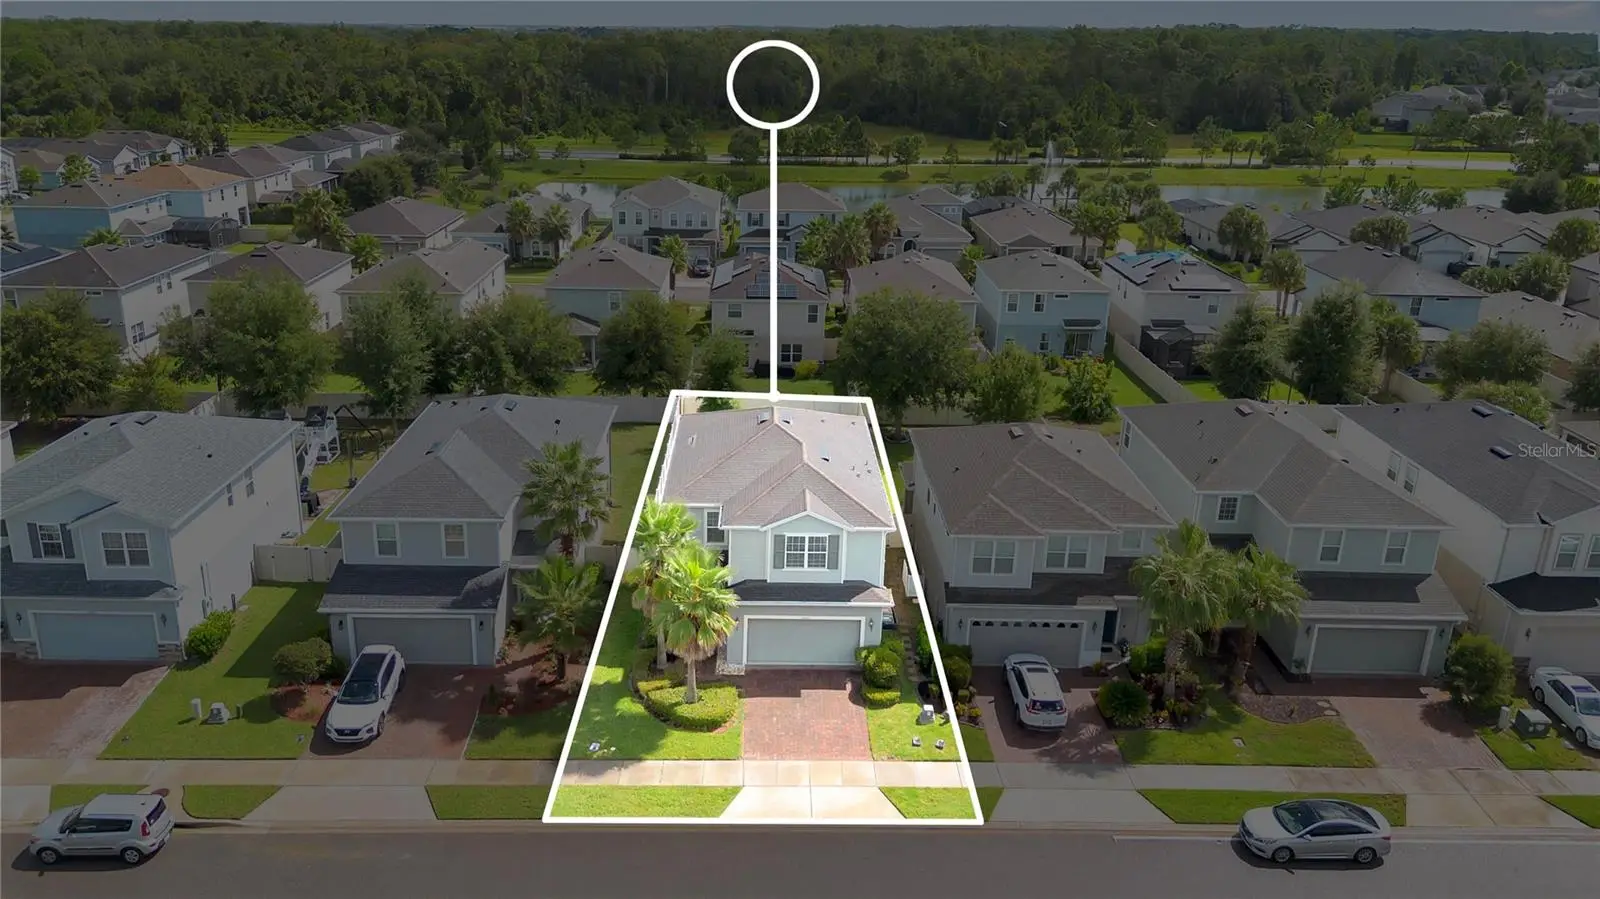

$435,000
17412 Painted Leaf Way
Clermont, FL 34714
Listing updated: September 3, 2026 at 4:44 PM ET
Listing courtesy of Exp Realty Llc · Lynn London · MLS #O6436187 · Active · 888-883-8509Property type
Year built
Lot size
Price / sq ft
HOA dues
Days on market
Garage spaces
Flood zone
About this home
Welcome to this inviting home that features a spacious and functional layout designed for everyday living and easy entertaining. The open living areas create a natural flow from room to room, while the kitchen provides ample cabinetry and counter space for everything from morning coffee to full-on dinner gatherings—because somehow, everyone always ends up in the kitchen anyway. The primary suite provides a relaxing retreat with plenty of room to unwind, while the additional bedrooms provide flexibility for guests, a home office, hobbies, or whatever life requires next. Thoughtful spaces throughout the home make it easy to settle in and make it your own. Step outside to enjoy Florida's famous sunshine in your own outdoor space. The oversized patio with extended pavers makes for a wonderful space whether you're enjoying your morning coffee, firing up the grill, or simply taking a well-deserved break at the end of the day, the backyard adds another layer of everyday enjoyment. Located in Clermont with convenient access to shopping, dining, parks, major roadways, and Central Florida attractions, this home puts you close to the action while still providing a comfortable place to call home. Come see it for yourself—just don't be surprised if you start mentally arranging your furniture before you leave!
Estimated monthly payment
Estimate only. Taxes use the listing's reported amount where available; insurance is a Florida-average estimate. Your actual payment will vary — run a full calculation or talk to a lender.
Price & listing history0 days on market
- Status: ActiveSep 3, 2026
- Listed$435,000Sep 3, 2026
- Price increased$435,000
Facts & features
- Property type
- Residential
- Sub type
- Single Family Residence
- Status
- Active
- Days on market
- 0
- Subdivision
- Serenoa Village 1 Ph 1a2
- County
- Lake
- Year built
- 2019
- Living area
- 2,175 sq ft
- Price/sq ft
- $200
- Building area
- 4,997 sq ft (Public Records)
- Lot size
- 4,997 sq ft
- Lot category
- 0 to less than 1/4
- Flood zone
- X (12069C0675E)
- Garage
- 2 spaces
- Annual taxes
- $5,714 (2025)
- Parcel #
- 13-24-26-0105-000-36500
- MLS #
- O6436187
Ask about this home
Have a question? Ask the broker directly.
Ryan Solberg answers personally — no call center, no spam. Your question goes straight to him.
Interior Details
- Bedrooms
- 4
- Full bathrooms
- 2
- Half bathrooms
- 1
- Flooring
- Carpet, Ceramic Tile
- Appliances
- Dishwasher, Disposal, Microwave, Range
- Interior features
- Ceiling Fans(s), Eat-in Kitchen, L Dining, Walk-In Closet(s)
- Laundry
- Laundry Room
- Stories / Levels
- Two
- Direction faces
- Southeast
Heating & Cooling
- Heating
- Electric
- Cooling
- Central Air
Parking
- Garage spaces
- 2
- Attached garage
- Yes
HOA & Financial
- HOA fee
- $132 / Monthly
- Monthly HOA
- $132/mo
- Total monthly fees
- $132/mo
- Total annual fees
- $1,578
- HOA name
- First Service Residential/David Landry
- CDD
- Yes
- Homestead exemption
- Yes
- Min lease term
- 1-2 Years
- Listing terms
- Cash, Conventional, FHA, VA Loan
- Ownership
- Fee Simple
- Available for lease
- Yes
- Lease restrictions
- Yes
- Additional lease restrictions
- Check with HOA for restrictions and details
Exterior & Construction
- Construction materials
- Stucco, Vinyl Siding
- Roof
- Shingle
- Foundation
- Slab
- Road surface
- Asphalt
Utilities
- Sewer
- Public Sewer
- Water source
- Public
- Utilities
- BB/HS Internet Available, Electricity Connected, Sewer Connected, Water Connected
Community
- Pets allowed
- Yes
Room Details
| Room | Level | Dimensions |
|---|---|---|
| Dining Room | First | |
| Kitchen | First | |
| Living Room | First | |
| Primary Bathroom | Second | |
| Primary Bedroom | Second | |
| Bathroom 2 | First | |
| Bathroom 3 | Second | |
| Bedroom 2 | Second | |
| Bedroom 3 | Second | |
| Bedroom 4 | Second |
Listing Details
- Listing date
- 2026-08-24
- On market date
- 2026-09-03
- Original list price
- $435,000
- Occupant type
- Owner
- MLS area
- 34714 - Clermont
- Listing AOR
- Sarasota - Manatee
- Status changed
- 2026-09-03
- Tax legal description
- SERENOA VILLAGE 1 PHASE 1A-2 PB 70 PG 5-7 LOT 365 ORB 5242 PG 294
Flood risk
Minimal-risk area outside the mapped floodplain. Flood insurance is optional and typically low-cost.
Source: FEMA flood zone reported on the listing. Confirm current designation at FEMA Flood Map Service Center.
Location
Directions
From US-27, turn onto Sawgrass Bay Blvd, and follow the road to Goldcrest Loop, turn right, then turn left on Painted Leaf Way. The property will be ahead on the left side of the street.
More homes like this
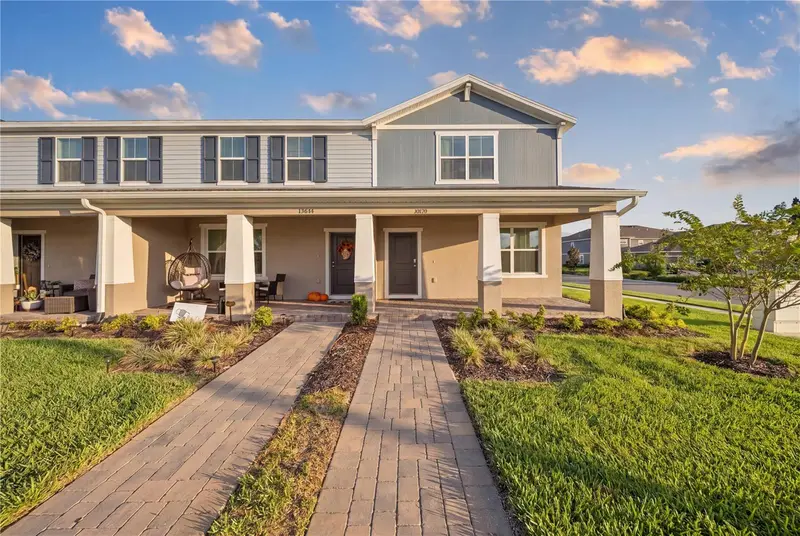
$455,000
15038 Windflower Aly
Winter Garden, FL 34787
3 bd · 3 ba · 1,536 sqft
Osprey Ranch Ph 1
MLS ID #O6434050, NOVA REAL ESTATE SERVICES INC.
Listing provided by Stellar MLS
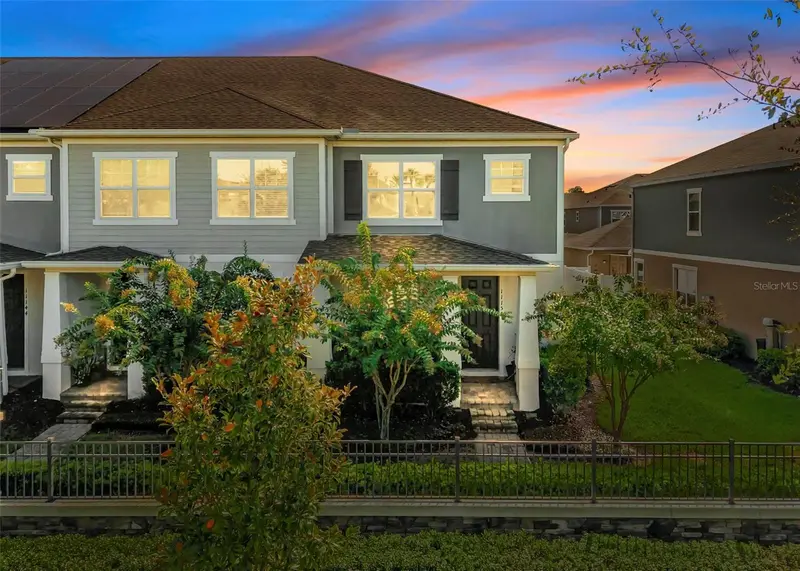
$410,000
11156 Hanlon Terrace Aly
Winter Garden, FL 34787
3 bd · 3 ba · 1,868 sqft
Winding Bay Preserve
MLS ID #O6438910, MARKET CONNECT REALTY LLC.
Listing provided by Stellar MLS
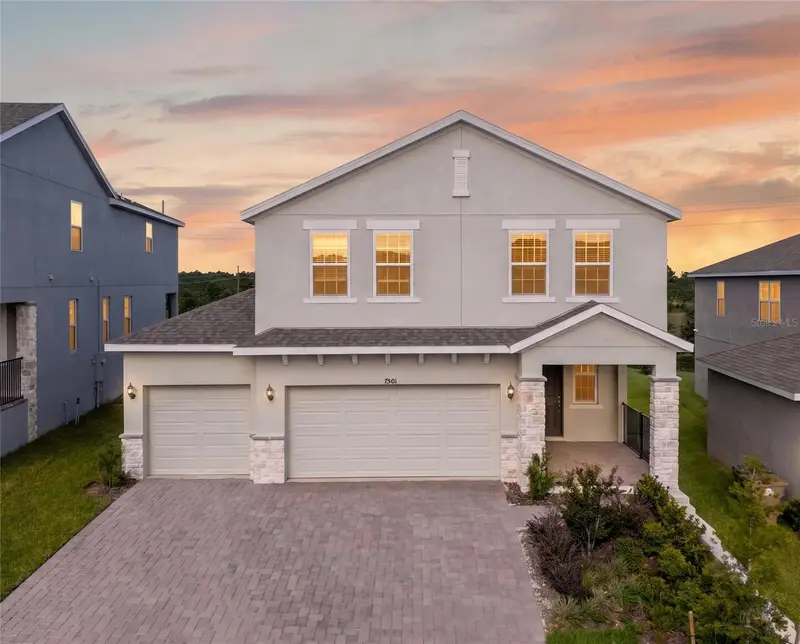
$650,000
7501 Catania Loop
Clermont, FL 34714
4 bd · 3 ba · 2,903 sqft
Ridgeview Ph 1
MLS ID #G5116443, MOBED REALTY, P.A..
Listing provided by Stellar MLS
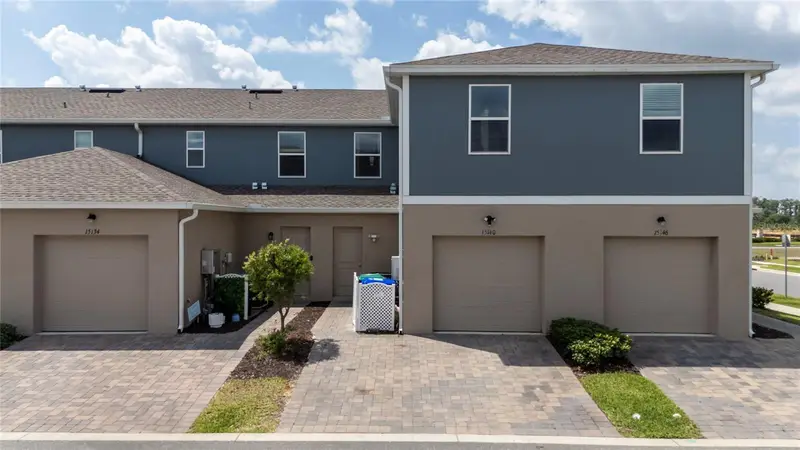
$402,000
15140 Windflower Aly
Winter Garden, FL 34787
3 bd · 3 ba · 1,536 sqft
Osprey Ranch Ph I
MLS ID #S5149180, LIFESTYLE INTERNATIONAL REALTY.
Listing provided by Stellar MLS

Listings courtesy of Stellar MLS as distributed by MLS GRID
IDX information is provided exclusively for consumers’ personal, non-commercial use and may not be used for any purpose other than to identify prospective properties consumers may be interested in purchasing.
Based on information submitted to the MLS GRID as of September 3, 2026 at 4:44 PM ET. All data is obtained from various sources and may not have been verified by broker or MLS GRID. Supplied Open House Information is subject to change without notice. All information should be independently reviewed and verified for accuracy. Properties may or may not be listed by the office/agent presenting the information.
All or a portion of the multiple listing information is provided by Stellar MLS, from a copyrighted compilation of listings. The compilation of listings and each individual listing are © 2026 Stellar MLS. All rights reserved.
Ryan Solberg, Broker · MaxLife Realty LLC · FL License #BK3354351 · Equal Housing Opportunity · Full disclaimer · DMCA