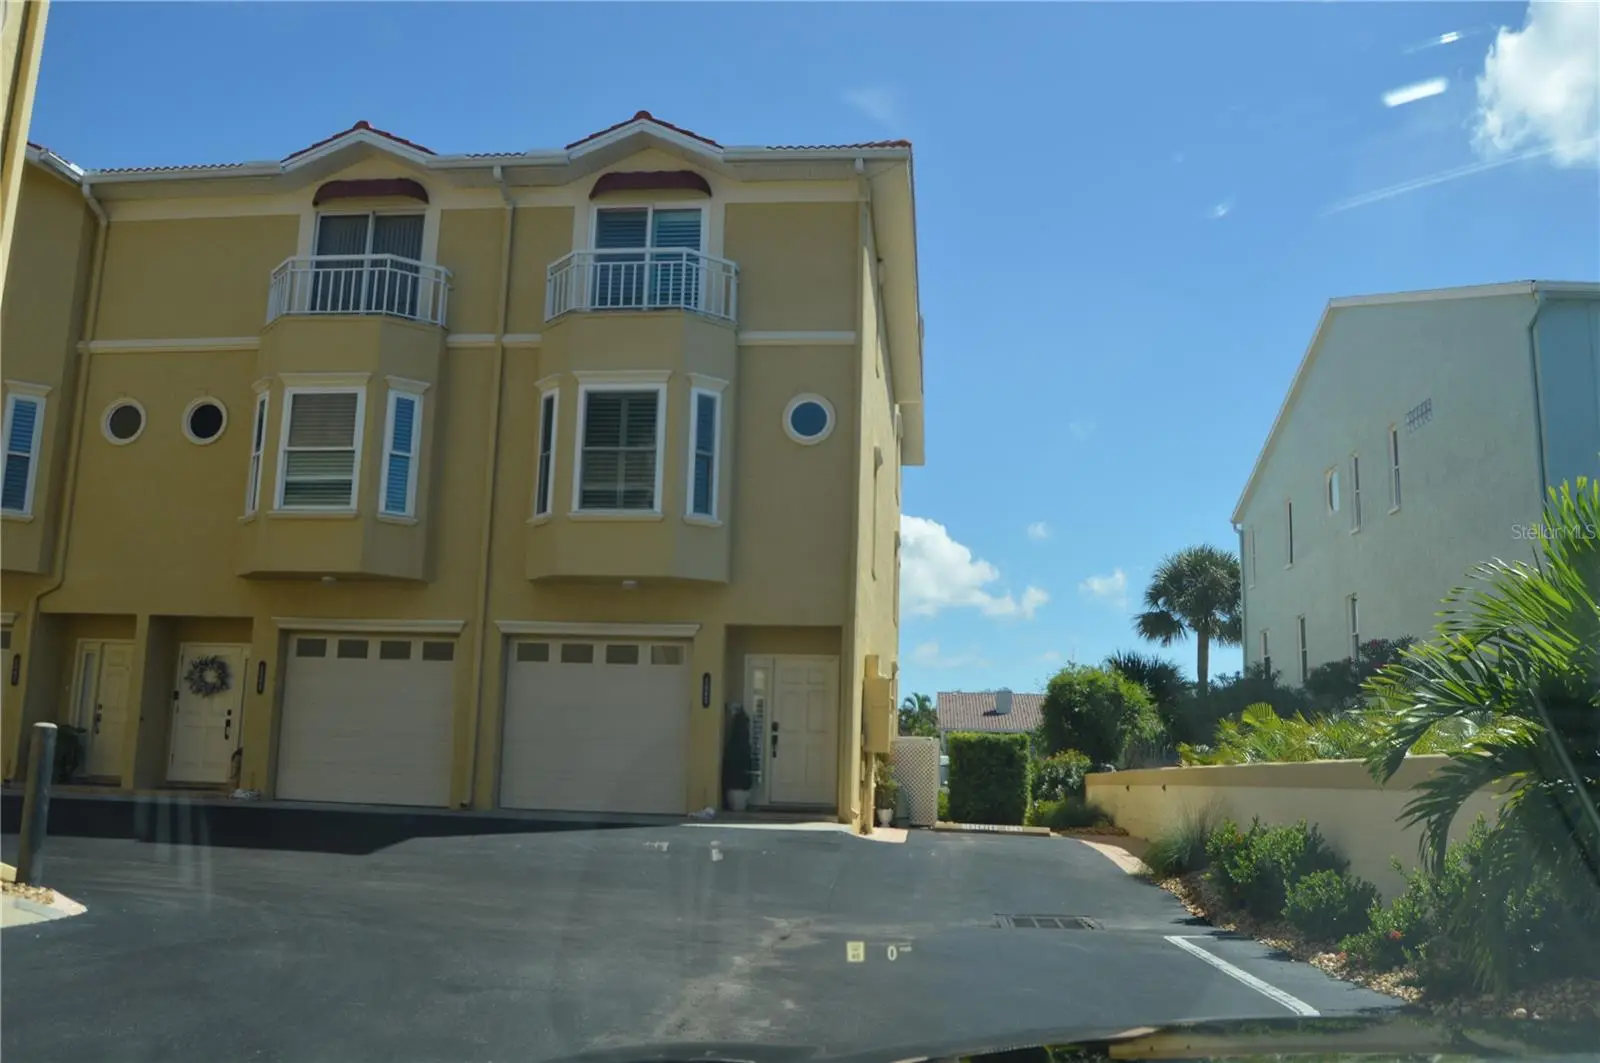

$1,225,000
1063 Pinellas Bayway
St Petersburg, FL 33715
Listing updated: August 24, 2026 at 3:05 PM ET
Listing courtesy of Future Home Realty Inc · Paul Bidetti, PA · MLS #TB8541893 · Active · 813-855-4982Property type
Year built
Lot size
Price / sq ft
HOA dues
Days on market
Garage spaces
Flood zone
About this home
Welcome to this stunning 3-bedroom, 3.5-bath townhome with a tandem 2-car garage, located in the highly sought-after community of Tierra Verde. Perfectly situated on a deep-water canal, this waterfront home is a boater’s dream and includes a 10,000-lb boat lift. The dock was rebuilt in 2022, and the roof was just replaced in 2025 for added peace of mind. Inside, you’ll find a beautifully updated kitchen with quartz countertops, custom plantation shutters throughout, and hurricane-impact windows and doors—including a newly replaced skylight—that provide both safety and energy efficiency, as well as a full deduction on homeowners insurance. Three private balconies, two with serene water views, offer the perfect setting for entertaining or simply enjoying the Florida lifestyle. With its unbeatable combination of luxury, upgrades, and waterfront living, this home is ready for its next owner.
Estimated monthly payment
Estimate only. Taxes use the listing's reported amount where available; insurance is a Florida-average estimate. Your actual payment will vary — run a full calculation or talk to a lender.
Price & listing history0 days on market
- Status: ActiveAug 24, 2026
- Listed$1,225,000Aug 24, 2026
- Price increased$1,225,000
Facts & features
- Property type
- Residential
- Sub type
- Townhouse
- Status
- Active
- Days on market
- 0
- Subdivision
- Tierra Sound Twnhms
- County
- Pinellas
- Year built
- 1997
- Living area
- 2,215 sq ft
- Price/sq ft
- $553
- Lot size
- 1,089 sq ft
- Lot category
- 0 to less than 1/4
- Flood zone
- AE (12103C0286H)
- Garage
- 2 spaces
- Annual taxes
- $125 (2024)
- Parcel #
- 20-32-16-90822-000-0080
- Zoning
- RM-15
- MLS #
- TB8541893
Ask about this home
Have a question? Ask the broker directly.
Ryan Solberg answers personally — no call center, no spam. Your question goes straight to him.
Interior Details
- Bedrooms
- 3
- Full bathrooms
- 3
- Half bathrooms
- 1
- Flooring
- Carpet, Ceramic Tile, Hardwood, Wood
- Appliances
- Convection Oven, Dishwasher, Disposal, Dryer, Electric Water Heater, Exhaust Fan, Kitchen Reverse Osmosis System, Microwave, Range, Refrigerator, Washer, Water Softener
- Interior features
- Attic Ventilator, Ceiling Fans(s), Central Vaccum, Coffered Ceiling(s), Eat-in Kitchen, High Ceilings, Living Room/Dining Room Combo, Open Floorplan, PrimaryBedroom Upstairs, Split Bedroom, Stone Counters, Walk-In Closet(s), Window Treatments
- Laundry
- Electric Dryer Hookup, Inside, Laundry Closet, Upper Level, Washer Hookup
- Stories / Levels
- Three Or More
- Direction faces
- West
- Fireplace
- Yes
Heating & Cooling
- Heating
- Central, Electric
- Cooling
- Central Air
Parking
- Garage spaces
- 2
- Attached garage
- Yes
- Parking features
- Garage Door Opener, Ground Level, Guest, Tandem
HOA & Financial
- HOA fee
- $595 / Monthly
- Monthly HOA
- $595/mo
- Total monthly fees
- $603/mo
- Total annual fees
- $7,232
- HOA name
- LOGAN SCHWARTZ
- CDD
- No
- Homestead exemption
- Yes
- Min lease term
- 6 Months
- Ownership
- Fee Simple
- Available for lease
- Yes
- Lease restrictions
- Yes
- Additional lease restrictions
- No less than a six-month lease. Confirm with the HOA Tenants may not have any pets.
- Approval process
- HOA must approve all leases. Check with HOA for confirmation
Exterior & Construction
- Exterior features
- Lighting, Outdoor Shower, Rain Gutters, Sliding Doors
- Construction materials
- Block, Stucco, Frame
- Roof
- Tile
- Foundation
- Crawlspace
- Waterfront
- Yes
- Water access
- Yes
- Water view
- Yes
- Road surface
- Asphalt, Paved
Utilities
- Sewer
- Public Sewer
- Water source
- Public
- Utilities
- BB/HS Internet Available, Cable Available, Cable Connected, Electricity Available, Electricity Connected, Fire Hydrant, Phone Available, Public, Sewer Available, Sewer Connected, Underground Utilities, Water Available, Water Connected
Community
- Pets allowed
- Breed Restrictions, Cats OK, Dogs OK, Number Limit, Size Limit
Room Details
| Room | Level | Dimensions |
|---|---|---|
| Kitchen | Second | 15x12 |
| Dinette | Second | 5x7 |
| Dining Room | Second | 11x12 |
| Living Room | Second | 19x16 |
| Primary Bedroom | Third | 18x16 |
| Primary Bathroom | Third | 14x8 |
| Bedroom 2 | Third | 13x13 |
| Bedroom 3 | First | 16x13 |
| Balcony/Porch/Lanai | Second | 6x16 |
| Balcony/Porch/Lanai | First | 10x5 |
| Balcony/Porch/Lanai | Third | 3x7 |
Listing Details
- Listing date
- 2026-08-24
- On market date
- 2026-08-24
- Original list price
- $1,225,000
- Occupant type
- Owner
- MLS area
- 33715 - St Pete/Tierra Verde
- Listing AOR
- Suncoast Tampa
- Status changed
- 2026-08-24
- Tax legal description
- TIERRA SOUND TOWNHOMES LOT 8 TOGETHER WITH USE OF BOAT SLIP J
Flood risk
FEMA Special Flood Hazard Area (1% annual-chance / “100-year” floodplain). Flood insurance is generally required by mortgage lenders.
Source: FEMA flood zone reported on the listing. Confirm current designation at FEMA Flood Map Service Center.
Location
Directions
Follow through the toll road use the left two lanes onto State Hwy 679 (towards Fort Desoto) at the traffic circle continue straight onto Pinellas Bayway S one mile turn left / U-turn into Tierra Sonds on the right. Go to back of the building corner unit #1063.
More homes like this
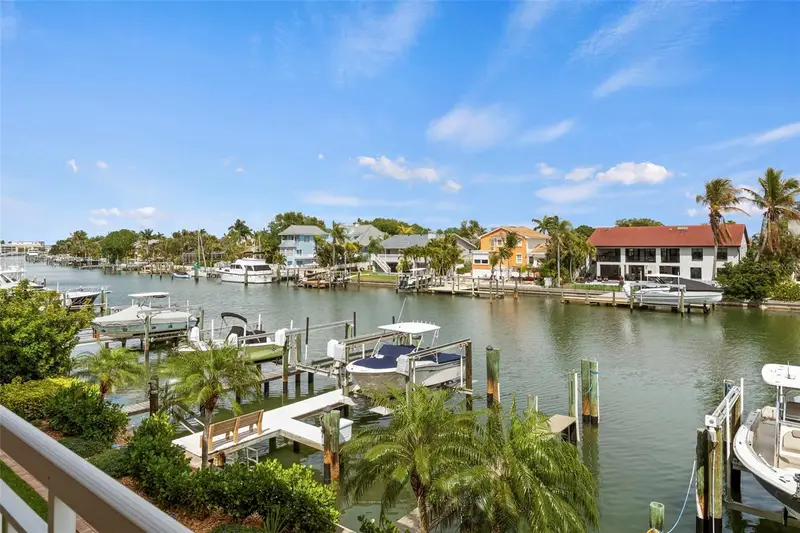
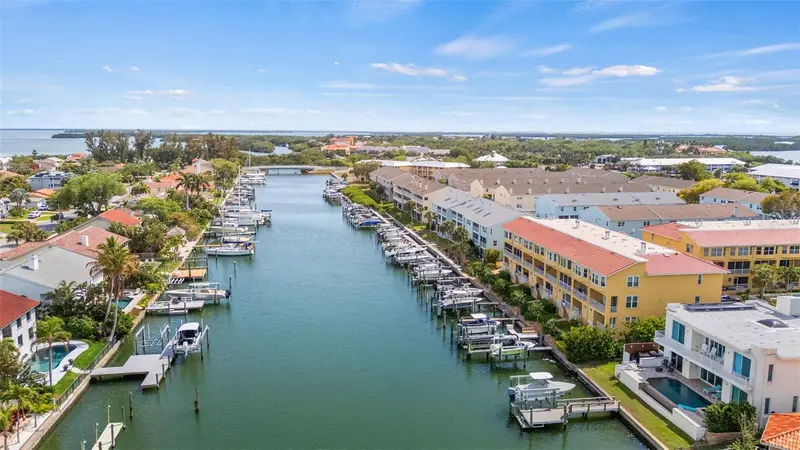
$995,000
1071 Pinellas Bayway S
St Petersburg, FL 33715
3 bd · 4 ba · 2,215 sqft
Tierra Sound Twnhms
MLS ID #TB8495439, SMITH & ASSOCIATES REAL ESTATE.
Listing provided by Stellar MLS
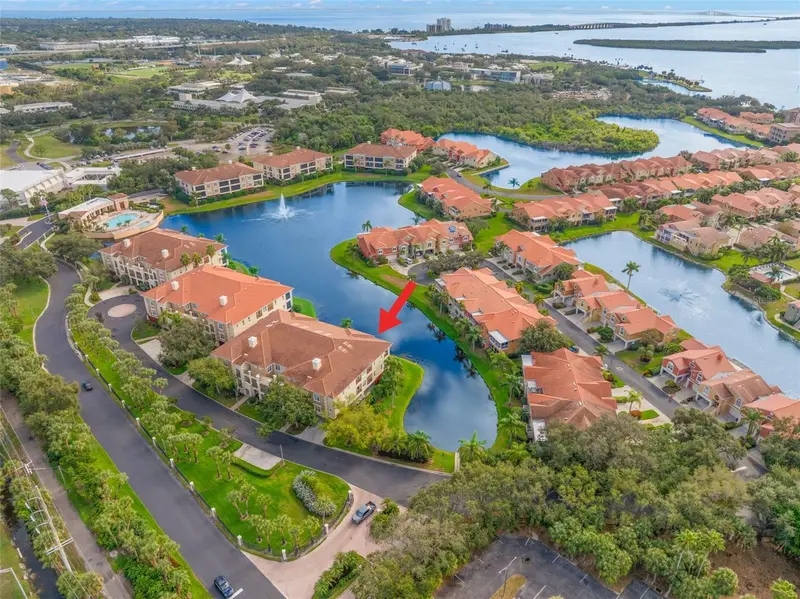
$875,000
8 Academy Way S #123
St Petersburg, FL 33711
3 bd · 2 ba · 2,218 sqft
Marina Bay Captiva Condominium
MLS ID #TB8456422, SUNCHASE REALTY LLC.
Listing provided by Stellar MLS
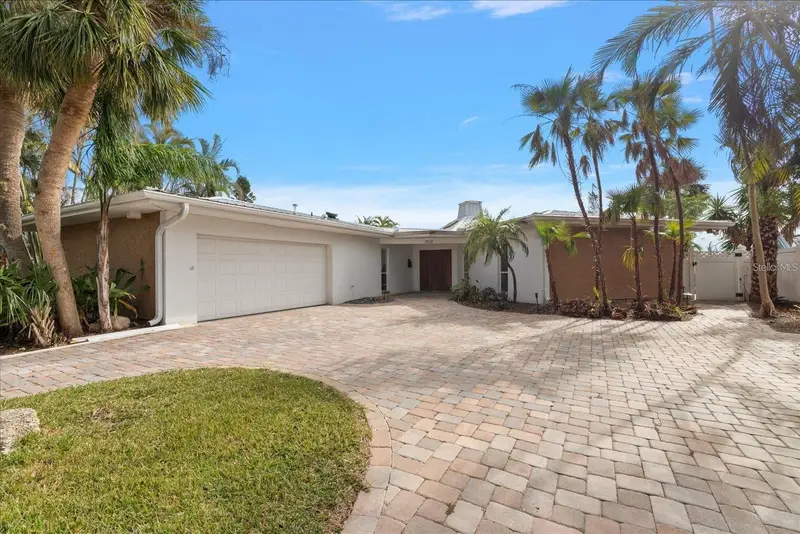
$1,050,000
3830 46th Ave S
St Petersburg, FL 33711
3 bd · 2 ba · 2,469 sqft
Maximo Moorings
MLS ID #TB8541138, PINEYWOODS REALTY LLC.
Listing provided by Stellar MLS
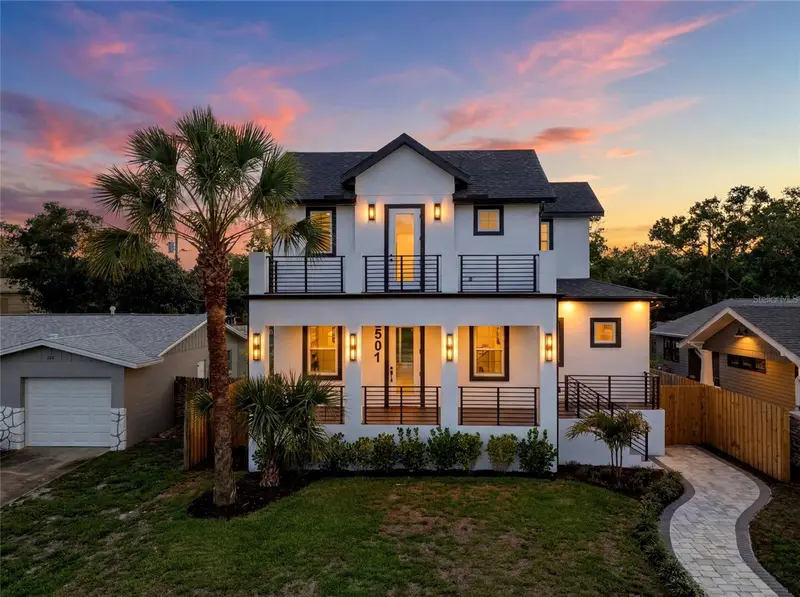
$1,149,000
2501 Quincy St S
St Petersburg, FL 33711
5 bd · 5 ba · 3,085 sqft
Brunson-Dowell Sub No. 1
MLS ID #TB8393430, COMPASS FLORIDA LLC.
Listing provided by Stellar MLS

Listings courtesy of Stellar MLS as distributed by MLS GRID
IDX information is provided exclusively for consumers’ personal, non-commercial use and may not be used for any purpose other than to identify prospective properties consumers may be interested in purchasing.
Based on information submitted to the MLS GRID as of August 24, 2026 at 3:05 PM ET. All data is obtained from various sources and may not have been verified by broker or MLS GRID. Supplied Open House Information is subject to change without notice. All information should be independently reviewed and verified for accuracy. Properties may or may not be listed by the office/agent presenting the information.
All or a portion of the multiple listing information is provided by Stellar MLS, from a copyrighted compilation of listings. The compilation of listings and each individual listing are © 2026 Stellar MLS. All rights reserved.
Ryan Solberg, Broker · MaxLife Realty LLC · FL License #BK3354351 · Equal Housing Opportunity · Full disclaimer · DMCA