
$899,000
7500 141st Street
Seminole, FL 33776
Listing updated: September 16, 2026 at 5:43 PM ET
Listing courtesy of Coastal Properties Group International · Julie Folden · MLS #TB8541876 · Active · 727-493-1555Property type
Year built
Lot size
Price / sq ft
HOA dues
Days on market
Garage spaces
Flood zone
About this home
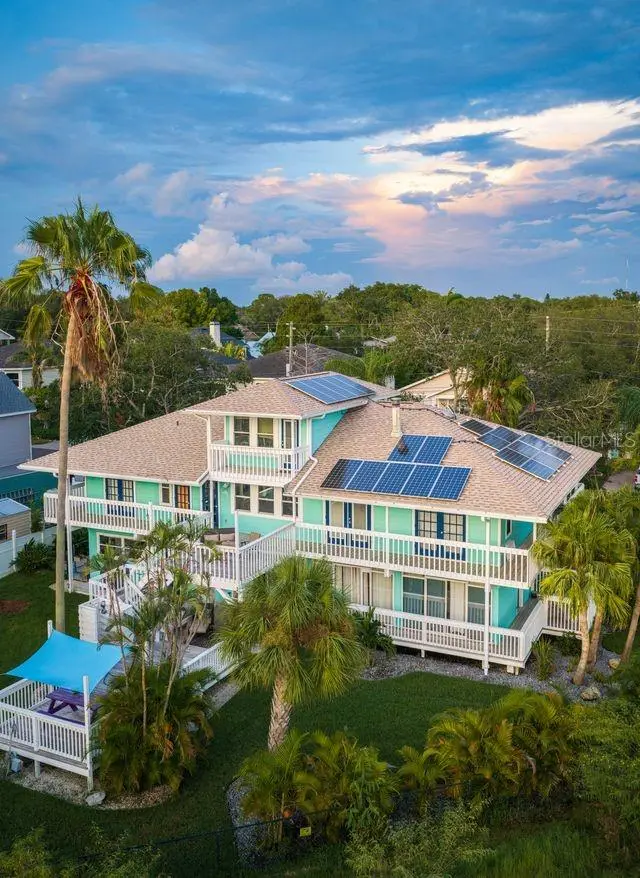
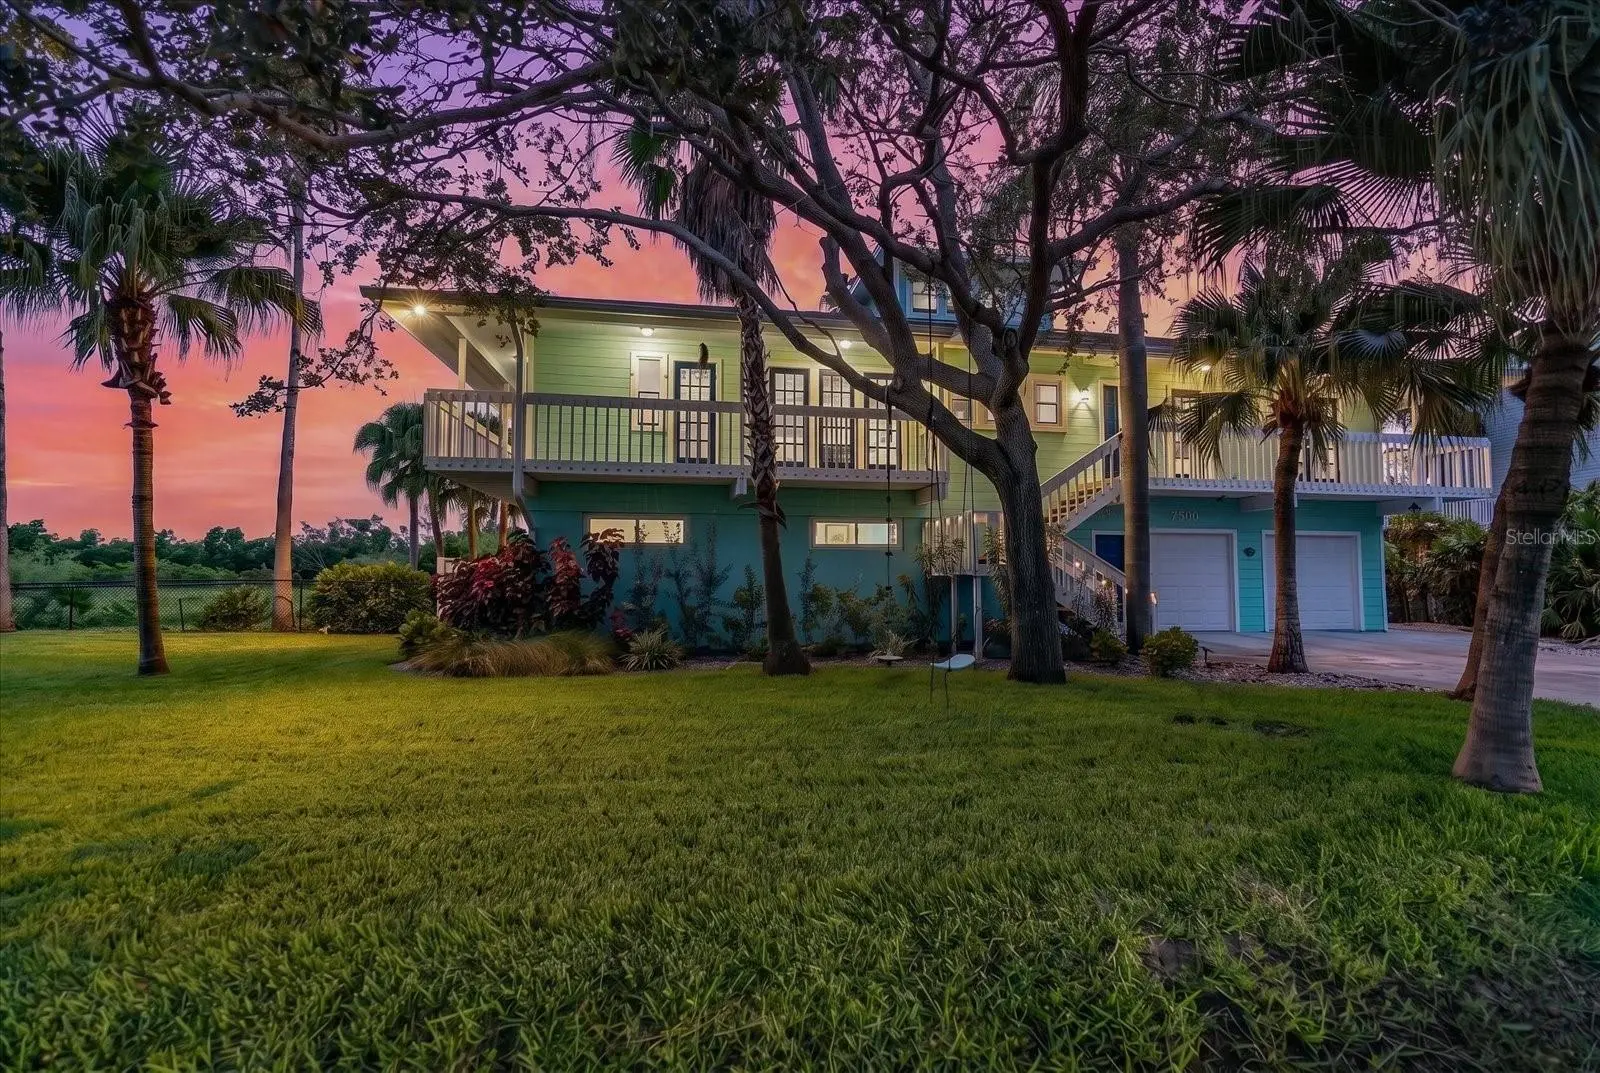
Charming and inviting residence with subtle West Indies flair of rich tropical woods and natural textures, this residence offers abundant flexibility! Located in very desirable unincorporated Seminole, just minutes to gorgeous Gulf beaches, the main level consists of 2,112 square feet of living space, a 3rd level loft area, and an additional climate controlled ground level flex space of 1034 square footage offering an impressive 3,146+total area. Ideally located just minutes to miles of pristine Gulf beaches, this property presents an exciting option for those seeking a primary, vacation, investment property, or a combination of all three. Soaring vaulted ceilings with warm tongue-and-groove details, wood flooring, impressive fireplace, and built-ins give the main living area a dramatic feel. The open concept design is appreciated for family gatherings and entertainment with its spacious and tastefully updated kitchen, great room, dining areas and proximity to 3 bedrooms. A generously sized loft adds another layer of usable space and could easily serve as a home office, or creative studio. The spacious primary suite includes a walk-in closet and double-vanity, while French doors throughout the main level provide direct access to the charming wrap-around porch and fill the home with natural light. The updated kitchen includes newer appliances including an induction cooktop, abundant cabinetry, and ample counter space plus the laundry room with newer washer and dryer adds even more practicality. One of the property's most compelling features is the bonus and uninsurable ground level area of 1,034 square-foot. This area offers a climate controlled in-law suite of 1 bedroom, 1.5 bathrooms, kitchenette, and office, allowing flexibility for extended family, guests, or a private workspace. Outside, enjoy the tropical character of the property with its wrap-around porches, pool sized, fenced backyard with decked entertaining areas, and an attractive enclosed outdoor shower-perfect for rinsing off after a day at the beach. Additional attributes include an oversized 2 car garage with workshop area, solar panels, newer zoned HVAC, insulated attic, hurricane-impact windows and doors and/or hurricane shutters, plus new hurricane-impact garage doors. Whether you're looking for a full-time residence, investment opportunity, multigenerational setup, or Florida getaway, this home deserves a closer look. Schedule your private showings today and discover everything this lovely property has to offer.
Estimated monthly payment
Estimate only. Taxes use the listing's reported amount where available; insurance is a Florida-average estimate. Your actual payment will vary — run a full calculation or talk to a lender.
Price & listing history23 days on market
- Status: ActiveAug 24, 2026
- Listed$899,000Aug 24, 2026
- Price increased$899,000
Facts & features
- Property type
- Residential
- Sub type
- Single Family Residence
- Status
- Active
- Days on market
- 23
- Subdivision
- Harbor View 6
- County
- Pinellas
- Year built
- 1990
- Living area
- 3,146 sq ft
- Price/sq ft
- $286
- Building area
- 4,744 sq ft (Public Records)
- Lot size
- 12,789 sq ft
- Lot category
- 1/4 to less than 1/2
- Flood zone
- AE (12103C0179H)
- Garage
- 2 spaces
- Annual taxes
- $8,601 (2025)
- Parcel #
- 30-30-15-36504-000-0460
- Zoning
- R-1
- MLS #
- TB8541876
Ask about this home
Have a question? Ask the broker directly.
Ryan Solberg answers personally — no call center, no spam. Your question goes straight to him.
Interior Details
- Bedrooms
- 4
- Full bathrooms
- 3
- Half bathrooms
- 1
- Flooring
- Ceramic Tile, Luxury Vinyl, Wood
- Appliances
- Built-In Oven, Dishwasher, Disposal, Dryer, Ice Maker, Microwave, Range, Refrigerator, Washer
- Interior features
- Built-in Features, Ceiling Fans(s), Crown Molding, High Ceilings, Kitchen/Family Room Combo, Open Floorplan, Primary Bedroom Main Floor, Solid Surface Counters, Split Bedroom, Thermostat, Vaulted Ceiling(s), Walk-In Closet(s), Window Treatments
- Laundry
- Inside, Laundry Room
- Stories / Levels
- Three Or More
- Direction faces
- East
- Fireplace
- Yes
- In-law suite
- Yes
Heating & Cooling
- Heating
- Central
- Cooling
- Central Air
Parking
- Garage spaces
- 2
- Attached garage
- Yes
- Parking features
- Driveway, Oversized
HOA & Financial
- Total monthly fees
- $0/mo
- Total annual fees
- $0
- CDD
- No
- Homestead exemption
- Yes
- Min lease term
- No Minimum
- Listing terms
- Cash, Conventional
- Ownership
- Fee Simple
- Available for lease
- Yes
- Lease restrictions
- No
- Additional lease restrictions
- Contact Pinellas County for details on short term rentals
Exterior & Construction
- Exterior features
- Balcony, Garden, Hurricane Shutters, Lighting, Outdoor Shower, Private Yard, Rain Gutters, Storage
- Construction materials
- Block, Cement Siding, HardiPlank Type, Stucco, Frame, Wood Siding
- Roof
- Shingle
- Foundation
- Crawlspace, Other, Slab
- Road surface
- Asphalt, Other
Utilities
- Sewer
- Public Sewer
- Water source
- Public
- Utilities
- Cable Connected, Electricity Connected, Public, Sewer Connected, Water Connected
Community
- Pets allowed
- Yes
Schools
Letter grades: Florida DOE 2024–25 school grades (Orange, Seminole, Lake, Osceola, Brevard). Assigned schools from the listing agent — verify enrollment with the district.
Room Details
| Room | Level | Dimensions |
|---|---|---|
| Living Room | Second | 27x17 |
| Dining Room | Second | 9.5x12 |
| Kitchen | Second | 12x12 |
| Primary Bedroom | Second | 13x20 |
| Bedroom 2 | Second | 11.5x12 |
| Bedroom 3 | Second | 11.5x12.5 |
| Bathroom 1 | Second | 13x9 |
| Bathroom 2 | Second | 6.5x12.5 |
| Loft | Third | 12x24.5 |
| Bonus Room | First | 22.5x19.5 |
| Bathroom 4 | First | 11.5x13 |
| Den | First | 15x9.5 |
| Bathroom 3 | First | 11.5x7 |
Listing Details
- Listing date
- 2026-08-23
- On market date
- 2026-08-24
- Original list price
- $899,000
- Occupant type
- Owner
- MLS area
- 33776 - Seminole/Largo
- Listing AOR
- Suncoast Tampa
- Status changed
- 2026-08-24
- Tax legal description
- HARBOR VIEW NO. 6 LOTS 45 AND 46 LESS THE N 60 FT
Flood risk
FEMA Special Flood Hazard Area (1% annual-chance / “100-year” floodplain). Flood insurance is generally required by mortgage lenders.
Source: FEMA flood zone reported on the listing. Confirm current designation at FEMA Flood Map Service Center.
Location
Directions
From Park Blvd travel west to 138th St. Turn left (south) on 138th St. just before the Park Blvd Bridge. Go right (west) on 77th Av then left (south) onto 141st Street. The property is towards the end on the right.
More homes like this
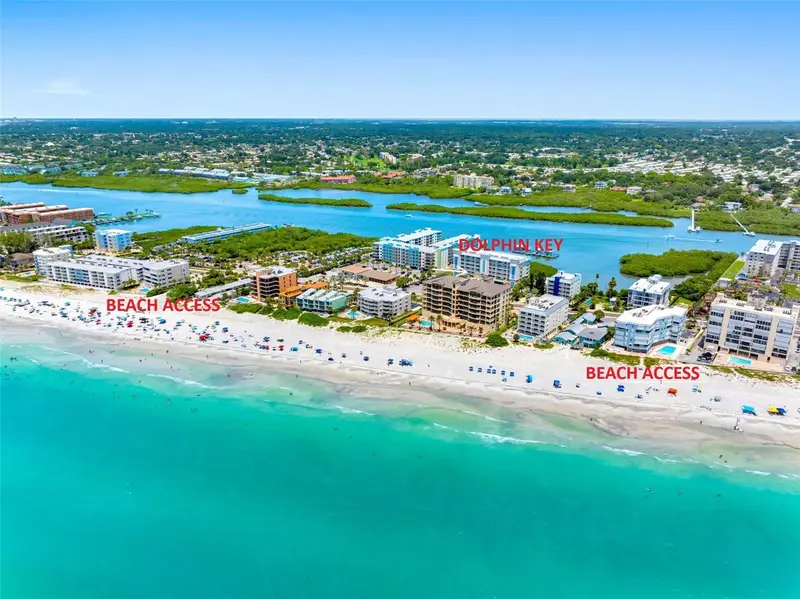
$917,888
19519 Gulf Blvd #202
Indian Shores, FL 33785
3 bd · 2 ba · 1,560 sqft
Dolphin Key Condo
MLS ID #TB8534089, PREMIER SOTHEBY'S INTL REALTY.
Listing provided by Stellar MLS
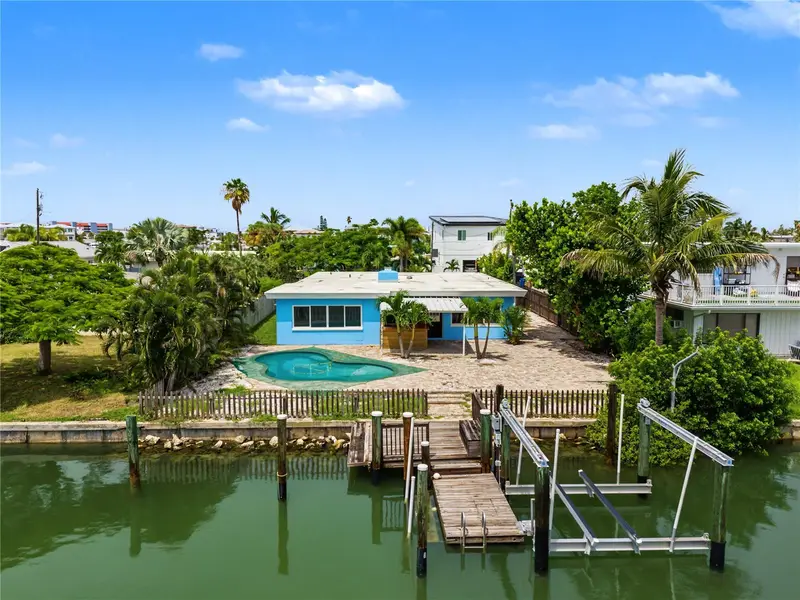
$915,000
403 Normandy Rd
Madeira Beach, FL 33708
3 bd · 2 ba · 1,826 sqft
Island Estates Unit 1 Sec A
MLS ID #TB8537270, FUTURE HOME REALTY INC.
Listing provided by Stellar MLS
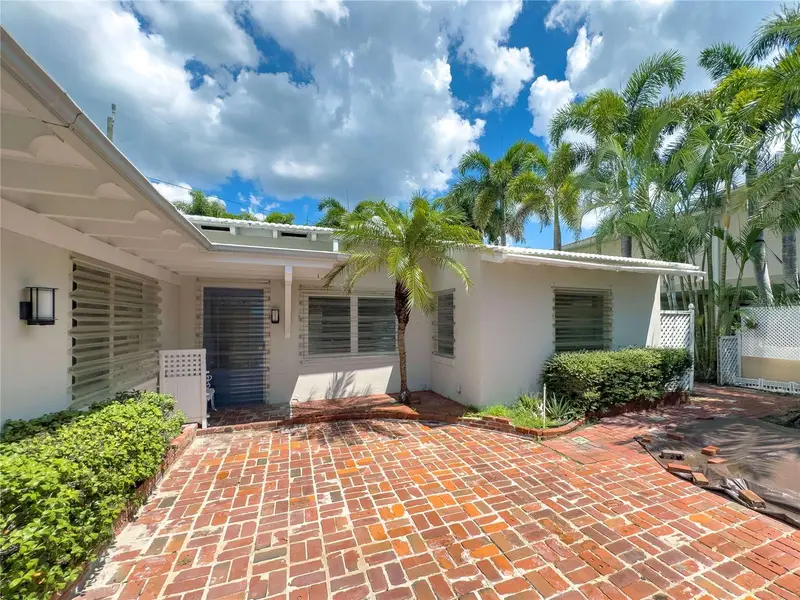
$649,000
16107 Gulf Blvd
Redington Beach, FL 33708
3 bd · 2 ba · 1,425 sqft
Redington Beach Homes Second Add Pt Rep
MLS ID #O6442783, BEYCOME OF FLORIDA LLC.
Listing provided by Stellar MLS
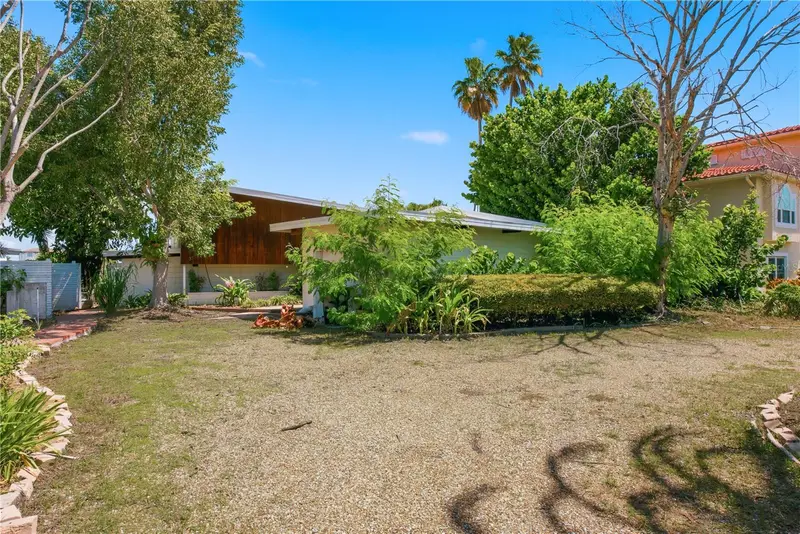
$1,095,000
31 Dolphin Dr
Treasure Island, FL 33706
4 bd · 3 ba · 2,307 sqft
Paradise Island 1st Add
MLS ID #TB8539401, DALTON WADE INC.
Listing provided by Stellar MLS

Listings courtesy of Stellar MLS as distributed by MLS GRID
IDX information is provided exclusively for consumers’ personal, non-commercial use and may not be used for any purpose other than to identify prospective properties consumers may be interested in purchasing.
Based on information submitted to the MLS GRID as of September 16, 2026 at 5:43 PM ET. All data is obtained from various sources and may not have been verified by broker or MLS GRID. Supplied Open House Information is subject to change without notice. All information should be independently reviewed and verified for accuracy. Properties may or may not be listed by the office/agent presenting the information.
All or a portion of the multiple listing information is provided by Stellar MLS, from a copyrighted compilation of listings. The compilation of listings and each individual listing are © 2026 Stellar MLS. All rights reserved.
Ryan Solberg, Broker · MaxLife Realty LLC · FL License #BK3354351 · Equal Housing Opportunity · Full disclaimer · DMCA