
$275,000
22403 Delhi Avenue
Port Charlotte, FL 33952
Listing updated: August 24, 2026 at 1:34 PM ET
Listing courtesy of Dong Realty Llc · Kevin Dong · MLS #D6148533 · Active · 239-938-5900Property type
Year built
Lot size
Price / sq ft
HOA dues
Days on market
Garage spaces
Flood zone
About this home
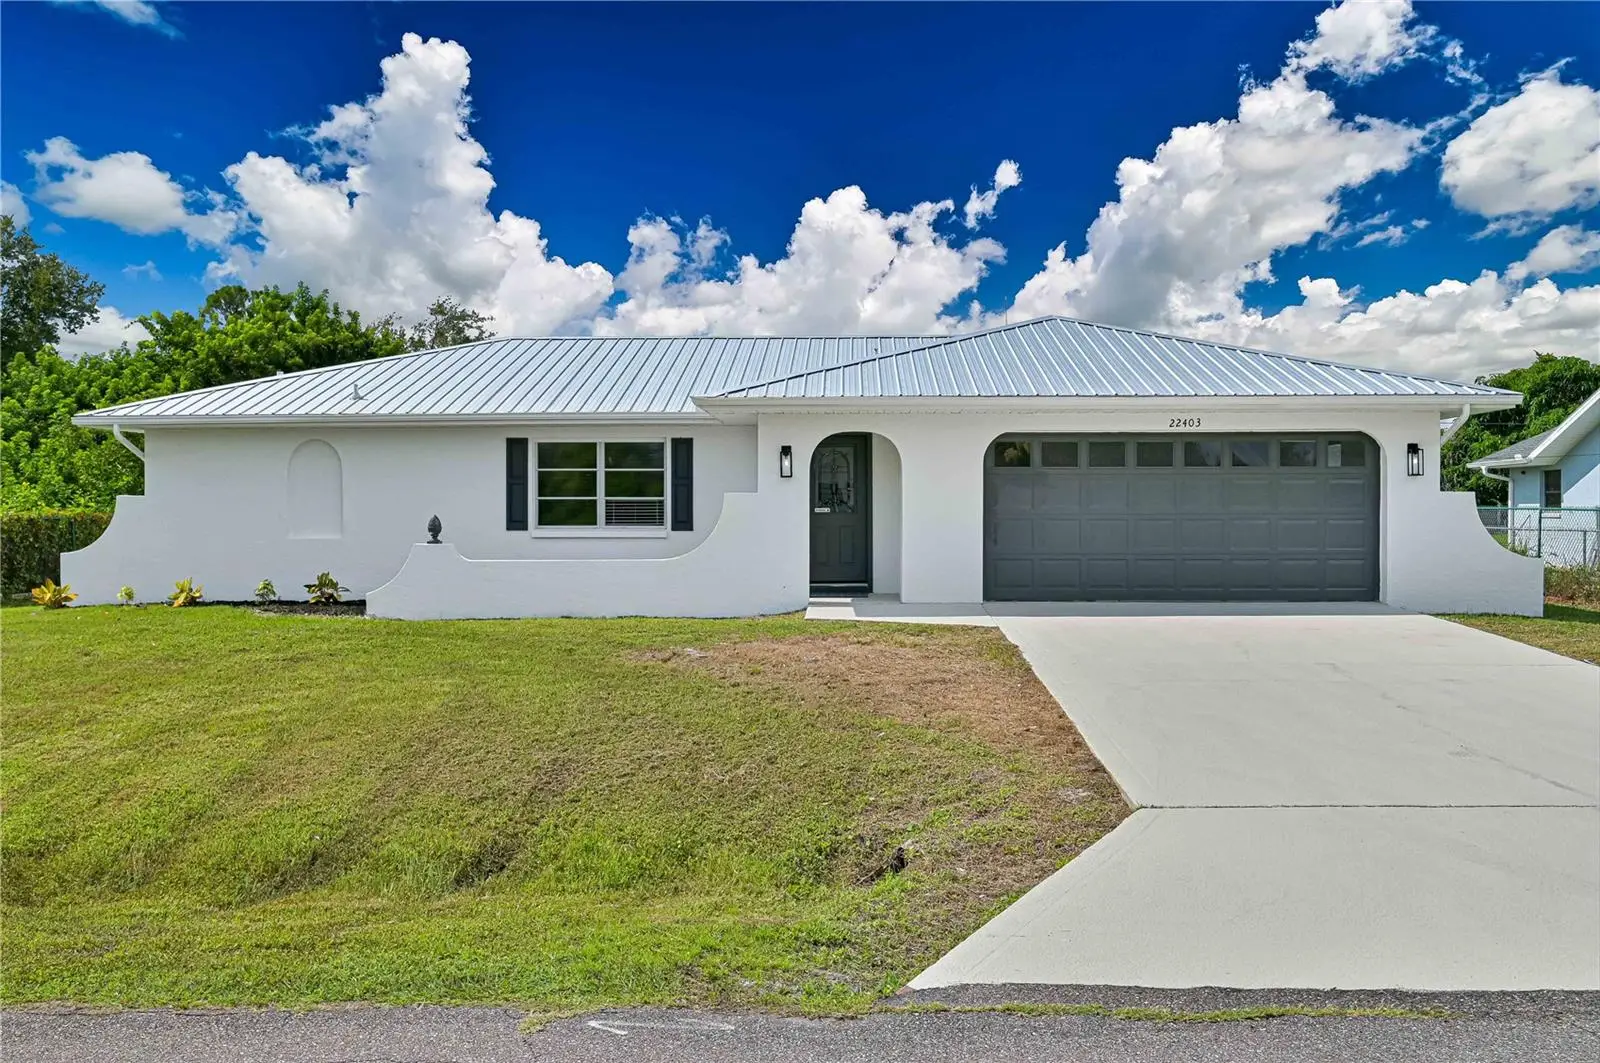
Welcome to this Stunning renovated POOL home In Port charlotte with city water. The property has been totally renovated from top to bottom like a new home. Step inside, you'll be greeted by stunning porcelain tile that graces the entire house with 5 inches base board gives it the modern feel. The huge Living room, open concept with kitchen and dining room offers great practical space for family and friends gathering and partying. This luxury kitchen carries brand new hardwood cabinets with soft closing features, beautiful quartz countertops, and brand-new stainless-steel appliances. Stunning main bedroom with huge walk-in closet as well as the spa like main bathroom literally take your breath away when you walk in. Property offers 2026 metal roof and 2022 AC for peace of mind. Home has brand-new LED lighting throughout the entire house. Property is in X zone, so no flood insurance is required. Perfect large screen in pool cage with great pool oversees practical backyard provides endless Florida outdoor living lifestyle. Set within a peaceful neighborhood and just minutes from shopping, dining, golf courses, and Gulf Coast beaches, this home offers everything needed to enjoy the very best of Florida living. Hurry up before it is gone.
Estimated monthly payment
Estimate only. Taxes use the listing's reported amount where available; insurance is a Florida-average estimate. Your actual payment will vary — run a full calculation or talk to a lender.
Price & listing history0 days on market
- Status: ActiveAug 24, 2026
- Listed$275,000Aug 24, 2026
- Price increased$275,000
Facts & features
- Property type
- Residential
- Sub type
- Single Family Residence
- Status
- Active
- Days on market
- 0
- Subdivision
- Port Charlotte Sec 051
- County
- Charlotte
- Year built
- 1983
- Living area
- 1,270 sq ft
- Price/sq ft
- $217
- Building area
- 2,011 sq ft (Public Records)
- Lot size
- 10,000 sq ft
- Lot category
- 0 to less than 1/4
- Flood zone
- X (12015C0064G)
- Garage
- 2 spaces
- Pool
- Private pool
- Annual taxes
- $1,231 (2025)
- Parcel #
- 402211229001
- Zoning
- RSF3.5
- MLS #
- D6148533
Ask about this home
Have a question? Ask the broker directly.
Ryan Solberg answers personally — no call center, no spam. Your question goes straight to him.
Interior Details
- Bedrooms
- 2
- Full bathrooms
- 2
- Flooring
- Tile
- Appliances
- Dishwasher, Electric Water Heater, Exhaust Fan, Microwave, Range, Refrigerator
- Interior features
- Kitchen/Family Room Combo, Living Room/Dining Room Combo, Open Floorplan, Primary Bedroom Main Floor, Solid Surface Counters, Solid Wood Cabinets, Split Bedroom, Stone Counters, Thermostat, Walk-In Closet(s)
- Laundry
- In Garage
- Stories / Levels
- One
- Direction faces
- East
Heating & Cooling
- Heating
- Electric
- Cooling
- Central Air
Parking
- Garage spaces
- 2
- Attached garage
- Yes
- Parking features
- Assigned, Driveway, Garage Door Opener, Golf Cart Parking, Off Street, Oversized
HOA & Financial
- Total monthly fees
- $0/mo
- Total annual fees
- $0
- CDD
- No
- Min lease term
- No Minimum
- Listing terms
- Cash, Conventional, FHA, VA Loan
- Ownership
- Fee Simple
- Available for lease
- Yes
- Lease restrictions
- No
Exterior & Construction
- Exterior features
- None
- Construction materials
- Block, Concrete, Stucco
- Roof
- Metal
- Foundation
- Slab
- Pool
- Private pool
- Road surface
- Asphalt
Utilities
- Sewer
- Septic Tank
- Water source
- Public
- Utilities
- Cable Available, Electricity Available, Water Available, Water Connected
Room Details
| Room | Level | Dimensions |
|---|---|---|
| Living Room | First | 20.11x27.1 |
| Kitchen | First | 11.1x10.7 |
| Primary Bedroom | First | 11.9x19.3 |
| Primary Bathroom | First | 11.9x5.11 |
| Bathroom 1 | First | 4.1x10.7 |
| Bedroom 1 | First | 12.1x12.1 |
Listing Details
- Listing date
- 2026-08-24
- On market date
- 2026-08-24
- Original list price
- $275,000
- Occupant type
- Vacant
- MLS area
- 33952 - Port Charlotte
- Listing AOR
- Englewood
- Status changed
- 2026-08-24
- Tax legal description
- PCH 051 3215 0035 PORT CHARLOTTE SEC51 BLK3215 LT 35 590/2018 710/1804-05 729/1340 767/1575 963/890 1101/1650 DC2265/1223-PLG 2302/384 2882/317 3577/1609 3648/1982
Flood risk
Minimal-risk area outside the mapped floodplain. Flood insurance is optional and typically low-cost.
Source: FEMA flood zone reported on the listing. Confirm current designation at FEMA Flood Map Service Center.
Location
Directions
Take Peachland Blvd. to south on Orlando, turn right on Delhi and the house will be on the left.
More homes like this
$15,000
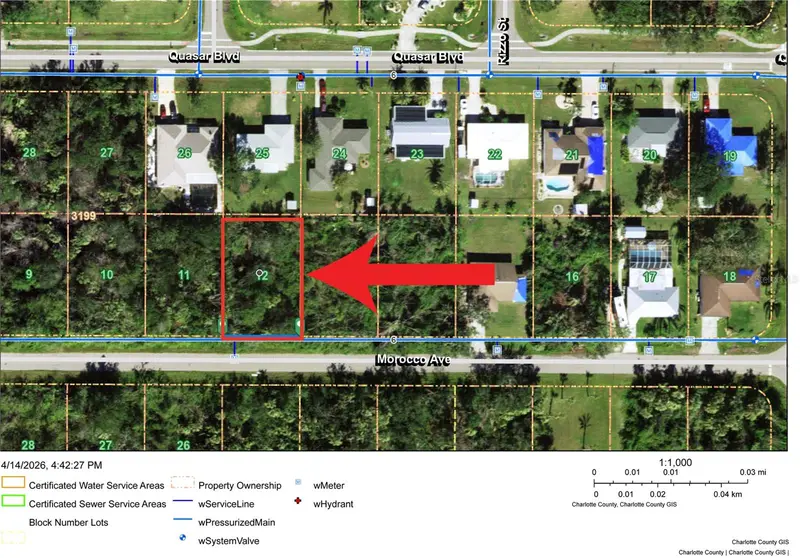
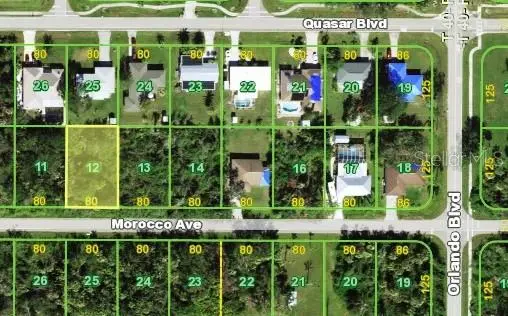
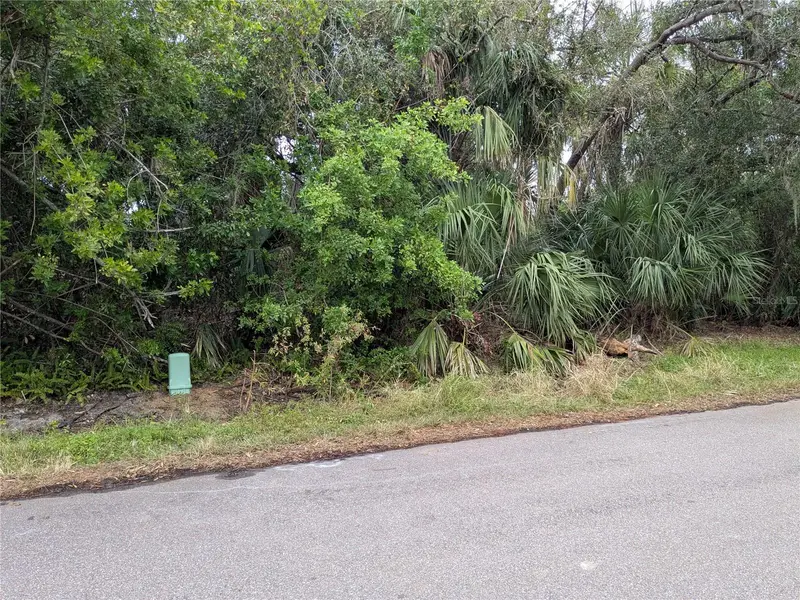
22478 Morocco Ave
Port Charlotte, FL 33952
0.23 acres
Port Charlotte Sec 051
MLS ID #C7524849, ADAMS HOMES REALTY.
Listing provided by Stellar MLS
$21,000
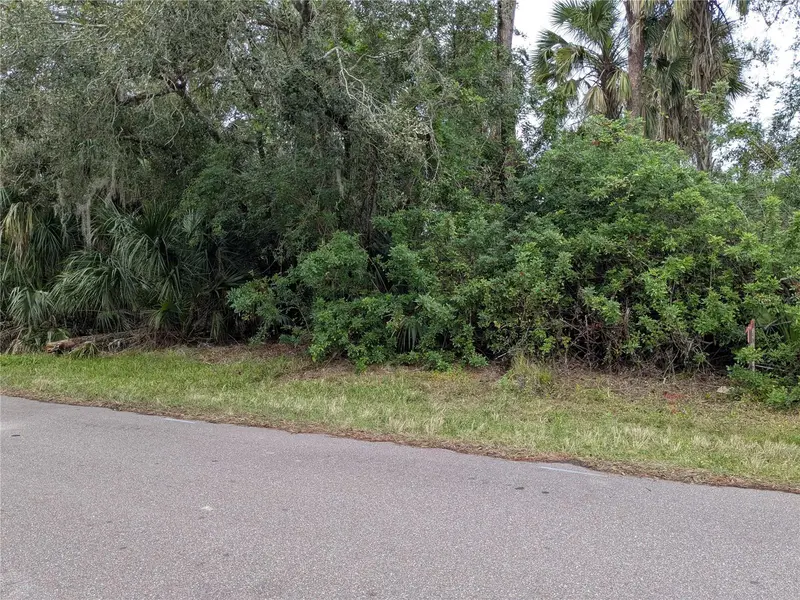
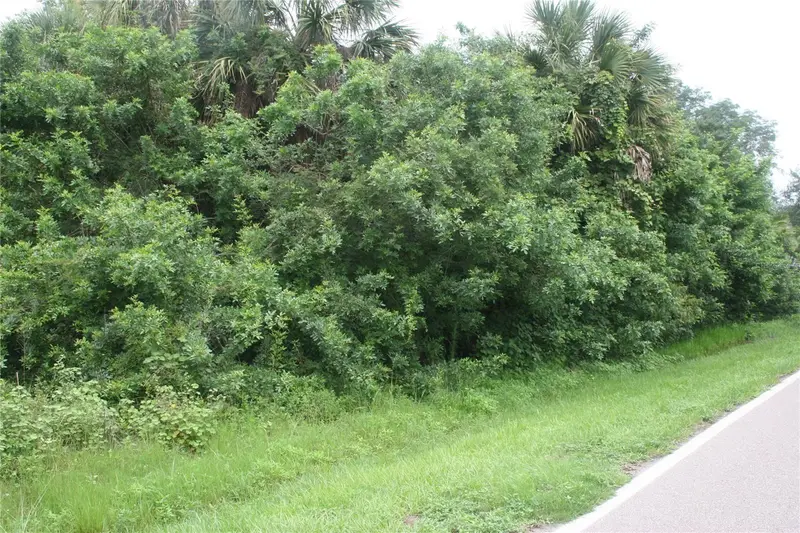
22438 Blanchard Ave
Port Charlotte, FL 33952
0.23 acres
Port Charlotte Sec 051
MLS ID #C7503521, REALTY ONE GROUP MVP.
Listing provided by Stellar MLS
$22,000
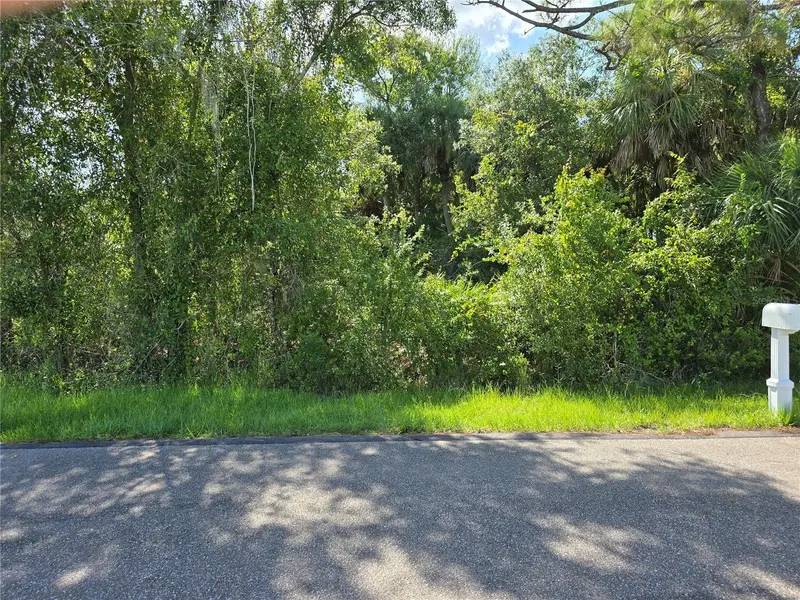
1224 Alton Rd
Port Charlotte, FL 33952
0.24 acres
Port Charlotte Sec 051
MLS ID #O6026028, SELTZER REALTY LLC.
Listing provided by Stellar MLS
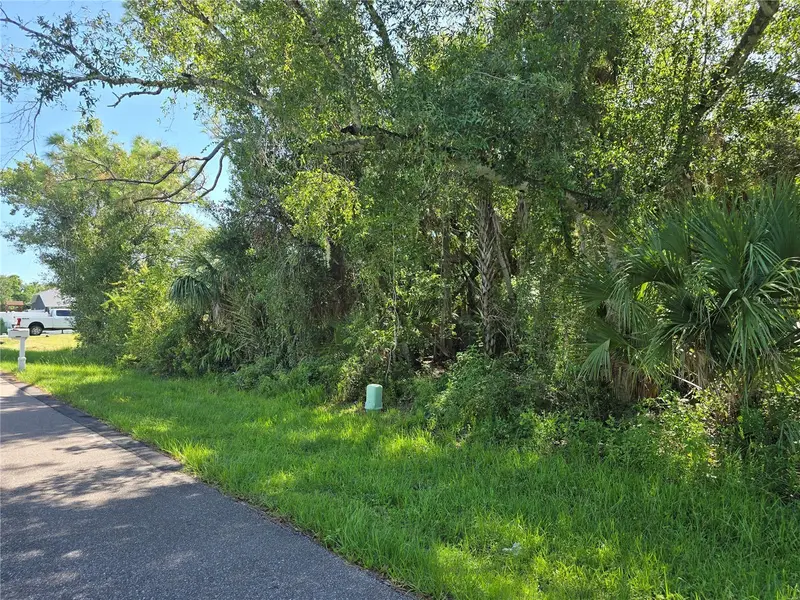
$22,500
1235 Westport St
Port Charlotte, FL 33952
0.23 acres
Port Charlotte Sec 051
MLS ID #A4666671, COLDWELL BANKER REALTY.
Listing provided by Stellar MLS

Listings courtesy of Stellar MLS as distributed by MLS GRID
IDX information is provided exclusively for consumers’ personal, non-commercial use and may not be used for any purpose other than to identify prospective properties consumers may be interested in purchasing.
Based on information submitted to the MLS GRID as of August 24, 2026 at 1:34 PM ET. All data is obtained from various sources and may not have been verified by broker or MLS GRID. Supplied Open House Information is subject to change without notice. All information should be independently reviewed and verified for accuracy. Properties may or may not be listed by the office/agent presenting the information.
All or a portion of the multiple listing information is provided by Stellar MLS, from a copyrighted compilation of listings. The compilation of listings and each individual listing are © 2026 Stellar MLS. All rights reserved.
Ryan Solberg, Broker · MaxLife Realty LLC · FL License #BK3354351 · Equal Housing Opportunity · Full disclaimer · DMCA