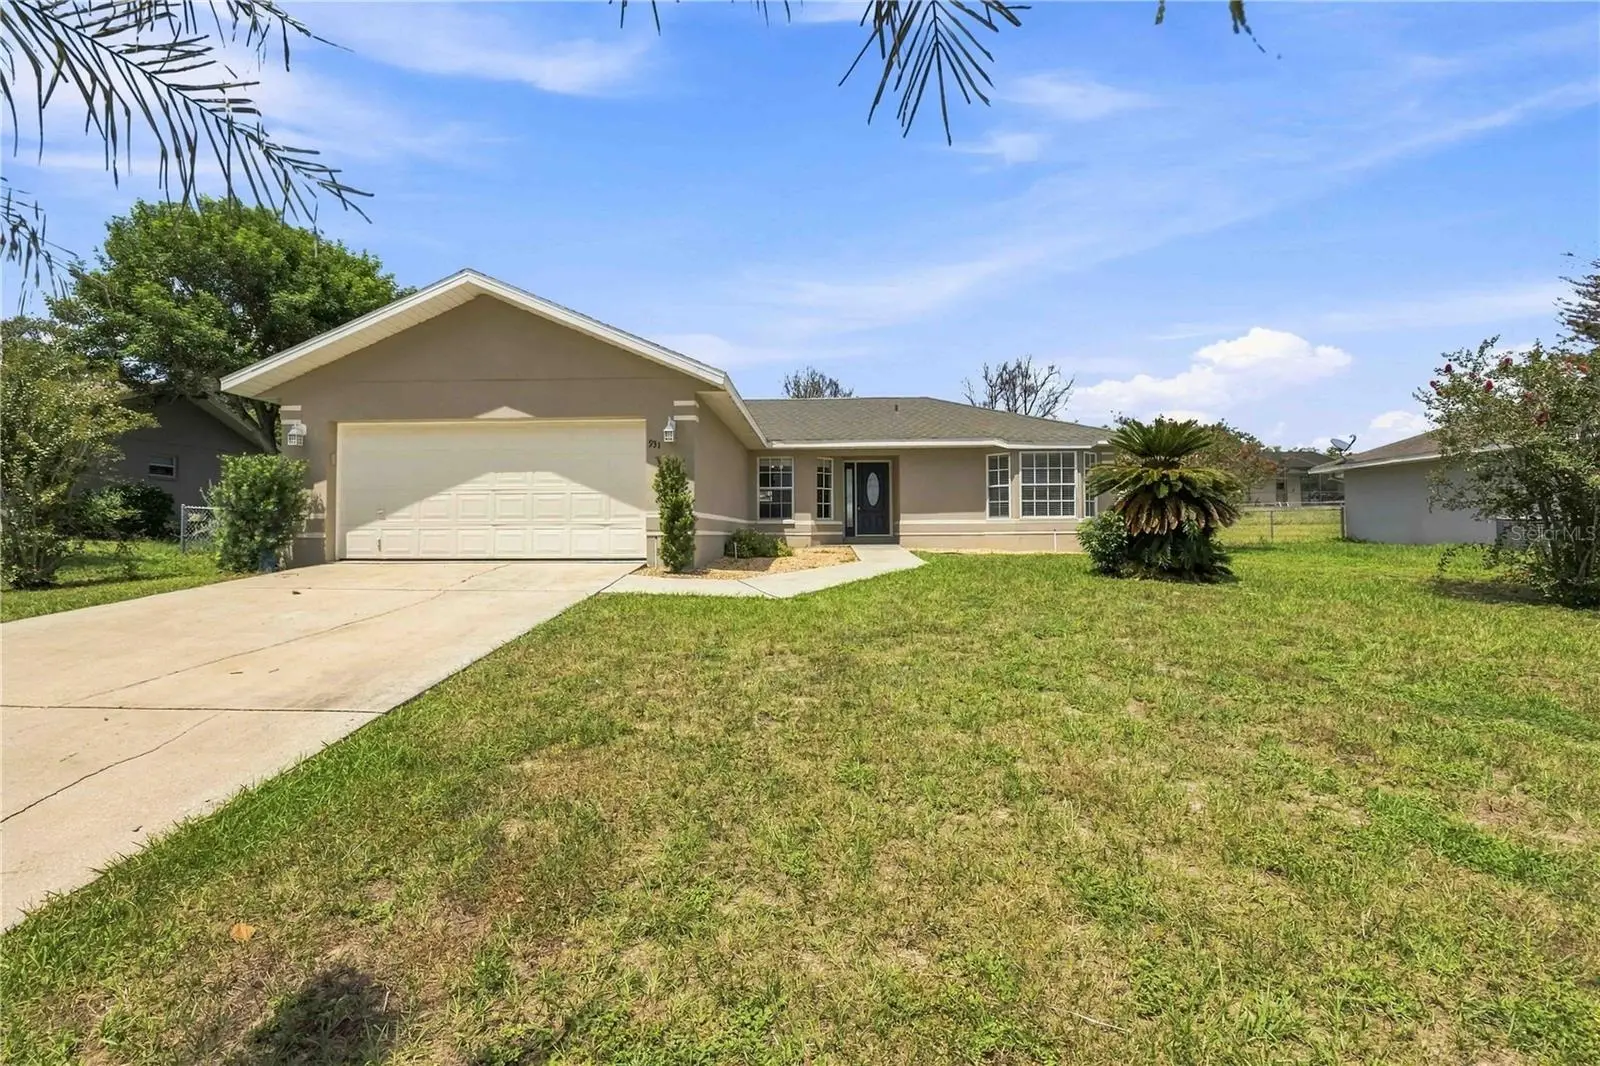

$245,000
931 Oxford Way
Lake Wales, FL 33853
Listing updated: August 29, 2026 at 6:51 AM ET
Listing courtesy of Keller Williams Realty Smart 1 · Jay Scharff, Jr · MLS #S5156193 · Active · 863-508-3000Property type
Year built
Lot size
Price / sq ft
HOA dues
Day on market
Garage spaces
Flood zone
About this home
How would it feel to be a two-minute drive away from Lake Wailes Park? Morning walks, evening bike rides, and time outdoors can become part of your routine rather than something you have to schedule. Set on a fenced .23-acre homesite, this three-bedroom, two-bath Lake Wales home offers 1,398 square feet with a split-bedroom layout for connection and privacy. Tile flooring runs throughout, while the open living and dining areas support everyday life. The eat-in kitchen includes granite countertops and a breakfast bar. Step through the sliding doors to a screened lanai overlooking the backyard, where two mango trees add purpose to the outdoor space. The attached two-car garage provides useful storage and parking. With shopping and daily conveniences nearby, this home offers a practical location and space to settle in comfortably.
Estimated monthly payment
Estimate only. Taxes use the listing's reported amount where available; insurance is a Florida-average estimate. Your actual payment will vary — run a full calculation or talk to a lender.
Price & listing history1 days on market
- Status: ActiveAug 28, 2026
- Listed$245,000Aug 28, 2026
- Price increased$245,000
Facts & features
- Property type
- Residential
- Sub type
- Single Family Residence
- Status
- Active
- Days on market
- 1
- Subdivision
- North Pointe Ph 02
- County
- Polk
- Year built
- 1998
- Living area
- 1,398 sq ft
- Price/sq ft
- $175
- Building area
- 1,993 sq ft (Public Records)
- Lot size
- 10,200 sq ft
- Lot category
- 0 to less than 1/4
- Flood zone
- X
- Garage
- 2 spaces
- Annual taxes
- $4,148 (2025)
- Parcel #
- R/T/S 27-29-36-880205-000590
- MLS #
- S5156193
Ask about this home
Have a question? Ask the broker directly.
Ryan Solberg answers personally — no call center, no spam. Your question goes straight to him.
Interior Details
- Bedrooms
- 3
- Full bathrooms
- 2
- Flooring
- Ceramic Tile
- Appliances
- Dishwasher, Disposal, Electric Water Heater, Microwave, Range, Refrigerator
- Interior features
- Ceiling Fans(s), Open Floorplan, Primary Bedroom Main Floor, Solid Surface Counters, Split Bedroom, Thermostat, Walk-In Closet(s), Window Treatments
- Laundry
- Electric Dryer Hookup, Inside, Laundry Room, Washer Hookup
- Stories / Levels
- One
- Direction faces
- South
Heating & Cooling
- Heating
- Central, Electric, Heat Pump
- Cooling
- Central Air
Parking
- Garage spaces
- 2
- Attached garage
- Yes
- Parking features
- Driveway, Garage Door Opener
HOA & Financial
- HOA fee
- $500 / Annually
- Monthly HOA
- $42/mo
- Total monthly fees
- $42/mo
- Total annual fees
- $500
- HOA name
- Garrison Property Management
- CDD
- No
- Min lease term
- No Minimum
- Listing terms
- Cash, Conventional, FHA, USDA Loan, VA Loan
- Ownership
- Fee Simple
- Available for lease
- Yes
- Lease restrictions
- No
Exterior & Construction
- Exterior features
- Lighting
- Construction materials
- Block, Concrete, Stucco
- Roof
- Shingle
- Foundation
- Slab
- Road surface
- Asphalt
Utilities
- Sewer
- Public Sewer
- Water source
- Public
- Utilities
- BB/HS Internet Available, Cable Available, Electricity Connected, Public, Sewer Connected, Underground Utilities, Water Connected
Community
- Pets allowed
- Yes
Schools
Letter grades: Florida DOE 2024–25 school grades (Orange, Seminole, Lake, Osceola, Brevard). Assigned schools from the listing agent — verify enrollment with the district.
Room Details
| Room | Level | Dimensions |
|---|---|---|
| Living Room | First | 13x13 |
| Dining Room | First | 9x13 |
| Kitchen | First | 11x12 |
| Dinette | First | 6x9 |
| Primary Bedroom | First | 12x15 |
| Bedroom 2 | First | 10x11 |
| Bedroom 3 | First | 10x11 |
Listing Details
- Listing date
- 2026-08-28
- On market date
- 2026-08-28
- Original list price
- $245,000
- Occupant type
- Vacant
- MLS area
- 33853 - Lake Wales South
- Listing AOR
- East Polk
- Status changed
- 2026-08-28
- Tax legal description
- Lot 59, North Pointe Phase II, according to the map or plat thereof, as recorded in Plat Book 100, Page(s) 4, of the Public Records of Polk County, Florida.
Flood risk
Minimal-risk area outside the mapped floodplain. Flood insurance is optional and typically low-cost.
Source: FEMA flood zone reported on the listing. Confirm current designation at FEMA Flood Map Service Center.
Location
Directions
HIGHWAY 27 SOUTH TO LEFT ON EAST MOUNTAIN LAKE CUT-OFF ROAD, RIGHT ON ROUTE 17 SOUTH, TO LEFT ON BURNS AVE. TO RIGHT ON NORTH 9TH STREET TO LEFT ON BENESHIRE WAY TO RIGHT ON CHELSEY WAY TO LEFT ON OXFORD WAY. HOME IS ON THE LEFT.
More homes like this
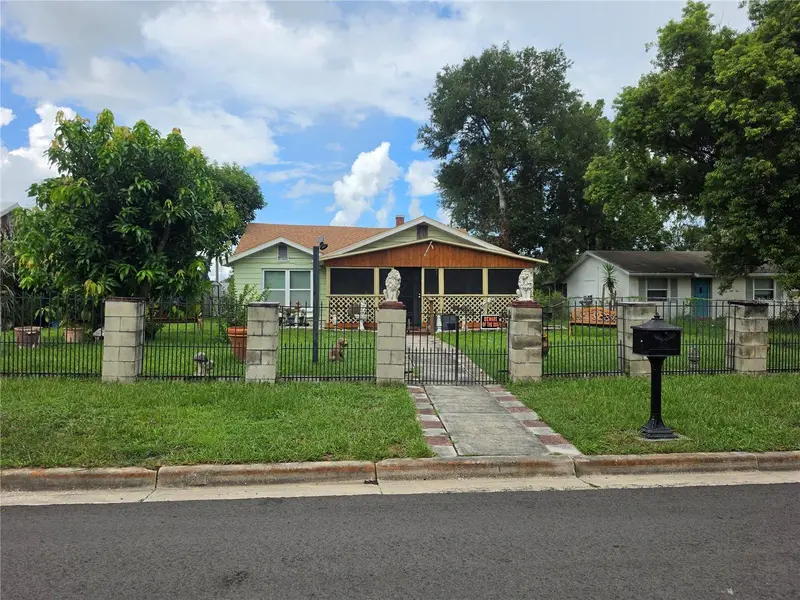
$234,990
515 N 3rd St
Lake Wales, FL 33853
3 bd · 2 ba · 2,008 sqft
Alta Vista Add/Lk Wales
MLS ID #S5156637, LA ROSA REALTY CENTRAL FLORIDA LLC.
Listing provided by Stellar MLS
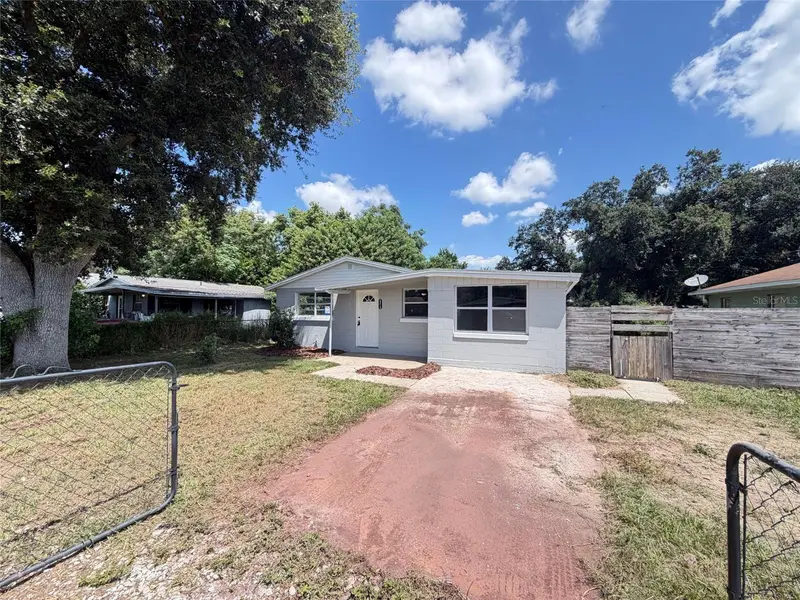
$164,000
2213 Bouyer St
Lake Wales, FL 33898
3 bd · 1 ba · 1,036 sqft
Mammoth Grove
MLS ID #O6434757, OPENDOOR BROKERAGE LLC.
Listing provided by Stellar MLS
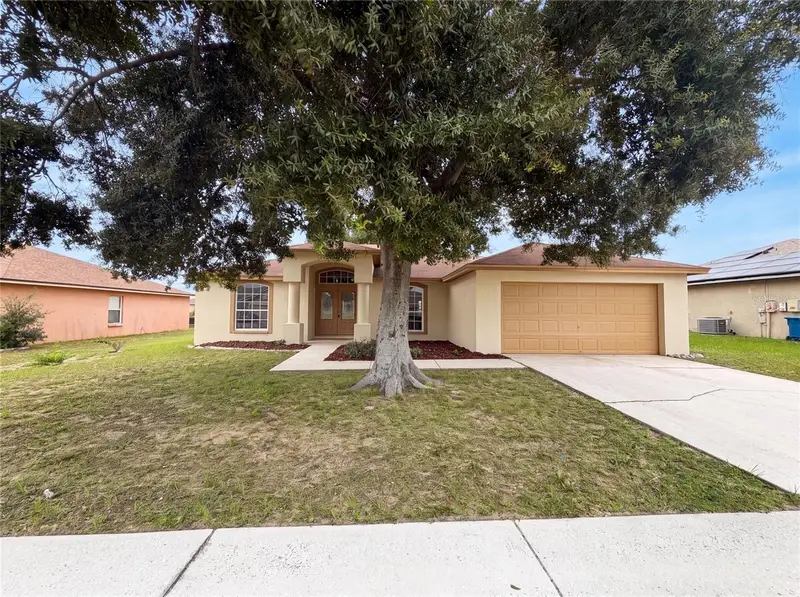
$256,000
1038 Highland Crest Cir
Lake Wales, FL 33853
3 bd · 2 ba · 1,863 sqft
Highland Crest Ph 02
MLS ID #O6429355, OPENDOOR BROKERAGE LLC.
Listing provided by Stellar MLS
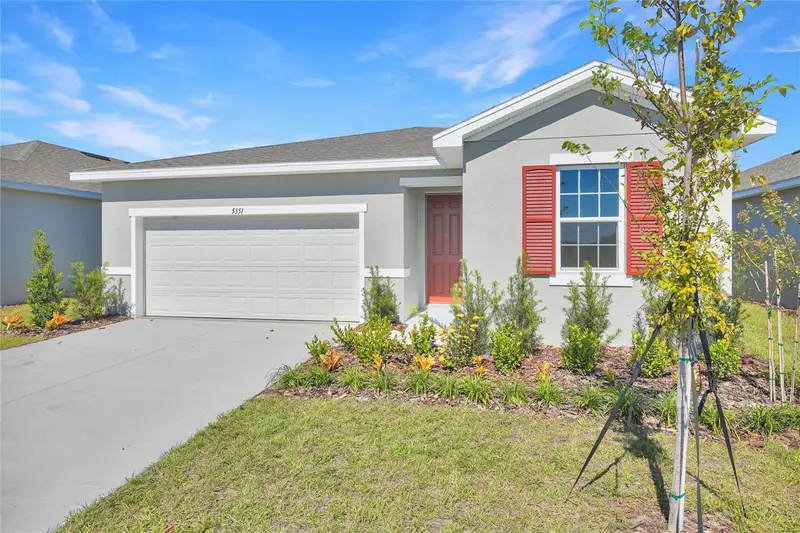
$308,999
5351 Mickey Ave
Winter Haven, FL 33884
3 bd · 2 ba · 1,700 sqft
Seasons At Annabelle Estates
MLS ID #S5138935, AXEN REALTY, LLC.
Listing provided by Stellar MLS

Listings courtesy of Stellar MLS as distributed by MLS GRID
IDX information is provided exclusively for consumers’ personal, non-commercial use and may not be used for any purpose other than to identify prospective properties consumers may be interested in purchasing.
Based on information submitted to the MLS GRID as of August 29, 2026 at 6:51 AM ET. All data is obtained from various sources and may not have been verified by broker or MLS GRID. Supplied Open House Information is subject to change without notice. All information should be independently reviewed and verified for accuracy. Properties may or may not be listed by the office/agent presenting the information.
All or a portion of the multiple listing information is provided by Stellar MLS, from a copyrighted compilation of listings. The compilation of listings and each individual listing are © 2026 Stellar MLS. All rights reserved.
Ryan Solberg, Broker · MaxLife Realty LLC · FL License #BK3354351 · Equal Housing Opportunity · Full disclaimer · DMCA