
$599,900
13414 Phoenix Drive
Orlando, FL 32828
Listing updated: August 24, 2026 at 11:46 PM ET
Listing courtesy of Home Bankers Realty, Llc · Ivania Miolan · MLS #S5156192 · Active · 407-486-6169Property type
Year built
Lot size
Price / sq ft
HOA dues
Days on market
Garage spaces
Flood zone
About this home
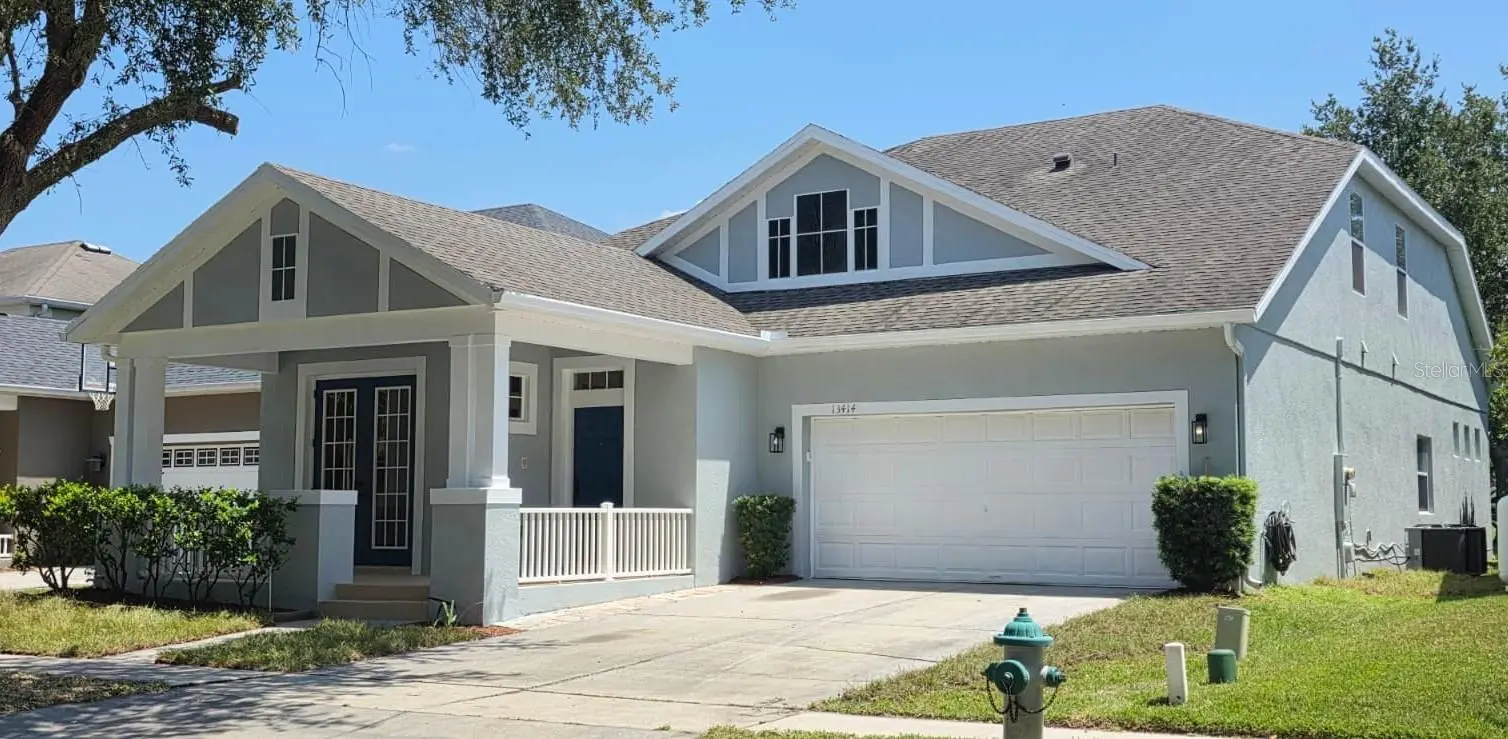
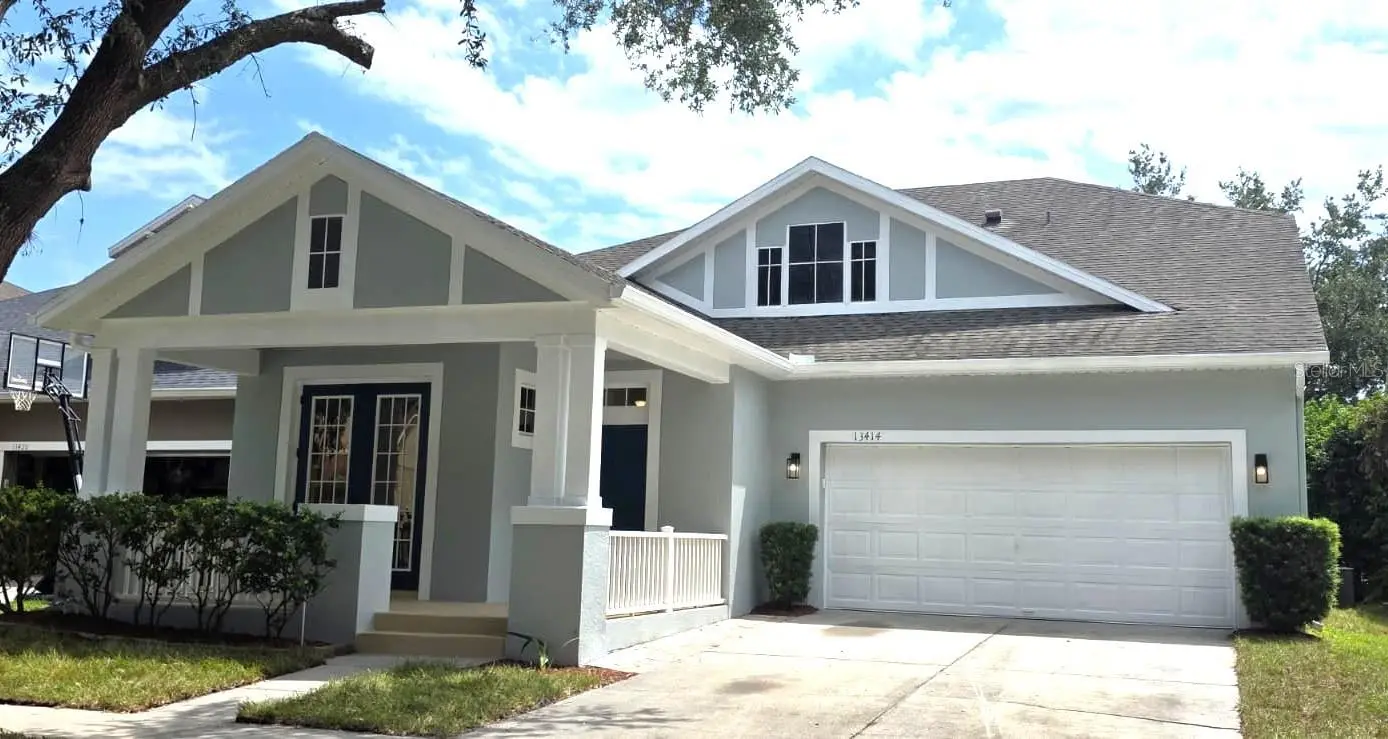
LAKE-VIEW LIVING IN AVALON PARK! Beautifully renovated 4-bedroom, 1-office, 2.5-bath home with 2,852 heated sq. ft., offering an ideal blend of style, comfort, and Florida living. Freshly painted inside and out, this home features cathedral ceilings, a charming front balcony, spacious open living areas, and a large covered rear lanai overlooking the lake. The 2026-renovated kitchen features granite countertops, solid-wood cabinetry, and a generous nook opening to the family room. The first-floor primary suite offers a beautiful lake view, new waterproof luxury vinyl flooring, renovated bath with large walk-in shower, and spacious walk-in closet. Also on the main floor is a versatile office/flex room with a French door. Three French doors open to the lanai, creating a wonderful indoor-outdoor flow. Upstairs are three additional bedrooms with new luxury vinyl flooring and a renovated bathroom. Additional highlights include a new 2026 Carrier A/C and 2018 roof. Enjoy Avalon Park’s pools, parks, trails, lakes, restaurants, shopping, and community amenities, all conveniently located near Lake Nona, Orlando International Airport, Downtown Orlando, and Orlando’s world-famous theme parks, with the beach approximately one hour away. A beautifully renovated lake-view home in a prime Central Florida location!
Estimated monthly payment
Estimate only. Taxes use the listing's reported amount where available; insurance is a Florida-average estimate. Your actual payment will vary — run a full calculation or talk to a lender.
Price & listing history0 days on market
- Status: ActiveAug 25, 2026
- Listed$599,900Aug 24, 2026
- Price increased$599,900
Facts & features
- Property type
- Residential
- Sub type
- Single Family Residence
- Status
- Active
- Days on market
- 0
- Subdivision
- Avalon Pk Northwest Vlg Ph 2, 3 And 4
- County
- Orange
- Year built
- 2006
- Living area
- 2,852 sq ft
- Price/sq ft
- $210
- Building area
- 3,703 sq ft (Public Records)
- Lot size
- 6,203 sq ft
- Lot category
- 0 to less than 1/4
- Flood zone
- x
- Garage
- 2 spaces
- Annual taxes
- $8,669 (2025)
- Parcel #
- 06-23-32-1007-03-010
- Zoning
- P-D
- MLS #
- S5156192
Ask about this home
Have a question? Ask the broker directly.
Ryan Solberg answers personally — no call center, no spam. Your question goes straight to him.
Interior Details
- Bedrooms
- 4
- Full bathrooms
- 2
- Half bathrooms
- 1
- Flooring
- Carpet, Ceramic Tile
- Appliances
- Disposal, Electric Water Heater
- Interior features
- Cathedral Ceiling(s), Ceiling Fans(s), Eat-in Kitchen, High Ceilings, Kitchen/Family Room Combo, Open Floorplan, Primary Bedroom Main Floor, Split Bedroom, Vaulted Ceiling(s), Walk-In Closet(s)
- Laundry
- Inside
- Stories / Levels
- Two
- Direction faces
- West
Heating & Cooling
- Heating
- Central, Electric
- Cooling
- Central Air
Parking
- Garage spaces
- 2
- Attached garage
- Yes
HOA & Financial
- HOA fee
- $443 / Quarterly
- Monthly HOA
- $148/mo
- Total monthly fees
- $148/mo
- Total annual fees
- $1,772
- HOA name
- Avalon Park property Owner Association
- CDD
- No
- Homestead exemption
- Yes
- Min lease term
- 6 Months
- Listing terms
- Cash, Conventional, FHA, VA Loan
- Ownership
- Fee Simple
- Available for lease
- Yes
- Lease restrictions
- No
Exterior & Construction
- Construction materials
- Block, Stucco
- Roof
- Shingle
- Foundation
- Slab
- Water view
- Yes
- Road surface
- Asphalt
Utilities
- Sewer
- Public Sewer
- Water source
- Public
- Utilities
- Cable Available, Electricity Connected, Fire Hydrant, Public, Sprinkler Meter, Sprinkler Recycled, Underground Utilities
Community
- Pets allowed
- Yes
Room Details
| Room | Level | Dimensions |
|---|---|---|
| Bedroom 2 | Second | 13x12 |
| Bedroom 3 | Second | 12x11 |
| Bedroom 4 | Second | 11x11 |
| Family Room | First | 19x15 |
| Dinette | First | 13x12 |
| Kitchen | First | 15x12 |
| Office | First | 12x11.5 |
| Primary Bedroom | First | 15x14 |
| Living Room | First | 12x11 |
Listing Details
- Listing date
- 2026-08-24
- On market date
- 2026-08-24
- Original list price
- $599,900
- Occupant type
- Vacant
- MLS area
- 32828 - Orlando/Alafaya/Waterford Lakes
- Listing AOR
- Osceola
- Status changed
- 2026-08-25
- Tax legal description
- AVALON PARK NORTHWEST VILLAGE PHASES 2,3 & 4 63/94 LOT 301
Flood risk
Minimal-risk area outside the mapped floodplain. Flood insurance is optional and typically low-cost.
Source: FEMA flood zone reported on the listing. Confirm current designation at FEMA Flood Map Service Center.
Location
Directions
From E. Colonial Dr & Semoran Blvd, head east on Colonial, turn right onto Avalon Park Blvd, then follow to Phoenix Dr. Continue to 13414 Phoenix Dr on your right.
More homes like this
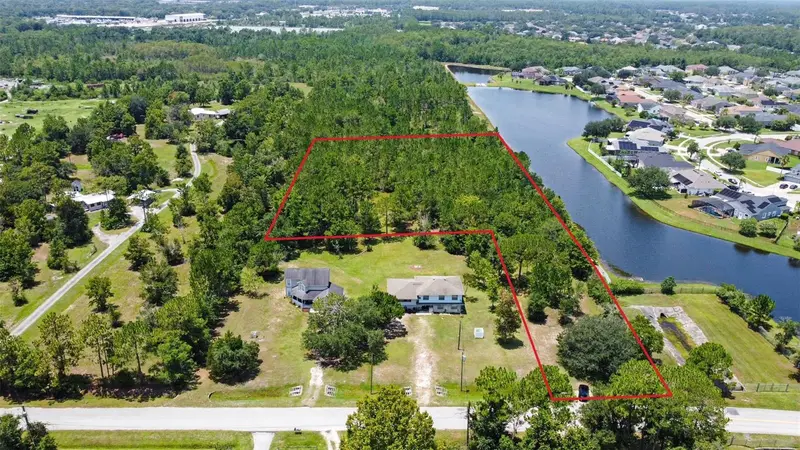
$385,000
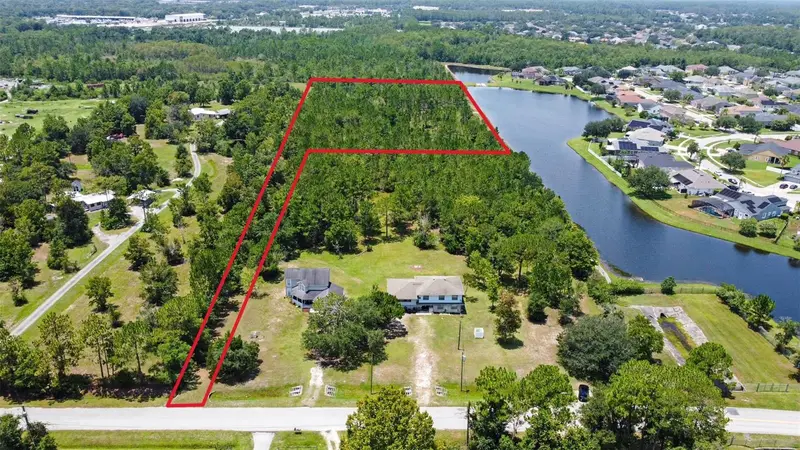
1146 Belvedere Rd
Orlando, FL 32820
3.81 acres
Perez Sub
MLS ID #R4911867, VINTAGE REALTY SOLUTIONS.
Listing provided by Stellar MLS
$399,900
1122 Belvedere Rd
Orlando, FL 32820
4.85 acres
Perez Sub
MLS ID #R4911866, VINTAGE REALTY SOLUTIONS.
Listing provided by Stellar MLS
$549,000
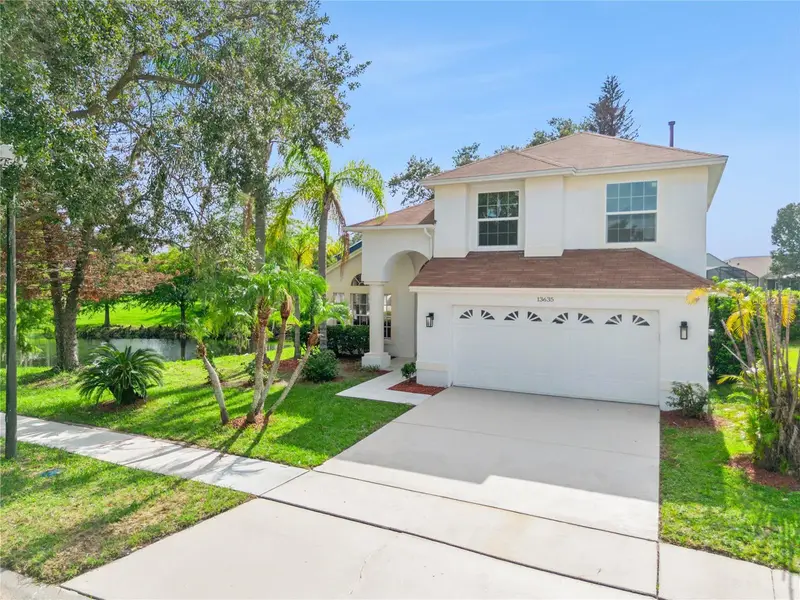
13635 Waterhouse Way
Orlando, FL 32828
4 bd · 3 ba · 2,274 sqft
Villages 02 At Eastwood Ph 01
MLS ID #O6416529, COLDWELL BANKER REALTY.
Listing provided by Stellar MLS
$490,000
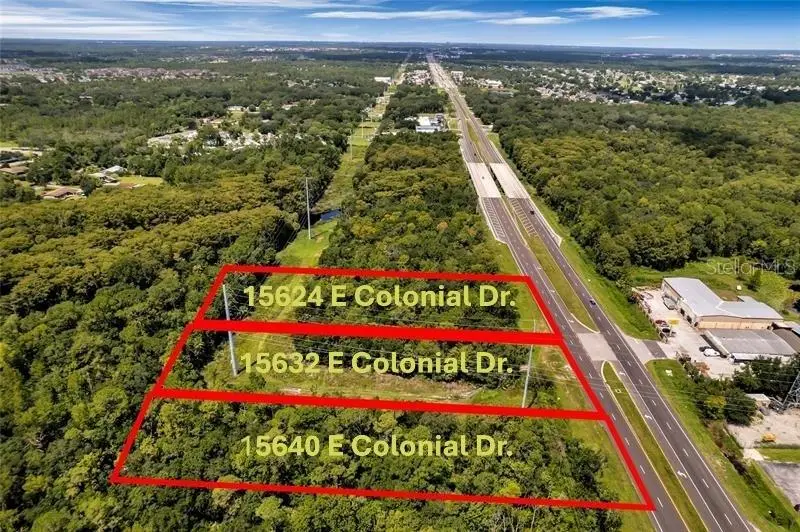
15624, 15632 & 15640 E Colonial Dr
Orlando, FL 32820
3.54 acres
Seaward Plantation Estates
MLS ID #O6433466, WEICHERT REALTORS HALLMARK PRO.
Listing provided by Stellar MLS

Listings courtesy of Stellar MLS as distributed by MLS GRID
IDX information is provided exclusively for consumers’ personal, non-commercial use and may not be used for any purpose other than to identify prospective properties consumers may be interested in purchasing.
Based on information submitted to the MLS GRID as of August 24, 2026 at 11:46 PM ET. All data is obtained from various sources and may not have been verified by broker or MLS GRID. Supplied Open House Information is subject to change without notice. All information should be independently reviewed and verified for accuracy. Properties may or may not be listed by the office/agent presenting the information.
All or a portion of the multiple listing information is provided by Stellar MLS, from a copyrighted compilation of listings. The compilation of listings and each individual listing are © 2026 Stellar MLS. All rights reserved.
Ryan Solberg, Broker · MaxLife Realty LLC · FL License #BK3354351 · Equal Housing Opportunity · Full disclaimer · DMCA