
$750,000
245 116th Avenue
Treasure Island, FL 33706
Listing updated: August 27, 2026 at 6:53 AM ET
Listing courtesy of Charles Rutenberg Realty Inc · Ruth Primeau, P.A · MLS #TB8541825 · Active · 727-538-9200Property type
Year built
Price / sq ft
HOA dues
Day on market
Flood zone
About this home
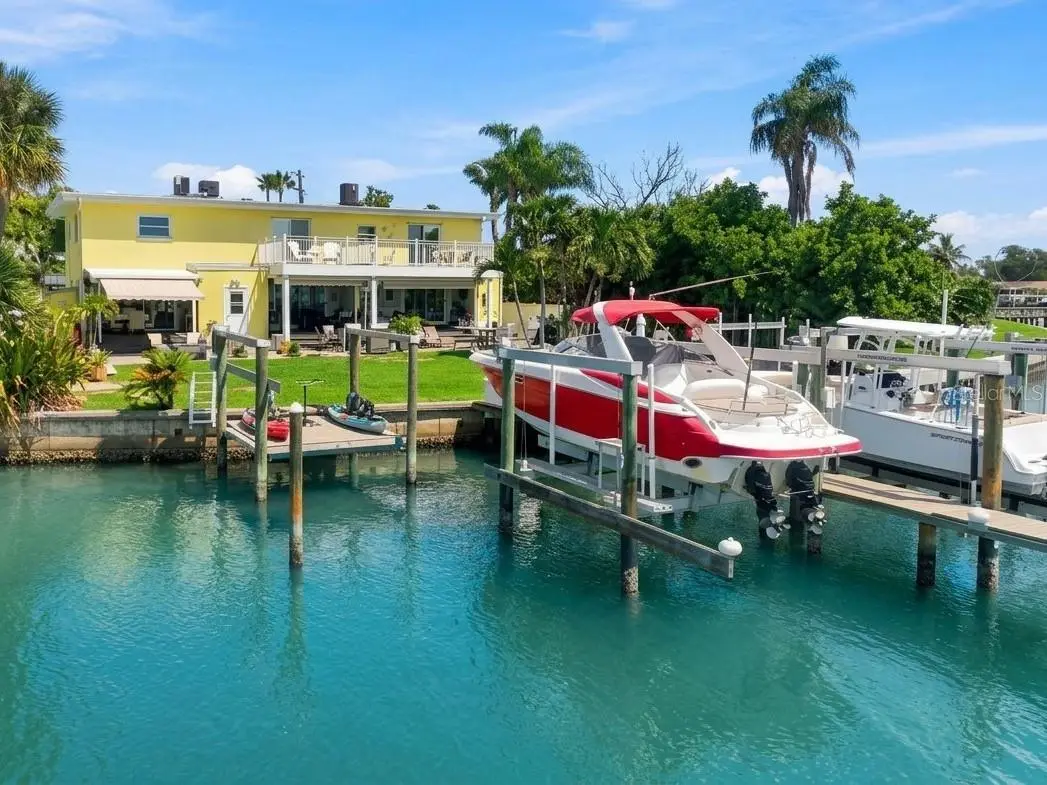
Enjoy waterfront living at its finest in this beautifully updated, move-in-ready end-unit townhome located in an exclusive three-home complex on the stunning Isle of Capri. From the start, you’ll love the lifestyle here—especially your boating setup with a dedicated boat slip with a 13K lift and a separate 7K platform lift for kayaks, complete with water and power. Thoughtfully maintained and designed for comfort, this 2-bedroom, 1.5-bath home also includes key upgrades for peace of mind: a new 2021 roof, a new A/C compressor and air handler with Dynamic Ozone UV light installed in May 2023, and a new 40-gallon hot water tank added in January 2024. Step inside to an open, airy living area with calming canal views! The main level features durable tile flooring and an updated kitchen with black stainless-steel appliances, pebble grey and rocky mountain sky shaker KraftMaid soft-close cabinets, an aqua quartz double sink, and sleek quartz countertops finished with a dramatic waterfall edge. The dining area includes a custom-built bar with a rich walnut countertop and generous storage, perfect for easy entertaining. Upstairs, warm wood flooring leads to a spacious primary suite with breathtaking canal views, a custom-built wall-to-wall closet with five hanging module areas and 20 drawers, and southern exposure that fills the home with natural light. The upper level also includes a second bedroom with flexibility for twin beds or a trundle bed and office space, an inside laundry area, and a fully updated main bathroom featuring ceiling-to-floor white tile with floral accent walls, a walk-in shower with Kohler fixtures, a towel warmer, and a bidet toilet. Outside, the lifestyle perks truly set this home apart: enjoy rare yard space perfect for grilling and unwinding, along with two dedicated parking spots and additional guest parking. With an unbeatable location—an easy walk to the beach and close to restaurants, shopping, and Johns Pass—this is waterfront living you’ll want to come home to every day. Schedule your private showing today and make this waterfront dream your new home.
Estimated monthly payment
Estimate only. Taxes use the listing's reported amount where available; insurance is a Florida-average estimate. Your actual payment will vary — run a full calculation or talk to a lender.
Price & listing history1 days on market
- Status: ActiveAug 26, 2026
- Listed$750,000Aug 26, 2026
- Price increased$750,000
Facts & features
- Property type
- Residential
- Sub type
- Condominium
- Status
- Active
- Days on market
- 1
- Subdivision
- Arthurs Capri Condo
- County
- Pinellas
- Year built
- 1985
- Living area
- 1,100 sq ft
- Price/sq ft
- $682
- Flood zone
- AE (12103C0194G)
- Annual taxes
- $4,001 (2026)
- Parcel #
- 23-31-15-01619-000-2450
- MLS #
- TB8541825
Ask about this home
Have a question? Ask the broker directly.
Ryan Solberg answers personally — no call center, no spam. Your question goes straight to him.
Interior Details
- Bedrooms
- 2
- Full bathrooms
- 1
- Half bathrooms
- 1
- Flooring
- Ceramic Tile, Wood
- Appliances
- Dishwasher, Disposal, Dryer, Electric Water Heater, Microwave, Range, Refrigerator, Washer
- Interior features
- Built-in Features, Ceiling Fans(s), Eat-in Kitchen, Living Room/Dining Room Combo, Open Floorplan, Solid Surface Counters, Window Treatments
- Laundry
- Inside
- Stories / Levels
- Two
- Direction faces
- South
Heating & Cooling
- Heating
- Central, Electric
- Cooling
- Central Air
Parking
- Parking features
- Assigned, Covered, Guest
- Carport
- Yes
HOA & Financial
- Total monthly fees
- $750/mo
- Total annual fees
- $9,000
- HOA name
- Managed By Home Owners
- CDD
- No
- Min lease term
- 3 Months
- Listing terms
- Cash, Conventional
- Ownership
- Condominium
- Available for lease
- Yes
- Lease restrictions
- Yes
- Additional lease restrictions
- Approval from association
- Approval process
- Approval process
Exterior & Construction
- Exterior features
- Rain Gutters, Storage
- Construction materials
- Block, Stucco
- Roof
- Built-Up
- Foundation
- Slab
- Waterfront
- Yes
- Water access
- Yes
- Water view
- Yes
- Road surface
- Asphalt
Utilities
- Sewer
- Public Sewer
- Water source
- Public
- Utilities
- BB/HS Internet Available, Cable Connected, Public, Sprinkler Meter
Community
- Pets allowed
- Yes
Schools
Letter grades: Florida DOE 2024–25 school grades (Orange, Seminole, Lake, Osceola, Brevard). Assigned schools from the listing agent — verify enrollment with the district.
Room Details
| Room | Level | Dimensions |
|---|---|---|
| Dining Room | First | 13x13 |
| Kitchen | First | 8x10 |
| Living Room | First | 17x13 |
| Primary Bathroom | Second | |
| Primary Bedroom | Second | 13x16 |
Listing Details
- Listing date
- 2026-08-26
- On market date
- 2026-08-26
- Original list price
- $750,000
- Occupant type
- Owner
- MLS area
- 33706 - Pass a Grille Bch/St Pete Bch/Treasure Isl
- Listing AOR
- Suncoast Tampa
- Status changed
- 2026-08-26
- Tax legal description
- ARTHUR'S CAPRI CONDO UNIT 245
Flood risk
FEMA Special Flood Hazard Area (1% annual-chance / “100-year” floodplain). Flood insurance is generally required by mortgage lenders.
Source: FEMA flood zone reported on the listing. Confirm current designation at FEMA Flood Map Service Center.
Location
Directions
Gulf Blvd, head east on 116th Ave, go over small bridge and 4th complex on the right
More homes like this
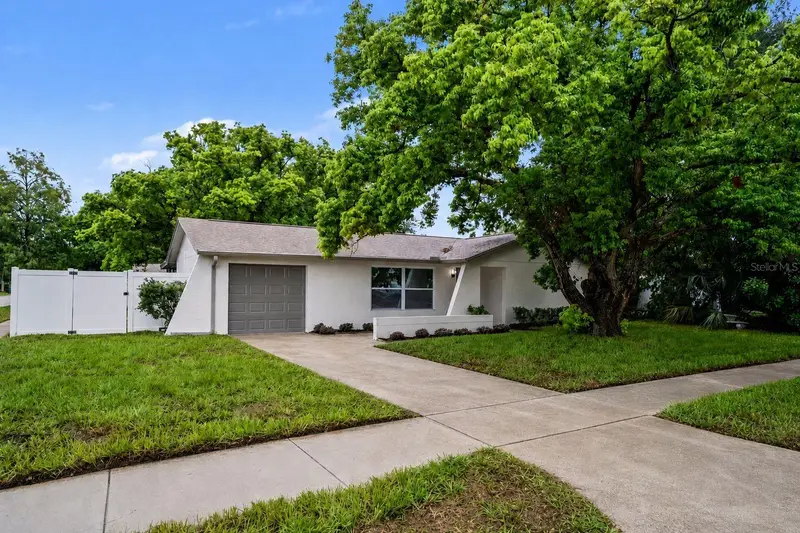
$450,000
11928 Temple Ct
Seminole, FL 33772
3 bd · 2 ba · 1,261 sqft
Green Grove Village
MLS ID #TB8536845, SOUTH CEDAR REAL ESTATE, INC.
Listing provided by Stellar MLS
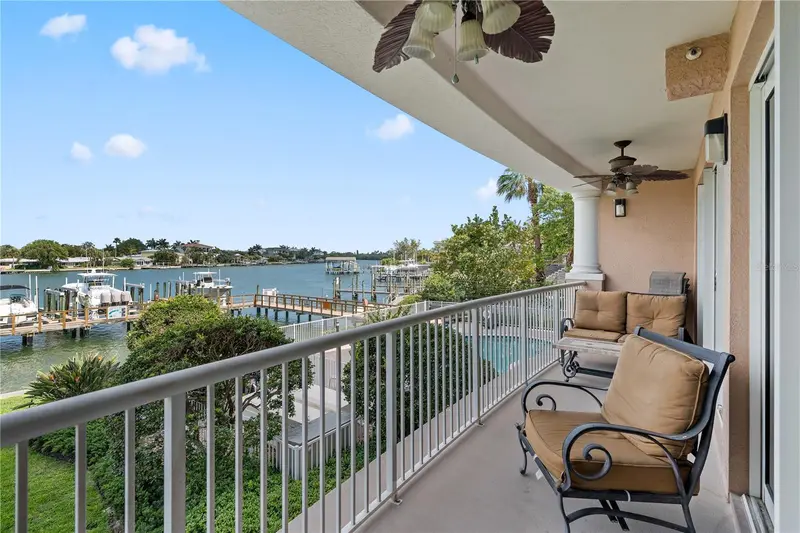
$950,000
3805 Gulf Blvd #203
St Pete Beach, FL 33706
3 bd · 3 ba · 2,017 sqft
Bella Marguerite Condo
MLS ID #TB8523219, BHHS FLORIDA PROPERTIES GROUP.
Listing provided by Stellar MLS
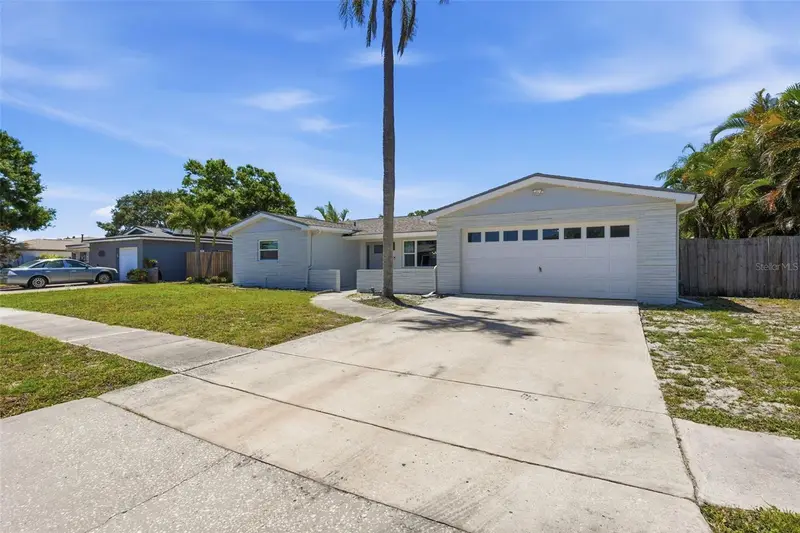
$529,000
9276 N 79th Ave
Seminole, FL 33777
3 bd · 2 ba · 1,800 sqft
Lake Pearl Estates
MLS ID #TB8499705, REAL BROKER, LLC.
Listing provided by Stellar MLS
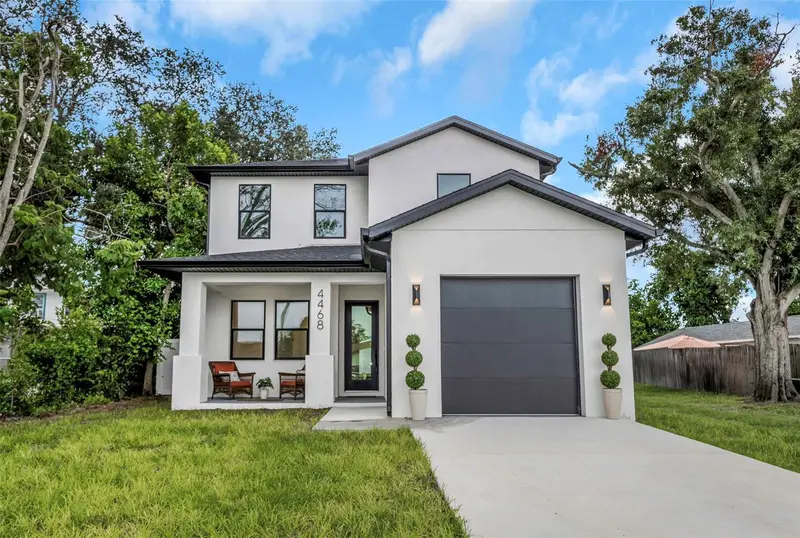
$749,900
4468 57th Ave N
St Petersburg, FL 33714
4 bd · 3 ba · 2,341 sqft
Highland Groves
MLS ID #TB8496152, CENTURY 21 COAST TO COAST.
Listing provided by Stellar MLS

Listings courtesy of Stellar MLS as distributed by MLS GRID
IDX information is provided exclusively for consumers’ personal, non-commercial use and may not be used for any purpose other than to identify prospective properties consumers may be interested in purchasing.
Based on information submitted to the MLS GRID as of August 27, 2026 at 6:53 AM ET. All data is obtained from various sources and may not have been verified by broker or MLS GRID. Supplied Open House Information is subject to change without notice. All information should be independently reviewed and verified for accuracy. Properties may or may not be listed by the office/agent presenting the information.
All or a portion of the multiple listing information is provided by Stellar MLS, from a copyrighted compilation of listings. The compilation of listings and each individual listing are © 2026 Stellar MLS. All rights reserved.
Ryan Solberg, Broker · MaxLife Realty LLC · FL License #BK3354351 · Equal Housing Opportunity · Full disclaimer · DMCA