
$569,999
13700 71st Lane
Ocala, FL 34481
Listing updated: September 5, 2026 at 6:01 PM ET
Listing courtesy of Exp Realty Llc · Kelly LaFave · MLS #OM730953 · Active · 888-883-8509Property type
Year built
Lot size
Price / sq ft
HOA dues
Days on market
Garage spaces
Flood zone
About this home
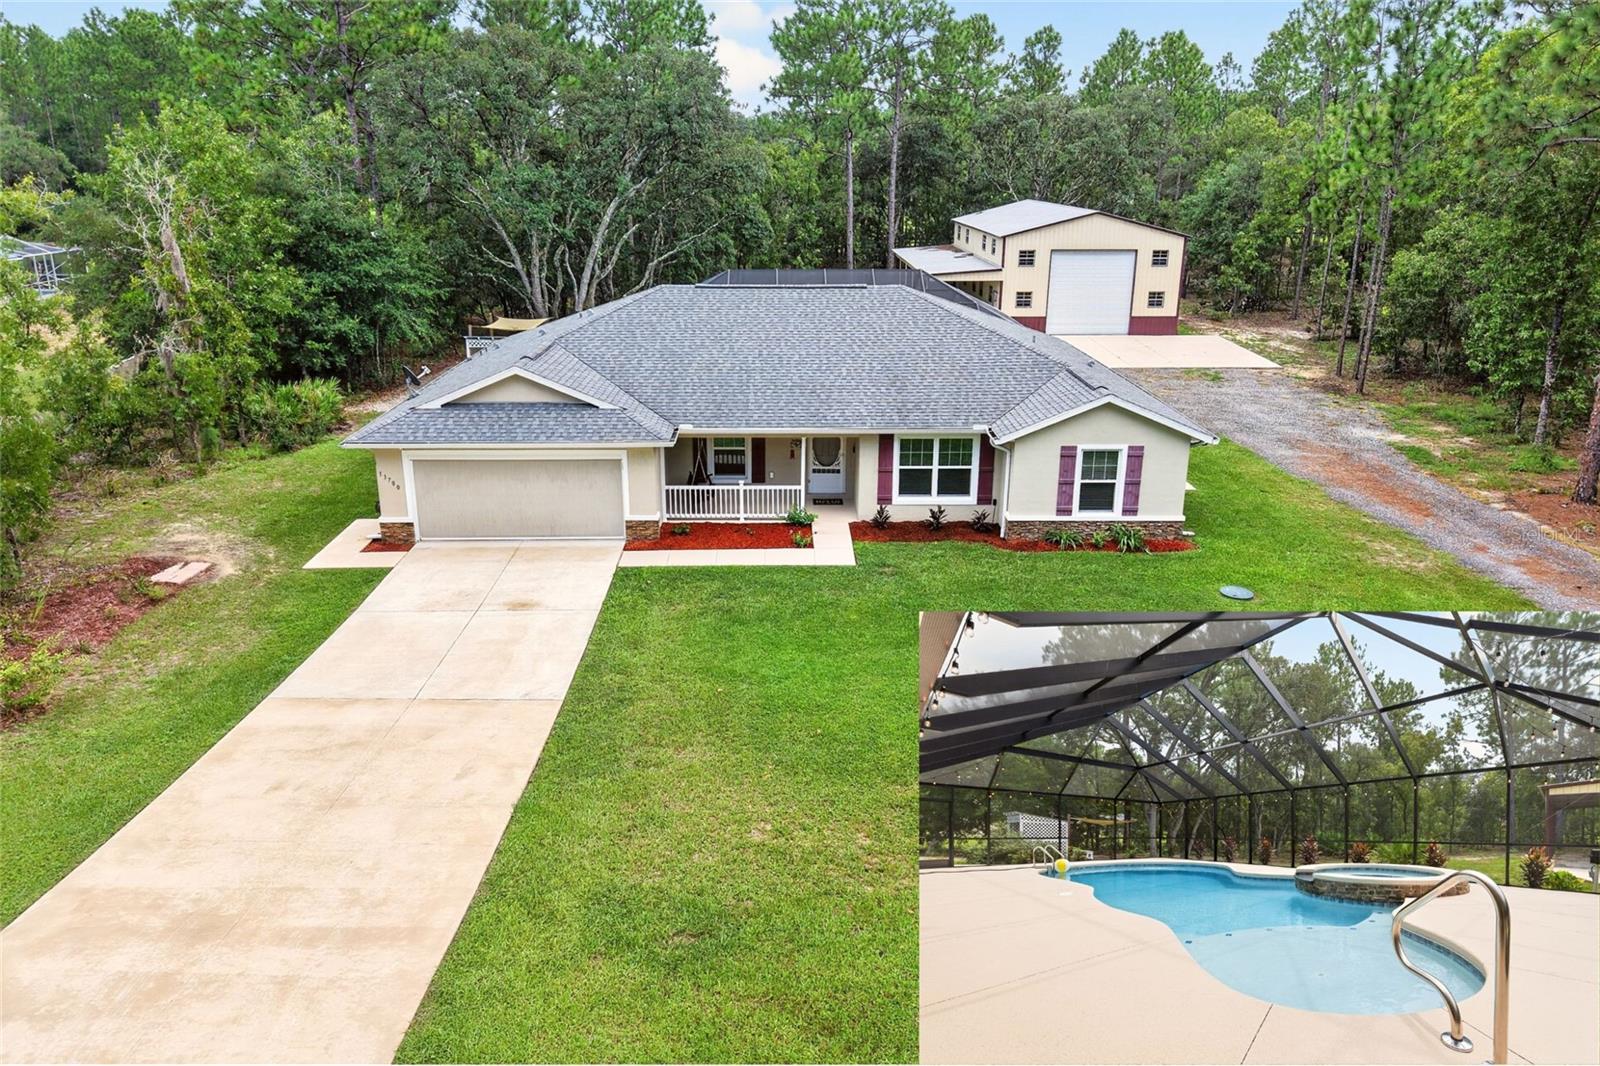
Set near the famous Rainbow Springs, this 2022 built home offers a peaceful residential setting on 1.16 acres with the privacy of larger lots and convenient access to one of Central Florida’s most recognized natural attractions. Located in an R-1 residential area of approximately one-acre homesites, the property combines newer construction, thoughtful upgrades, and exceptional outdoor and storage space. Inside, the home features three bedrooms plus a versatile flex room that easily adapts for work, hobbies, or guest use. The kitchen has just been refreshed with new stone countertops, a gorgeous new backsplash, and under-cabinet lighting that adds both function and ambiance while complementing the espresso shaker cabinetry. Both bathrooms have also been upgraded with new stone countertops, sinks, and lavatory faucets. Newly updated light fixtures in select areas add another fresh finishing touch. The garage features a True Grit durable epoxy finish, a newer opener with camera and motion-sensing technology, and an automated screen door with remote for added ventilation and flexibility. The home has also been prepped for a propane generator. Outdoor spaces have received their own fresh updates. The front porch now features a warm wood-accent ceiling, updated lighting, and an included porch swing that creates the perfect spot to relax and enjoy the peaceful setting. Landscaping has been refreshed throughout the property, and updated exterior pool lighting makes the backyard even more inviting for Florida evenings. A heated pool with color changing LED lighting, sundeck, and built in hot tub creates a resort style setting, all enclosed within a large screened pool area. A dedicated grilling space with paver flooring and overhead shade provides an ideal spot for outdoor dining and entertaining. A 500-gallon propane tank services the property, while selective tree removal has opened up ample driveway and parking space. A standout feature is the recently constructed 30x50 detached metal workshop with an oversized RV bay. Designed with flexibility in mind, it includes multiple roll up and walk in doors along with a lean-to, providing exceptional space for vehicles, trailers, equipment, recreational storage, or hobbies. The sellers have continued improving the property, and a change in plans now creates an opportunity for the next owner to enjoy a nearly new home with many of the upgrades already completed. Mature landscaping, fruit trees, and established plantings frame the property and add to its private, peaceful atmosphere. With its blend of newer construction, refreshed interiors, resort style outdoor living, and versatile outbuildings, this property offers a unique opportunity near the crystal clear waters, recreation, and natural beauty of Rainbow Springs. Furniture may also be available through a separate purchase. Matterport virtual tour and recorded video tour available upon request.
Estimated monthly payment
Estimate only. Taxes use the listing's reported amount where available; insurance is a Florida-average estimate. Your actual payment will vary — run a full calculation or talk to a lender.
Price & listing history11 days on market
- Status: ActiveAug 25, 2026
- Listed$569,999Aug 25, 2026
- Price increased$569,999
Facts & features
- Property type
- Residential
- Sub type
- Single Family Residence
- Status
- Active
- Days on market
- 11
- Subdivision
- Rolling Hills Un 03
- County
- Marion
- Year built
- 2022
- Living area
- 1,760 sq ft
- Price/sq ft
- $324
- Building area
- 2,498 sq ft (Public Records)
- Lot size
- 50,530 sq ft
- Lot category
- 1 to less than 2
- Flood zone
- X (12083C0676D)
- Garage
- 2 spaces
- Pool
- Private pool
- Annual taxes
- $5,992 (2025)
- Parcel #
- 3493-085-107
- Zoning
- R1
- MLS #
- OM730953
Ask about this home
Have a question? Ask the broker directly.
Ryan Solberg answers personally — no call center, no spam. Your question goes straight to him.
Interior Details
- Bedrooms
- 3
- Full bathrooms
- 2
- Flooring
- Carpet, Luxury Vinyl
- Appliances
- Dishwasher, Dryer, Microwave, Range, Refrigerator, Washer, Water Filtration System
- Interior features
- Ceiling Fans(s), Split Bedroom, Thermostat
- Laundry
- Inside
- Stories / Levels
- One
- Direction faces
- North
Heating & Cooling
- Heating
- Electric
- Cooling
- Central Air
Parking
- Garage spaces
- 2
- Attached garage
- Yes
- Parking features
- RV Garage, RV Access/Parking
HOA & Financial
- Total monthly fees
- $0/mo
- Total annual fees
- $0
- CDD
- No
- Homestead exemption
- Yes
- Min lease term
- No Minimum
- Listing terms
- Cash, Conventional, FHA, USDA Loan, VA Loan
- Ownership
- Fee Simple
- Available for lease
- Yes
- Lease restrictions
- No
Exterior & Construction
- Exterior features
- Lighting, Private Mailbox
- Construction materials
- Block, Stucco
- Roof
- Shingle
- Foundation
- Slab
- Pool
- Private pool
- Road surface
- Limerock
Utilities
- Sewer
- Septic Tank
- Water source
- Well
- Utilities
- Cable Connected, Electricity Connected
Schools
Letter grades: Florida DOE 2024–25 school grades (Orange, Seminole, Lake, Osceola, Brevard). Assigned schools from the listing agent — verify enrollment with the district.
Room Details
| Room | Level | Dimensions |
|---|---|---|
| Great Room | First | |
| Kitchen | First | |
| Primary Bedroom | First | |
| Bedroom 2 | First | |
| Bedroom 3 | First | |
| Bonus Room | First |
Listing Details
- Listing date
- 2026-08-25
- On market date
- 2026-08-25
- Original list price
- $569,999
- Occupant type
- Vacant
- MLS area
- 34481 - Ocala
- Listing AOR
- Sarasota - Manatee
- Status changed
- 2026-08-25
- Tax legal description
- SEC 07 TWP 16 RGE 20 PLAT BOOK L PAGE 023 ROLLING HILLS UNIT 3 BLK 85 LOT 7 W 1/2
Flood risk
Minimal-risk area outside the mapped floodplain. Flood insurance is optional and typically low-cost.
Source: FEMA flood zone reported on the listing. Confirm current designation at FEMA Flood Map Service Center.
Location
Directions
484 & I-75- Head West on 484- Turn right onto SW 140th Ave, Turn right onto SW 71st Ln, Home on right.
More homes like this
$110,000
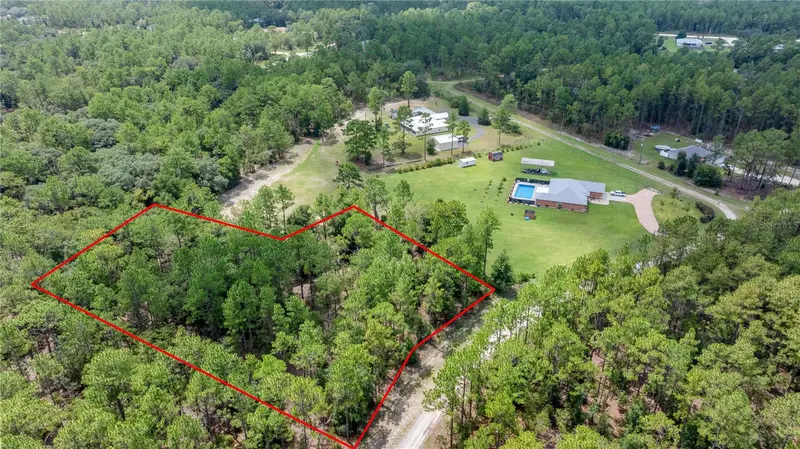
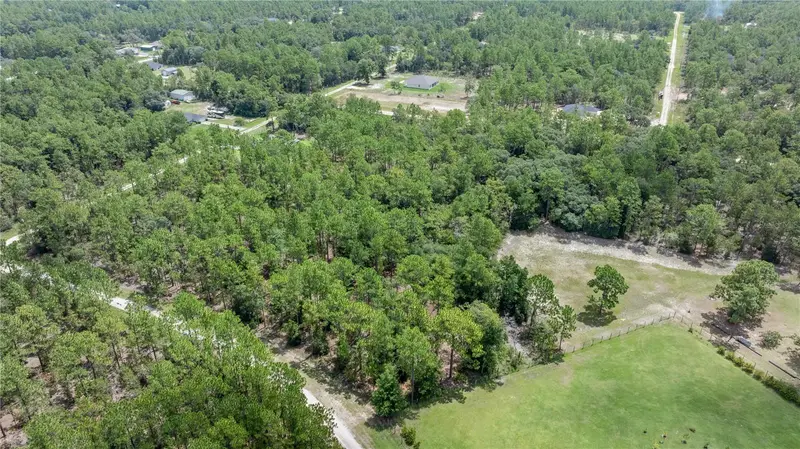
Ocala, Fl
Ocala, FL 34481
1.49 acres
Rolling Hills Un 03
MLS ID #OM724618, PROFESSIONAL REALTY OF OCALA.
Listing provided by Stellar MLS
$154,900

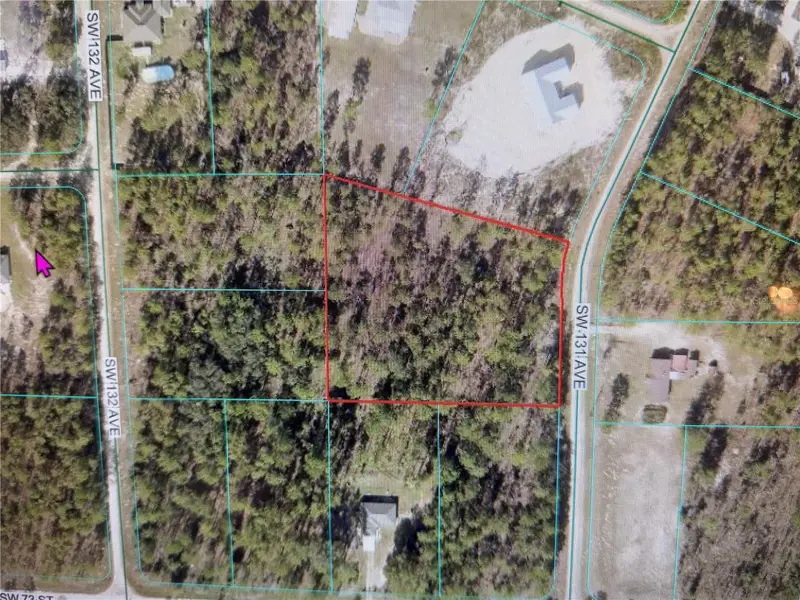
00 Sw 131 Ave
Ocala, FL 34481
2.3 acres
Rolling Hills Un 03
MLS ID #OM728237, EXP REALTY LLC.
Listing provided by Stellar MLS
$385,000
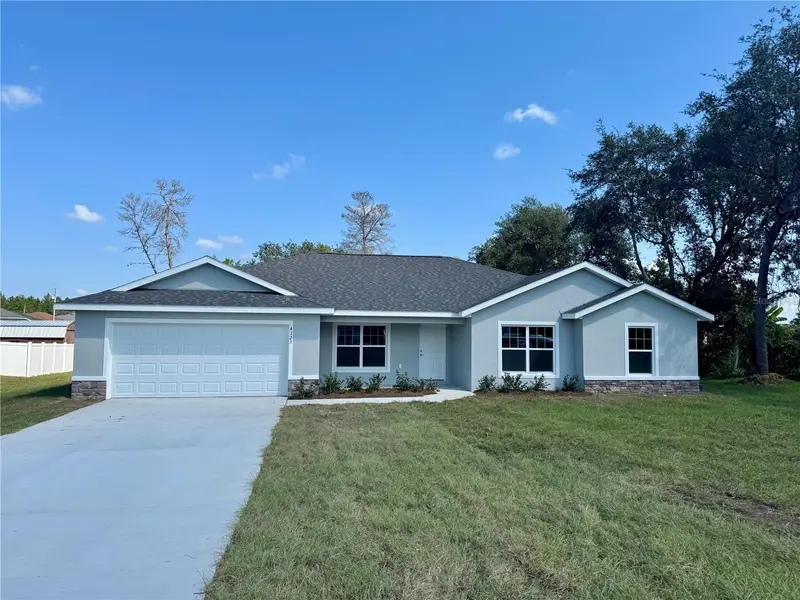
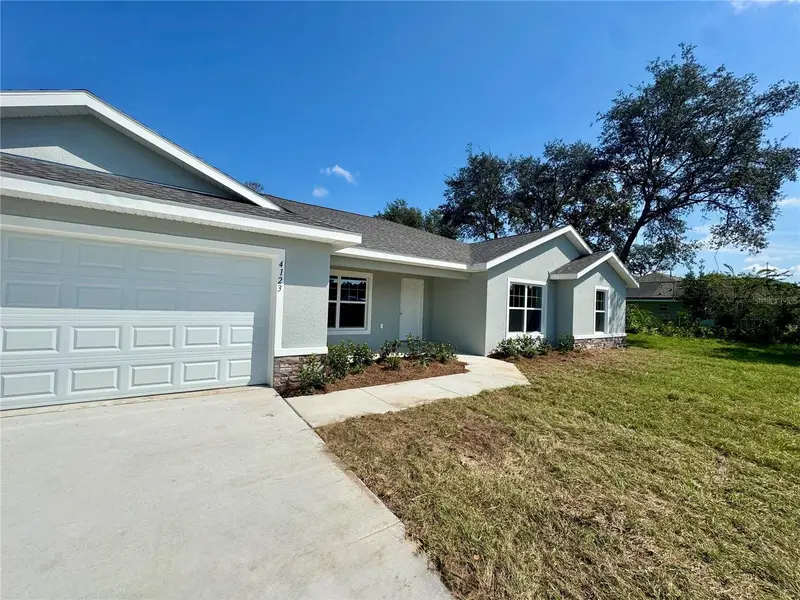
7238 Sw 125th Terrace Rd
Ocala, FL 34481
4 bd · 2 ba · 1,927 sqft
Rolling Hills Un 03
MLS ID #OM729685, ALDANA REALTY LLC.
Listing provided by Stellar MLS
$429,900
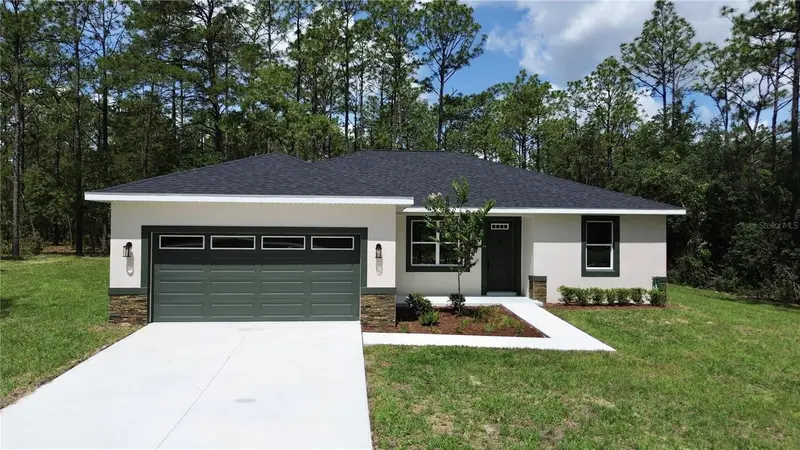
6860 Sw 135th Terrace Rd
Ocala, FL 34481
3 bd · 2 ba · 1,772 sqft
Rolling Hills Un 03
MLS ID #OM730360, MARTY & HUGGINS REALTY.
Listing provided by Stellar MLS

Listings courtesy of Stellar MLS as distributed by MLS GRID
IDX information is provided exclusively for consumers’ personal, non-commercial use and may not be used for any purpose other than to identify prospective properties consumers may be interested in purchasing.
Based on information submitted to the MLS GRID as of September 5, 2026 at 6:01 PM ET. All data is obtained from various sources and may not have been verified by broker or MLS GRID. Supplied Open House Information is subject to change without notice. All information should be independently reviewed and verified for accuracy. Properties may or may not be listed by the office/agent presenting the information.
All or a portion of the multiple listing information is provided by Stellar MLS, from a copyrighted compilation of listings. The compilation of listings and each individual listing are © 2026 Stellar MLS. All rights reserved.
Ryan Solberg, Broker · MaxLife Realty LLC · FL License #BK3354351 · Equal Housing Opportunity · Full disclaimer · DMCA