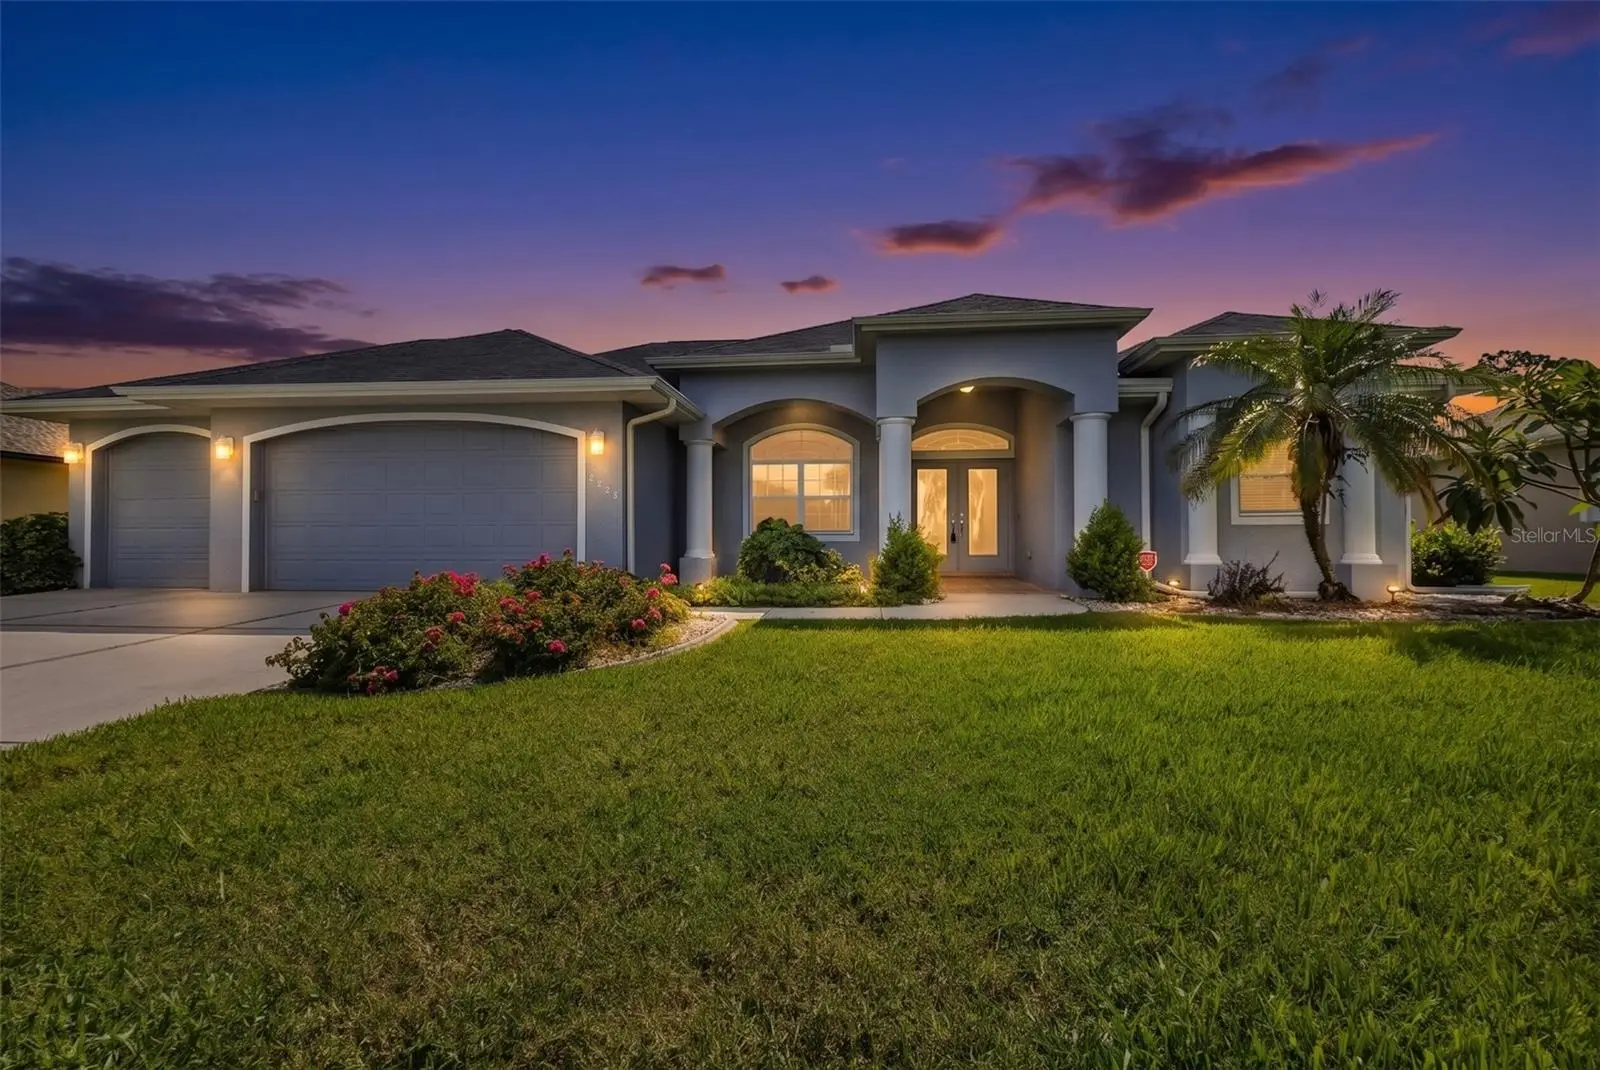

$475,000
2420 Pebble Creek Place
Port Charlotte, FL 33948
Listing updated: September 21, 2026 at 3:40 PM ET
Listing courtesy of Kw Peace River Partners · Denise Galloway, PA · MLS #C7529903 · Active · 941-875-9060Property type
Year built
Lot size
Price / sq ft
HOA dues
Days on market
Garage spaces
Flood zone
About this home
Virtually Staged. Welcome to this stunning 3-bedroom, 2-bath, 3-car garage pool home located in the highly sought-after gated community of Pebble Creek. From the moment you step through the impressive double-door entry into the inviting foyer, you'll appreciate the spacious layout and thoughtful design that make this home perfect for both everyday living and entertaining. The private primary suite is situated on the right side of the home and serves as a relaxing retreat, featuring French doors that open directly to the lanai and pool area. The luxurious ensuite bathroom offers dual vanities, a soaking tub, a walk-in shower, a private water closet, and two generous walk-in closets. Designed with entertaining in mind, the open floor plan includes a formal dining room, spacious living room, and an expansive kitchen overlooking the pool. The breakfast nook is enhanced by a beautiful aquarium window, creating the perfect spot to enjoy your morning coffee. The chef's kitchen features stainless steel appliances, a wall oven, island cooktop, pantry with convenient pull-out shelving, a built-in wine rack for additional storage, and a built-in desk area that's perfect for organizing recipes or managing household tasks. The oversized breakfast bar comfortably seats up to eight guests, making it the ideal gathering place for family and friends. The guest bedrooms are privately located on the opposite side of the home, separated by a well-appointed guest bathroom. A hallway linen closet provides convenient storage, and the pool bath access door makes outdoor entertaining a breeze. The spacious laundry room offers abundant cabinet storage along with a full-size washer and dryer, making everyday chores both convenient and organized. The oversized 3-car garage provides additional storage with built-in shelving, offering plenty of room for tools, hobbies, and all your Florida lifestyle essentials. Step outside to your own private Florida oasis. The covered lanai offers the perfect setting to enjoy your morning coffee or unwind with an evening cocktail while overlooking the sparkling pool. The outdoor living area also includes a dedicated pool storage closet and a separate alcove designed for grilling and outdoor entertaining. This move-in-ready home has been beautifully refreshed with NEW interior and exterior paint and NEW carpet in all bedrooms. Additional features and updates include a Manabloc plumbing system, offering convenient individual water-line control from a central manifold, a new roof (2022), and A/C (2019), providing added functionality and peace of mind. This home sits on an 11,789 Sq. Ft Lot! Conveniently located near restaurants, shopping, golf courses, beautiful Gulf beaches, medical facilities, and everyday conveniences, this exceptional home is also just a short drive from the Punta Gorda Airport, the vibrant SunSeeker Resort, and Fishermen's Village. Don't miss the opportunity to own this exceptional home in one of the area's most desirable gated communities. Schedule your private showing today!
Estimated monthly payment
Estimate only. Taxes use the listing's reported amount where available; insurance is a Florida-average estimate. Your actual payment will vary — run a full calculation or talk to a lender.
Price & listing history26 days on market
- Status: ActiveAug 26, 2026
- Listed$475,000Aug 26, 2026
- Price increased$475,000
Facts & features
- Property type
- Residential
- Sub type
- Single Family Residence
- Status
- Active
- Days on market
- 26
- Subdivision
- Pebble Creek
- County
- Charlotte
- Year built
- 2004
- Living area
- 2,220 sq ft
- Price/sq ft
- $214
- Building area
- 3,354 sq ft (Public Records)
- Lot size
- 11,789 sq ft
- Lot category
- 1/4 to less than 1/2
- Flood zone
- AE (12015C0206G)
- Garage
- 3 spaces
- Pool
- Private pool
- Annual taxes
- $3,493 (2025)
- Parcel #
- 402113453002
- Zoning
- RSF3.5
- MLS #
- C7529903
Ask about this home
Have a question? Ask the broker directly.
Ryan Solberg answers personally — no call center, no spam. Your question goes straight to him.
Interior Details
- Bedrooms
- 3
- Full bathrooms
- 2
- Flooring
- Carpet, Tile
- Appliances
- Built-In Oven, Cooktop, Dishwasher, Disposal, Dryer, Electric Water Heater, Microwave, Refrigerator, Washer
- Interior features
- Built-in Features, Ceiling Fans(s), Eat-in Kitchen, High Ceilings, Living Room/Dining Room Combo, Open Floorplan, Primary Bedroom Main Floor, Solid Wood Cabinets, Split Bedroom, Stone Counters, Tray Ceiling(s), Walk-In Closet(s)
- Laundry
- Inside, Laundry Room
- Stories / Levels
- One
- Direction faces
- Northwest
Heating & Cooling
- Heating
- Central, Electric
- Cooling
- Central Air
Parking
- Garage spaces
- 3
- Attached garage
- Yes
- Parking features
- Driveway, Oversized
HOA & Financial
- HOA fee
- $230 / Quarterly
- Monthly HOA
- $77/mo
- Total monthly fees
- $77/mo
- Total annual fees
- $920
- HOA name
- PEBBLE CREEK / JOE LACOGNATA
- CDD
- No
- Homestead exemption
- Yes
- Min lease term
- 3 Months
- Listing terms
- Cash, Conventional, FHA, VA Loan
- Ownership
- Fee Simple
- Available for lease
- Yes
- Lease restrictions
- Yes
- Additional lease restrictions
- SEE RULES AND REGULATIONS
- Approval process
- APPLICATION
Exterior & Construction
- Construction materials
- Block, Stucco
- Roof
- Shingle
- Foundation
- Slab
- Pool
- Private pool
- Road surface
- Paved
Utilities
- Sewer
- Septic Tank
- Water source
- Public
- Utilities
- BB/HS Internet Available, Electricity Connected, Water Connected
Community
- Pets allowed
- Cats OK, Dogs OK, Yes
Schools
Letter grades: Florida DOE 2024–25 school grades (Orange, Seminole, Lake, Osceola, Brevard). Assigned schools from the listing agent — verify enrollment with the district.
Room Details
| Room | Level | Dimensions |
|---|---|---|
| Foyer | First | 7x4 |
| Living Room | First | 15x17 |
| Dining Room | First | 10x12 |
| Kitchen | First | 12x13 |
| Dinette | First | 13x10 |
| Primary Bedroom | First | 21x16 |
| Primary Bathroom | First | |
| Bedroom 2 | First | 11x12 |
| Bathroom 2 | First | |
| Bedroom 3 | First | 12x13 |
| Laundry | First | 6x13 |
| Balcony/Porch/Lanai | First | 10x24 |
Listing Details
- Listing date
- 2026-08-26
- On market date
- 2026-08-26
- Original list price
- $475,000
- Occupant type
- Owner
- MLS area
- 33948 - Port Charlotte
- Listing AOR
- Port Charlotte
- Status changed
- 2026-08-26
- Tax legal description
- PCS 000 0000 0021 PEBBLE CREEK SUB LT 21 CT1308/1433 1364/1254 2133/730 2650/1893 DC4272/346-CDH 4554/2134
Flood risk
FEMA Special Flood Hazard Area (1% annual-chance / “100-year” floodplain). Flood insurance is generally required by mortgage lenders.
Source: FEMA flood zone reported on the listing. Confirm current designation at FEMA Flood Map Service Center.
Location
Directions
N ON 41 TO LEFT ON TOLEDO BLADE TO RIGHT ON COLLINGSWOOD TO RIGHT ON SHIRLEY TO LEFT ON HIAWATHA TO RIGHT ON PEBBLE CREEK. HOME ON THE RIGHT
More homes like this

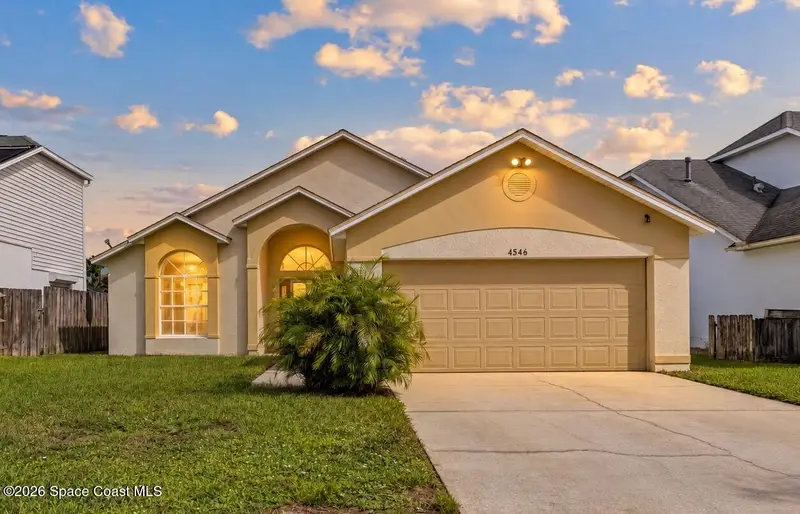
$345,000
4546 Rivermist Drive, Melbourne, Fl 32935
Melbourne, FL 32935
3 bd · 2 ba · 1,560 sqft
Pebble Creek
MLS ID #1088391, Dale Sorensen Real Estate Inc..
Listing provided by Space Coast MLS (Space Coast Association of REALTORS®)
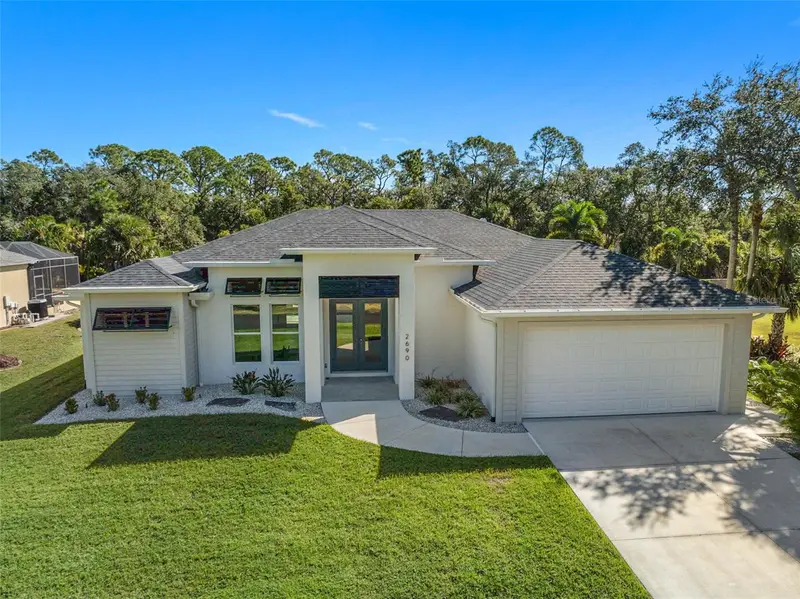
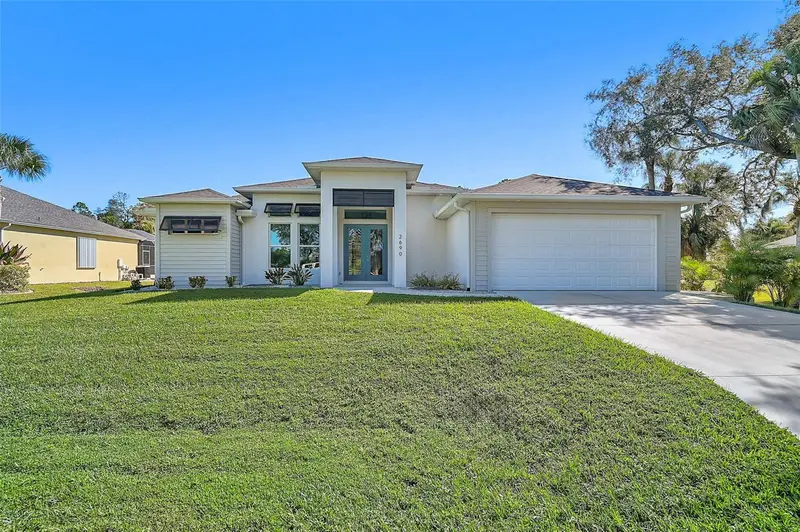
$754,000
2690 Pebble Creek Pl
Port Charlotte, FL 33948
3 bd · 3 ba · 2,276 sqft
Pebble Creek
MLS ID #N6141315, MEDWAY REALTY.
Listing provided by Stellar MLS
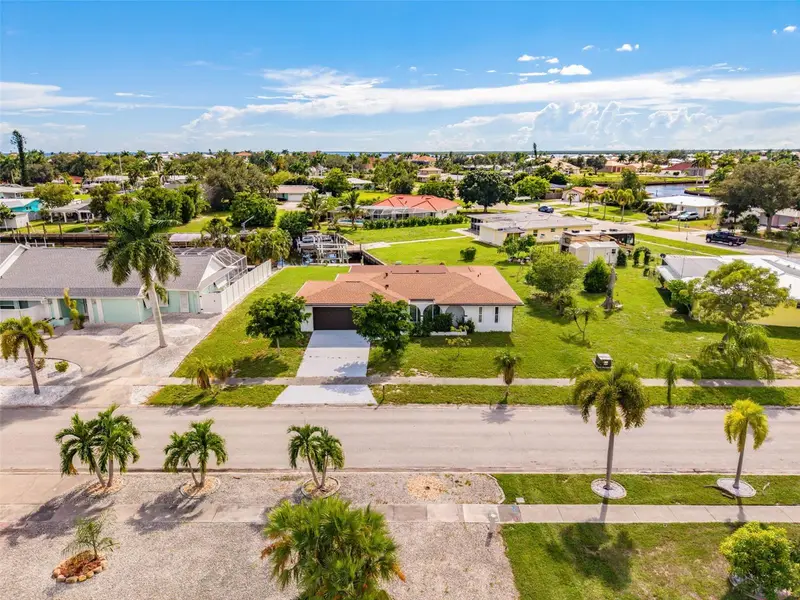
$389,000
155 Morgan Ln Se
Port Charlotte, FL 33952
2 bd · 2 ba · 1,659 sqft
Port Charlotte Sec 040
MLS ID #C7530159, RE/MAX PALM REALTY.
Listing provided by Stellar MLS
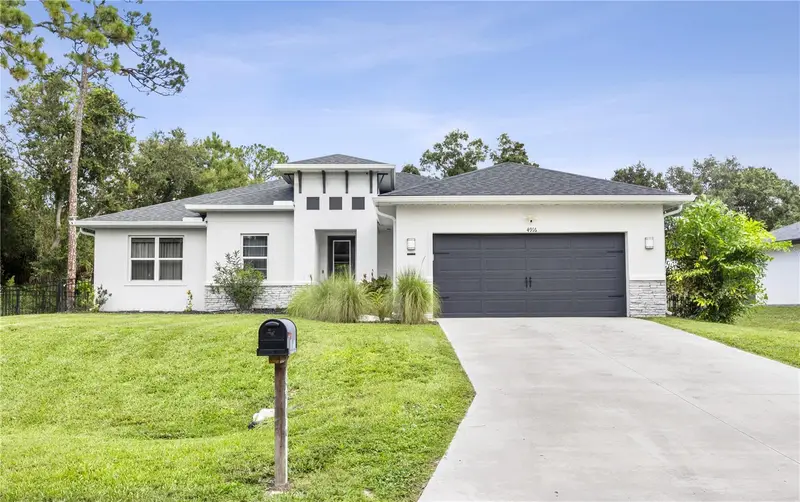
$415,000
4916 Hader Rd
North Port, FL 34288
3 bd · 2 ba · 1,992 sqft
Port Charlotte Sub 22
MLS ID #C7528824, REALTY ONE GROUP MVP.
Listing provided by Stellar MLS

Listings courtesy of Stellar MLS as distributed by MLS GRID
IDX information is provided exclusively for consumers’ personal, non-commercial use and may not be used for any purpose other than to identify prospective properties consumers may be interested in purchasing.
Based on information submitted to the MLS GRID as of September 21, 2026 at 3:40 PM ET. All data is obtained from various sources and may not have been verified by broker or MLS GRID. Supplied Open House Information is subject to change without notice. All information should be independently reviewed and verified for accuracy. Properties may or may not be listed by the office/agent presenting the information.
All or a portion of the multiple listing information is provided by Stellar MLS, from a copyrighted compilation of listings. The compilation of listings and each individual listing are © 2026 Stellar MLS. All rights reserved.
Ryan Solberg, Broker · MaxLife Realty LLC · FL License #BK3354351 · Equal Housing Opportunity · Full disclaimer · DMCA