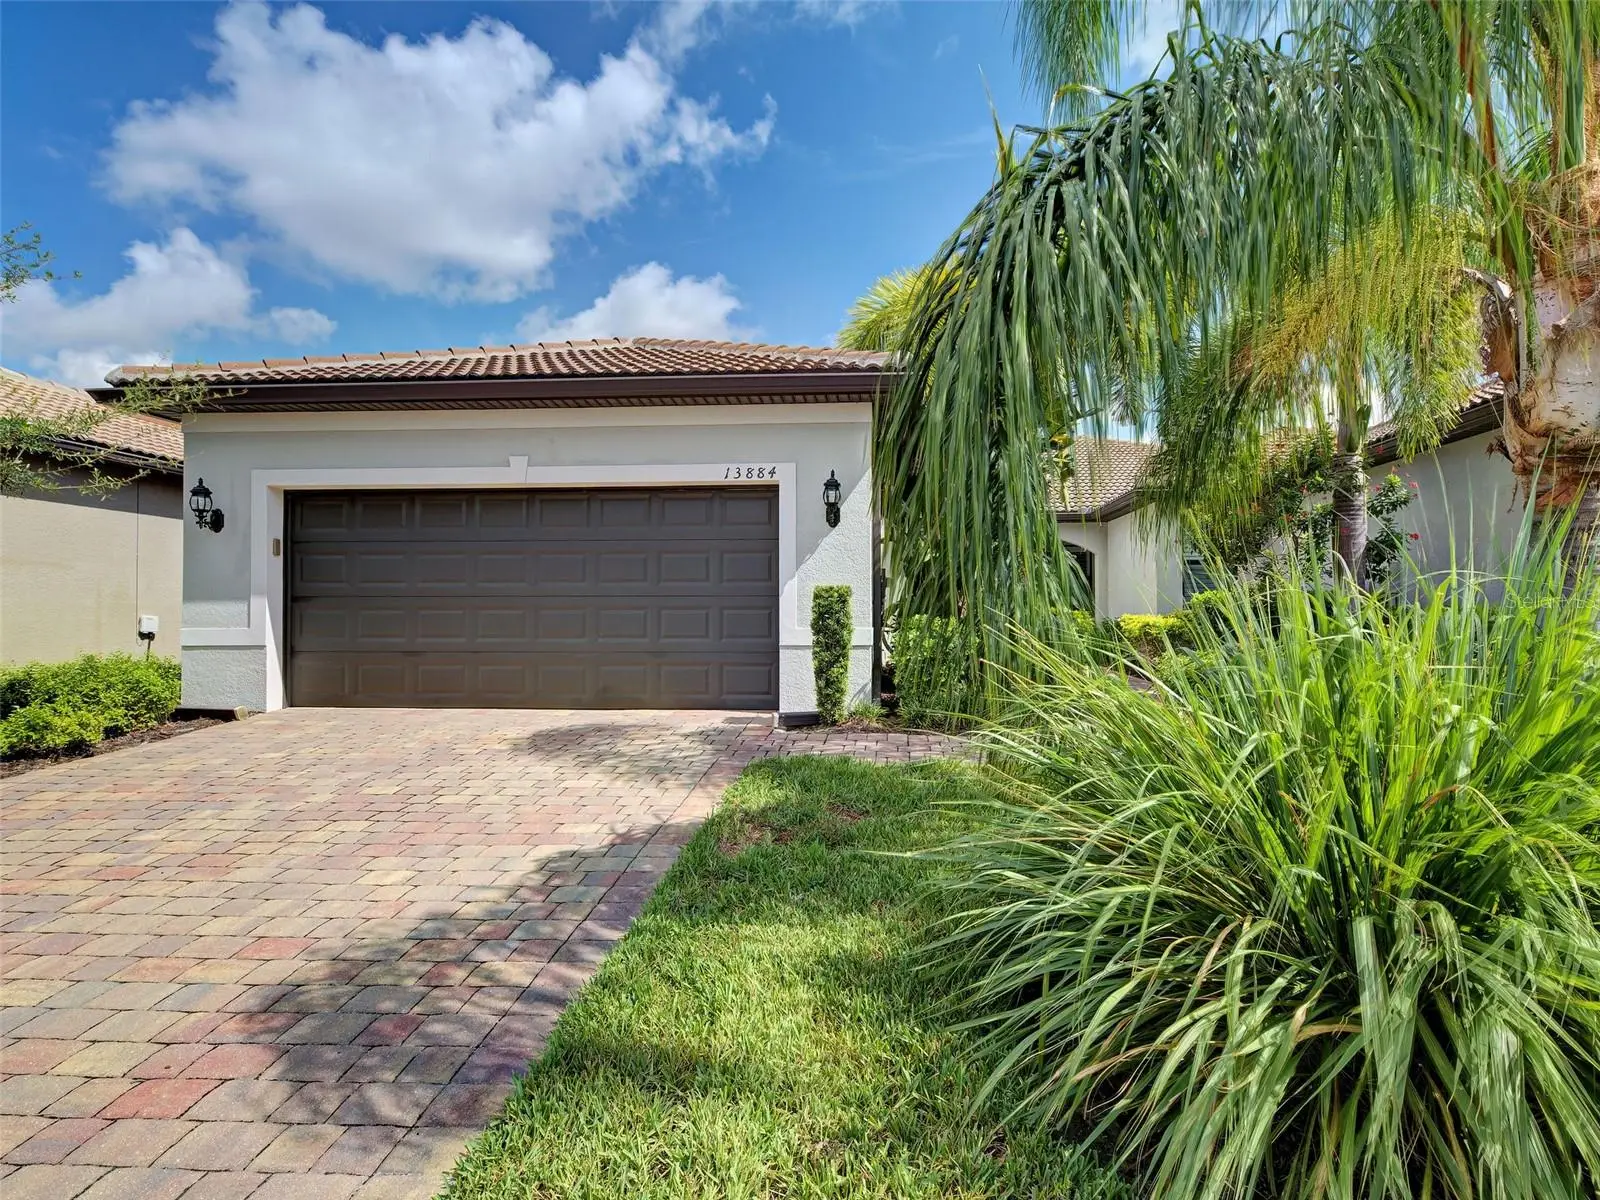

$435,000
13884 Vadini Street
Venice, FL 34293
Listing updated: August 31, 2026 at 2:06 PM ET
Listing courtesy of Coldwell Banker Realty · Kristien Marra, LLC · MLS #N6145463 · Active · 941-493-1000Property type
Year built
Lot size
Price / sq ft
HOA dues
Days on market
Garage spaces
Flood zone
About this home
Get ahead of SWFL's upcoming winter season and purchase this pristine home now! Gently lived in & rarely visited, this duplex Cascadia villa in Islandwalk is perfectly positioned near the end of a private CUL-DE-SAC, offering privacy, tranquility & stunning water views. Completed at the end of December 2020, this home presents like new with it's neutral decor & clean palate. The living areas have beautiful 21 X 21 Blaco Positano tile and beautiful water views from the extended clear view lanai. The dining area flows effortlessly into the light filled living room where sliding glass doors frame picturesquewater views and create a SEAMLESS INDOOR- OUTDOOR CONNECTION! With Northern exposure from the lanai, you'll love relaxing, then enjoy al fresco dining under the covered area & enjoy stunning sunsets to the left & sunrises to the right. Enjoy living in Paradise while watching the never ending wildlife that inhabit the pond & mature palm trees. The oversized primary suite provides a peaceful retreat with water views, dual closets & a spacious luxurious owners en-suite bathroom with dual vanities, an oversized step-in shower & linen closet. Guests will enjoy their own private bedroom with adjacent bathroom. An additional flex room with doors provides room for guests as needed, a home office or a man cave/she shed to claim for your own! The well designed kitchen has stainless steel Whirlpool appliances, white cabinetry, sleek quartz countertops with coordinating backsplash, a charming breakfast nook, additional counter height casual dining options & a generous pantry. A fully- equipped laundry room is convenient after a fun day at the pool or beach. The two car garage has an epoxy floor, a utility sink & generous storage space. Residing in Islandwalk will provide a sense of resort-style living all year! As an active community, rich amenities include: ( 3) geothermal pools including a designated lap pool, (2) state of the art gyms, (12) pickleball courts, Har-Tru tennis courts, bocce, Venetian bridges throughout for walking, spas, community gardens, a fabulous, friendly dog park, a 24 hour staffed front gate for security, & on site- 7/day a week HOA staff! If properly registered, you can take your golf cart through the back gate to enjoy the EXCITING, always evolving DOWNTOWN WELLEN PARK or head over to the Atlanta Braves ballpark or COSTCO, all in your backyard. A Marketplace is anchored by Publix, has restaurants & all necessities for your conveniece. Conveniently located just 4 miles to I-75, access to Tampa, Sarasota, Ft. Myers & Disney World makes living in Islandwalk so convenient. A spectacular new Wellen Park High School, pristine nearby beaches & Historic Venice Beach are even more reasons to be here! Islandwalk is among the lowest CDD & HOA fees in Wellen Park!
Estimated monthly payment
Estimate only. Taxes use the listing's reported amount where available; insurance is a Florida-average estimate. Your actual payment will vary — run a full calculation or talk to a lender.
Price & listing history5 days on market
- Status: ActiveAug 26, 2026
- Listed$435,000Aug 26, 2026
- Price increased$435,000
Facts & features
- Property type
- Residential
- Sub type
- Villa
- Status
- Active
- Days on market
- 5
- Subdivision
- Islandwalk/The West Vlgs Ph 6
- County
- Sarasota
- Year built
- 2020
- Living area
- 1,611 sq ft
- Price/sq ft
- $270
- Building area
- 2,235 sq ft (Public Records)
- Lot size
- 5,219 sq ft
- Lot category
- 0 to less than 1/4
- Flood zone
- x
- Garage
- 2 spaces
- Annual taxes
- $6,618 (2025)
- Parcel #
- 0804040024
- Zoning
- V
- MLS #
- N6145463
Ask about this home
Have a question? Ask the broker directly.
Ryan Solberg answers personally — no call center, no spam. Your question goes straight to him.
Interior Details
- Bedrooms
- 2
- Full bathrooms
- 2
- Flooring
- Carpet, Epoxy, Tile
- Appliances
- Dishwasher, Disposal, Dryer, Electric Water Heater, Exhaust Fan, Microwave, Range, Range Hood, Refrigerator, Washer
- Interior features
- Ceiling Fans(s), Eat-in Kitchen, In Wall Pest System, Open Floorplan, Thermostat, Walk-In Closet(s), Window Treatments
- Laundry
- Inside, Laundry Room
- Stories / Levels
- One
- Direction faces
- South
Heating & Cooling
- Heating
- None
- Cooling
- Central Air, Attic Fan
Parking
- Garage spaces
- 2
- Attached garage
- Yes
- Parking features
- Garage Door Opener
HOA & Financial
- HOA fee
- $1,129 / Quarterly
- Monthly HOA
- $376/mo
- Total monthly fees
- $376/mo
- Total annual fees
- $4,516
- HOA name
- Castle Group
- CDD
- Yes
- Min lease term
- 6 Months
- Listing terms
- Cash, Conventional, VA Loan
- Ownership
- Fee Simple
- Available for lease
- Yes
- Lease restrictions
- Yes
- Additional lease restrictions
- Application with a $ 50 fee to tenant. HOA must receive a copy of the lease
- Approval process
- HOA approval with application.
Exterior & Construction
- Exterior features
- Sidewalk
- Construction materials
- Block, Stucco
- Roof
- Concrete, Tile
- Foundation
- Slab
- Water view
- Yes
- Road surface
- Asphalt
Utilities
- Sewer
- Public Sewer
- Water source
- Public
- Utilities
- Sewer Connected, Water Connected
Community
- Pets allowed
- Cats OK, Dogs OK
Schools
Letter grades: Florida DOE 2024–25 school grades (Orange, Seminole, Lake, Osceola, Brevard). Assigned schools from the listing agent — verify enrollment with the district.
Room Details
| Room | Level | Dimensions |
|---|---|---|
| Living Room | First | 14x13 |
| Dining Room | First | 15x10 |
| Kitchen | First | 15x11 |
| Primary Bedroom | First | 16x13 |
| Primary Bathroom | First | |
| Bedroom 2 | First | 11x10 |
| Bonus Room | First | 10x12 |
| Laundry | First | |
| Balcony/Porch/Lanai | First | 15.9x14.3 |
Listing Details
- Listing date
- 2026-08-26
- On market date
- 2026-08-26
- Original list price
- $435,000
- Occupant type
- Owner
- MLS area
- 34293 - Venice
- Listing AOR
- Venice
- Status changed
- 2026-08-26
- Tax legal description
- LOT 24, ISLANDWALK AT THE WEST VILLAGES PH 6, PB 53 PG 280-285
Flood risk
Minimal-risk area outside the mapped floodplain. Flood insurance is optional and typically low-cost.
Source: FEMA flood zone reported on the listing. Confirm current designation at FEMA Flood Map Service Center.
Location
Directions
I-75, Exit 191 (River Rd) Englewood/North Port, turn R go 3.8 m, R @ West Villages Parkway,, come to the Marketplace @ 41, turn R, go 1 mile, L @ Corradino Blvd into Islandwalk. Go straight-L-onto Tantino, R onto Borrego, L onto Vadini. YOU MUST come into the Main Islandwalk entrance on Corradino Blvd.-some GPS systems will take you to the RESIDENT only entrance & you won't have access.
More homes like this
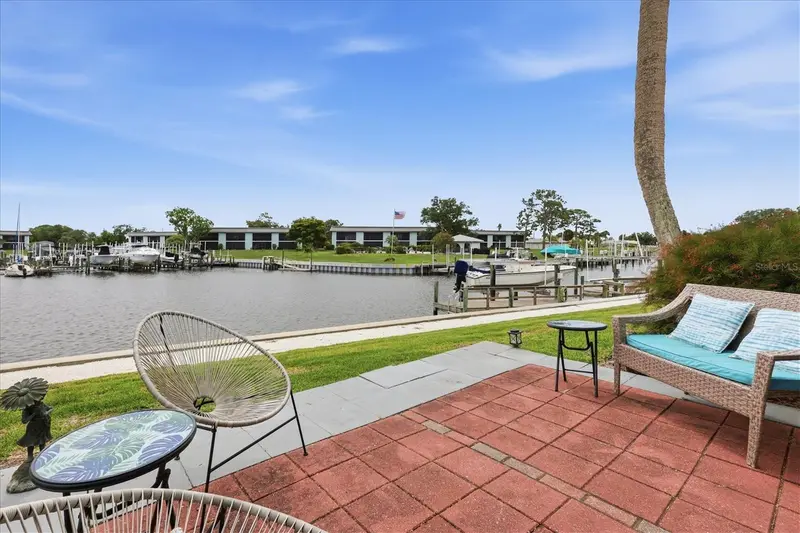
$469,000
24 Oakwood Dr N #24
Englewood, FL 34223
3 bd · 2 ba · 1,765 sqft
Englewood Isles
MLS ID #N6144584, PREMIER SOTHEBYS INTL REALTY.
Listing provided by Stellar MLS
$494,990
27633 Royale Dornoch Ter
Englewood, FL 34223
3 bd · 2 ba · 1,778 sqft
Boca Royale East Unit 20
MLS ID #A4704591, NEAL COMMUNITIES REALTY, INC..
Listing provided by Stellar MLS
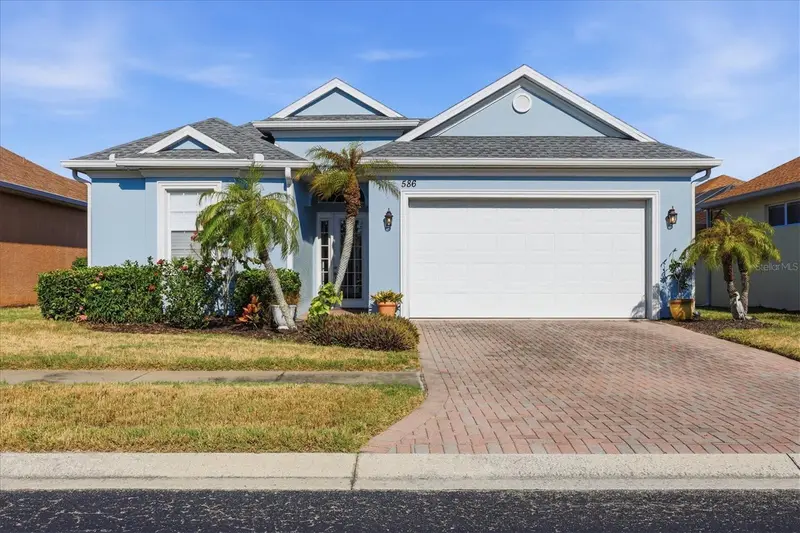
$450,000
586 Eden Dr
Englewood, FL 34223
3 bd · 3 ba · 1,906 sqft
Eden Harbor
MLS ID #D6147957, MICHAEL SAUNDERS & COMPANY.
Listing provided by Stellar MLS
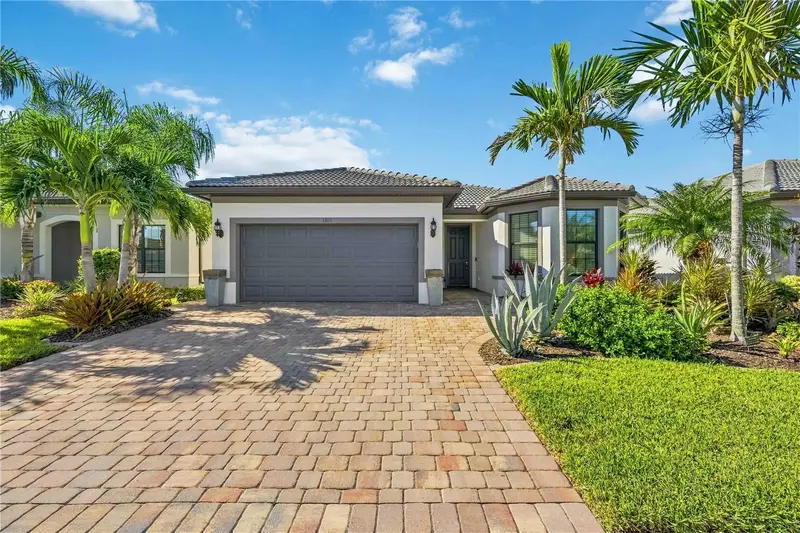
$545,000
13115 Borrego St
Venice, FL 34293
3 bd · 2 ba · 1,641 sqft
Islandwalk/The West Vlgs Ph 8
MLS ID #N6145532, MOMENTUM REALTY.
Listing provided by Stellar MLS

Listings courtesy of Stellar MLS as distributed by MLS GRID
IDX information is provided exclusively for consumers’ personal, non-commercial use and may not be used for any purpose other than to identify prospective properties consumers may be interested in purchasing.
Based on information submitted to the MLS GRID as of August 31, 2026 at 2:06 PM ET. All data is obtained from various sources and may not have been verified by broker or MLS GRID. Supplied Open House Information is subject to change without notice. All information should be independently reviewed and verified for accuracy. Properties may or may not be listed by the office/agent presenting the information.
All or a portion of the multiple listing information is provided by Stellar MLS, from a copyrighted compilation of listings. The compilation of listings and each individual listing are © 2026 Stellar MLS. All rights reserved.
Ryan Solberg, Broker · MaxLife Realty LLC · FL License #BK3354351 · Equal Housing Opportunity · Full disclaimer · DMCA