
$380,000
3180 Charon Avenue
West Melbourne, FL 32904
Listing updated: August 29, 2026 at 6:06 PM ET
Listing courtesy of Keller Williams Rlty,Brevard · Leann Graefe, LLC · MLS #O6436002 · Active · 321-259-1170Property type
Year built
Lot size
Price / sq ft
HOA dues
Days on market
Garage spaces
Flood zone
About this home
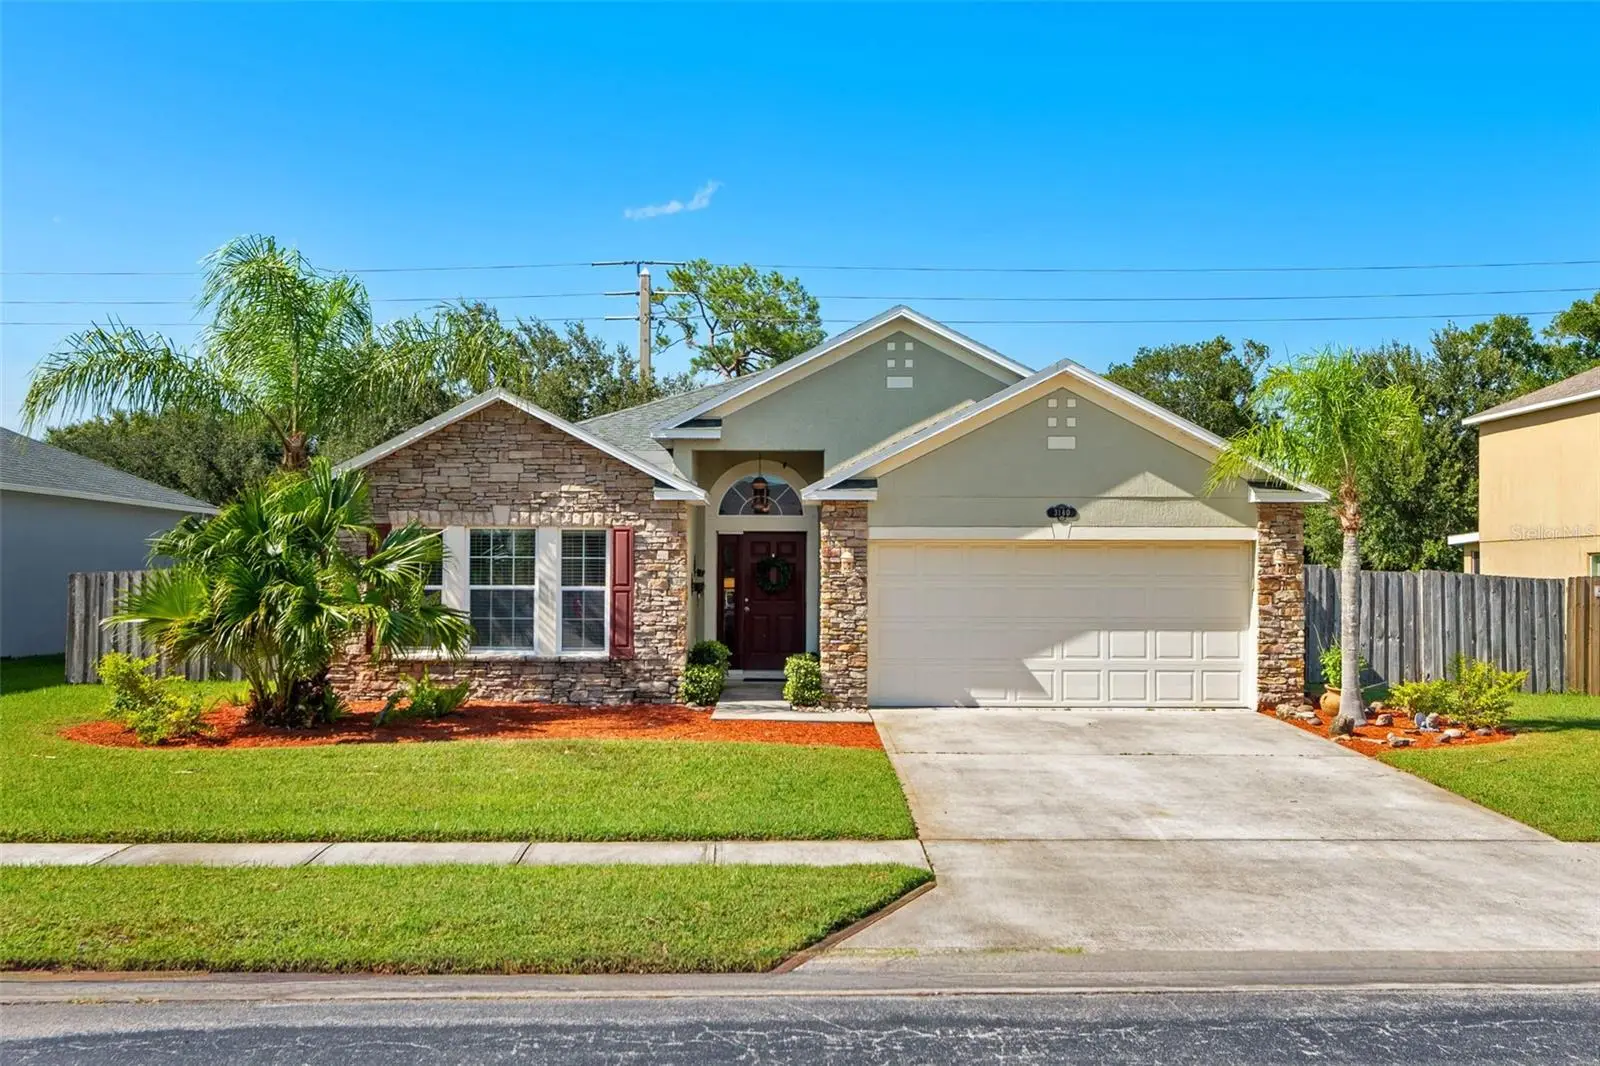
Welcome to the beautiful home nestled in the desirable, gated Crystal Lakes community. Perfectly positioned near shopping, top-rated schools, and convenient access to I-95, you’ll enjoy the ease of reaching major employers, parks, and Brevard’s beautiful rivers and beaches. Even Orlando is just an hour away! This spacious 3-bedroom, 2-bath home is tucked away in a neighborhood where homesites are larger; this exceptional property sits on a .21-acre lot & offers privacy with less through traffic. The open, versatile layout suits any lifestyle, with an inviting living area that seamlessly flows into a generous lanai. Step outside to your personal retreat: a sparkling pool and fully fenced backyard, ideal for relaxing, entertaining, or family fun. The primary suite features direct pool access, a large vanity, soaking tub, and walk-in shower—a perfect place to unwind. Two additional bedrooms and a second bath provide comfort for everyone. Enjoy peace of mind with a 2025 roof, a 2019 HVAC system, and 2024 WH. With a two-car garage and close proximity to everything you need, this home is a true Florida gem. Don’t miss your chance to make it yours!
Estimated monthly payment
Estimate only. Taxes use the listing's reported amount where available; insurance is a Florida-average estimate. Your actual payment will vary — run a full calculation or talk to a lender.
Price & listing history3 days on market
- Status: ActiveAug 26, 2026
- Listed$380,000Aug 26, 2026
- Price increased$380,000
Facts & features
- Property type
- Residential
- Sub type
- Single Family Residence
- Status
- Active
- Days on market
- 3
- Subdivision
- Crystal Lakes West
- County
- Brevard
- Year built
- 2010
- Living area
- 1,874 sq ft
- Price/sq ft
- $203
- Building area
- 2,590 sq ft (Public Records)
- Lot size
- 9,148 sq ft
- Lot category
- 0 to less than 1/4
- Flood zone
- X (12009C0595G)
- Garage
- 2 spaces
- Pool
- Private pool
- Annual taxes
- $2,565 (2025)
- Parcel #
- 28 3613-01-*-72
- Zoning
- R4
- MLS #
- O6436002
Ask about this home
Have a question? Ask the broker directly.
Ryan Solberg answers personally — no call center, no spam. Your question goes straight to him.
Interior Details
- Bedrooms
- 3
- Full bathrooms
- 2
- Flooring
- Carpet, Laminate, Tile
- Appliances
- Dishwasher, Disposal, Dryer, Microwave, Range, Washer
- Interior features
- Ceiling Fans(s), High Ceilings, Open Floorplan, Split Bedroom, Walk-In Closet(s), Window Treatments
- Laundry
- Electric Dryer Hookup, Inside, Laundry Room, Washer Hookup
- Stories / Levels
- One
- Direction faces
- South
Heating & Cooling
- Heating
- Electric, Heat Pump
- Cooling
- Central Air
Parking
- Garage spaces
- 2
- Attached garage
- Yes
- Parking features
- Garage Door Opener
HOA & Financial
- HOA fee
- $900 / Annually
- Monthly HOA
- $75/mo
- Total monthly fees
- $75/mo
- Total annual fees
- $900
- HOA name
- Artemis Management
- CDD
- No
- Min lease term
- 1 Month
- Listing terms
- Cash, Conventional, FHA, VA Loan
- Ownership
- Fee Simple
- Available for lease
- Yes
- Lease restrictions
- Yes
- Additional lease restrictions
- It's the buyer's responsibility to confirm with the HOA, City, and/or County for any restrictions. All information is subject to errors & omissions to be verified by the buyer's agent.
Exterior & Construction
- Exterior features
- Hurricane Shutters
- Construction materials
- Concrete, Stucco
- Roof
- Shingle
- Foundation
- Slab
- Pool
- Private pool
- Road surface
- Paved
Utilities
- Sewer
- Public Sewer
- Water source
- Public
- Utilities
- Electricity Connected, Sewer Connected, Water Connected
Community
- Pets allowed
- Yes
Room Details
| Room | Level | Dimensions |
|---|---|---|
| Living Room | First | 14.2x23.3 |
| Kitchen | First | 9.11x8.2 |
| Primary Bedroom | First | 13.1x15.2 |
Listing Details
- Listing date
- 2026-08-26
- On market date
- 2026-08-26
- Original list price
- $380,000
- Occupant type
- Vacant
- MLS area
- 32904 - Melbourne/Melbourne Village/West Melbourne
- Listing AOR
- Orlando Regional
- Status changed
- 2026-08-26
- Tax legal description
- CRYSTAL LAKES WEST LOT 72
Flood risk
Minimal-risk area outside the mapped floodplain. Flood insurance is optional and typically low-cost.
Source: FEMA flood zone reported on the listing. Confirm current designation at FEMA Flood Map Service Center.
Location
Directions
From Minton Road/ Eber Road NW Corner, head towards Burdock Ave/ Eber Boulevard. Turn right onto Burdock Ave, Turn right onto Wreath St, Turn left onto Sepia St, Turn left onto Charon Ave destination will be on the right.
More homes like this
$549,000
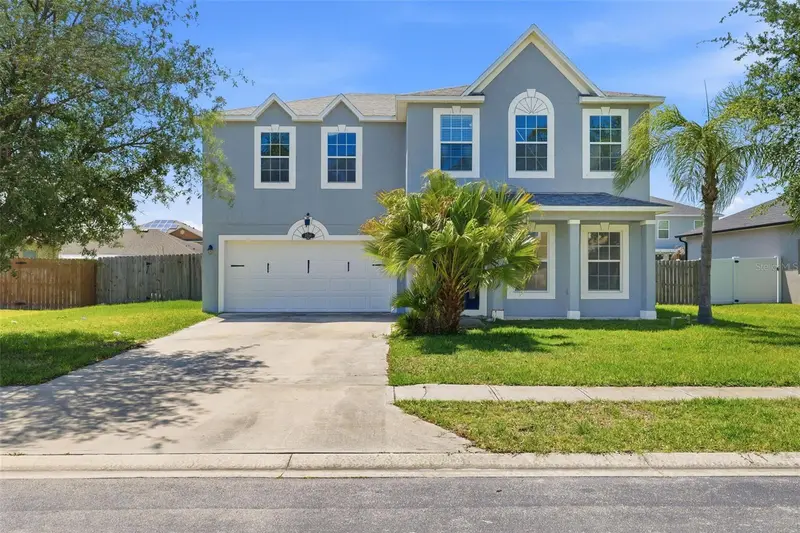
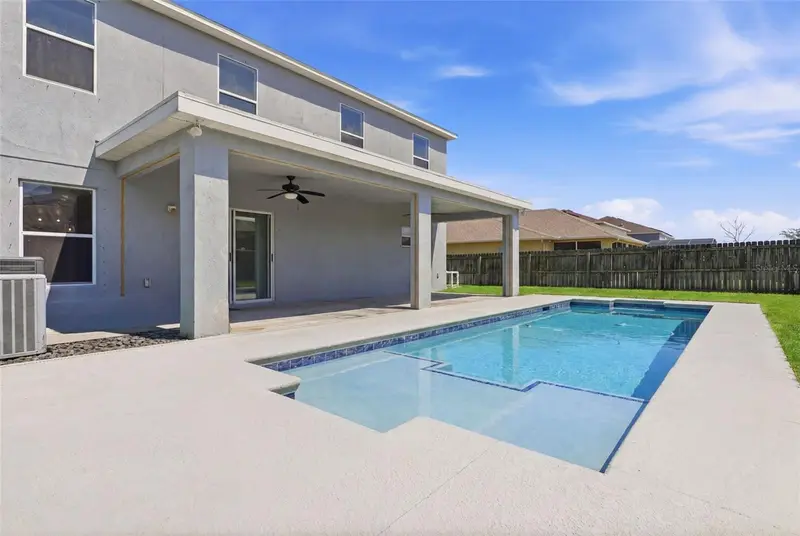
3356 Slate St
West Melbourne, FL 32904
5 bd · 5 ba · 3,655 sqft
Crystal Lakes West
MLS ID #TB8502332, NEX-GEN FLORIDA REALTY, INC..
Listing provided by Stellar MLS

$549,900
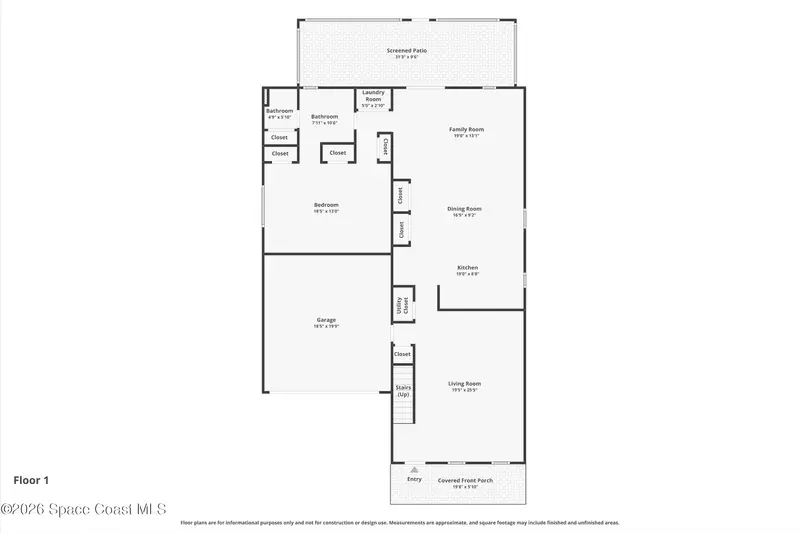
3114 Burdock Avenue, Melbourne, Fl 32904
Melbourne, FL 32904
5 bd · 4 ba · 3,619 sqft
Crystal Lakes West
MLS ID #1081652, RE/MAX Elite.
Listing provided by Space Coast MLS (Space Coast Association of REALTORS®)
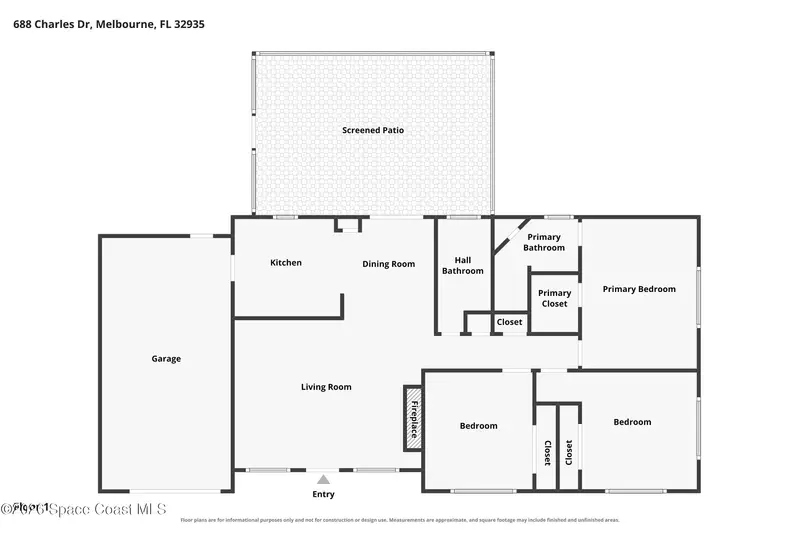
$325,000
688 Charles Drive, Melbourne, Fl 32935
Melbourne, FL 32935
3 bd · 2 ba · 1,181 sqft
Almar Subd Sec B
MLS ID #1086120, Coldwell Banker Paradise.
Listing provided by Space Coast MLS (Space Coast Association of REALTORS®)
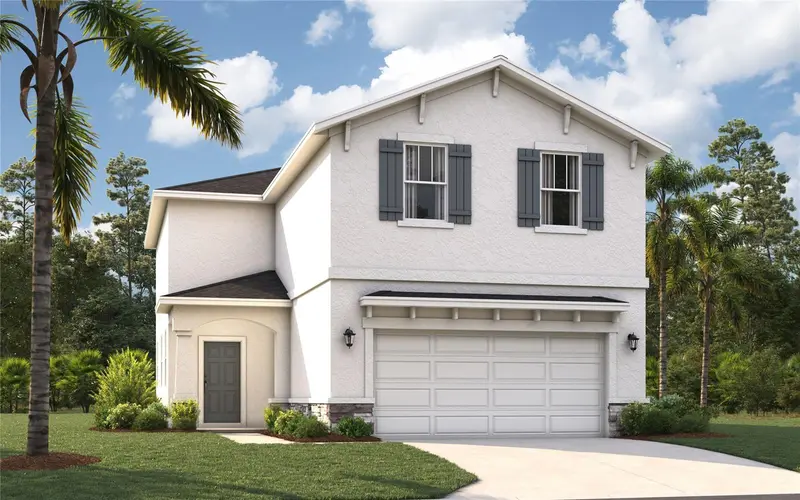
$344,500
906 Castleford Ave
Palm Bay, FL 32905
4 bd · 3 ba · 2,160 sqft
Reserve At Country Club Lakes Estates
MLS ID #O6413947, SM FLORIDA BROKERAGE LLC.
Listing provided by Stellar MLS

Listings courtesy of Stellar MLS as distributed by MLS GRID
IDX information is provided exclusively for consumers’ personal, non-commercial use and may not be used for any purpose other than to identify prospective properties consumers may be interested in purchasing.
Based on information submitted to the MLS GRID as of August 29, 2026 at 6:06 PM ET. All data is obtained from various sources and may not have been verified by broker or MLS GRID. Supplied Open House Information is subject to change without notice. All information should be independently reviewed and verified for accuracy. Properties may or may not be listed by the office/agent presenting the information.
All or a portion of the multiple listing information is provided by Stellar MLS, from a copyrighted compilation of listings. The compilation of listings and each individual listing are © 2026 Stellar MLS. All rights reserved.
Ryan Solberg, Broker · MaxLife Realty LLC · FL License #BK3354351 · Equal Housing Opportunity · Full disclaimer · DMCA