
$124,999
5713 Gatlin Avenue
Orlando, FL 32822
Listing updated: September 21, 2026 at 6:58 PM ET
Listing courtesy of Charles Rutenberg Realty Orlando · Jody Deabenderfer · MLS #O6435998 · Active · 407-622-2122Property type
Year built
Price / sq ft
HOA dues
Days on market
Flood zone
About this home
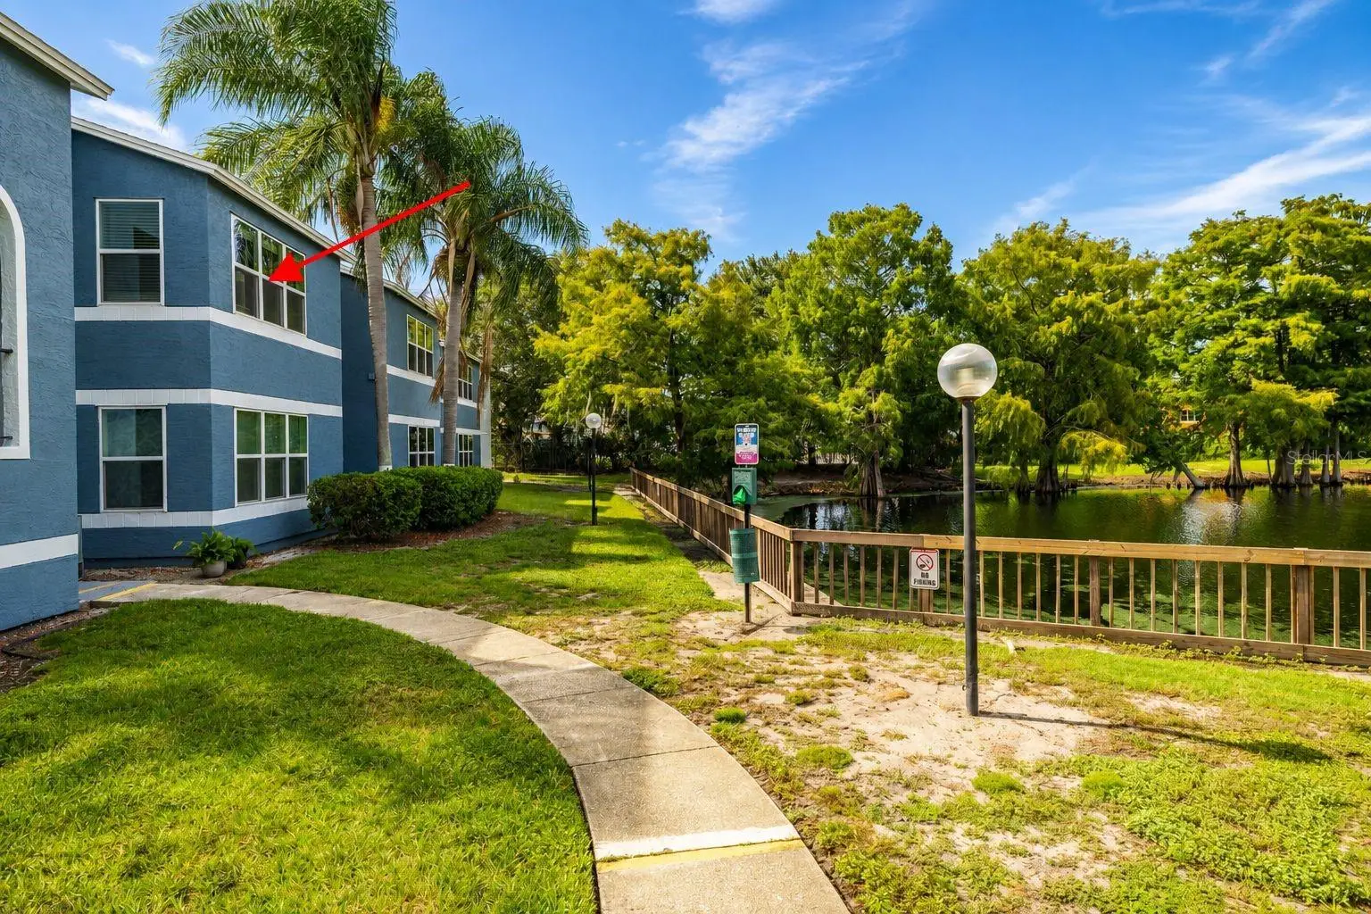
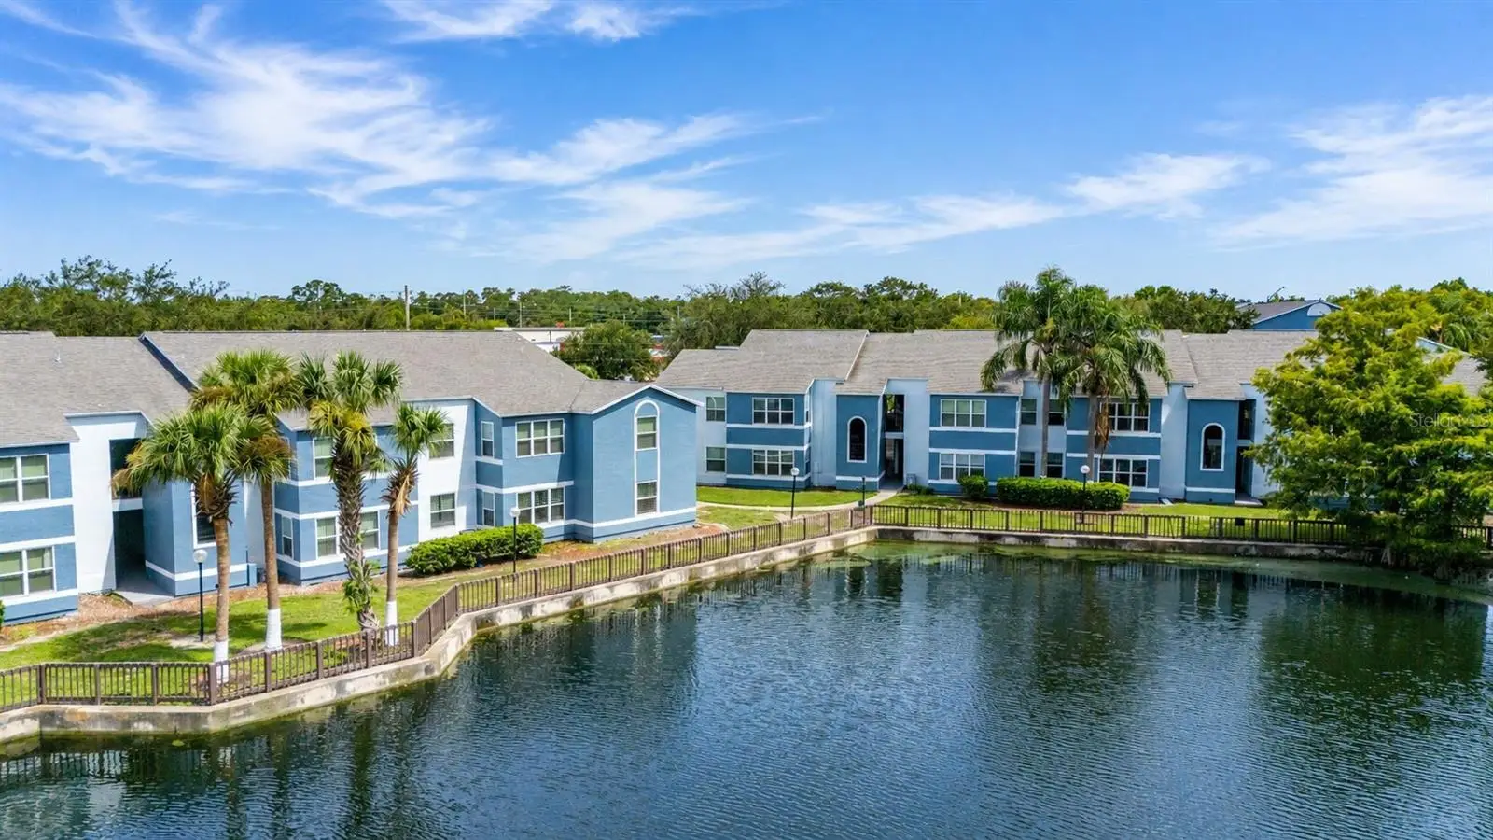
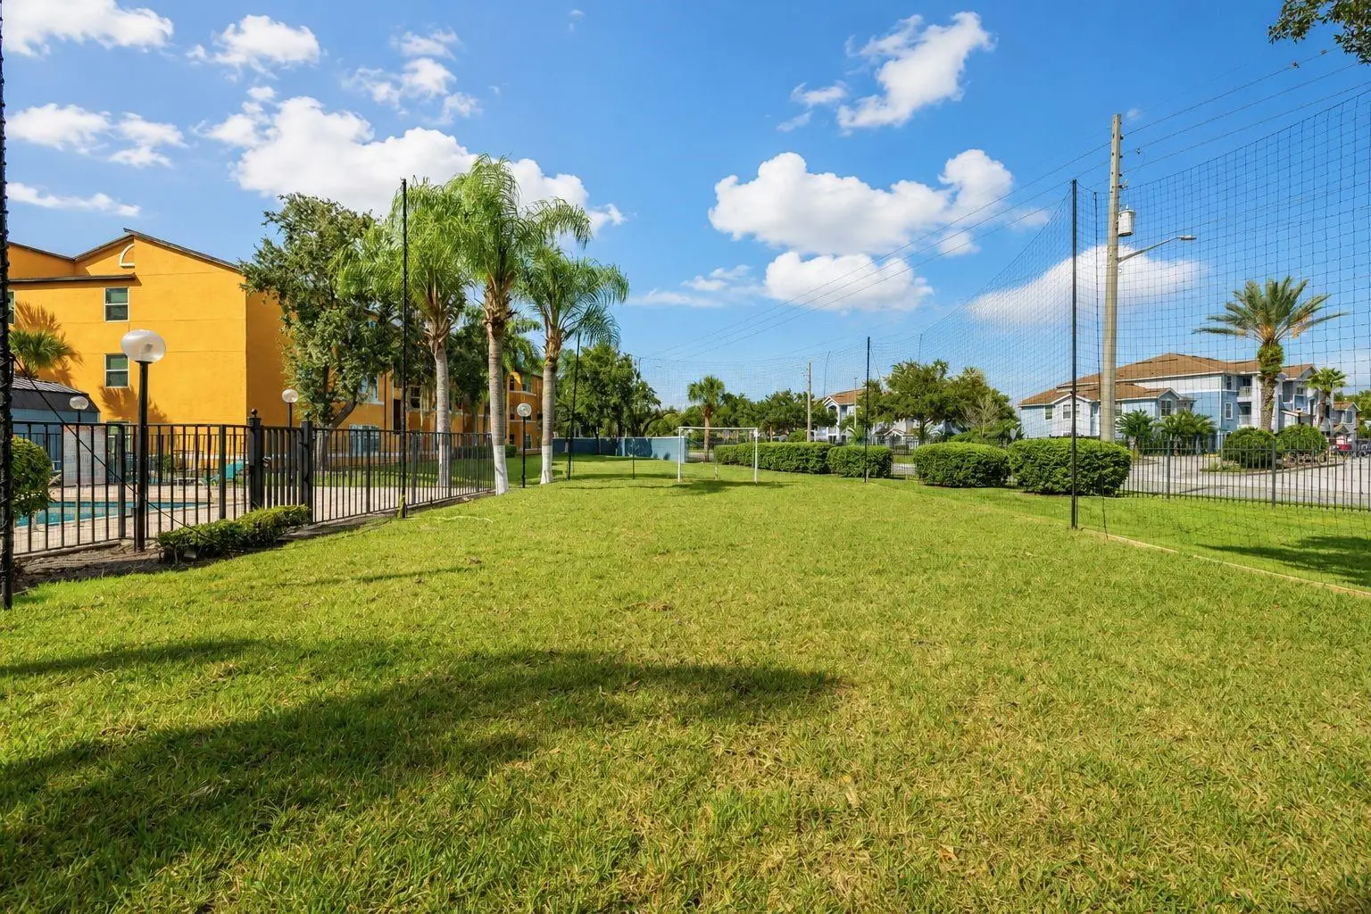
This Stunning top floor condo, located in the Conroy area, checks every box: low maintenance- recently renovated - water view and positioned in a rental friendly location. Situated in the gated community of Venetian Place: two pools, fitness center, heated spa, BBQ area, soccer area and playground. Prime Location — 10 minutes to Orlando International Airport, 20 minutes to Downtown Orlando, and 20–25 minutes to Valencia College, Full Sail, and UCF — with an easy commute for corporate travelers, college students and nearby for hospitality/ tourism professionals. The modern kitchen features: White Shaker Cabinets, Stainless Steel Appliances, Quartz breakfast bar and subway tile backsplash. While Warm Gray walls and durable LVP flooring run throughout the OPEN layout, connecting the Dining Room, Kitchen and Family Room. A bonus Solarium/Office space is located adjacent to the Family Room featuring three bright windows of the tranquil pond views. This flexible space can work as a home office, reading nook or workout space. The spacious Primary Bedroom offers a walk-in closet and view of the community pond view. The updated bathroom includes a new vanity with Double Sinks, a linen closet and a tub/shower combo. The Laundry Closet features a full size washer & dryer along with room for storage. Plus, there’s also a front entry coat closet/ storage closet. HOA dues cover : exterior maintenance, landscaping, valet garbage removal, water/sewer, pest control and a security gate - HOA recent updates: Exterior Paint - 2026, Double Paned Windows - 2025 and new Roof - 2018. Renovations updated by the Seller: Water Heater- 2025, New Kitchen Cabinets & Quartz Counters, New LVP flooring, Interior painted & New AC -2021
Estimated monthly payment
Estimate only. Taxes use the listing's reported amount where available; insurance is a Florida-average estimate. Your actual payment will vary — run a full calculation or talk to a lender.
Price & listing history18 days on market
- Status: ActiveSep 3, 2026
- Listed$130,000Sep 3, 2026
- Price reduced$124,999
Facts & features
- Property type
- Residential
- Sub type
- Condominium
- Status
- Active
- Days on market
- 18
- Subdivision
- Venetian Place
- County
- Orange
- Year built
- 1990
- Living area
- 735 sq ft
- Price/sq ft
- $170
- Flood zone
- x
- Annual taxes
- $1,431 (2025)
- Parcel #
- 10-23-30-8908-00-226
- Zoning
- RESI
- MLS #
- O6435998
Ask about this home
Have a question? Ask the broker directly.
Ryan Solberg answers personally — no call center, no spam. Your question goes straight to him.
Interior Details
- Bedrooms
- 1
- Full bathrooms
- 1
- Flooring
- Ceramic Tile, Luxury Vinyl
- Appliances
- Dishwasher, Disposal, Dryer, Electric Water Heater, Microwave, Range, Refrigerator, Washer
- Interior features
- Ceiling Fans(s), Kitchen/Family Room Combo, Living Room/Dining Room Combo, Solid Wood Cabinets, Stone Counters, Thermostat, Vaulted Ceiling(s)
- Laundry
- Inside, Laundry Closet
- Stories / Levels
- One
- Direction faces
- Northeast
Heating & Cooling
- Heating
- Central, Electric, Heat Pump
- Cooling
- Central Air
Parking
- Parking features
- Ground Level, Guest, Open
HOA & Financial
- Total monthly fees
- $282/mo
- Total annual fees
- $3,384
- HOA name
- Venetian Place Association/ Luisa Palencia
- CDD
- No
- Homestead exemption
- Yes
- Min lease term
- 7 Months
- Listing terms
- Cash
- Ownership
- Condominium
- Available for lease
- Yes
- Lease restrictions
- Yes
- Additional lease restrictions
- All tenants must be approved by the association.
- Approval process
- Please contact HOA directly to obtain application form.
Exterior & Construction
- Exterior features
- Lighting, Sidewalk
- Construction materials
- Stucco, Frame
- Roof
- Shingle
- Foundation
- Slab
- Water view
- Yes
- Road surface
- Asphalt, Paved
Utilities
- Sewer
- Public Sewer
- Water source
- Public
- Utilities
- BB/HS Internet Available, Cable Available, Electricity Connected, Public, Sewer Connected, Water Connected
Community
- Pets allowed
- No
Schools
Letter grades: Florida DOE 2024–25 school grades (Orange, Seminole, Lake, Osceola, Brevard). Assigned schools from the listing agent — verify enrollment with the district.
Room Details
| Room | Level | Dimensions |
|---|---|---|
| Living Room | Second | 12x12 |
| Dining Room | Second | 7x8 |
| Kitchen | Second | 8x12 |
| Primary Bedroom | Second | 13x11 |
| Bathroom 1 | Second | 11x5 |
| Office | Second | 10x6 |
| Utility Room | First |
Listing Details
- Listing date
- 2026-09-03
- On market date
- 2026-09-03
- Original list price
- $130,000
- Occupant type
- Owner
- MLS area
- 32822 - Orlando/Ventura
- Listing AOR
- Orlando Regional
- Status changed
- 2026-09-03
- Tax legal description
- VENETIAN PLACE CONDOMINIUM 8755/1712 UNIT 226 BLDG 2
Flood risk
Minimal-risk area outside the mapped floodplain. Flood insurance is optional and typically low-cost.
Source: FEMA flood zone reported on the listing. Confirm current designation at FEMA Flood Map Service Center.
Location
Directions
From Colonial Drive, Head south on SR 436, Turn left on Gatlin Avenue into the community of Venetian Place (gated access), Turn left inside community and building will be on the right.
More homes like this
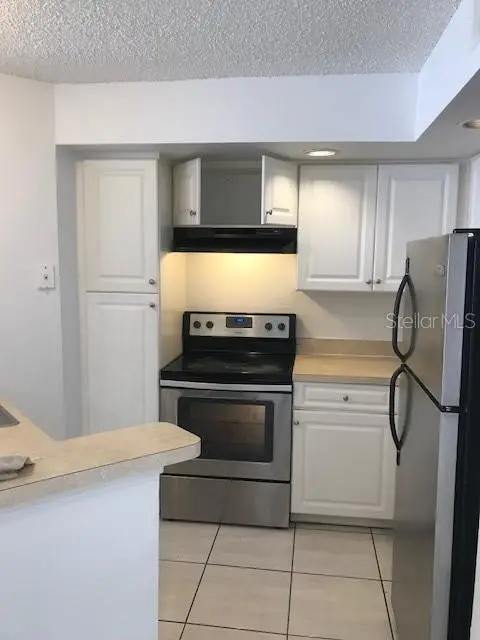
$119,000
Orlando, Fl
Orlando, FL 32822
1 bd · 1 ba · 735 sqft
Venetian Place
MLS ID #S5157479, PERFECT INVESTMENT REALTY.
Listing provided by Stellar MLS
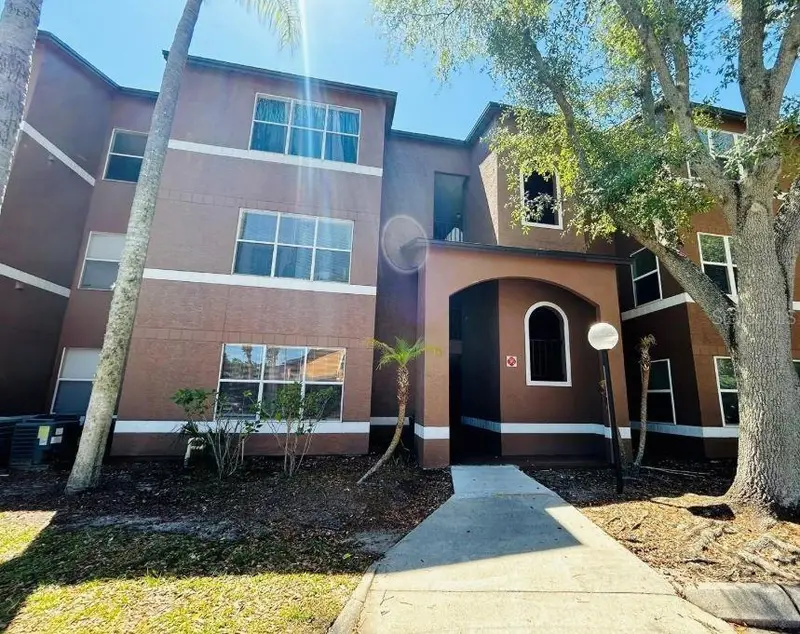
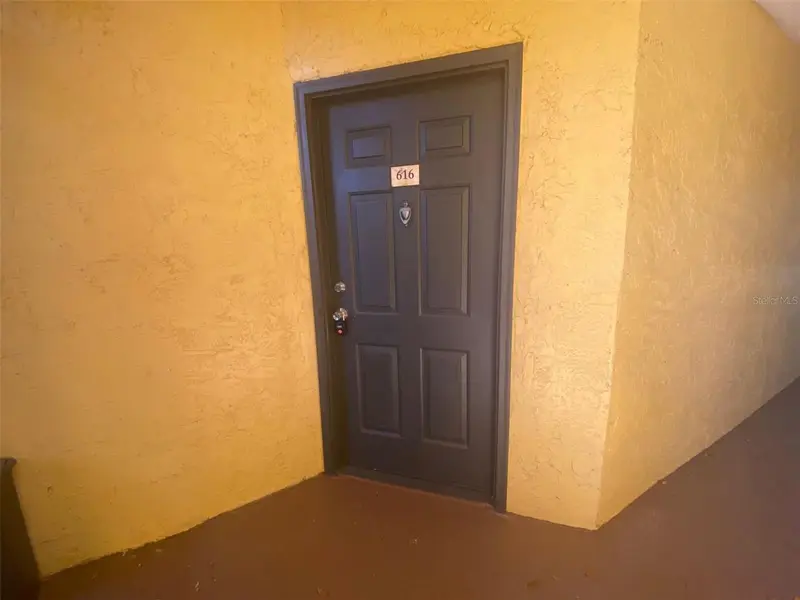
$119,999
5773 Gatlin Ave #616
Orlando, FL 32822
1 bd · 1 ba · 636 sqft
Venetian Place
MLS ID #O6368933, FLORIDA REALTY INVESTMENTS.
Listing provided by Stellar MLS
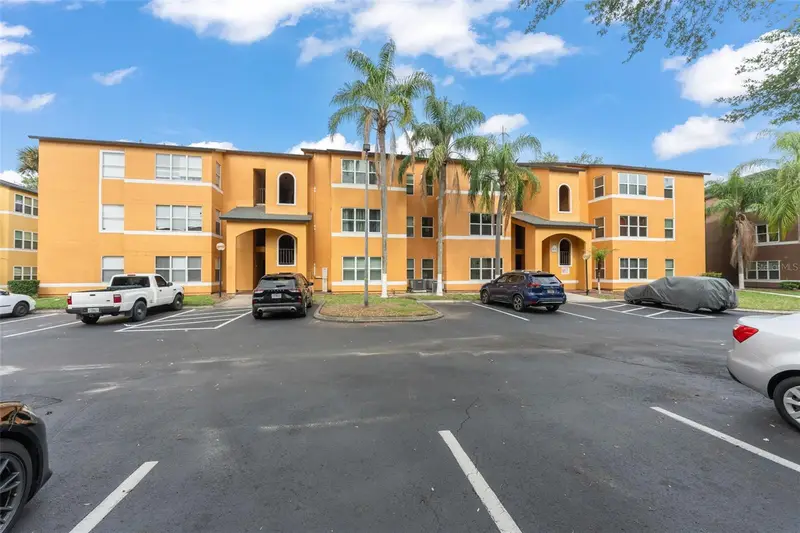
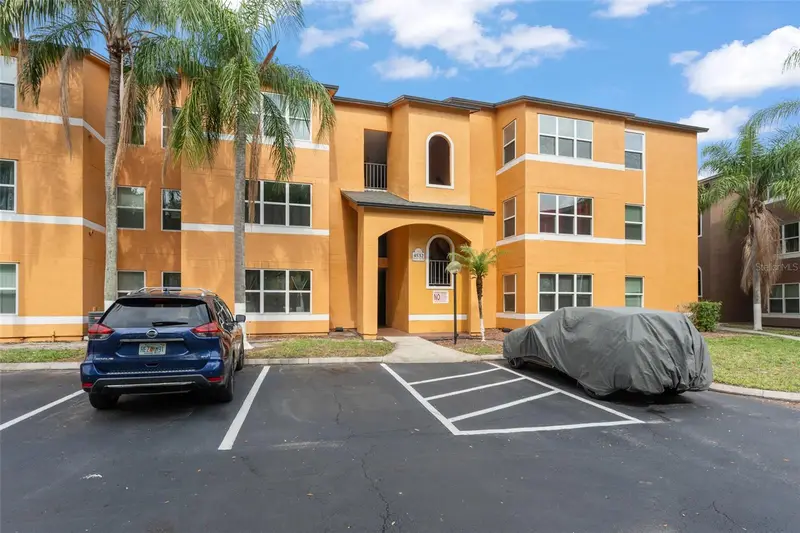
$124,900
4532 Commander Dr #2133
Orlando, FL 32822
1 bd · 1 ba · 735 sqft
Venetian Place
MLS ID #O6407203, CHARLES RUTENBERG REALTY ORLANDO.
Listing provided by Stellar MLS
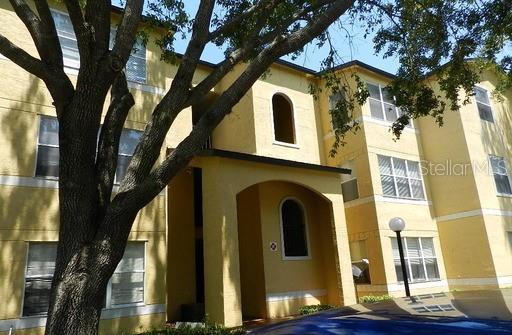
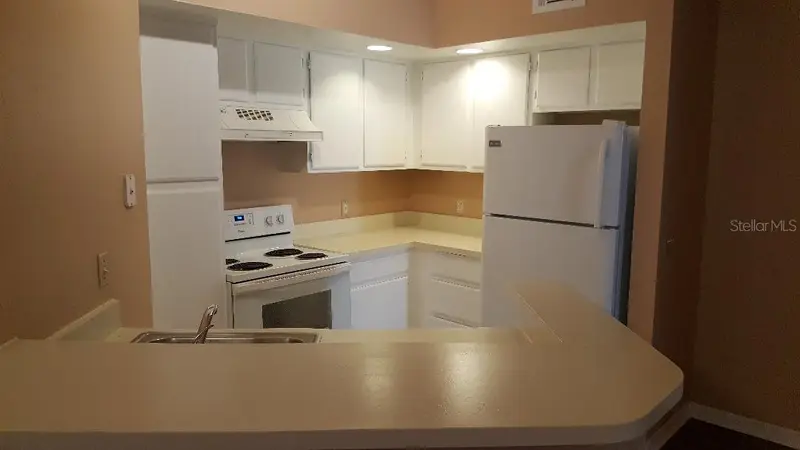
$149,000
4528 Commander Dr #2038
Orlando, FL 32822
3 bd · 2 ba · 1,253 sqft
Venetian Place
MLS ID #O6443828, MOREHOUSE REALTY INC.
Listing provided by Stellar MLS

Listings courtesy of Stellar MLS as distributed by MLS GRID
IDX information is provided exclusively for consumers’ personal, non-commercial use and may not be used for any purpose other than to identify prospective properties consumers may be interested in purchasing.
Based on information submitted to the MLS GRID as of September 21, 2026 at 6:58 PM ET. All data is obtained from various sources and may not have been verified by broker or MLS GRID. Supplied Open House Information is subject to change without notice. All information should be independently reviewed and verified for accuracy. Properties may or may not be listed by the office/agent presenting the information.
All or a portion of the multiple listing information is provided by Stellar MLS, from a copyrighted compilation of listings. The compilation of listings and each individual listing are © 2026 Stellar MLS. All rights reserved.
Ryan Solberg, Broker · MaxLife Realty LLC · FL License #BK3354351 · Equal Housing Opportunity · Full disclaimer · DMCA