
$349,990
1509 Cristalli Court
Orlando, FL 32828
Listing updated: August 31, 2026 at 7:31 PM ET
Listing courtesy of Watson Realty Corp · Eve Metlis · MLS #S5156170 · Active · 407-298-8800Property type
Year built
Lot size
Price / sq ft
HOA dues
Days on market
Garage spaces
Flood zone
About this home
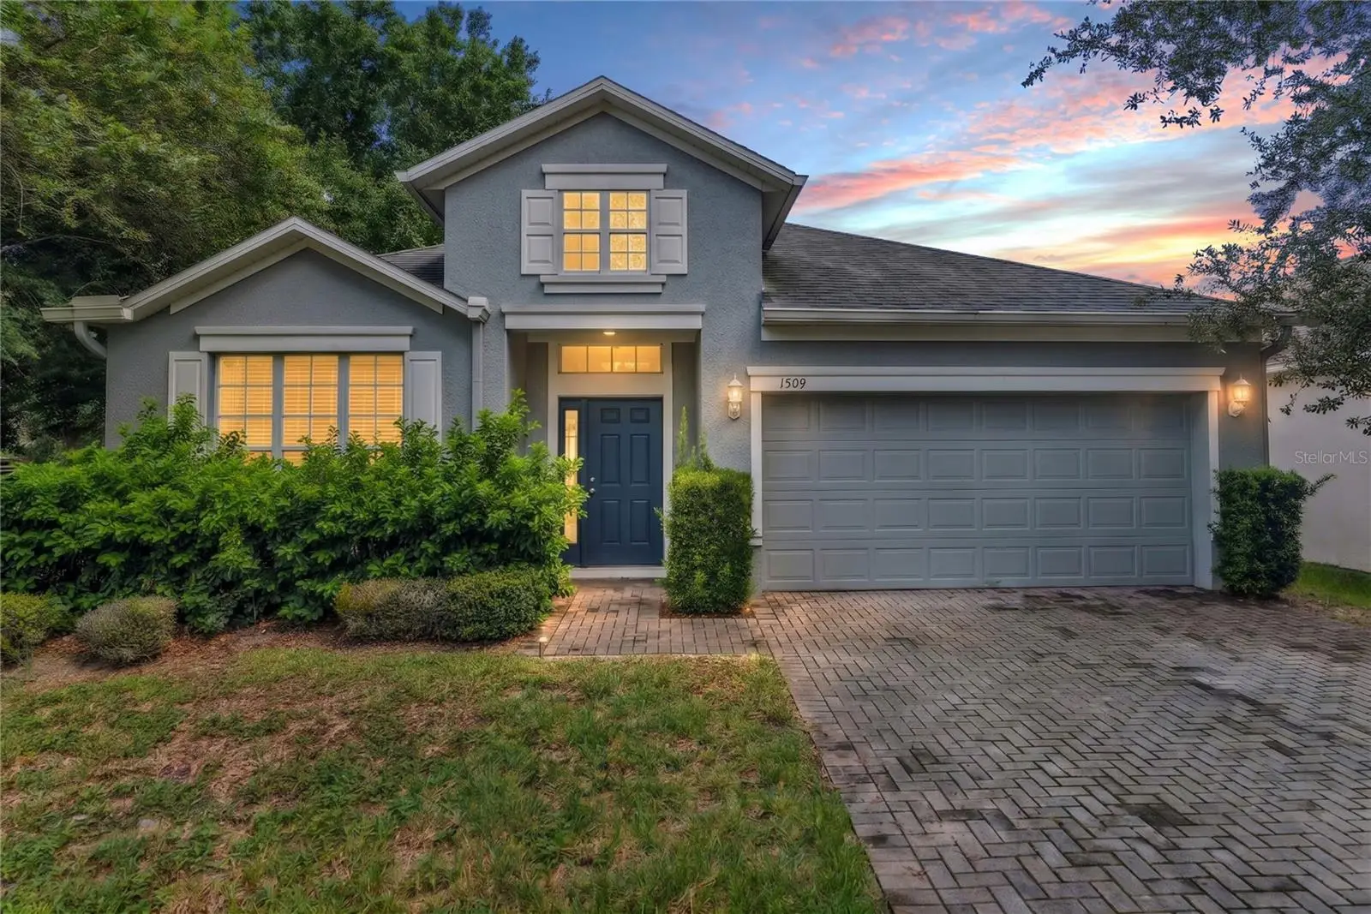
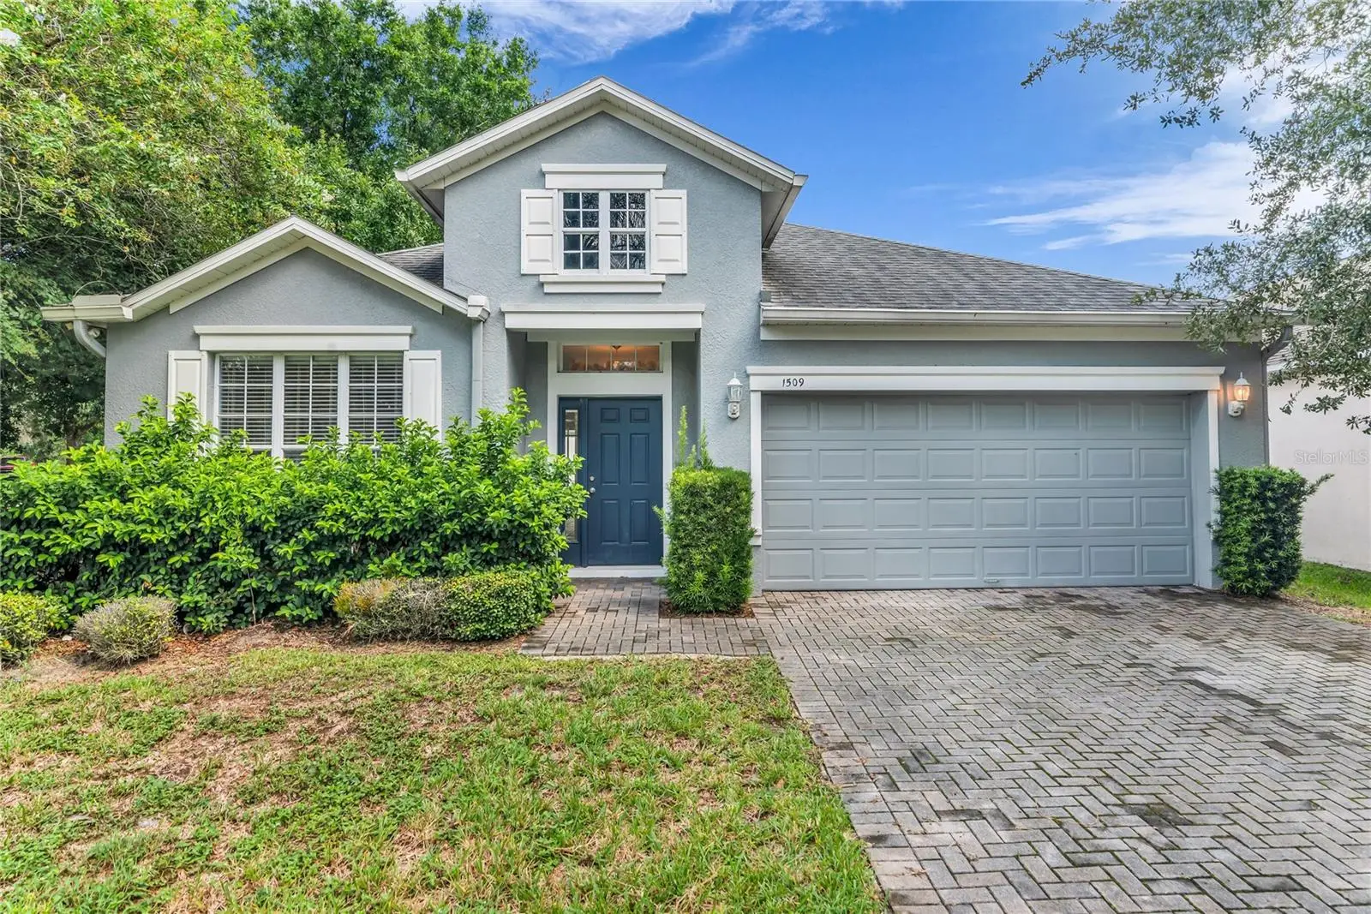
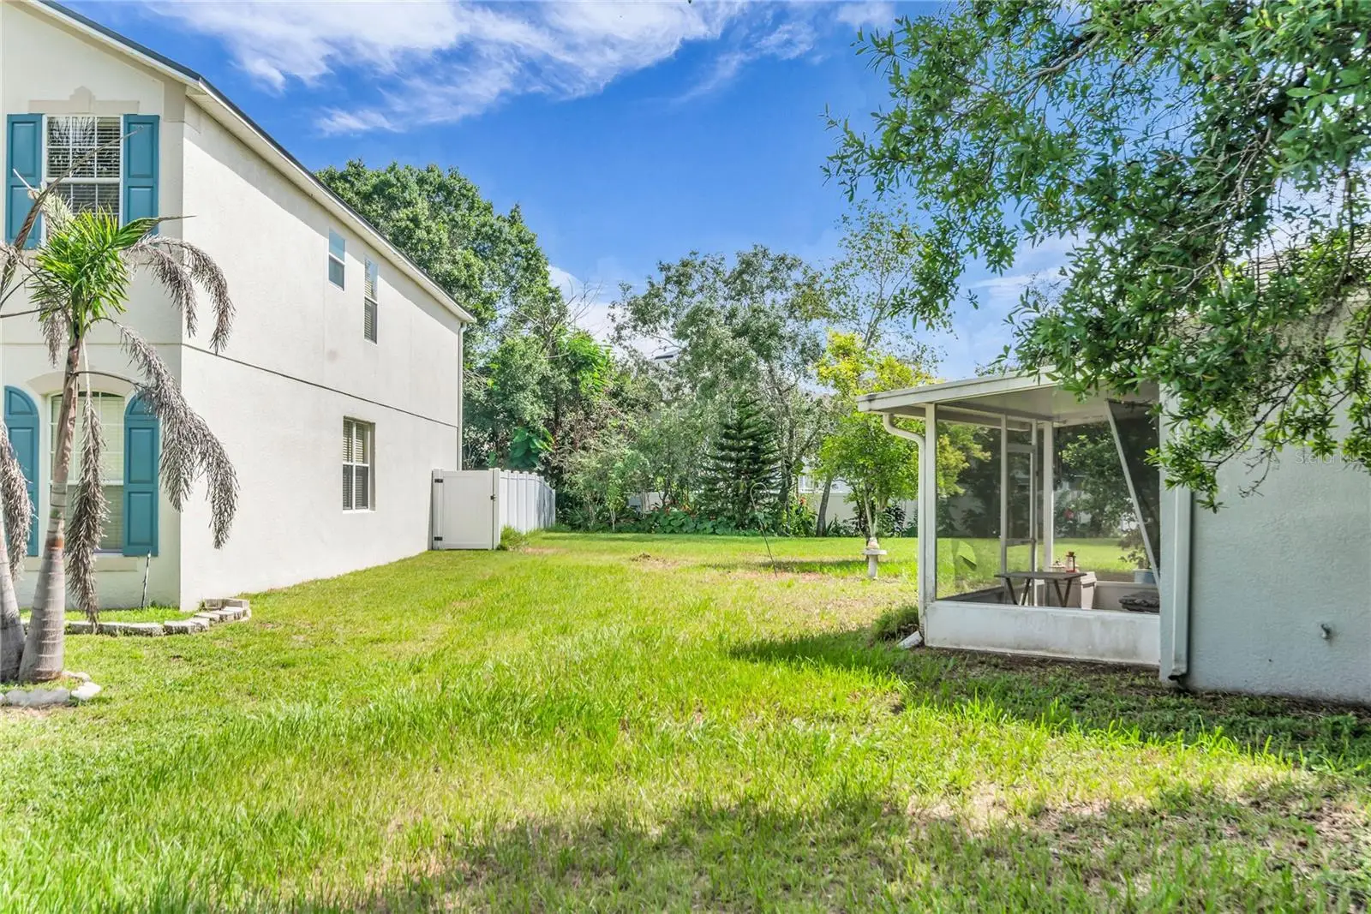
Located in east Orlando’s Waterford Trails community, this 4-bedroom, 2-bath home offers 1,972 square feet of living space on a corner lot and is ready for a new owner to make it their own. The Cambridge Homes “Chelsea” floor plan features a functional single-story layout with formal living and dining rooms, an open-concept kitchen and family room, interior laundry room, covered patio and attached 2-car garage. From the foyer, the formal living and dining spaces lead into the heart of the home, where the kitchen features wood cabinetry, a center island and breakfast nook and opens to the spacious family room. Sliding glass doors extend the living space to the covered patio, offering additional room for outdoor seating and entertaining; patio screening is currently torn. The primary suite is privately positioned off the kitchen and includes a walk-in closet with built-in storage plus an en-suite bath with split vanities, garden tub, separate glass-enclosed shower and private water closet. Three additional bedrooms are located off the family room and share a second full bath with a single-sink vanity and tub/shower combination. The home is being sold AS IS and is priced with its current condition and updating needs in mind. Interior improvements including cleaning, paint, flooring, and kitchen and bath updates offer an opportunity to personalize the home while retaining a spacious and versatile floor plan. The roof was replaced in 2019. Conveniently located near Avalon Park, Waterford Lakes shopping and dining, the University of Central Florida, Valencia College East Campus, SR 50/Colonial Drive and other major roadways. Whether you are looking for a primary residence to update to your own style or a property with long-term potential, this home offers nearly 2,000 square feet, four bedrooms, multiple living areas, a 2-car garage and a corner-lot setting at a price that reflects the work still to be done.
Estimated monthly payment
Estimate only. Taxes use the listing's reported amount where available; insurance is a Florida-average estimate. Your actual payment will vary — run a full calculation or talk to a lender.
Price & listing history0 days on market
- Status: ActiveAug 31, 2026
- Listed$349,990Aug 31, 2026
- Price increased$349,990
Facts & features
- Property type
- Residential
- Sub type
- Single Family Residence
- Status
- Active
- Days on market
- 0
- Subdivision
- Waterford Trails
- County
- Orange
- Year built
- 2004
- Living area
- 1,972 sq ft
- Price/sq ft
- $177
- Building area
- 2,400 sq ft (Public Records)
- Lot size
- 8,865 sq ft
- Lot category
- 0 to less than 1/4
- Flood zone
- X (12095C0295F)
- Garage
- 2 spaces
- Annual taxes
- $2,489 (2025)
- Parcel #
- 24-22-31-9064-00-580
- Zoning
- R
- MLS #
- S5156170
Ask about this home
Have a question? Ask the broker directly.
Ryan Solberg answers personally — no call center, no spam. Your question goes straight to him.
Interior Details
- Bedrooms
- 4
- Full bathrooms
- 2
- Flooring
- Carpet, Ceramic Tile, Vinyl
- Appliances
- Dishwasher, Disposal, Dryer, Electric Water Heater, Exhaust Fan, Microwave, Range, Washer
- Interior features
- Ceiling Fans(s), Eat-in Kitchen, Kitchen/Family Room Combo, Living Room/Dining Room Combo, Open Floorplan, Solid Wood Cabinets, Thermostat, Walk-In Closet(s)
- Laundry
- Electric Dryer Hookup, Inside, Laundry Room, Washer Hookup
- Stories / Levels
- One
- Direction faces
- South
Heating & Cooling
- Heating
- Heat Pump
- Cooling
- Central Air
Parking
- Garage spaces
- 2
- Attached garage
- Yes
- Parking features
- Driveway, Garage Door Opener
HOA & Financial
- HOA fee
- $263 / Semi-Annually
- Monthly HOA
- $44/mo
- Total monthly fees
- $44/mo
- Total annual fees
- $526
- HOA name
- Mariel Repetto
- CDD
- No
- Min lease term
- 1-2 Years
- Listing terms
- Cash, Conventional
- Ownership
- Fee Simple
- Available for lease
- Yes
- Lease restrictions
- No
- Additional lease restrictions
- See HOA Docs. No short term rentals allowed.
Exterior & Construction
- Exterior features
- Lighting, Sidewalk
- Construction materials
- Block, Stucco
- Roof
- Shingle
- Foundation
- Slab
- Road surface
- Asphalt
Utilities
- Sewer
- Public Sewer
- Water source
- Public
- Utilities
- Cable Available, Electricity Available, Electricity Connected, Public, Sewer Connected, Water Available, Water Connected
Community
- Pets allowed
- Yes
Schools
Letter grades: Florida DOE 2024–25 school grades (Orange, Seminole, Lake, Osceola, Brevard). Assigned schools from the listing agent — verify enrollment with the district.
Room Details
| Room | Level | Dimensions |
|---|---|---|
| Living Room | First | 14x12 |
| Dining Room | First | 14x11 |
| Kitchen | First | 11x8 |
| Dinette | First | 11x7 |
| Family Room | First | 16x14 |
| Primary Bedroom | First | 15x12 |
| Primary Bathroom | First | 10x8 |
| Bedroom 2 | First | 12x10 |
| Bedroom 3 | First | 11x10 |
| Bedroom 4 | First | 11x10 |
| Bathroom 2 | First | 10x7 |
| Balcony/Porch/Lanai | First | 11x8 |
| Laundry | First |
Listing Details
- Listing date
- 2026-08-27
- On market date
- 2026-08-31
- Original list price
- $349,990
- Occupant type
- Owner
- MLS area
- 32828 - Orlando/Alafaya/Waterford Lakes
- Listing AOR
- Osceola
- Status changed
- 2026-08-31
- Tax legal description
- WATERFORD TRAILS PHASE 1 56/81 LOT 58
Flood risk
Minimal-risk area outside the mapped floodplain. Flood insurance is optional and typically low-cost.
Source: FEMA flood zone reported on the listing. Confirm current designation at FEMA Flood Map Service Center.
Location
Directions
From Avalon Park Blvd, turn onto Faberge Dr. Left onto Cristalli Ct, house on the Left.
More homes like this
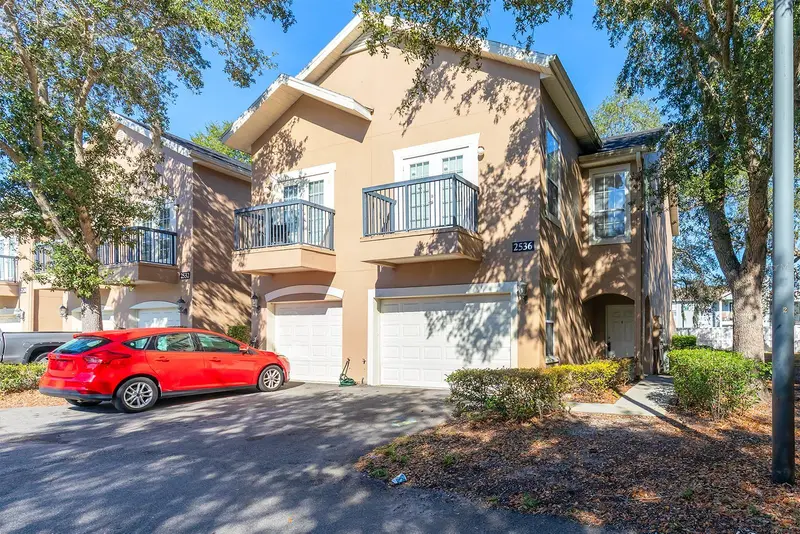
$305,000
2536 Lancien Ct #5
Orlando, FL 32826
3 bd · 3 ba · 1,538 sqft
Enclave/Oxford Place
MLS ID #O6371671, KELLER WILLIAMS CLASSIC.
Listing provided by Stellar MLS
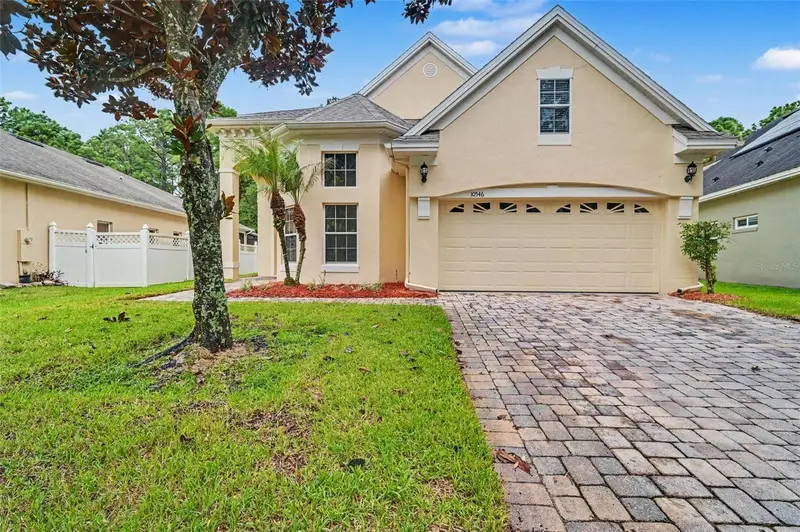
$524,900
10546 Willow Ridge Loop
Orlando, FL 32825
4 bd · 3 ba · 2,795 sqft
Woodland Lakes Preserve
MLS ID #O6434569, ENTERA REALTY LLC.
Listing provided by Stellar MLS
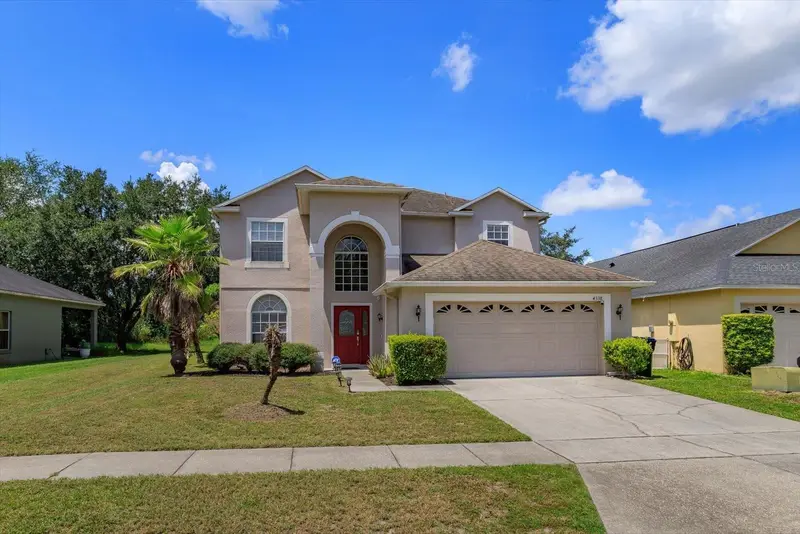
$509,000
4338 Northern Dancer Way
Orlando, FL 32826
4 bd · 3 ba · 2,519 sqft
Rybolt Reserve
MLS ID #O6434036, PREMIER SOTHEBYS INT'L REALTY.
Listing provided by Stellar MLS
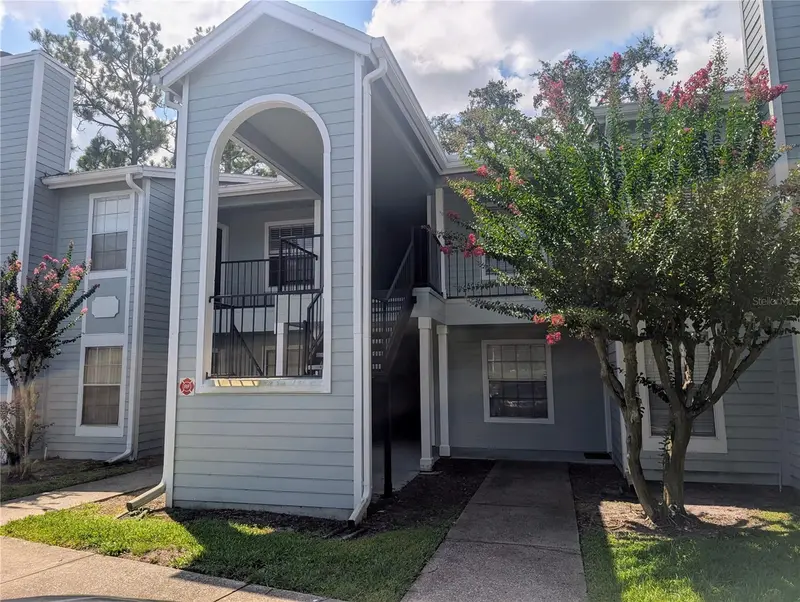
$250,000
2550 N Alafaya Trl #12105
Orlando, FL 32826
2 bd · 2 ba · 1,007 sqft
Waterford Lndg Condo
MLS ID #O6433566, EQUITY STAR LLC.
Listing provided by Stellar MLS

Listings courtesy of Stellar MLS as distributed by MLS GRID
IDX information is provided exclusively for consumers’ personal, non-commercial use and may not be used for any purpose other than to identify prospective properties consumers may be interested in purchasing.
Based on information submitted to the MLS GRID as of August 31, 2026 at 7:31 PM ET. All data is obtained from various sources and may not have been verified by broker or MLS GRID. Supplied Open House Information is subject to change without notice. All information should be independently reviewed and verified for accuracy. Properties may or may not be listed by the office/agent presenting the information.
All or a portion of the multiple listing information is provided by Stellar MLS, from a copyrighted compilation of listings. The compilation of listings and each individual listing are © 2026 Stellar MLS. All rights reserved.
Ryan Solberg, Broker · MaxLife Realty LLC · FL License #BK3354351 · Equal Housing Opportunity · Full disclaimer · DMCA