
$439,000
6305 61st Street
Palmetto, FL 34221
Listing updated: September 22, 2026 at 4:46 PM ET
Listing courtesy of Leslie Wells Realty, Inc. · Alexis Christensen · MLS #A4703839 · Active · 941-776-5571Property type
Year built
Lot size
Price / sq ft
HOA dues
Days on market
Garage spaces
Flood zone
About this home
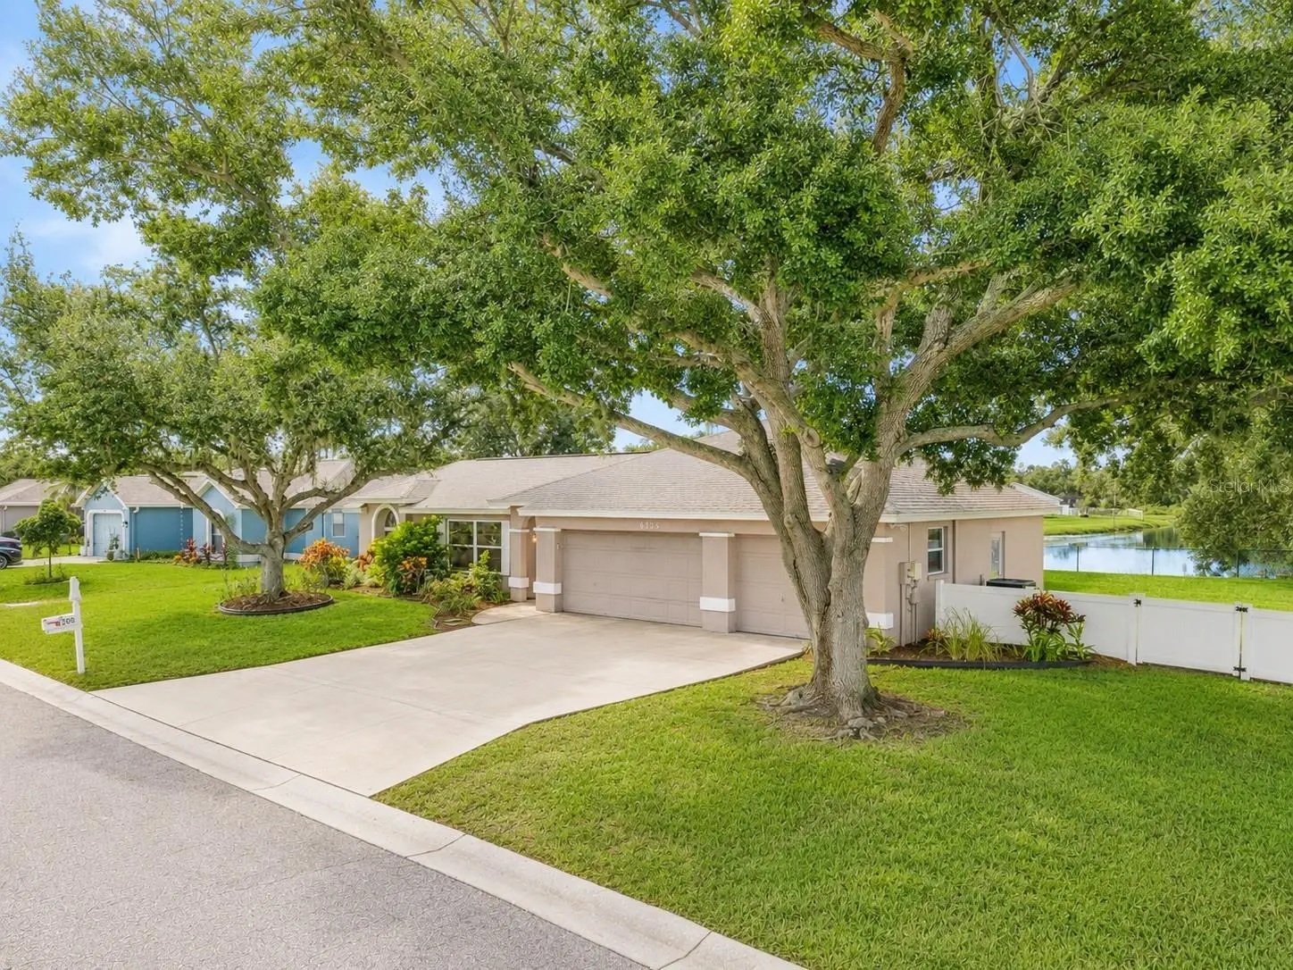
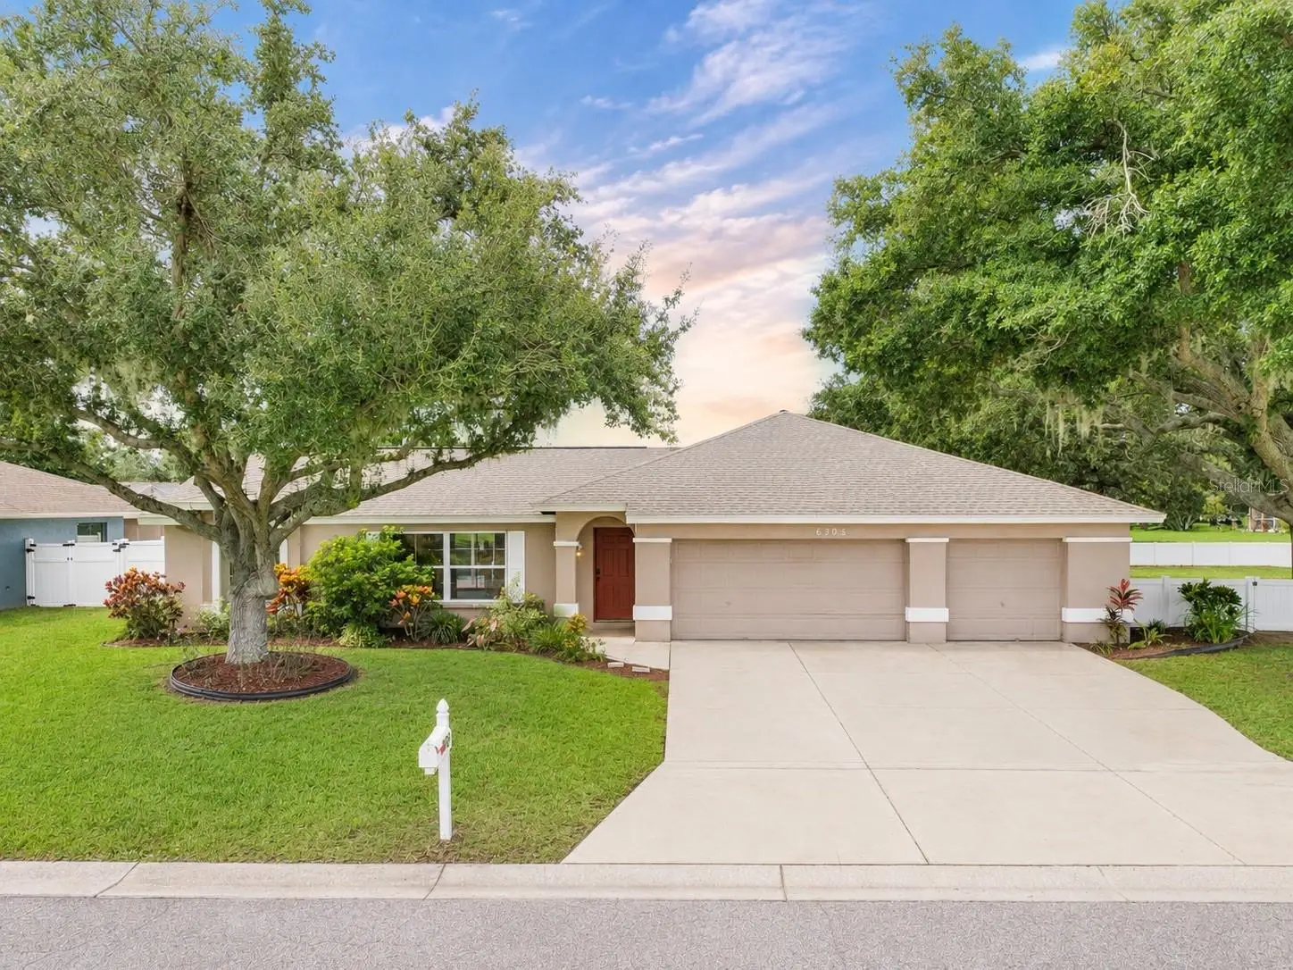
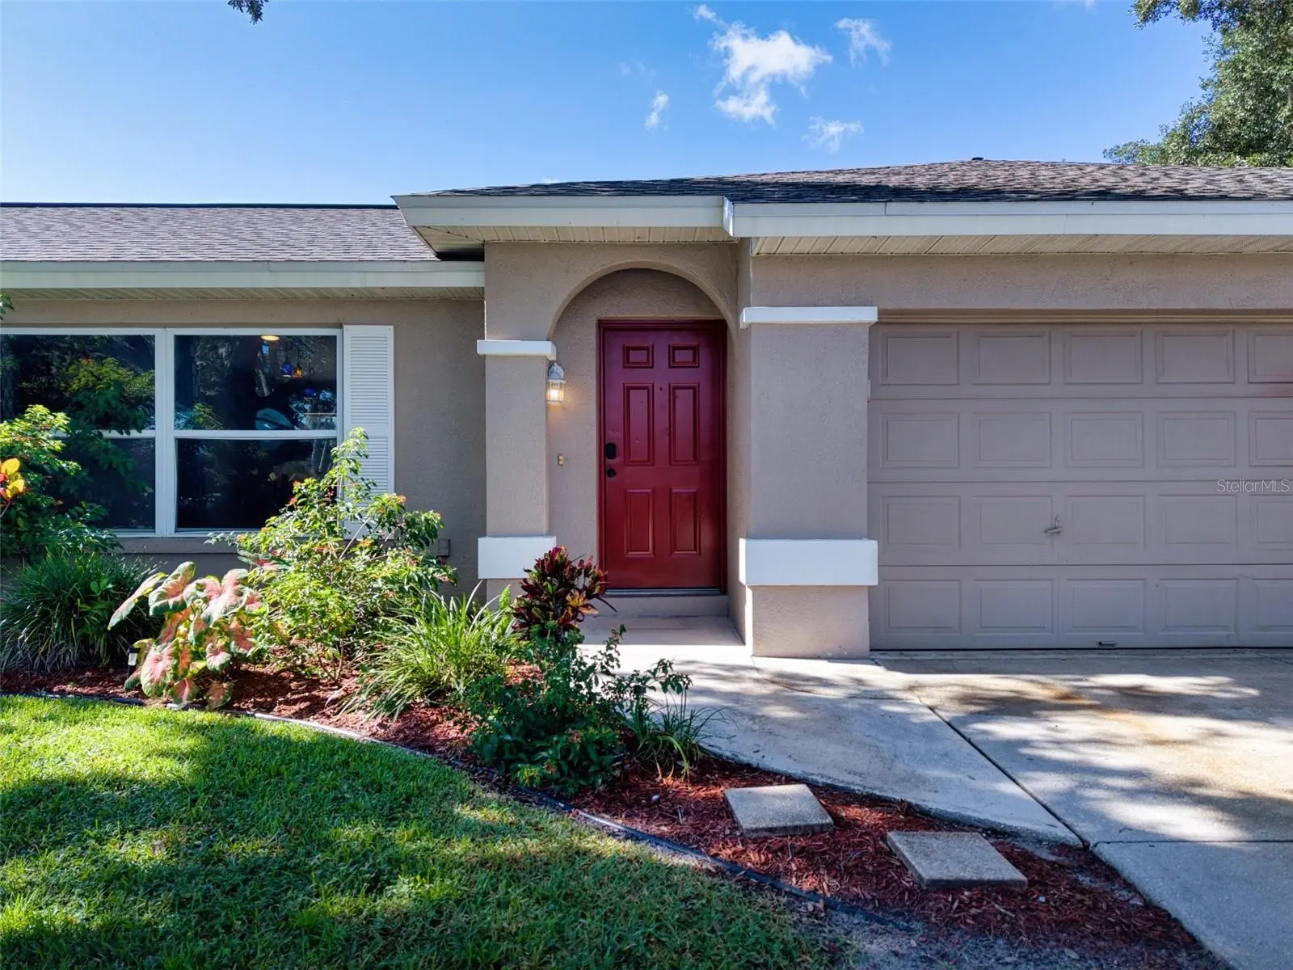
BIG BUYER INCENTIVE! Sellers are offering up to $10,000 toward buyer concessions with an acceptable offer! Use it toward closing costs, prepaid expenses, an interest rate buydown, or property updates. Take advantage of this opportunity to save money upfront and make this home your own! Welcome to Heather Glen, a quaint North Palmetto community where this one-of-a-kind property offers a combination you simply will not find anywhere else in the neighborhood. Situated on the largest double lot in the community, this fully fenced corner property features a private pool, peaceful pond views framed by a beautiful backdrop of mature oak trees, and the only three-car garage paired with a pool home in Heather Glen. Inside, you’ll find a comfortable and functional split floor plan designed for everyday living. The main living area features new laminate flooring, while large windows bring in natural light and views of the mature landscaping surrounding the home. A portion of the garage has been converted into an air-conditioned flex/hobby room with a closet and its own private entrance, providing versatile additional space that could function as a home office, hobby room, guest space, or potential fourth bedroom depending on your needs. Step outside and you’ll quickly see what makes this property special. The screened pool overlooks the pond, where mature oaks create a beautiful natural backdrop, giving the backyard a peaceful, established feel. The double lot provides an exceptional amount of outdoor space, with a fully fenced yard, mature landscaping, and plenty of room to enjoy the Florida lifestyle. Additional highlights include a 2018 roof, three-car garage, new laminate flooring in the living room, fenced double lot, mature landscaping, and an exceptionally functional split floor plan. Heather Glen offers the charm of a small, established community while keeping you close to everything. Parrish is approximately a mile away with shopping, dining, and everyday conveniences nearby, while schools and parks are just minutes from home. Enjoy a central location with convenient access to Sarasota, St. Petersburg, Tampa, and the beaches of Anna Maria Island. Double lot. Pool. Pond view with a mature oak backdrop. Three-car garage. One truly unique property in Heather Glen.
Estimated monthly payment
Estimate only. Taxes use the listing's reported amount where available; insurance is a Florida-average estimate. Your actual payment will vary — run a full calculation or talk to a lender.
Price & listing history28 days on market
- Status: ActiveAug 25, 2026
- Listed$499,000Aug 25, 2026
- Price reduced$439,000
Facts & features
- Property type
- Residential
- Sub type
- Single Family Residence
- Status
- Active
- Days on market
- 28
- Subdivision
- Heather Glen Ph Ii
- County
- Manatee
- Year built
- 1997
- Living area
- 1,800 sq ft
- Price/sq ft
- $244
- Building area
- 2,417 sq ft (Public Records)
- Lot size
- 17,076 sq ft
- Lot category
- 1/4 to less than 1/2
- Flood zone
- X (12081C0178E)
- Garage
- 3 spaces
- Pool
- Private pool
- Annual taxes
- $2,827 (2025)
- Parcel #
- 658610654
- Zoning
- RSF3
- MLS #
- A4703839
Ask about this home
Have a question? Ask the broker directly.
Ryan Solberg answers personally — no call center, no spam. Your question goes straight to him.
Interior Details
- Bedrooms
- 4
- Full bathrooms
- 2
- Flooring
- Carpet, Luxury Vinyl, Tile
- Appliances
- Dryer, Microwave, Range, Refrigerator, Washer
- Interior features
- Split Bedroom
- Laundry
- Inside, Laundry Room
- Stories / Levels
- One
- Direction faces
- North
Heating & Cooling
- Heating
- Central, Heat Pump
- Cooling
- Central Air
Parking
- Garage spaces
- 3
- Attached garage
- Yes
- Parking features
- Converted Garage, Driveway, Garage Door Opener, Tandem
HOA & Financial
- HOA fee
- $414 / Annually
- Monthly HOA
- $35/mo
- Total monthly fees
- $35/mo
- Total annual fees
- $414
- HOA name
- Kasia Matt
- CDD
- No
- Homestead exemption
- Yes
- Min lease term
- 6 Months
- Listing terms
- Cash, Conventional, FHA, VA Loan
- Ownership
- Fee Simple
- Available for lease
- Yes
- Lease restrictions
- Yes
- Additional lease restrictions
- Lease restrictions apply. Owners must own the property for a minimum of two years before leasing. Minimum lease term is six months. Short-term, transient, and Airbnb-style rentals are not permitted.
- Approval process
- Must submit application to HOA for approval
Exterior & Construction
- Exterior features
- Lighting, Private Mailbox, Rain Gutters
- Construction materials
- Stucco
- Roof
- Shingle
- Foundation
- Block
- Pool
- Private pool
- Water view
- Yes
- Road surface
- Asphalt
Utilities
- Sewer
- Public Sewer
- Water source
- Public
- Utilities
- Electricity Connected, Sewer Connected, Water Connected
Community
- Pets allowed
- Yes
Schools
Letter grades: Florida DOE 2024–25 school grades (Orange, Seminole, Lake, Osceola, Brevard). Assigned schools from the listing agent — verify enrollment with the district.
Room Details
| Room | Level | Dimensions |
|---|---|---|
| Primary Bedroom | First | 200x139 |
| Primary Bathroom | First | 58x100 |
| Kitchen | First | 128x119 |
| Great Room | First | 2112x126 |
| Living Room | First | 194x146 |
| Garage Apartment | First | 176x376 |
| Workshop | First | 147x138 |
Listing Details
- Listing date
- 2026-08-22
- On market date
- 2026-08-25
- Original list price
- $499,000
- Occupant type
- Owner
- MLS area
- 34221 - Palmetto/Rubonia
- Listing AOR
- Sarasota - Manatee
- Status changed
- 2026-08-25
- Tax legal description
- LOT 1 BLK I HEATHER GLEN PHASE II PI#6586.1065/4
Flood risk
Minimal-risk area outside the mapped floodplain. Flood insurance is optional and typically low-cost.
Source: FEMA flood zone reported on the listing. Confirm current designation at FEMA Flood Map Service Center.
Location
Directions
Please input address into your preferred maps for most accurate directions
More homes like this
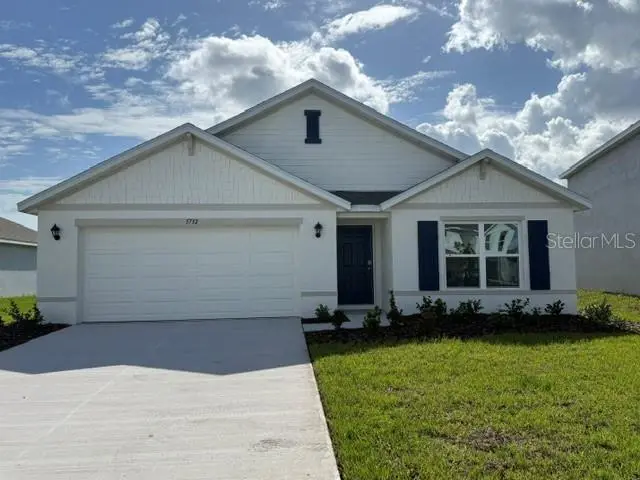
$362,000
5732 Silver Moonlight Dr
Palmetto, FL 34221
4 bd · 2 ba · 1,828 sqft
Silverstone North
MLS ID #A4694445, D.R. HORTON REALTY OF SARASOTA.
Listing provided by Stellar MLS
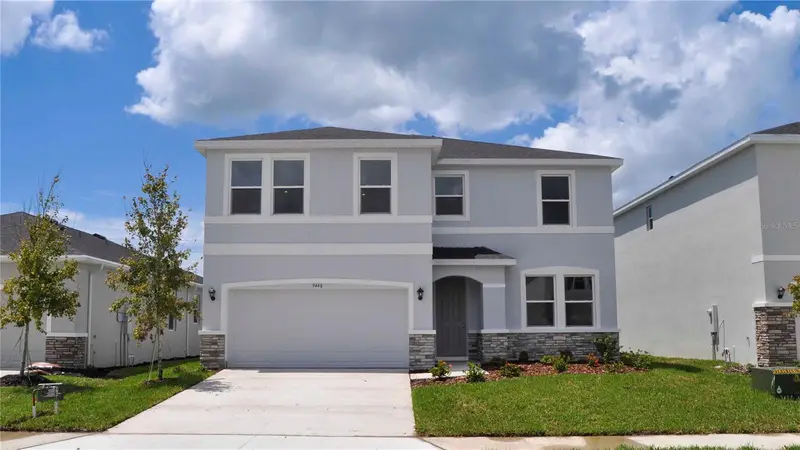
$404,000
9448 Bella Mar Trl
Parrish, FL 34219
4 bd · 3 ba · 2,756 sqft
Seaire
MLS ID #A4695319, D.R. HORTON REALTY OF SARASOTA.
Listing provided by Stellar MLS
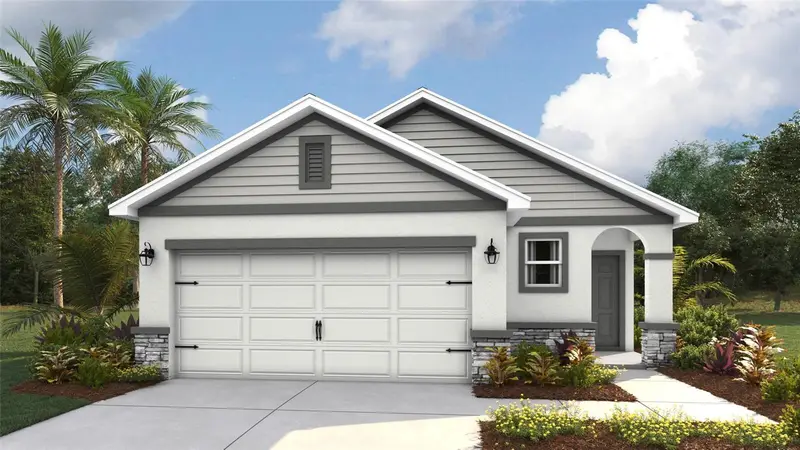
$299,000
9987 Morning Meadowlark Trl
Parrish, FL 34219
3 bd · 2 ba · 1,504 sqft
Oakfield Trails
MLS ID #A4685640, D.R. HORTON REALTY OF SARASOTA.
Listing provided by Stellar MLS
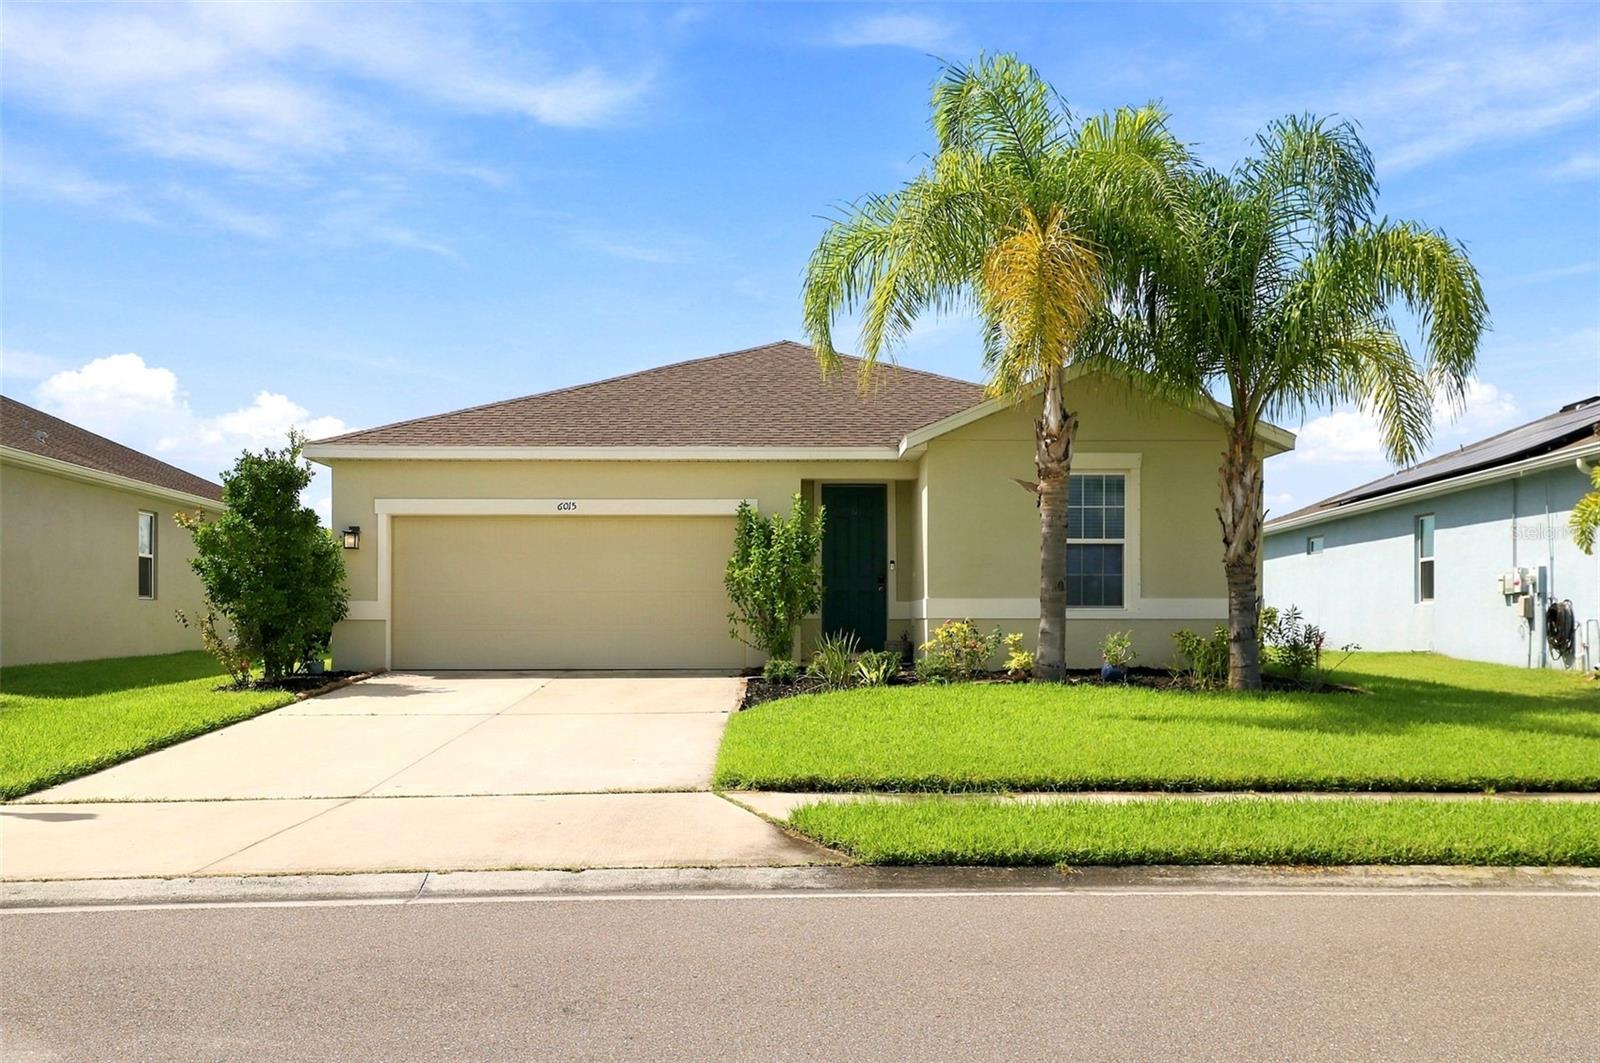
$350,000
6015 114th Dr E
Parrish, FL 34219
3 bd · 2 ba · 1,515 sqft
Willow Bend Ph Ib
MLS ID #A4706940, FIDATA REAL ESTATE LLC.
Listing provided by Stellar MLS

Listings courtesy of Stellar MLS as distributed by MLS GRID
IDX information is provided exclusively for consumers’ personal, non-commercial use and may not be used for any purpose other than to identify prospective properties consumers may be interested in purchasing.
Based on information submitted to the MLS GRID as of September 22, 2026 at 4:46 PM ET. All data is obtained from various sources and may not have been verified by broker or MLS GRID. Supplied Open House Information is subject to change without notice. All information should be independently reviewed and verified for accuracy. Properties may or may not be listed by the office/agent presenting the information.
All or a portion of the multiple listing information is provided by Stellar MLS, from a copyrighted compilation of listings. The compilation of listings and each individual listing are © 2026 Stellar MLS. All rights reserved.
Ryan Solberg, Broker · MaxLife Realty LLC · FL License #BK3354351 · Equal Housing Opportunity · Full disclaimer · DMCA