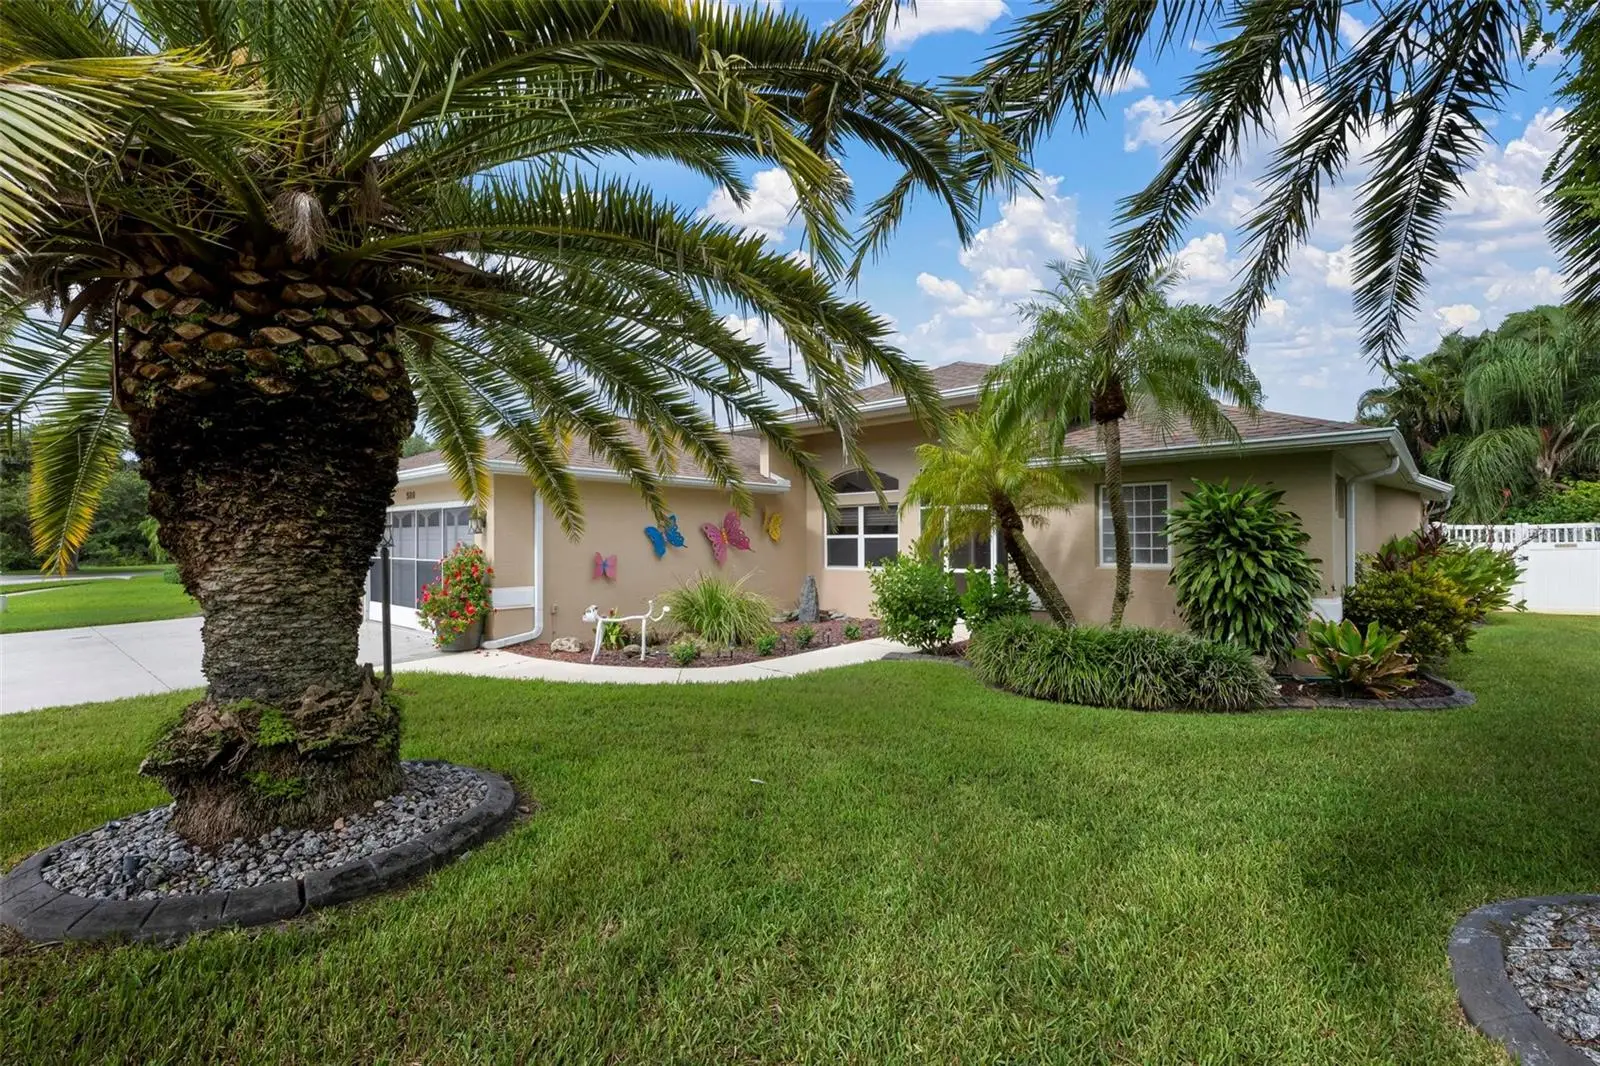

$649,000
586 Oak Bay Drive
Osprey, FL 34229
Listing updated: August 31, 2026 at 1:12 PM ET
Listing courtesy of White Sands Realty Group Fl · Mary Jo Violett · MLS #A4703807 · Active · 941-260-3350Property type
Year built
Lot size
Price / sq ft
HOA dues
Days on market
Garage spaces
Flood zone
About this home
Welcome to Bay Oaks Estates, where spacious living, thoughtful design, and an ideal Osprey location come together in this beautifully maintained three-bedroom, two-bath home. With an open great room floor plan, a den, a separate private office, and a rare three-car garage, this home offers space and flexibility. The heart of the home is the inviting great room, where an electric fireplace adds warmth and ambiance, and the open design makes everyday living and entertaining effortless. The adjoining custom designed kitchen features granite countertops, wood cabinetry, breakfast bar, and a wine bar, creating a natural gathering place for family and friends. The private primary suite is a comfortable retreat with a spacious bath featuring dual sinks and a large walk-in shower. Even the indoor laundry room has been thoughtfully designed with granite countertops, a utility sink, and additional pantry storage. Step onto the impressive 27' x 21' lanai, with half of the space covered for comfortable year-round enjoyment and an electric sunshade for added convenience. The open portion lets you soak up the Florida sunshine, while the fenced backyard offers privacy and plenty of room to relax, entertain, garden, or play with the pups. A three-car garage is the extra space that's so hard to find—perfect for vehicles, bikes, kayaks, golf equipment, or additional storage. A new roof in 2023, A/C replaced in 2021, and a private irrigation well are all welcome bonuses. The location makes it even more special. Marinas, beaches, waterfront dining, golf courses, the Legacy Trail, shopping, and all that Sarasota's coastal lifestyle have to offer are just minutes from your door.
Estimated monthly payment
Estimate only. Taxes use the listing's reported amount where available; insurance is a Florida-average estimate. Your actual payment will vary — run a full calculation or talk to a lender.
Price & listing history4 days on market
- Status: ActiveAug 27, 2026
- Listed$649,000Aug 27, 2026
- Price increased$649,000
Facts & features
- Property type
- Residential
- Sub type
- Single Family Residence
- Status
- Active
- Days on market
- 4
- Subdivision
- Bay Oaks Estates
- County
- Sarasota
- Year built
- 2003
- Living area
- 2,084 sq ft
- Price/sq ft
- $311
- Building area
- 3,214 sq ft (Public Records)
- Lot size
- 10,811 sq ft
- Lot category
- 1/4 to less than 1/2
- Flood zone
- X (12115C0228G)
- Garage
- 3 spaces
- Annual taxes
- $3,985 (2025)
- Parcel #
- 0140080034
- Zoning
- RSF2
- MLS #
- A4703807
Ask about this home
Have a question? Ask the broker directly.
Ryan Solberg answers personally — no call center, no spam. Your question goes straight to him.
Interior Details
- Bedrooms
- 3
- Full bathrooms
- 2
- Flooring
- Bamboo, Carpet, Ceramic Tile
- Appliances
- Dishwasher, Disposal, Dryer, Electric Water Heater, Microwave, Range, Range Hood, Refrigerator, Washer, Wine Refrigerator
- Interior features
- Ceiling Fans(s), Open Floorplan, Primary Bedroom Main Floor, Solid Surface Counters, Solid Wood Cabinets, Split Bedroom, Stone Counters, Thermostat, Walk-In Closet(s), Window Treatments
- Laundry
- Inside, Laundry Room
- Stories / Levels
- One
- Direction faces
- East
- Fireplace
- Yes
Heating & Cooling
- Heating
- Central, Electric
- Cooling
- Central Air
Parking
- Garage spaces
- 3
- Attached garage
- Yes
- Parking features
- Driveway, Garage Door Opener, Oversized
HOA & Financial
- HOA fee
- $300 / Annually
- Monthly HOA
- $25/mo
- Total monthly fees
- $25/mo
- Total annual fees
- $300
- HOA name
- Sunstate Management/Brian Rivenbark
- CDD
- No
- Homestead exemption
- Yes
- Min lease term
- 3 Months
- Listing terms
- Cash, Conventional, FHA, VA Loan
- Ownership
- Fee Simple
- Available for lease
- Yes
- Lease restrictions
- Yes
- Additional lease restrictions
- Two years of ownership prior to leasing.
- Approval process
- Application and fee to Sunstate Management Co.
Exterior & Construction
- Exterior features
- Private Yard
- Construction materials
- Stucco
- Roof
- Shingle
- Foundation
- Slab
- Road surface
- Asphalt
Utilities
- Sewer
- Public Sewer
- Water source
- Public, Well
- Utilities
- Cable Connected, Electricity Connected, Public, Sewer Connected, Sprinkler Well, Underground Utilities, Water Connected
Community
- Pets allowed
- Yes
Schools
Letter grades: Florida DOE 2024–25 school grades (Orange, Seminole, Lake, Osceola, Brevard). Assigned schools from the listing agent — verify enrollment with the district.
Room Details
| Room | Level | Dimensions |
|---|---|---|
| Great Room | First | 17x15 |
| Kitchen | First | 10x13 |
| Primary Bedroom | First | 13x19 |
| Bathroom 2 | First | 11x13 |
| Bedroom 3 | First | 11x13 |
| Dining Room | First | 16x10 |
| Utility Room | First | 7x10 |
| Office | First | 9x11 |
| Den | First | 11x11 |
| Balcony/Porch/Lanai | First | 21x27 |
Listing Details
- Listing date
- 2026-08-22
- On market date
- 2026-08-27
- Original list price
- $649,000
- Occupant type
- Owner
- MLS area
- 34229 - Osprey
- Listing AOR
- Venice
- Status changed
- 2026-08-27
- Tax legal description
- LOT 2173 BAY OAKS ESTATES UNIT 1
Flood risk
Minimal-risk area outside the mapped floodplain. Flood insurance is optional and typically low-cost.
Source: FEMA flood zone reported on the listing. Confirm current designation at FEMA Flood Map Service Center.
Location
Directions
South on Tamiami Trail east on Preymore Street, right on Oak Bay Drive, home is on the right side.
More homes like this
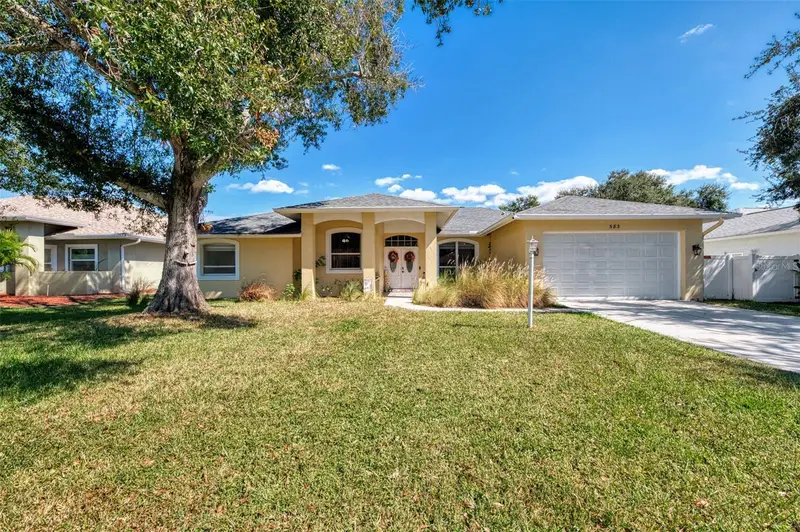
$529,000
583 Pine Ranch East Rd
Osprey, FL 34229
4 bd · 2 ba · 2,203 sqft
Bay Oaks Estates
MLS ID #A4704589, GALLERY PROPERTIES INTERNATIONAL.
Listing provided by Stellar MLS
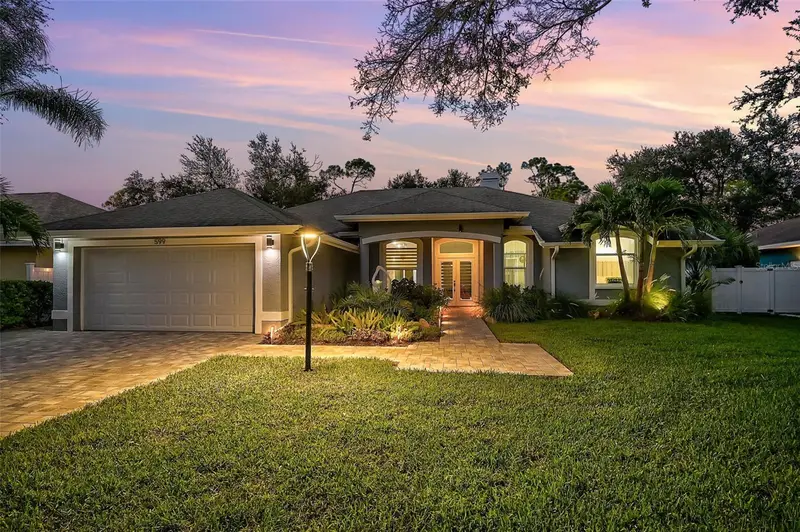
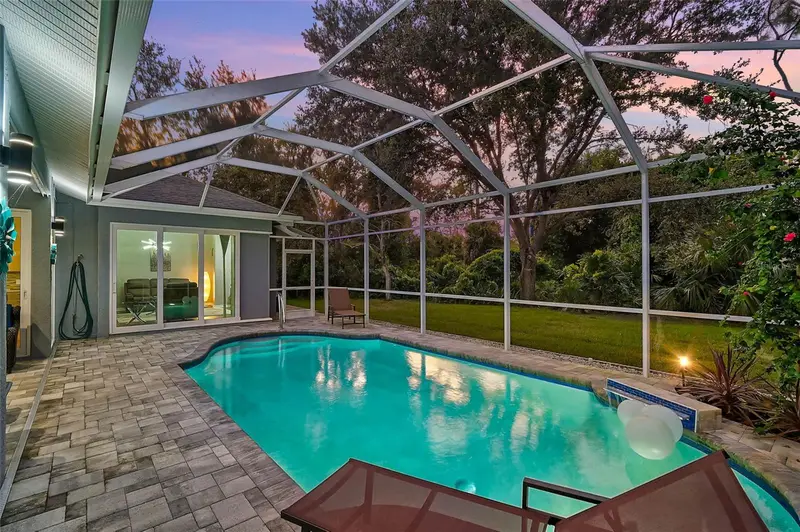
$825,000
599 Pine Ranch East Rd
Osprey, FL 34229
3 bd · 2 ba · 2,188 sqft
Bay Oaks Estates
MLS ID #A4660895, GENEROUS PROPERTY.
Listing provided by Stellar MLS
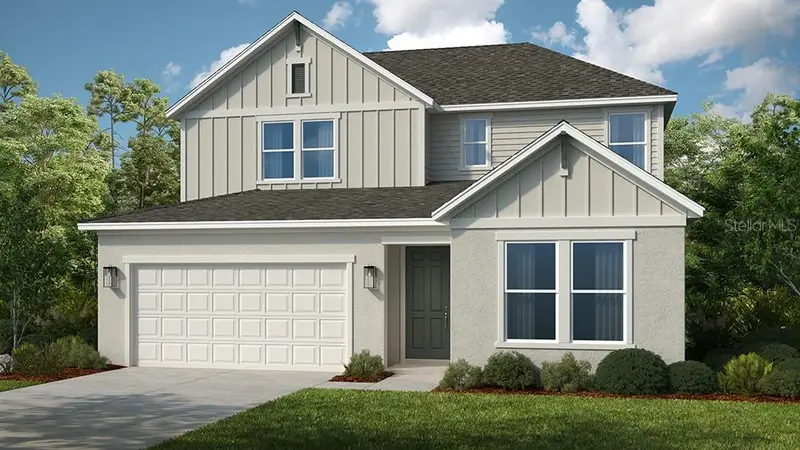
$770,499
10859 Eclipse St
Sarasota, FL 34241
4 bd · 4 ba · 2,999 sqft
Cassia At Skye Ranch
MLS ID #A4704628, TAYLOR MORRISON RLTY OF FLA.
Listing provided by Stellar MLS
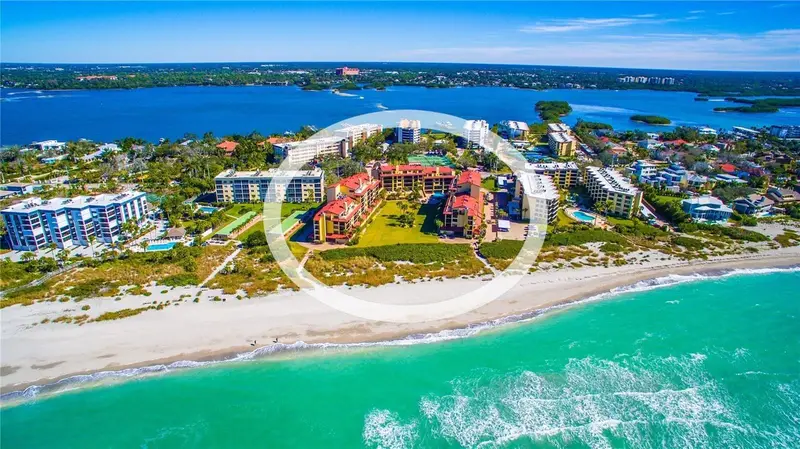
$625,000
8710 Midnight Pass Rd #203b
Sarasota, FL 34242
2 bd · 2 ba · 1,650 sqft
Tortuga
MLS ID #A4703966, MICHAEL SAUNDERS & COMPANY.
Listing provided by Stellar MLS

Listings courtesy of Stellar MLS as distributed by MLS GRID
IDX information is provided exclusively for consumers’ personal, non-commercial use and may not be used for any purpose other than to identify prospective properties consumers may be interested in purchasing.
Based on information submitted to the MLS GRID as of August 31, 2026 at 1:12 PM ET. All data is obtained from various sources and may not have been verified by broker or MLS GRID. Supplied Open House Information is subject to change without notice. All information should be independently reviewed and verified for accuracy. Properties may or may not be listed by the office/agent presenting the information.
All or a portion of the multiple listing information is provided by Stellar MLS, from a copyrighted compilation of listings. The compilation of listings and each individual listing are © 2026 Stellar MLS. All rights reserved.
Ryan Solberg, Broker · MaxLife Realty LLC · FL License #BK3354351 · Equal Housing Opportunity · Full disclaimer · DMCA