
$429,900
11506 Lake Dr
Leesburg, FL 34788
Listing updated: September 22, 2026 at 6:58 PM ET
Listing courtesy of Garrison Realty Group Llc · Jennifer Garrison · MLS #G5116834 · Active · 352-901-3415Property type
Year built
Lot size
Price / sq ft
HOA dues
Days on market
Garage spaces
Flood zone
About this home
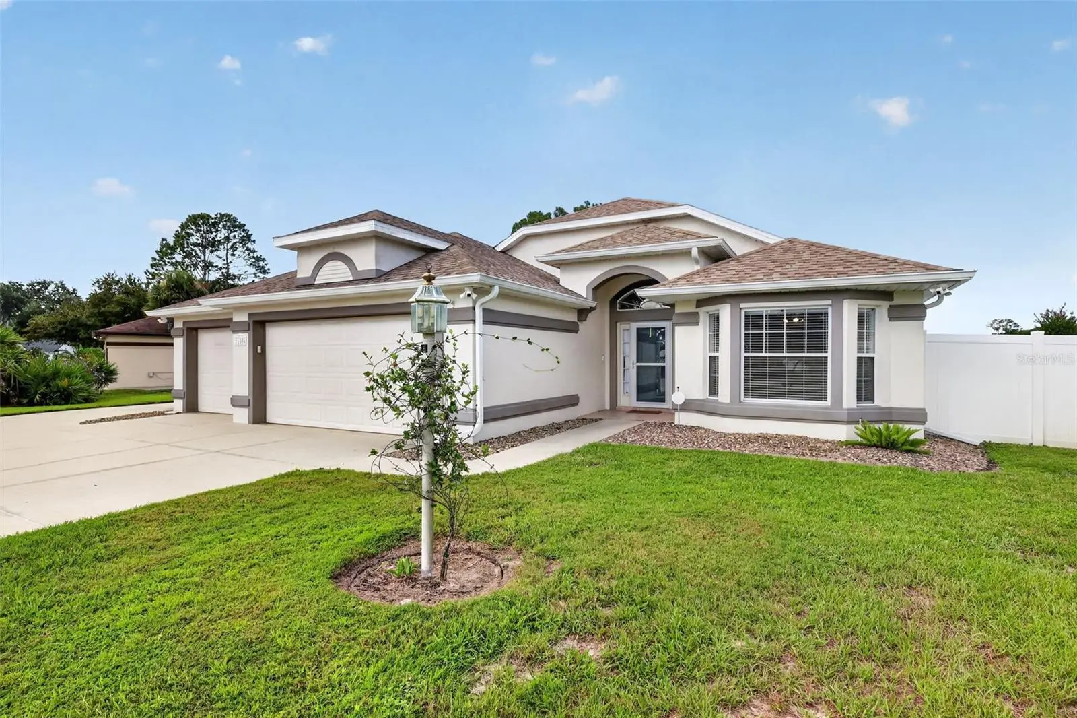
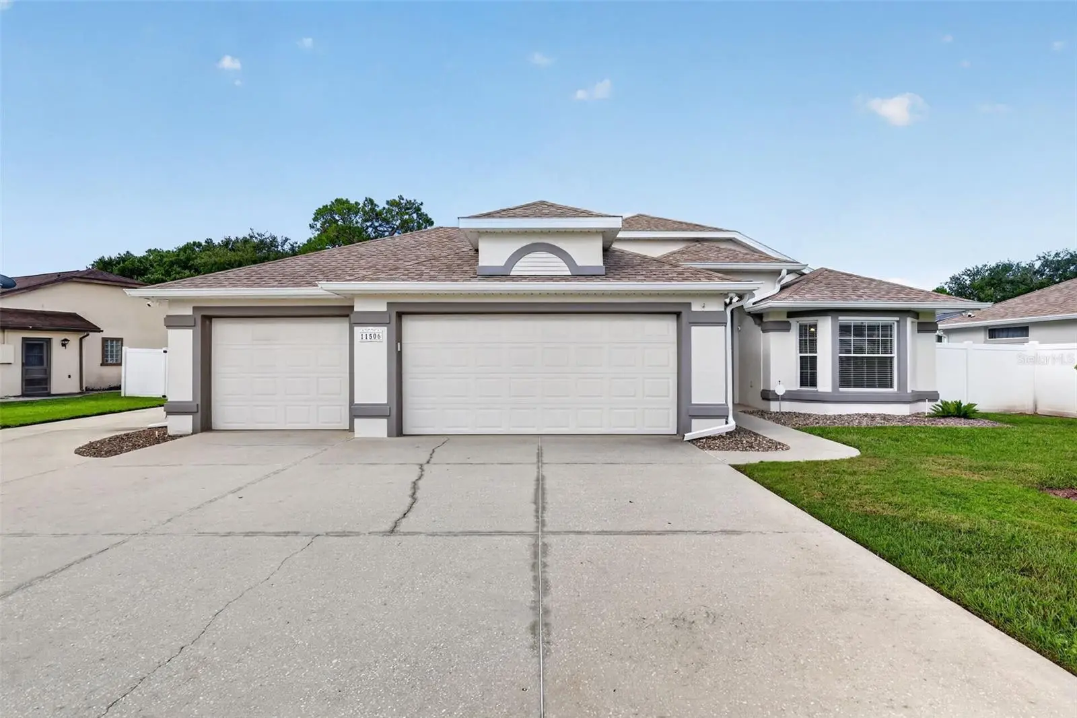
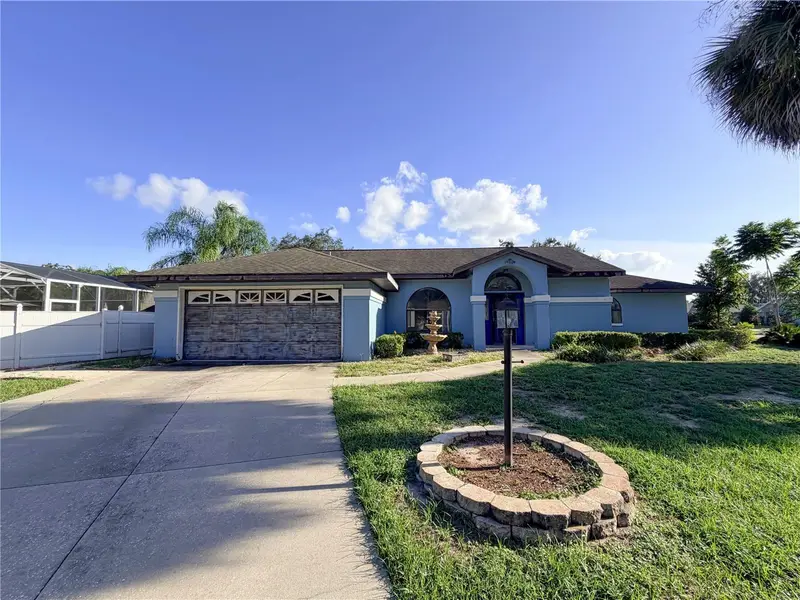
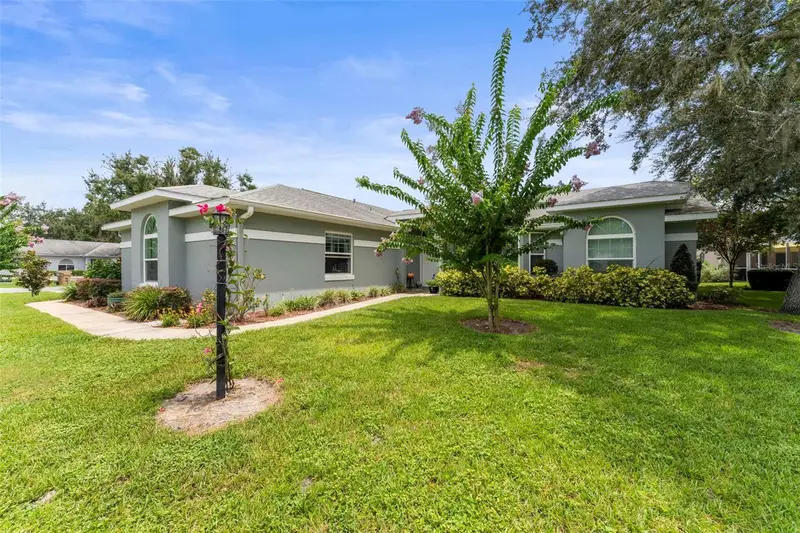
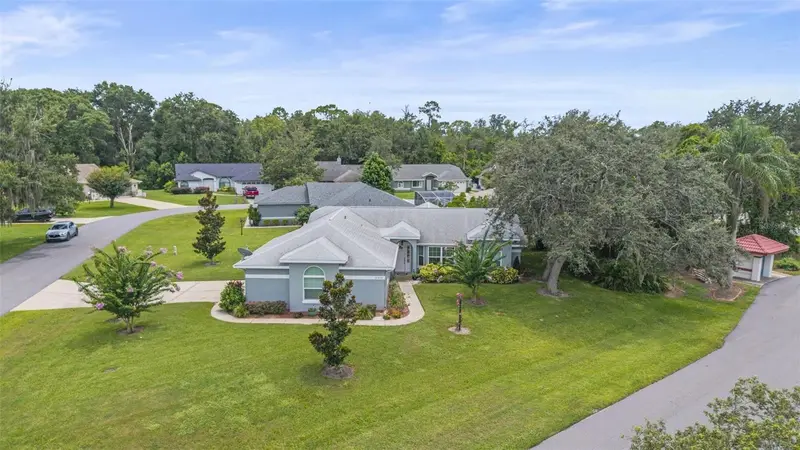
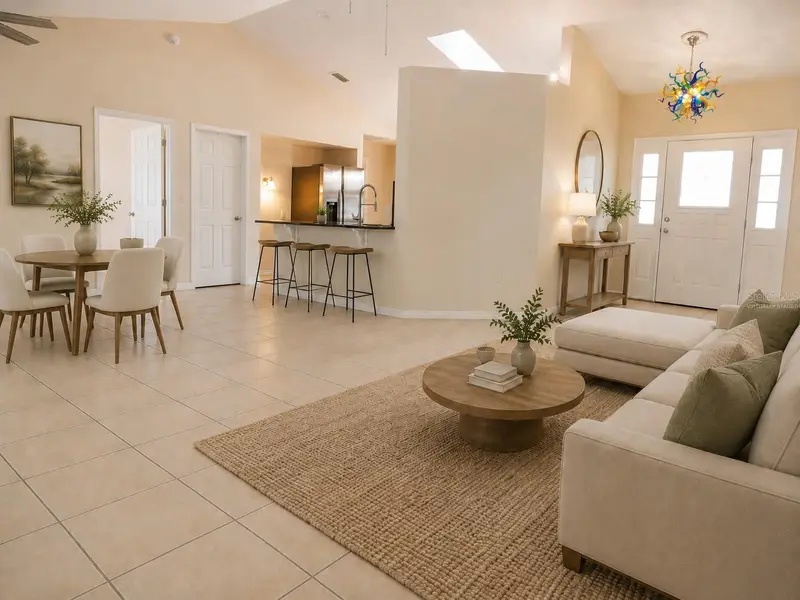
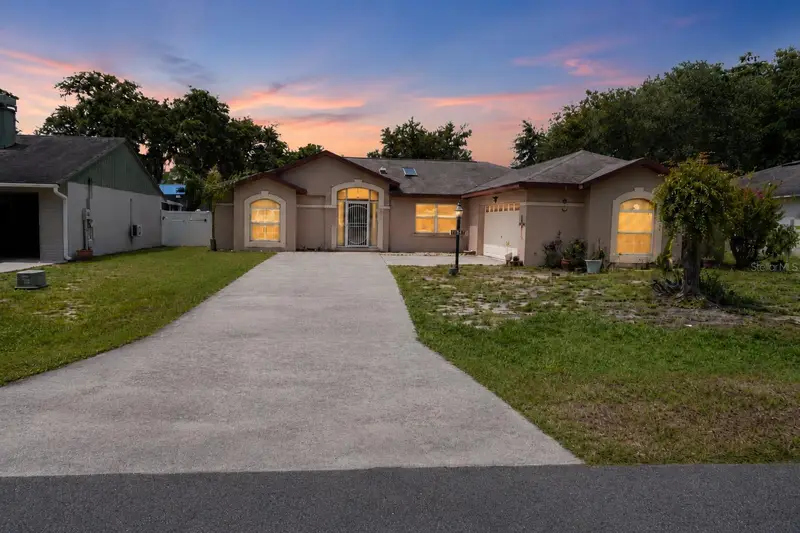
Virtually Staged. Unbeatable value on the water, true Florida living! Experience exceptional waterfront living in this beautifully updated 3 bedroom, 2 bath home, complete with a dedicated private office/den and a heated pool. Offering 1,896 sq. ft. of thoughtfully designed living space, this home features sweeping, unobstructed water views from both the main living area and the primary suite, perfect for taking in vibrant Florida sunsets and local wildlife. Beyond the light filled interior, major big ticket updates provide total peace of mind: Roof (2023), A/C (2022), and Water Heater (2024). Step outside into your fully fenced backyard oasis, featuring a freshly resurfaced and retiled pool (2026) equipped with a new electric heater and pump (2024) for year round enjoyment. Vehicle and storage space abound with a generous oversized 3 car garage and complete with an air conditioned storage closet, plus an extended paved side pad for extra parking. Ideally located just minutes from dining, shopping, and entertainment in historic downtown Mount Dora, Leesburg, Tavares, and Eustis. Schedule your private showing today!
Estimated monthly payment
Estimate only. Taxes use the listing's reported amount where available; insurance is a Florida-average estimate. Your actual payment will vary — run a full calculation or talk to a lender.
Price & listing history20 days on market
- Status: ActiveSep 2, 2026
- Listed$449,900Sep 2, 2026
- Price reduced$429,900
Facts & features
- Property type
- Residential
- Sub type
- Single Family Residence
- Status
- Active
- Days on market
- 20
- Subdivision
- Haines Lake Estates
- County
- Lake
- Year built
- 1999
- Living area
- 1,896 sq ft
- Price/sq ft
- $227
- Building area
- 2,873 sq ft (Public Records)
- Lot size
- 14,810 sq ft
- Lot category
- 1/4 to less than 1/2
- Flood zone
- X
- Garage
- 3 spaces
- Pool
- Private pool
- Annual taxes
- $5,244 (2025)
- Parcel #
- 13-19-25-0200-00B-05200
- Zoning
- R-6
- MLS #
- G5116834
Ask about this home
Have a question? Ask the broker directly.
Ryan Solberg answers personally — no call center, no spam. Your question goes straight to him.
Interior Details
- Bedrooms
- 3
- Full bathrooms
- 2
- Flooring
- Carpet, Laminate, Tile
- Appliances
- Dishwasher, Disposal, Dryer, Electric Water Heater, Ice Maker, Microwave, Range, Refrigerator, Washer
- Interior features
- Central Vaccum, Chair Rail, Eat-in Kitchen, Kitchen/Family Room Combo, Solid Surface Counters, Thermostat
- Laundry
- Laundry Room
- Stories / Levels
- One
- Direction faces
- East
Heating & Cooling
- Heating
- Central
- Cooling
- Central Air
Parking
- Garage spaces
- 3
- Attached garage
- Yes
- Parking features
- Boat, Oversized
HOA & Financial
- HOA fee
- $31 / Monthly
- Monthly HOA
- $31/mo
- Total monthly fees
- $31/mo
- Total annual fees
- $372
- HOA name
- Jason Sackman
- CDD
- No
- Homestead exemption
- Yes
- Min lease term
- 8-12 Months
- Listing terms
- Cash, Conventional, FHA, VA Loan
- Ownership
- Fee Simple
- Available for lease
- Yes
- Lease restrictions
- No
- Additional lease restrictions
- Please see the HOA for any restriction
Exterior & Construction
- Exterior features
- Lighting
- Construction materials
- Block, Stucco
- Roof
- Shingle
- Foundation
- Slab
- Pool
- Private pool
- Water access
- Yes
- Water view
- Yes
- Road surface
- Asphalt
Utilities
- Sewer
- Public Sewer
- Water source
- Public
- Utilities
- BB/HS Internet Available, Public, Underground Utilities
Community
- Pets allowed
- Cats OK, Dogs OK
Room Details
| Room | Level | Dimensions |
|---|---|---|
| Kitchen | First | 11.11x11.8 |
| Office | First | 11.7x13.7 |
| Living Room | First | 15.2x23 |
| Dinette | First | 8.8x10.6 |
| Primary Bedroom | First | 12.2x14.2 |
| Bedroom 2 | First | 11x11.4 |
| Bedroom 3 | First | 11.4x10.11 |
Listing Details
- Listing date
- 2026-08-29
- On market date
- 2026-09-02
- Original list price
- $449,900
- Occupant type
- Vacant
- MLS area
- 34788 - Leesburg / Haines Creek
- Listing AOR
- Lake and Sumter
- Status changed
- 2026-09-02
- Tax legal description
- HAINES LAKE ESTATES LOTS 52 53 54 BLK B PB 16 PG 46 ORB 6301 PG 1824
Flood risk
Minimal-risk area outside the mapped floodplain. Flood insurance is optional and typically low-cost.
Source: FEMA flood zone reported on the listing. Confirm current designation at FEMA Flood Map Service Center.
Location
Directions
From 441 heading West towards Leesburg, Turn right on CR 473. Travel to Lake Drive, & turn right. Follow around to 11506 on the right side.
More homes like this
$70,000
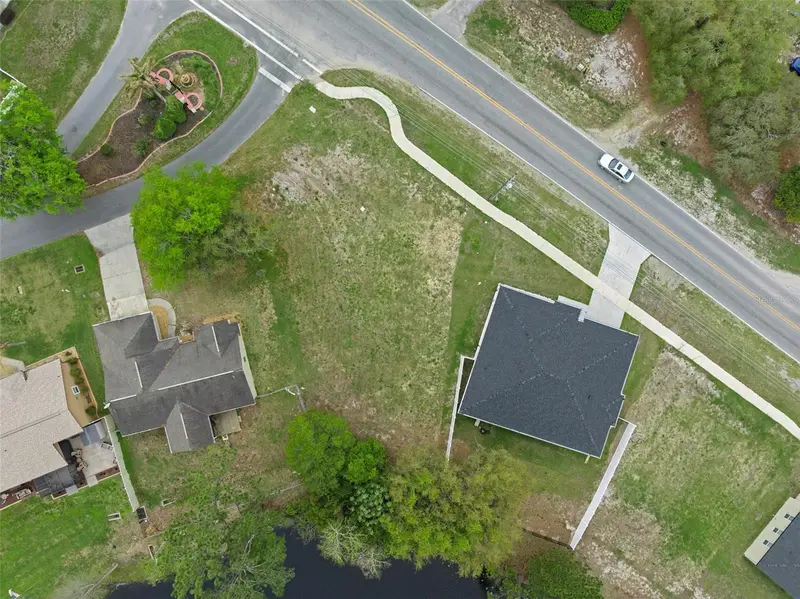
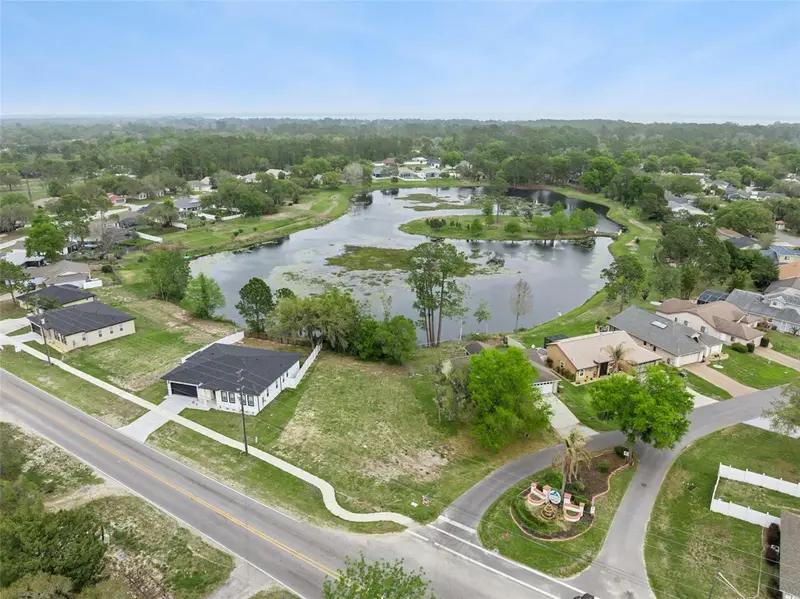
County Road 473
Leesburg, FL 34748
0.23 acres
Haines Lake Estates
MLS ID #O6393674, EXP REALTY LLC.
Listing provided by Stellar MLS
$154,000
11240 Fountain Lake Blvd
Leesburg, FL 34788
2 bd · 2 ba · 1,636 sqft
Haines Lake Estates
MLS ID #G5117844, BEACON REAL ESTATE & ASSOC.
Listing provided by Stellar MLS
$275,000
11218 Fountain Lake Blvd
Leesburg, FL 34788
2 bd · 2 ba · 1,496 sqft
Haines Lake Estates
MLS ID #G5110917, PATTERSON REALTY.
Listing provided by Stellar MLS
$280,000
11130 Fountain Lake Blvd
Leesburg, FL 34788
3 bd · 2 ba · 1,672 sqft
Haines Lake Estates
MLS ID #O6425909, LUXE PROPERTIES.
Listing provided by Stellar MLS

Listings courtesy of Stellar MLS as distributed by MLS GRID
IDX information is provided exclusively for consumers’ personal, non-commercial use and may not be used for any purpose other than to identify prospective properties consumers may be interested in purchasing.
Based on information submitted to the MLS GRID as of September 22, 2026 at 6:58 PM ET. All data is obtained from various sources and may not have been verified by broker or MLS GRID. Supplied Open House Information is subject to change without notice. All information should be independently reviewed and verified for accuracy. Properties may or may not be listed by the office/agent presenting the information.
All or a portion of the multiple listing information is provided by Stellar MLS, from a copyrighted compilation of listings. The compilation of listings and each individual listing are © 2026 Stellar MLS. All rights reserved.
Ryan Solberg, Broker · MaxLife Realty LLC · FL License #BK3354351 · Equal Housing Opportunity · Full disclaimer · DMCA