$638,000
2546 Fireflag Lane
Sarasota, FL 34232
Listing updated: September 10, 2026 at 5:25 PM ET
 Listing courtesy of Coldwell Banker Realty · Merryl Koven · MLS #A4703802 · Active · 941-366-8070
Property type
Year built
Lot size
Price / sq ft
HOA dues
Days on market
Garage spaces
Flood zone
About this home
PROFESSIONAL PHOTOGRAPHY COMING...Welcome to Fox Trace, one of Sarasota’s best-kept secrets! Tucked behind its own private gate, this intimate enclave of just 38 single-family homes offers a rare combination of newer construction, privacy, and an incredibly convenient Sarasota location. Built in 2021 by David Weekley Homes, this award-winning Gemstone floor plan offers 2,419 square feet, 3 bedrooms, 2.5 baths, a den, bonus room, heated pool, and an oversized 3-car garage with tandem parking. Step inside to high ceilings, abundant natural light, and an open floor plan designed around peaceful pond views. Designer Banded Automatic Shades grace every door and window throughout the home, providing effortless light control, privacy, and a polished finishing touch. The spacious gourmet kitchen anchors the main living area with Quartz countertops, 42-inch cabinetry, stainless steel appliances, and an expansive center island perfect for gathering and entertaining. The first-floor Owner’s Retreat features elevated ceilings, a generous walk-in closet, and a beautifully appointed bath with dual vanities and a fully enclosed glass shower. A separate den provides the ideal home office or flex space, while a convenient powder room completes the main level. Upstairs, you’ll find two additional bedrooms, a full bath, and a generous bonus room offering endless possibilities for a media room, game room, second living area, or additional workspace. Florida living takes center stage outside. The fully screened lanai and heated pool overlook the tranquil pond, creating a private backdrop for relaxing or entertaining. The pool also features a built-in spa-style seated area. An oversized 3-car garage with tandem parking and expanded storage adds even more functionality. Fox Trace is especially appealing for its LOW HOA fees and NO CDD fees, a significant advantage in a newer gated community. With only 38 residences, opportunities here are limited. Conveniently located near Nathan Benderson Park, UTC, the Legacy Trail, Publix, Sam’s Club, shopping, and restaurants, with quick access to I-75 and Downtown Sarasota, this is a special opportunity to enjoy newer construction, privacy, and the Sarasota lifestyle in one beautifully maintained home.
Estimated monthly payment
Estimate only. Taxes use the listing's reported amount where available; insurance is a Florida-average estimate. Your actual payment will vary — run a full calculation or talk to a lender.
Price & listing history0 days on market
- Status: ActiveSep 10, 2026
- Listed$638,000Sep 10, 2026
- Price increased$638,000
Facts & features
- Property type
- Residential
- Sub type
- Single Family Residence
- Status
- Active
- Days on market
- 0
- Subdivision
- Fox Trace
- County
- Sarasota
- Year built
- 2021
- Living area
- 2,419 sq ft
- Price/sq ft
- $264
- Building area
- 3,257 sq ft (Public Records)
- Lot size
- 6,209 sq ft
- Lot category
- 0 to less than 1/4
- Flood zone
- x
- Garage
- 3 spaces
- Pool
- Private pool
- Annual taxes
- $5,946 (2025)
- Parcel #
- 0038030031
- Zoning
- RSF2
- MLS #
- A4703802
Ask about this home
Have a question? Ask the broker directly.
Ryan Solberg answers personally — no call center, no spam. Your question goes straight to him.
Interior Details
- Bedrooms
- 3
- Full bathrooms
- 2
- Half bathrooms
- 1
- Flooring
- Ceramic Tile, Luxury Vinyl
- Appliances
- Built-In Oven, Cooktop, Dishwasher, Disposal, Dryer, Electric Water Heater, Exhaust Fan, Microwave, Range Hood, Refrigerator, Washer
- Interior features
- Built-in Features, Ceiling Fans(s), High Ceilings, In Wall Pest System, Kitchen/Family Room Combo, Open Floorplan, Primary Bedroom Main Floor, Solid Wood Cabinets, Split Bedroom, Stone Counters, Thermostat, Walk-In Closet(s), Window Treatments
- Laundry
- Laundry Room
- Stories / Levels
- Two
- Direction faces
- Southwest
Heating & Cooling
- Heating
- Central
- Cooling
- Central Air
Parking
- Garage spaces
- 3
- Attached garage
- Yes
- Parking features
- Driveway, Garage Door Opener, Oversized, Tandem
HOA & Financial
- HOA fee
- $1,860 / Annually
- Monthly HOA
- $155/mo
- Total monthly fees
- $155/mo
- Total annual fees
- $1,860
- HOA name
- Capstone-Charmae Billingham
- CDD
- No
- Min lease term
- 1 Month
- Listing terms
- Cash, Conventional, FHA, VA Loan
- Ownership
- Fee Simple
- Available for lease
- Yes
- Lease restrictions
- Yes
- Additional lease restrictions
- Association Approval
- Approval process
- Contact Association for more details.
Exterior & Construction
- Exterior features
- Lighting, Sidewalk
- Construction materials
- Block, Stucco
- Roof
- Shingle
- Foundation
- Slab
- Pool
- Private pool
- Water view
- Yes
- Road surface
- Asphalt
Utilities
- Sewer
- Public Sewer
- Water source
- Public
- Utilities
- BB/HS Internet Available, Cable Available, Cable Connected, Electricity Connected, Public, Sewer Connected, Water Connected
Community
- Pets allowed
- Yes
Schools
Letter grades: Florida DOE 2024–25 school grades (Orange, Seminole, Lake, Osceola, Brevard). Assigned schools from the listing agent — verify enrollment with the district.
Room Details
| Room | Level | Dimensions |
|---|---|---|
| Great Room | First | 16x15 |
| Kitchen | First | 15x15 |
| Primary Bedroom | First | 18x14 |
| Dining Room | First | 9x15 |
| Bedroom 2 | Second | 11x12 |
| Bedroom 3 | Second | 12x10 |
| Bonus Room | Second | 12x12 |
Listing Details
- Listing date
- 2026-08-14
- On market date
- 2026-09-10
- Original list price
- $638,000
- Occupant type
- Vacant
- MLS area
- 34232 - Sarasota/Fruitville
- Listing AOR
- Sarasota - Manatee
- Status changed
- 2026-09-10
- Tax legal description
- LOT 31, FOX TRACE, PB 52 PG 439-442
Flood risk
Minimal-risk area outside the mapped floodplain. Flood insurance is optional and typically low-cost.
Source: FEMA flood zone reported on the listing. Confirm current designation at FEMA Flood Map Service Center.
Location
Directions
17th East of Honore Ave. Main entrance is 1/4 mile from Honore Ave on the South side of 17th. Once through the gate the property will be on the left.
More homes like this
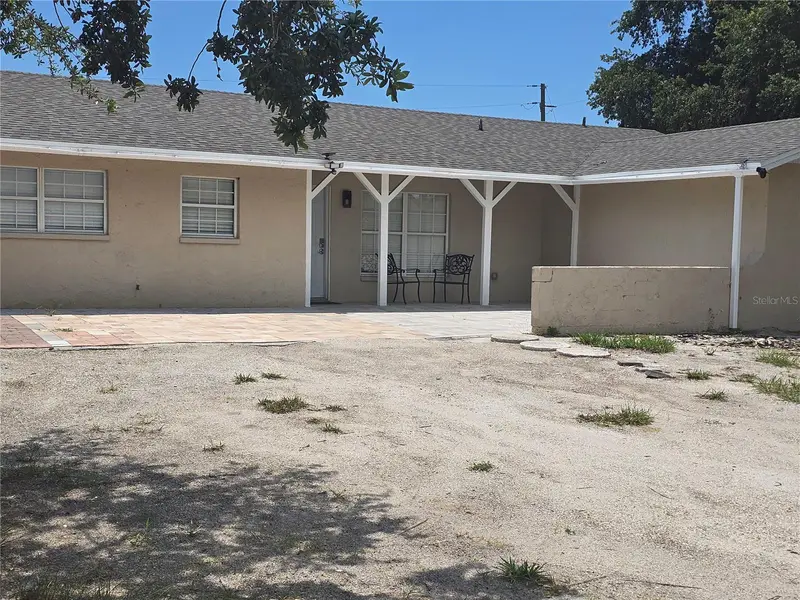
$439,900
537 Melody Cir
Sarasota, FL 34237
4 bd · 2 ba · 1,340 sqft
San Souci South
MLS ID #A4699486, DALTON WADE INC.
Listing provided by Stellar MLS
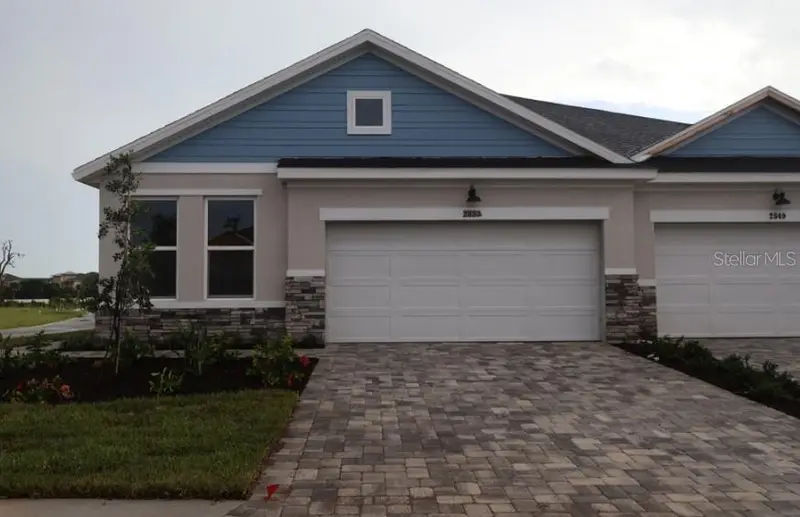
$449,990
2853 Marrakesh Ln
Sarasota, FL 34234
2 bd · 2 ba · 1,748 sqft
Gracewater
MLS ID #TB8545487, WEEKLEY HOMES REALTY COMPANY.
Listing provided by Stellar MLS
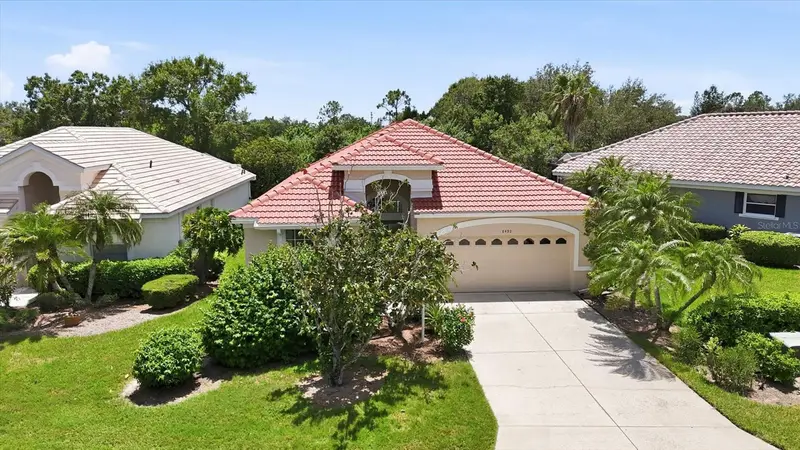
$449,995
8492 Idlewood Ct
Lakewood Ranch, FL 34202
3 bd · 2 ba · 1,698 sqft
Edgewater Village
MLS ID #A4699286, MICHAEL SAUNDERS & COMPANY.
Listing provided by Stellar MLS
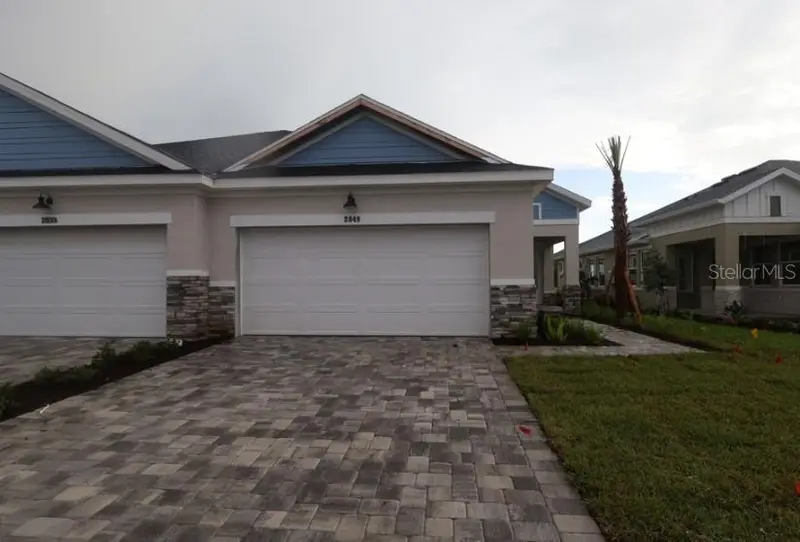
$399,990
2849 Marrakesh Ln
Sarasota, FL 34234
2 bd · 2 ba · 1,542 sqft
Gracewater
MLS ID #TB8516261, WEEKLEY HOMES REALTY COMPANY.
Listing provided by Stellar MLS

Listings courtesy of Stellar MLS as distributed by MLS GRID
IDX information is provided exclusively for consumers’ personal, non-commercial use and may not be used for any purpose other than to identify prospective properties consumers may be interested in purchasing.
Based on information submitted to the MLS GRID as of September 10, 2026 at 5:25 PM ET. All data is obtained from various sources and may not have been verified by broker or MLS GRID. Supplied Open House Information is subject to change without notice. All information should be independently reviewed and verified for accuracy. Properties may or may not be listed by the office/agent presenting the information.
All or a portion of the multiple listing information is provided by Stellar MLS, from a copyrighted compilation of listings. The compilation of listings and each individual listing are © 2026 Stellar MLS. All rights reserved.
Ryan Solberg, Broker · MaxLife Realty LLC · FL License #BK3354351 · Equal Housing Opportunity · Full disclaimer · DMCA