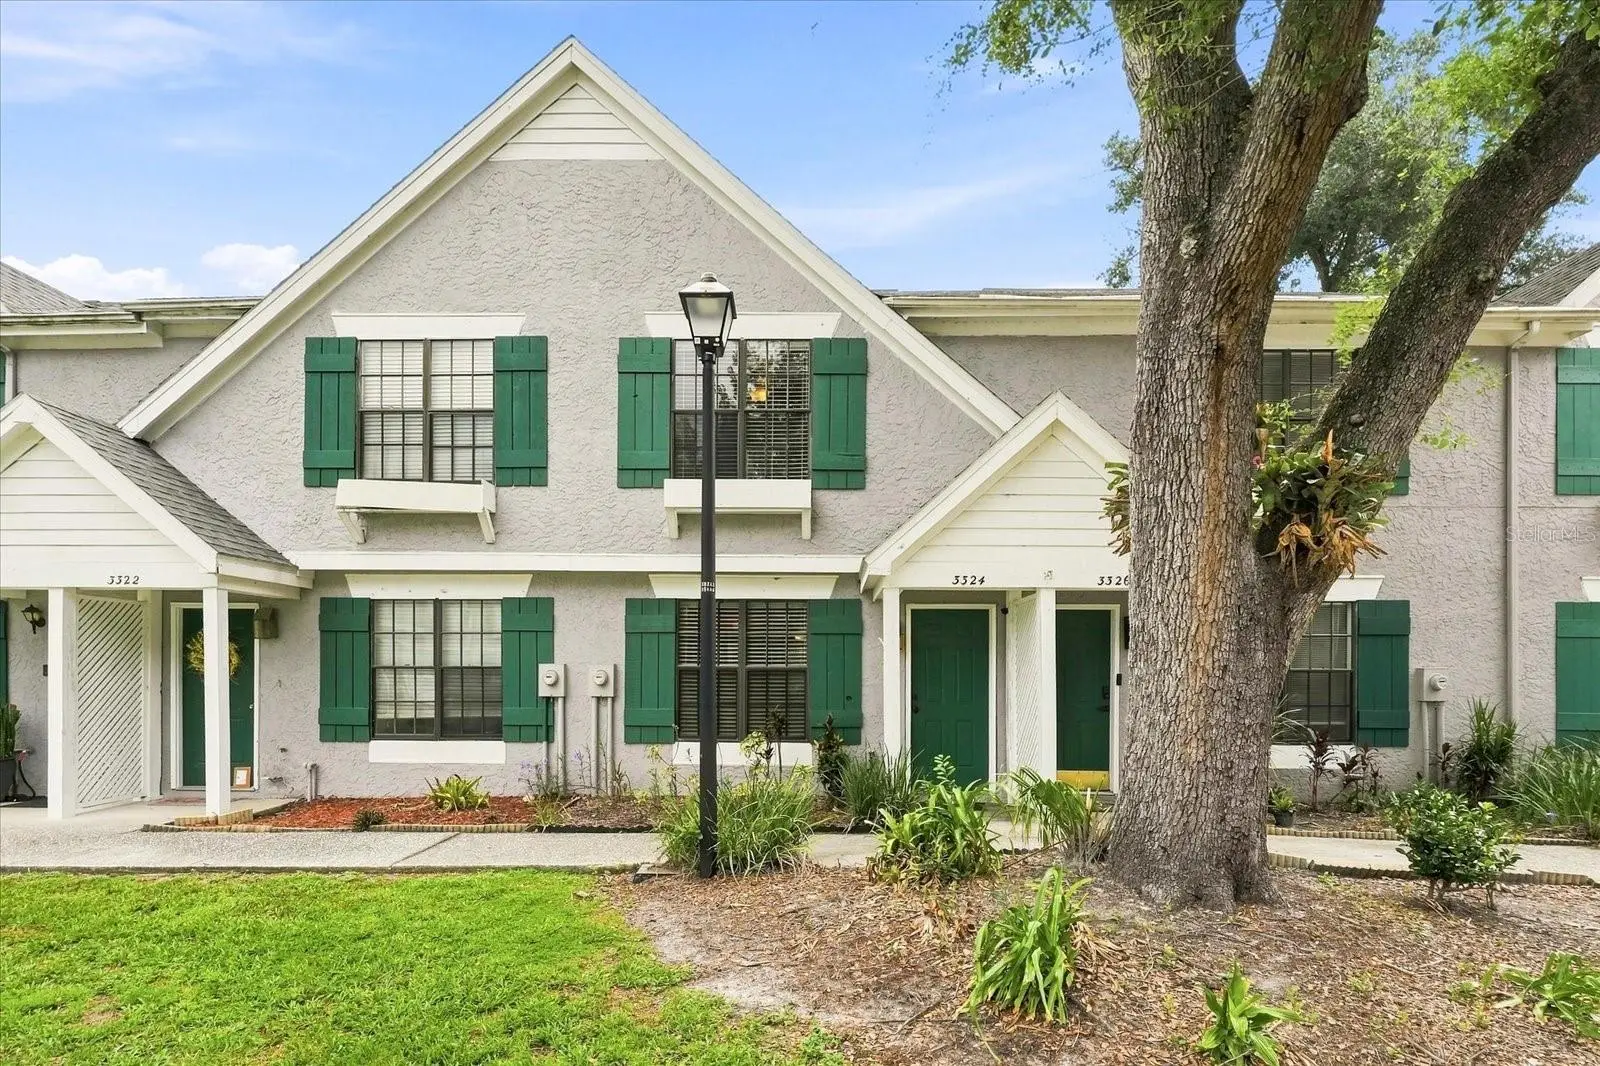

$230,000
3324 Laurel View Drive
Brandon, FL 33511
Listing updated: September 25, 2026 at 1:36 PM ET
Listing courtesy of Flourish Real Estate · Ashley Christie · MLS #TB8541530 · Active · 813-504-8812Property type
Year built
Lot size
Price / sq ft
HOA dues
Days on market
Flood zone
About this home
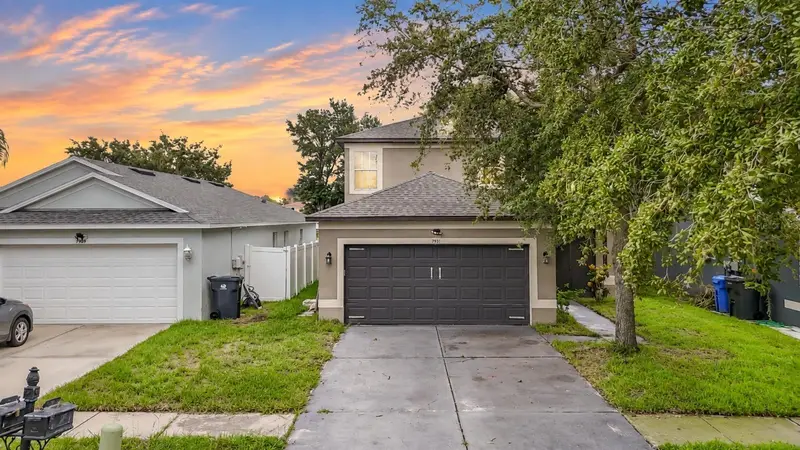
Virtually Staged. A townhouse with all the updates PLUS your own YARD! Yes, please! Welcome to this 2 bedroom, 2.5 bathroom in Sheffield Woods located in Brandon, FL. A newer A/C, water heater, updated kitchen and bathrooms make this the perfect choice at an AFFORDABLE price. Upon entering, you'll find the kitchen features GRANITE countertops, a perfect COFFEE BAR spot, & pantry. Downstairs features wood-look tile throughout with an updated 1/2 bath. A cute reading nook/pet house is under the stairs! Outside there is a covered, screened-in patio and private FENCED-IN YARD. The laundry is located in an exterior closet with hook ups also available upstairs in the interior. Upstairs you will find 2 bedrooms and 2 bathrooms with plenty of closet space. The roof was replaced in 2017 and NEW A/C in 2025, NEW WATER HEATER 2026. The location makes everyday life convenient, with shopping, dining, recreation, and major roadways all within easy reach! Less than 2 minutes to the restaurants, shops, & Publix at WINTHROP VILLAGE and less than 2.5 mi to Target!
Estimated monthly payment
Estimate only. Taxes use the listing's reported amount where available; insurance is a Florida-average estimate. Your actual payment will vary — run a full calculation or talk to a lender.
Price & listing history30 days on market
- Status: ActiveAug 26, 2026
- Listed$240,000Aug 26, 2026
- Price reduced$230,000
Facts & features
- Property type
- Residential
- Sub type
- Townhouse
- Status
- Active
- Days on market
- 30
- Subdivision
- Buckhorn Creek Unit 4
- County
- Hillsborough
- Year built
- 1985
- Living area
- 1,088 sq ft
- Price/sq ft
- $211
- Building area
- 1,120 sq ft (Public Records)
- Lot size
- 635 sq ft
- Lot category
- 0 to less than 1/4
- Flood zone
- X (12057C0393J)
- Annual taxes
- $2,433 (2025)
- Parcel #
- U-03-30-20-2MD-000003-00003.0
- Zoning
- PD
- MLS #
- TB8541530
Ask about this home
Have a question? Ask the broker directly.
Ryan Solberg answers personally — no call center, no spam. Your question goes straight to him.
Interior Details
- Bedrooms
- 2
- Full bathrooms
- 2
- Half bathrooms
- 1
- Flooring
- Carpet, Tile
- Appliances
- Dishwasher, Dryer, Microwave, Range, Refrigerator, Washer
- Interior features
- Ceiling Fans(s), Eat-in Kitchen, Living Room/Dining Room Combo, PrimaryBedroom Upstairs, Stone Counters
- Laundry
- Laundry Closet, Other, Outside
- Stories / Levels
- Two
- Direction faces
- Southwest
Heating & Cooling
- Heating
- Heat Pump
- Cooling
- Central Air
HOA & Financial
- HOA fee
- $220 / Monthly
- Monthly HOA
- $220/mo
- Total monthly fees
- $220/mo
- Total annual fees
- $2,640
- HOA name
- Sheffield Woods c/o PMI Adventure Coast
- CDD
- No
- Homestead exemption
- Yes
- Min lease term
- 7 Months
- Ownership
- Fee Simple
- Available for lease
- Yes
- Lease restrictions
- Yes
- Additional lease restrictions
- Contact Association
- Approval process
- Contact Association
Exterior & Construction
- Construction materials
- Stucco
- Roof
- Shingle
- Foundation
- Slab
- Road surface
- Paved
Utilities
- Sewer
- Public Sewer
- Water source
- Public
- Utilities
- Public
Community
- Pets allowed
- Cats OK, Dogs OK, Number Limit, Yes
Schools
Letter grades: Florida DOE 2024–25 school grades (Orange, Seminole, Lake, Osceola, Brevard). Assigned schools from the listing agent — verify enrollment with the district.
Room Details
| Room | Level | Dimensions |
|---|---|---|
| Primary Bedroom | Second | 13x15 |
| Kitchen | First | 8x9 |
| Living Room | First | 15x9 |
Listing Details
- Listing date
- 2026-08-22
- On market date
- 2026-08-26
- Original list price
- $240,000
- Occupant type
- Vacant
- MLS area
- 33511 - Brandon
- Listing AOR
- Suncoast Tampa
- Status changed
- 2026-08-26
- Tax legal description
- BUCKHORN CREEK UNIT 4 LOT 3 BLOCK 3
Flood risk
Minimal-risk area outside the mapped floodplain. Flood insurance is optional and typically low-cost.
Source: FEMA flood zone reported on the listing. Confirm current designation at FEMA Flood Map Service Center.
Location
Directions
From the intersection of Bloomingdale Avenue and Kings Avenue, head west on Bloomingdale Avenue. Turn right onto Laurel View Drive. Building will be on your right.
More homes like this
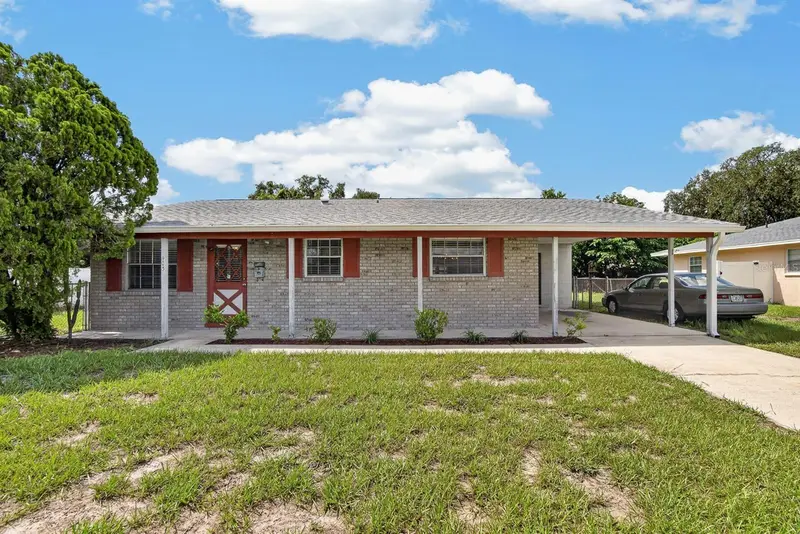
$320,000
403 Alma Dr
Brandon, FL 33510
3 bd · 2 ba · 1,305 sqft
Kingsway Gardens
MLS ID #TB8543028, CENTURY 21 BEGGINS ENTERPRISES.
Listing provided by Stellar MLS
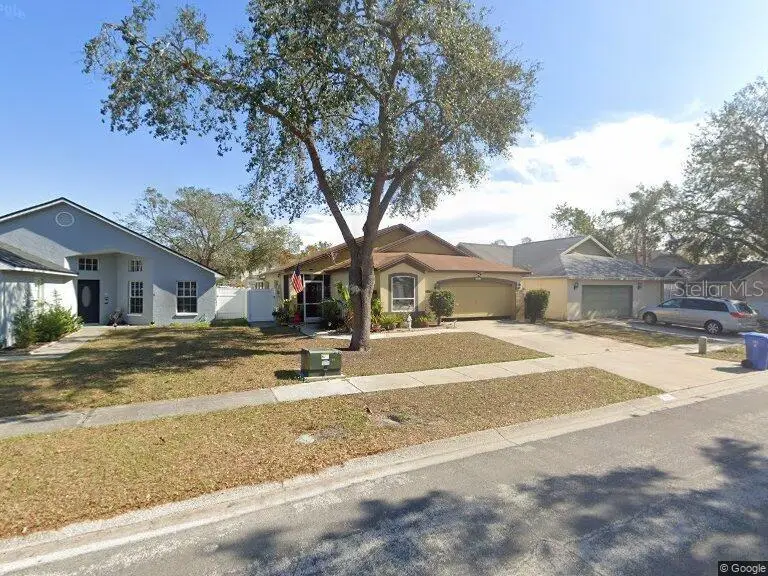
$360,000
10251 Allenwood Dr
Riverview, FL 33569
3 bd · 2 ba · 1,358 sqft
Cristina Ph I
MLS ID #TB8551642, RIVERVIEW REALTY COMPANY.
Listing provided by Stellar MLS
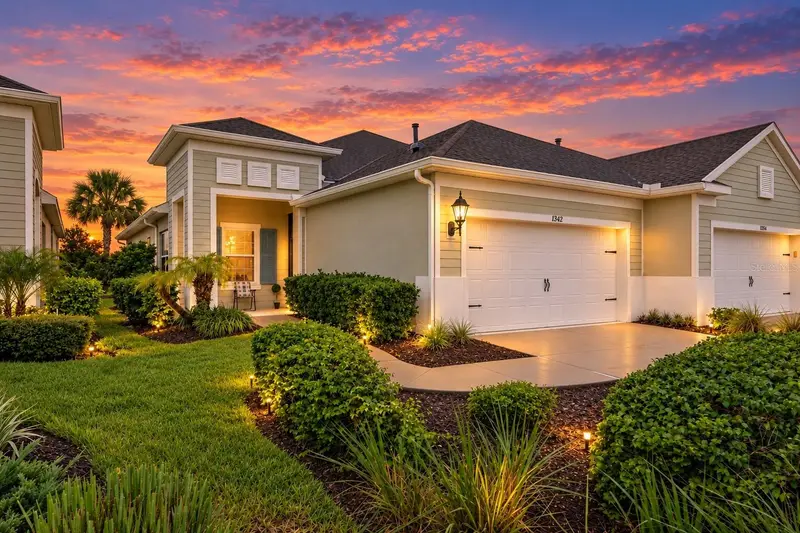
$335,000
13542 Circa Crossing Dr
Lithia, FL 33547
2 bd · 2 ba · 1,435 sqft
Fishhawk Ranch West Ph 6
MLS ID #TB8542415, KELLER WILLIAMS SUBURBAN TAMPA.
Listing provided by Stellar MLS
$299,999
7931 Carriage Pointe Dr
Gibsonton, FL 33534
3 bd · 3 ba · 1,804 sqft
Carriage Pointe Ph 01
MLS ID #TB8545889, DIVINE ESTATES REALTY LLC.
Listing provided by Stellar MLS

Listings courtesy of Stellar MLS as distributed by MLS GRID
IDX information is provided exclusively for consumers’ personal, non-commercial use and may not be used for any purpose other than to identify prospective properties consumers may be interested in purchasing.
Based on information submitted to the MLS GRID as of September 25, 2026 at 1:36 PM ET. All data is obtained from various sources and may not have been verified by broker or MLS GRID. Supplied Open House Information is subject to change without notice. All information should be independently reviewed and verified for accuracy. Properties may or may not be listed by the office/agent presenting the information.
All or a portion of the multiple listing information is provided by Stellar MLS, from a copyrighted compilation of listings. The compilation of listings and each individual listing are © 2026 Stellar MLS. All rights reserved.
Ryan Solberg, Broker · MaxLife Realty LLC · FL License #BK3354351 · Equal Housing Opportunity · Full disclaimer · DMCA