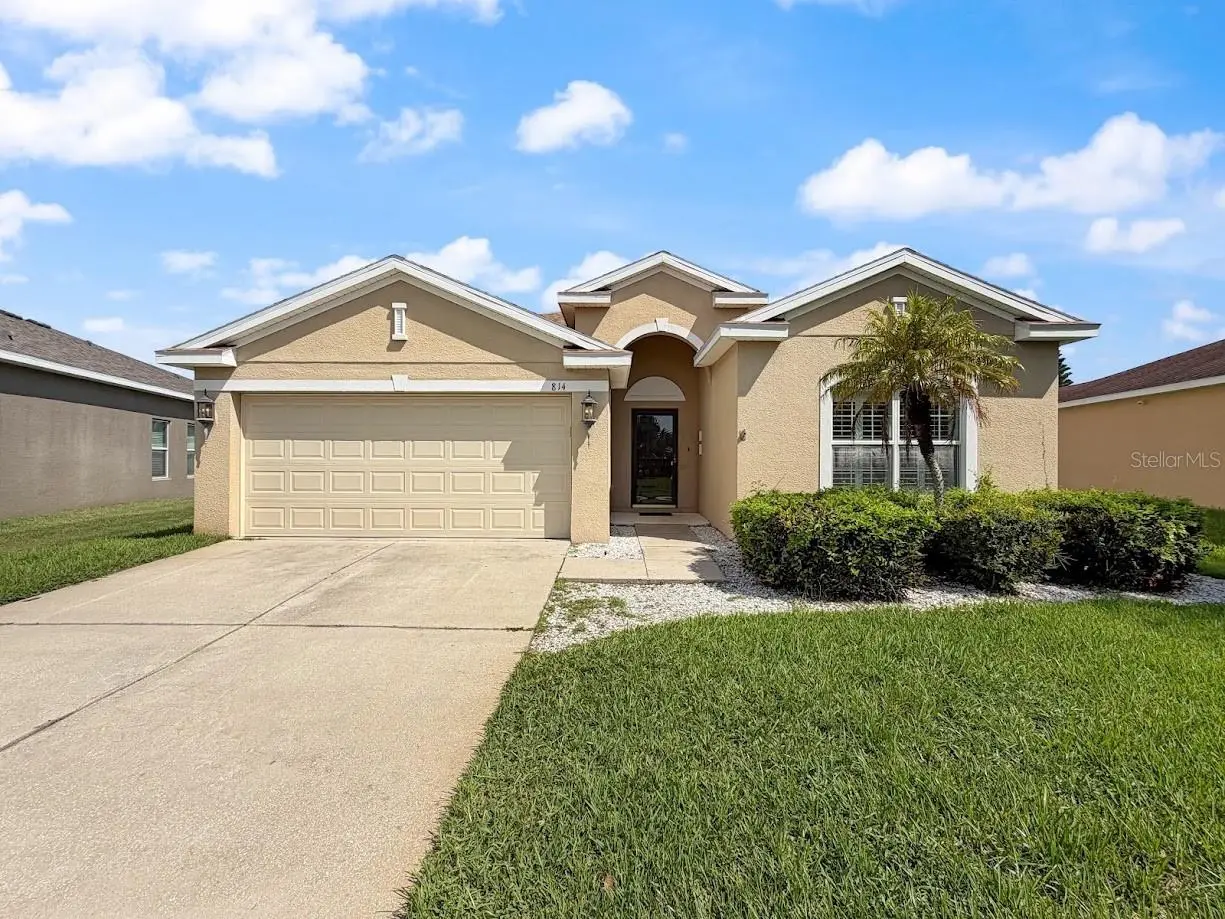

$259,999
814 Parker Den Drive
Ruskin, FL 33570
Listing updated: August 29, 2026 at 6:51 AM ET
Listing courtesy of Dalton Wade Inc · Amaya Stoltz · MLS #TB8541525 · Active · 888-668-8283Property type
Year built
Lot size
Price / sq ft
HOA dues
Day on market
Garage spaces
Flood zone
About this home
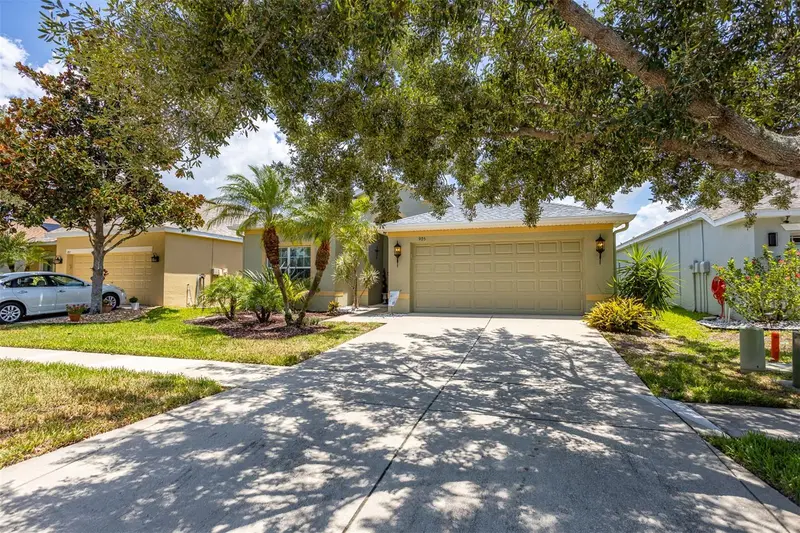
PRICED TO SELL!! The ultimate Florida lifestyle awaits. Boasting incredible curb appeal, this 3-bedroom, 2-bathroom home features a brand-new 2024 roof and 2019 A/C system, offering total peace of mind. Inside, the open-concept layout features a highly desirable split floor plan, providing ultimate privacy by separating the spacious primary suite from the guest bedrooms. The interior is instantly elevated by premium plantation shutters that beautifully filter the home's bright, natural light. The spacious kitchen and living areas flow seamlessly together, leading you out to your private outdoor oasis. Enjoy year-round outdoor living in the caged-in patio area, which opens up to a spacious, fully fenced backyard—perfect for weekend barbecues, pets, and relaxation. As a resident of Bahia Lakes, you'll enjoy fantastic neighborhood amenities just steps from your door. Spend your weekends relaxing at the resort-style community pool and cabana, or enjoy the modern playground. For nature lovers, the community features peaceful walking and fitness paths that wind along the bordering nature preserve and around the neighborhood's six scenic lakes/ponds, showcasing local Florida wildlife. You are also just a short drive away from beautiful Gulf beaches, shopping, dining and major commuter routes.
Estimated monthly payment
Estimate only. Taxes use the listing's reported amount where available; insurance is a Florida-average estimate. Your actual payment will vary — run a full calculation or talk to a lender.
Price & listing history1 days on market
- Status: ActiveAug 28, 2026
- Listed$259,999Aug 28, 2026
- Price increased$259,999
Facts & features
- Property type
- Residential
- Sub type
- Single Family Residence
- Status
- Active
- Days on market
- 1
- Subdivision
- Bahia Lakes Ph 2
- County
- Hillsborough
- Year built
- 2008
- Living area
- 1,449 sq ft
- Price/sq ft
- $179
- Lot size
- 5,730 sq ft
- Lot category
- 0 to less than 1/4
- Flood zone
- AE (12057C0652J)
- Garage
- 2 spaces
- Annual taxes
- $4,043 (2025)
- Parcel #
- U-06-32-19-94O-000000-00395.0
- Zoning
- PD
- MLS #
- TB8541525
Ask about this home
Have a question? Ask the broker directly.
Ryan Solberg answers personally — no call center, no spam. Your question goes straight to him.
Interior Details
- Bedrooms
- 3
- Full bathrooms
- 2
- Flooring
- Laminate, Tile
- Appliances
- Dishwasher, Dryer, Microwave, Range, Refrigerator
- Interior features
- Ceiling Fans(s), Open Floorplan, Split Bedroom, Thermostat, Window Treatments
- Laundry
- Laundry Room
- Stories / Levels
- One
- Direction faces
- South
Heating & Cooling
- Heating
- Heat Pump
- Cooling
- Central Air
Parking
- Garage spaces
- 2
- Attached garage
- Yes
- Parking features
- Garage Door Opener
HOA & Financial
- HOA fee
- $99 / Quarterly
- Monthly HOA
- $33/mo
- Total monthly fees
- $33/mo
- Total annual fees
- $396
- HOA name
- Quality Property Management
- CDD
- Yes
- Min lease term
- 1-2 Years
- Listing terms
- Cash, Conventional, FHA, Other, VA Loan
- Ownership
- Fee Simple
- Available for lease
- Yes
- Lease restrictions
- Yes
- Additional lease restrictions
- Contact HOA
- Approval process
- Approval required. See attachments. Contact HOA.
Exterior & Construction
- Exterior features
- Sidewalk, Sprinkler Metered
- Construction materials
- Block, Stucco
- Roof
- Shingle
- Foundation
- Slab
- Road surface
- Asphalt
Utilities
- Sewer
- Public Sewer
- Water source
- None
- Utilities
- Electricity Connected, Public, Sewer Connected, Water Connected
Community
- Pets allowed
- Cats OK, Dogs OK
Room Details
| Room | Level | Dimensions |
|---|---|---|
| Primary Bedroom | First | 13x14 |
| Living Room | First | 17x15 |
| Kitchen | First | 10x13 |
| Bedroom 1 | First | 10x10 |
Listing Details
- Listing date
- 2026-08-24
- On market date
- 2026-08-28
- Original list price
- $259,999
- Occupant type
- Vacant
- MLS area
- 33570 - Ruskin/Apollo Beach
- Listing AOR
- Suncoast Tampa
- Status changed
- 2026-08-28
- Tax legal description
- BAHIA LAKES PHASE 2 LOT 395
Flood risk
FEMA Special Flood Hazard Area (1% annual-chance / “100-year” floodplain). Flood insurance is generally required by mortgage lenders.
Source: FEMA flood zone reported on the listing. Confirm current designation at FEMA Flood Map Service Center.
Location
Directions
US Hwy 41 S to Ruskin, West on 11th Ave NW, South on Parker Den Dr, house on the right
More homes like this
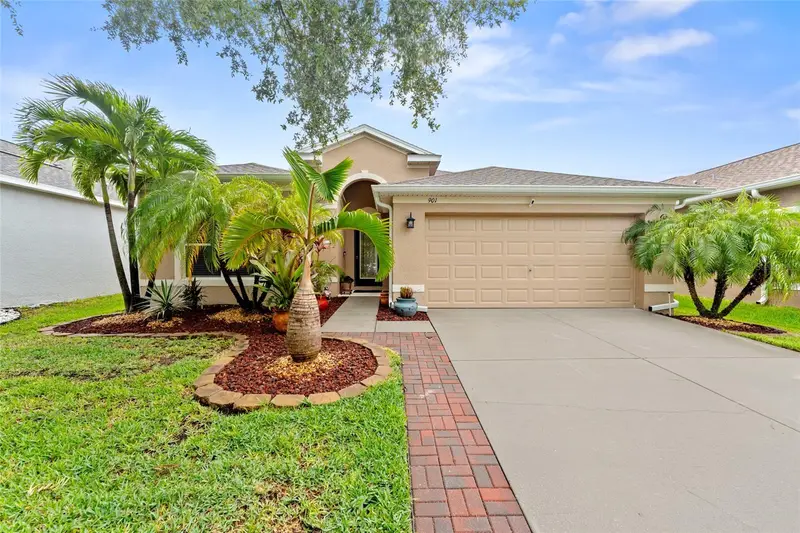
$299,000
901 Parker Den Dr
Ruskin, FL 33570
3 bd · 2 ba · 1,540 sqft
Bahia Lakes Ph 2
MLS ID #TB8536701, INTEGRITY REALTY & MNGMNT INC..
Listing provided by Stellar MLS
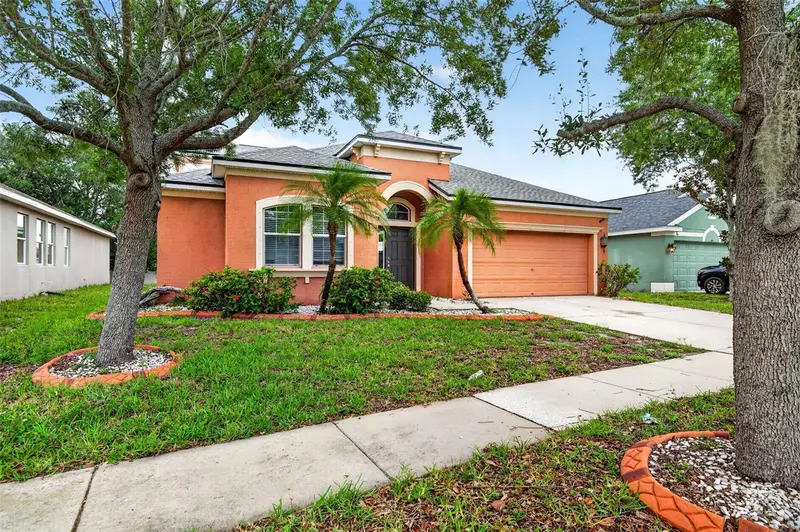
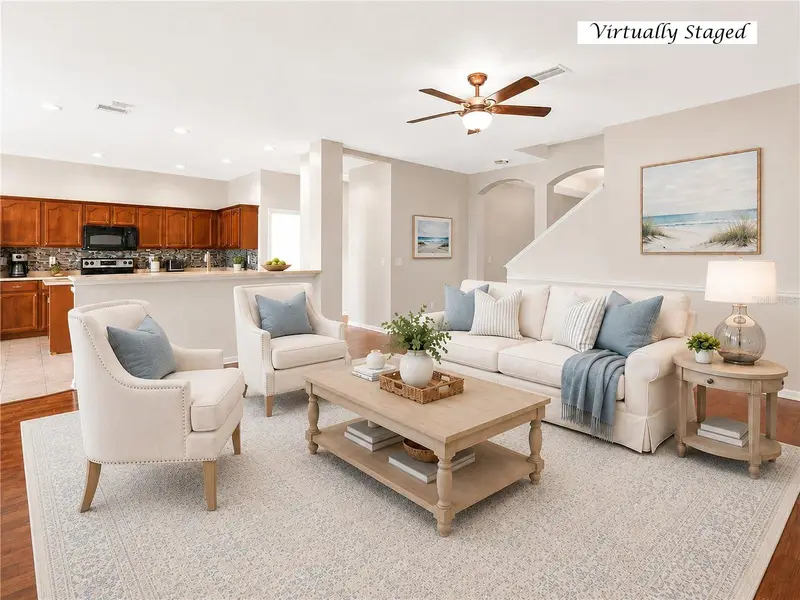
$429,900
612 Marion Hill Ln
Ruskin, FL 33570
5 bd · 4 ba · 3,190 sqft
Bahia Lakes Ph 2
MLS ID #TB8496851, KELLER WILLIAMS SOUTH SHORE.
Listing provided by Stellar MLS
$429,999
905 Parker Den Dr
Ruskin, FL 33570
3 bd · 2 ba · 1,530 sqft
Bahia Lakes Ph 2
MLS ID #TB8520077, LAUREN MICHAELS R.E. PARTNERS.
Listing provided by Stellar MLS

Listings courtesy of Stellar MLS as distributed by MLS GRID
IDX information is provided exclusively for consumers’ personal, non-commercial use and may not be used for any purpose other than to identify prospective properties consumers may be interested in purchasing.
Based on information submitted to the MLS GRID as of August 29, 2026 at 6:51 AM ET. All data is obtained from various sources and may not have been verified by broker or MLS GRID. Supplied Open House Information is subject to change without notice. All information should be independently reviewed and verified for accuracy. Properties may or may not be listed by the office/agent presenting the information.
All or a portion of the multiple listing information is provided by Stellar MLS, from a copyrighted compilation of listings. The compilation of listings and each individual listing are © 2026 Stellar MLS. All rights reserved.
Ryan Solberg, Broker · MaxLife Realty LLC · FL License #BK3354351 · Equal Housing Opportunity · Full disclaimer · DMCA