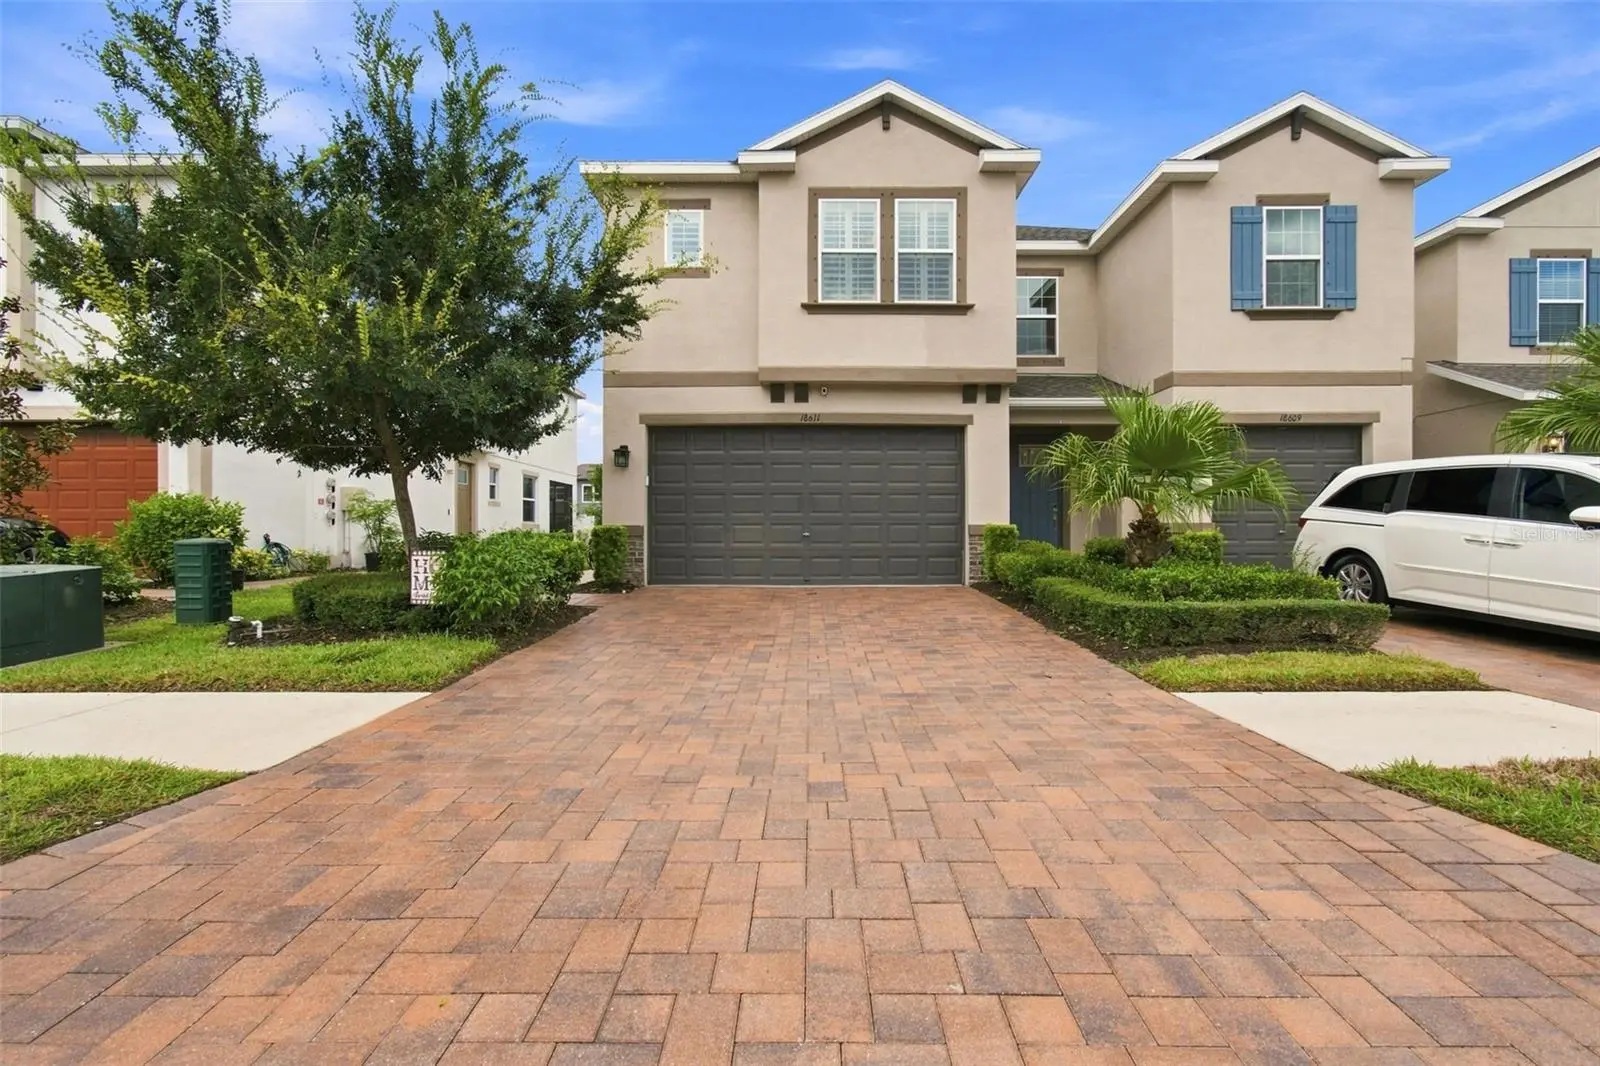

$407,000
18611 Noble Caspian Drive
Lutz, FL 33558
Listing updated: September 19, 2026 at 10:07 AM ET
Listing courtesy of Dalton Wade Inc · Henri White, LLC · MLS #TB8541458 · Active · 888-668-8283Property type
Year built
Lot size
Price / sq ft
HOA dues
Days on market
Garage spaces
Flood zone
About this home
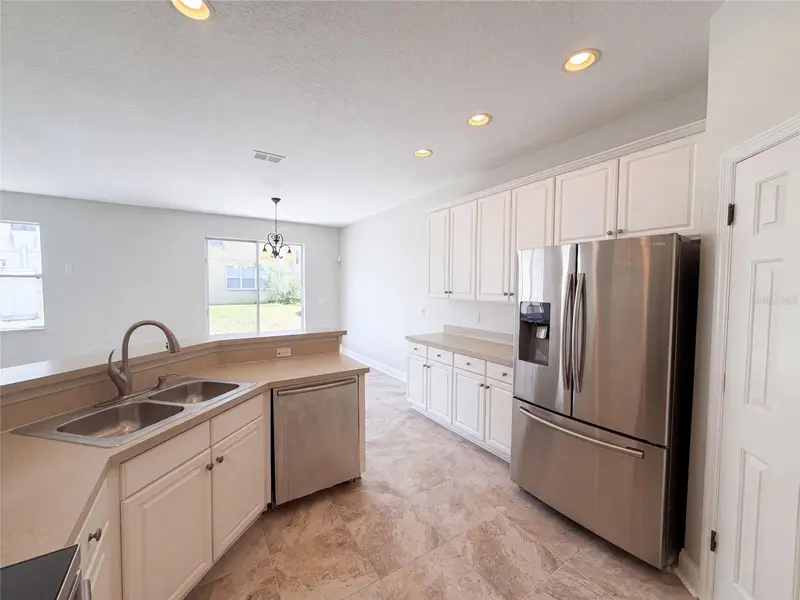
This impeccably cared-for End-Unit offers 3 bedrooms, 2.5 bathrooms, a 2-car garage, and modern updates throughout. The main floor features an open-concept layout anchored by a Fully-Updated Kitchen with an Expanded Quartz Island, Tile Backsplash, Pendant Lighting, and Double Oven, complemented by Diagonally-Laid Tile, Crown Molding, Plantation Shutters, and Wainscoting in the dining room and along the staircase. Up the stairs, featuring Fresh Carpet and a Wooden Handrail with Iron Spindles, you will find a versatile Loft, a dedicated Laundry Room, and a Primary Suite complete with En-Suite Bathroom with Tiled Shower, Dual-Vanity and a Walk-In Closet. Additional upgrades include an Under-Sink Water Filtration System, a Glass-Inlaid Front Door, and an HVAC with an Integrated UV Light and Whole-House Air Filter. Enjoy outdoor living on your Screened Private Patio or take advantage of Community Amenities, including a Pool, Clubhouse, and Outdoor Kitchen. Situated near SR-54, Dale Mabry Hwy, I-75, the Veterans Expressway, and local nature trails, this home is zoned for top-rated McKitrick, Martinez, and Steinbrenner schools. Schedule your private showing today!
Estimated monthly payment
Estimate only. Taxes use the listing's reported amount where available; insurance is a Florida-average estimate. Your actual payment will vary — run a full calculation or talk to a lender.
Price & listing history17 days on market
- Status: ActiveSep 16, 2026
- Listed$407,000Aug 27, 2026
- Price increased$407,000
Facts & features
- Property type
- Residential
- Sub type
- Townhouse
- Status
- Active
- Days on market
- 17
- Subdivision
- Sylvan Xing Ph 2
- County
- Hillsborough
- Year built
- 2019
- Living area
- 1,872 sq ft
- Price/sq ft
- $217
- Building area
- 2,639 sq ft (Public Records)
- Lot size
- 2,639 sq ft
- Lot category
- 0 to less than 1/4
- Flood zone
- X (12057C0063H)
- Garage
- 2 spaces
- Annual taxes
- $2,681 (2025)
- Parcel #
- U-10-27-18-B4L-000008-00001.0
- Zoning
- PD
- MLS #
- TB8541458
Ask about this home
Have a question? Ask the broker directly.
Ryan Solberg answers personally — no call center, no spam. Your question goes straight to him.
Interior Details
- Bedrooms
- 3
- Full bathrooms
- 2
- Half bathrooms
- 1
- Flooring
- Carpet, Ceramic Tile
- Appliances
- Dishwasher, Disposal, Dryer, Microwave, Range, Refrigerator, Washer, Water Filtration System
- Interior features
- Ceiling Fans(s), Crown Molding, Open Floorplan, PrimaryBedroom Upstairs, Stone Counters, Walk-In Closet(s)
- Laundry
- Inside, Laundry Room, Upper Level
- Stories / Levels
- Two
- Direction faces
- East
Heating & Cooling
- Heating
- Central, Electric, Heat Pump
- Cooling
- Central Air
Parking
- Garage spaces
- 2
- Attached garage
- Yes
- Parking features
- Garage Door Opener, Off Street
HOA & Financial
- HOA fee
- $744 / Quarterly
- Monthly HOA
- $248/mo
- Total monthly fees
- $248/mo
- Total annual fees
- $2,976
- HOA name
- Peggy Steiner
- CDD
- No
- Homestead exemption
- Yes
- Min lease term
- 7 Months
- Listing terms
- Cash, Conventional, FHA, VA Loan
- Ownership
- Fee Simple
- Available for lease
- Yes
- Lease restrictions
- Yes
- Additional lease restrictions
- See "DECLARATION OF COVENANTS, CONDITIONS AND RESTRICTIONS FOR SYLVAN CROSSING, 3.11". Verifywith Association/Management Company.
- Approval process
- See "DECLARATION OF COVENANTS, CONDITIONS AND RESTRICTIONS FOR SYLVAN CROSSING, 3.11". Verify withAssociation/Management Company.
Exterior & Construction
- Exterior features
- Hurricane Shutters, Sidewalk
- Construction materials
- Block, Stucco, Frame
- Roof
- Shingle
- Foundation
- Slab
- Road surface
- Asphalt
Utilities
- Sewer
- Public Sewer
- Water source
- Public
- Utilities
- Cable Connected, Electricity Connected, Public, Sewer Connected, Sprinkler Meter, Underground Utilities, Water Connected
Community
- Pets allowed
- Cats OK, Dogs OK, Yes
Schools
Letter grades: Florida DOE 2024–25 school grades (Orange, Seminole, Lake, Osceola, Brevard). Assigned schools from the listing agent — verify enrollment with the district.
Room Details
| Room | Level | Dimensions |
|---|---|---|
| Living Room | First | 13x18 |
| Dining Room | First | 11x10 |
| Primary Bedroom | Second | 13x16 |
| Bedroom 2 | Second | 12x10 |
| Bedroom 3 | Second | 11x11 |
| Kitchen | First |
Listing Details
- Listing date
- 2026-08-27
- On market date
- 2026-08-27
- Original list price
- $407,000
- Occupant type
- Owner
- MLS area
- 33558 - Lutz
- Listing AOR
- Suncoast Tampa
- Status changed
- 2026-09-16
- Tax legal description
- SYLVAN CROSSING PHASE 2 LOT 1 BLOCK 8
Flood risk
Minimal-risk area outside the mapped floodplain. Flood insurance is optional and typically low-cost.
Source: FEMA flood zone reported on the listing. Confirm current designation at FEMA Flood Map Service Center.
Location
Directions
Take FL-568/Veterans Expressway North to Dale Mabry Exit. Head North on Dale Mabry Highway, then left onto Toll W LutzLake Fern Rd to slight left on Dale Mabry Hwy. Drive 2.8 miles and turn right on Noble Caspian Dr, then left inside the gates. Home is on the leftside.
More homes like this
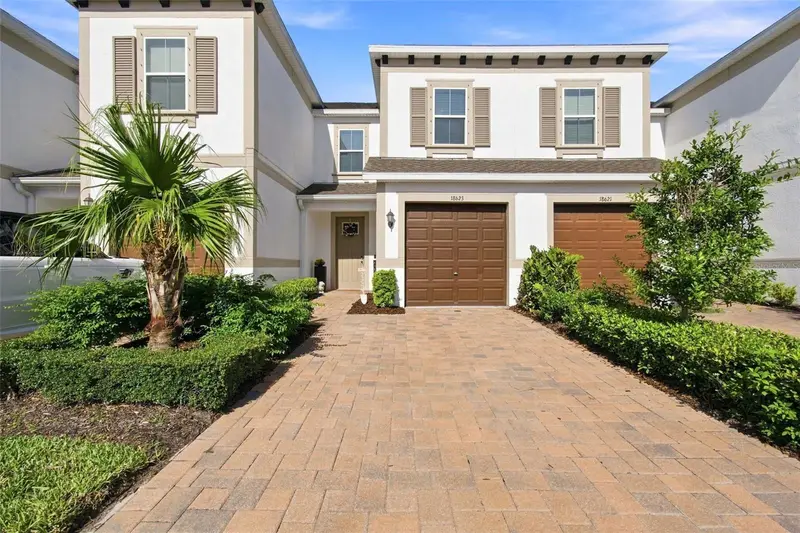
$365,000
18623 Noble Caspian Dr
Lutz, FL 33558
3 bd · 3 ba · 1,632 sqft
Sylvan Xing Ph 2
MLS ID #TB8538490, DALTON WADE INC.
Listing provided by Stellar MLS
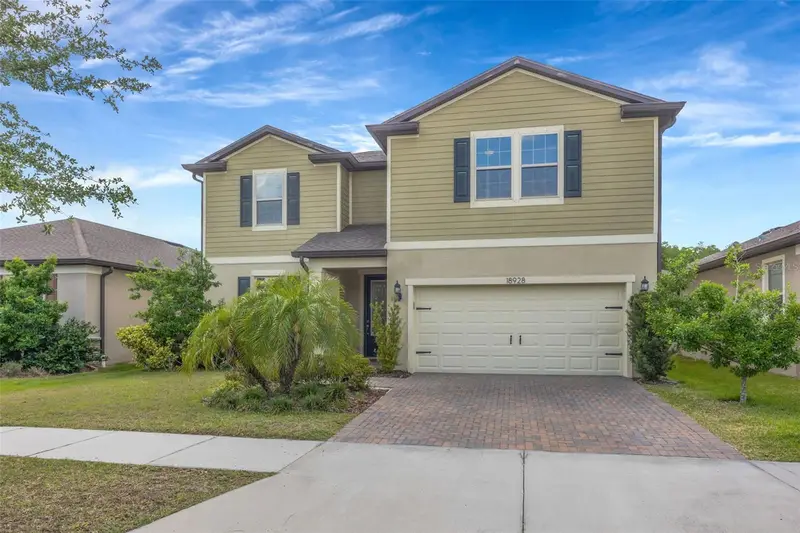
$634,900
18928 Willowmore Cedar Dr
Lutz, FL 33558
5 bd · 3 ba · 2,859 sqft
Birchwood Preserve North Ph 1
MLS ID #TB8529065, FUTURE HOME REALTY INC.
Listing provided by Stellar MLS
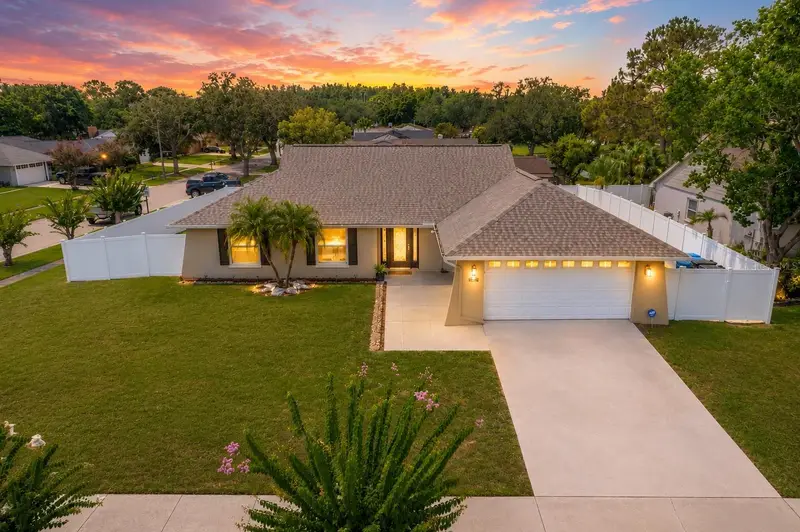
$540,000
4102 W Bank Ave
Tampa, FL 33624
3 bd · 2 ba · 1,550 sqft
Carrollwood Spgs Unit 2
MLS ID #TB8526146, AVENUE HOMES LLC.
Listing provided by Stellar MLS
$361,000
17534 Balmaha Dr
Land O Lakes, FL 34638
3 bd · 3 ba · 2,262 sqft
Ballantrae Village 3a & 3b
MLS ID #O6442992, OPENDOOR BROKERAGE LLC.
Listing provided by Stellar MLS

Listings courtesy of Stellar MLS as distributed by MLS GRID
IDX information is provided exclusively for consumers’ personal, non-commercial use and may not be used for any purpose other than to identify prospective properties consumers may be interested in purchasing.
Based on information submitted to the MLS GRID as of September 19, 2026 at 10:07 AM ET. All data is obtained from various sources and may not have been verified by broker or MLS GRID. Supplied Open House Information is subject to change without notice. All information should be independently reviewed and verified for accuracy. Properties may or may not be listed by the office/agent presenting the information.
All or a portion of the multiple listing information is provided by Stellar MLS, from a copyrighted compilation of listings. The compilation of listings and each individual listing are © 2026 Stellar MLS. All rights reserved.
Ryan Solberg, Broker · MaxLife Realty LLC · FL License #BK3354351 · Equal Housing Opportunity · Full disclaimer · DMCA