
$236,000
9940 61st Terrace
Ocala, FL 34476
Listing updated: August 23, 2026 at 8:47 PM ET
Listing courtesy of Re/Max Premier Realty · Beth Anthony · MLS #OM730887 · Active · 352-732-3222Property type
Year built
Lot size
Price / sq ft
HOA dues
Days on market
Garage spaces
Flood zone
About this home
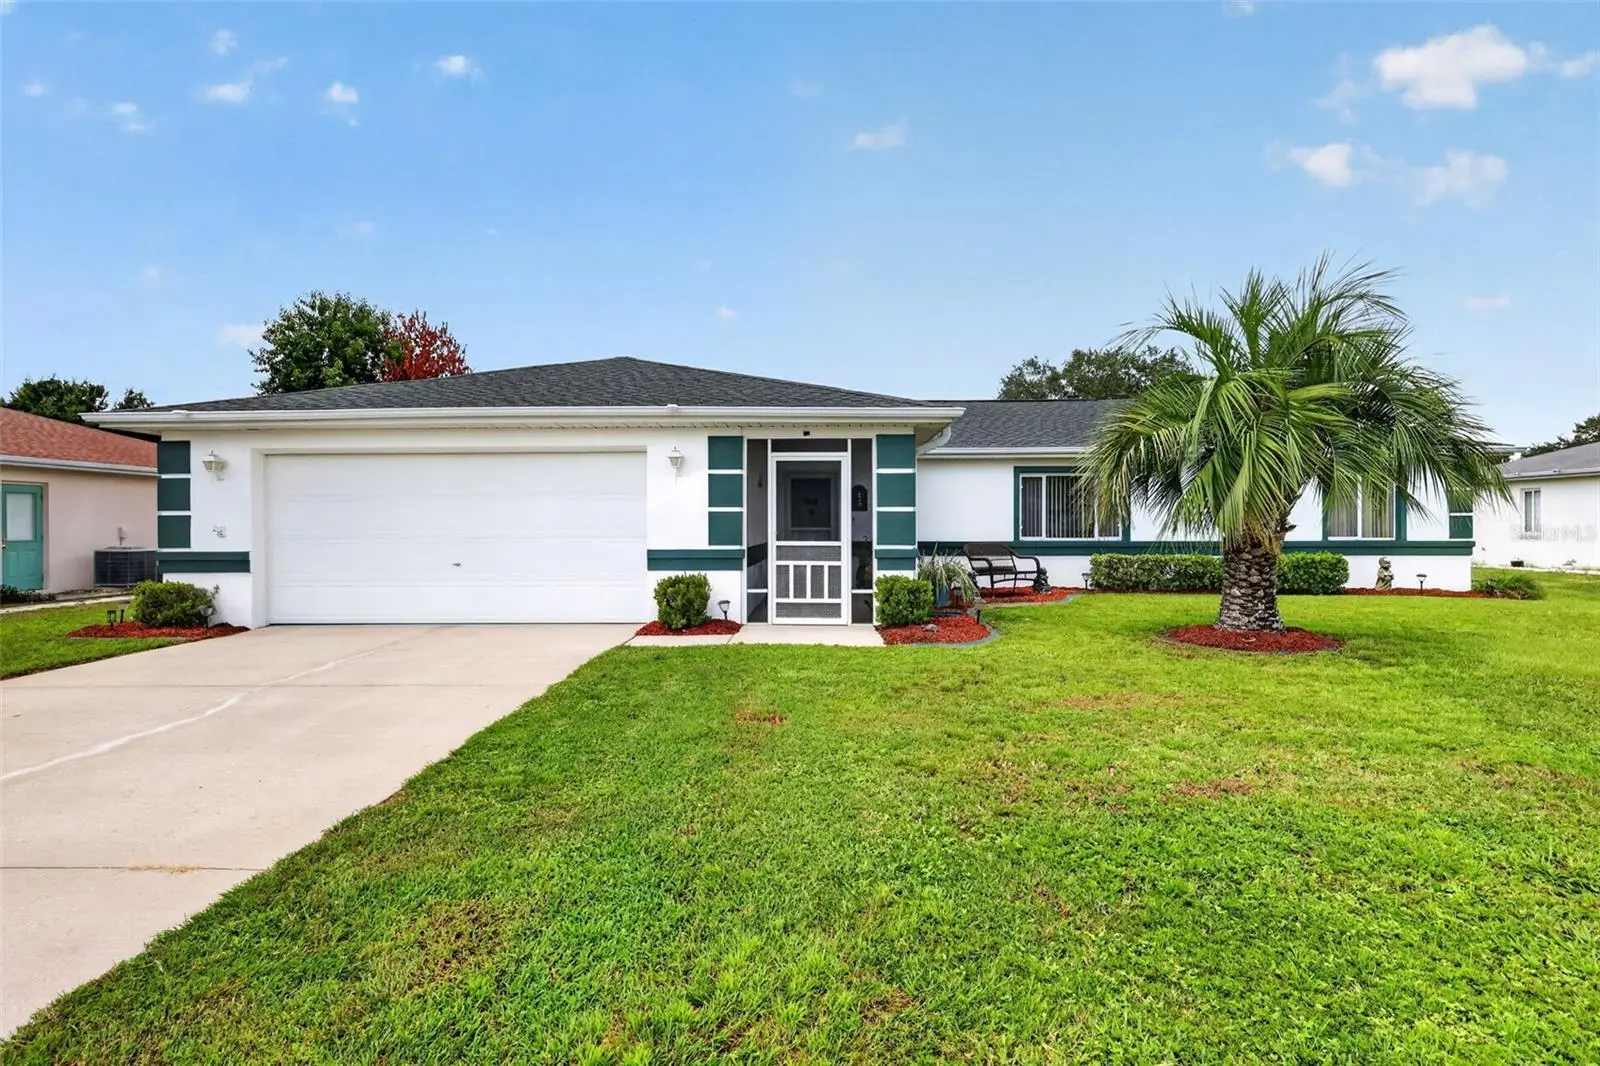
WOW! This home is beautiful and so well maintained and like new! A screened front porch greets you as you enter the property. as you enter the foyer see the Volume ceilings that make the home feel open and airy. The kitchen has had a total remodel including cabinets with pull outs, all new appliances, quartz counter tops and backsplash. There is room for a kitchen table and there is breakfast bar for quick snacks. The interior has been recently painted and new wood look tile flooring installed. The primary bedroom has an ensuite bath with new shower door, sink and vanity light. The master closet is a nice size as well. Sliders from the dining room lead to a lanai that has windows and outside there is an open patio and fenced yard. Notice the concrete cubing and large Florida palm trees. The inside laundry room has a utility sink as well. ROOF 2017,air conditioner 2022 The garage is oversized at 559 square feet ( most 2 car garages are 400 square feet). Enjoy living in Cherrywood with access to Club House with a lot of activities, a swimming pool, library, billiard room, fitness room, kitchen, activities room, tennis courts, basketball courts, grilling area, and more. This home is close to shopping, medical offices and retail stores. Publix is within 10 minutes!
Estimated monthly payment
Estimate only. Taxes use the listing's reported amount where available; insurance is a Florida-average estimate. Your actual payment will vary — run a full calculation or talk to a lender.
Price & listing history0 days on market
- Status: ActiveAug 23, 2026
- Listed$236,000Aug 23, 2026
- Price increased$236,000
Facts & features
- Property type
- Residential
- Sub type
- Single Family Residence
- Status
- Active
- Days on market
- 0
- Subdivision
- Cherrywood Estate
- County
- Marion
- Year built
- 1999
- Living area
- 1,623 sq ft
- Price/sq ft
- $145
- Building area
- 2,486 sq ft (Public Records)
- Lot size
- 9,148 sq ft
- Lot category
- 0 to less than 1/4
- Flood zone
- X (12083C0703E)
- Garage
- 2 spaces
- Annual taxes
- $1,110 (2025)
- Parcel #
- 35680-023-19
- Zoning
- R1
- MLS #
- OM730887
Ask about this home
Have a question? Ask the broker directly.
Ryan Solberg answers personally — no call center, no spam. Your question goes straight to him.
Interior Details
- Bedrooms
- 3
- Full bathrooms
- 2
- Flooring
- Ceramic Tile, Vinyl
- Appliances
- Dishwasher, Dryer, Range, Range Hood, Refrigerator, Washer
- Interior features
- Cathedral Ceiling(s), Ceiling Fans(s), Solid Wood Cabinets, Split Bedroom, Stone Counters, Walk-In Closet(s), Window Treatments
- Laundry
- Inside, Laundry Room
- Stories / Levels
- One
- Direction faces
- East
Heating & Cooling
- Heating
- Central, Electric
- Cooling
- Central Air
Parking
- Garage spaces
- 2
- Attached garage
- Yes
HOA & Financial
- HOA fee
- $328 / Monthly
- Monthly HOA
- $328/mo
- Total monthly fees
- $328/mo
- Total annual fees
- $3,937
- HOA name
- Jennifer
- CDD
- No
- Homestead exemption
- Yes
- Min lease term
- 1-2 Years
- Listing terms
- Cash, Conventional, FHA, VA Loan
- Ownership
- Fee Simple
- Available for lease
- Yes
- Lease restrictions
- Yes
- Additional lease restrictions
- contact HOA
- Approval process
- Contact HOA
Exterior & Construction
- Exterior features
- Private Mailbox, Rain Gutters, Sprinkler Metered
- Construction materials
- Block, Concrete
- Roof
- Shingle
- Foundation
- Slab
- Road surface
- Asphalt
Utilities
- Sewer
- Public Sewer
- Water source
- Public
- Utilities
- Electricity Connected, Sewer Connected
Community
- Pets allowed
- Cats OK, Dogs OK
- Senior community
- Yes
Room Details
| Room | Level | Dimensions |
|---|---|---|
| Primary Bedroom | First | 13.2x13.4 |
| Bathroom 2 | First | 13.3x10.4 |
| Dining Room | First | 15.6x10.6 |
| Kitchen | First | 14.4x12.4 |
| Living Room | First | 20.9x15.5 |
Listing Details
- Listing date
- 2026-08-22
- On market date
- 2026-08-23
- Original list price
- $236,000
- Occupant type
- Owner
- MLS area
- 34476 - Ocala
- Listing AOR
- Ocala - Marion
- Status changed
- 2026-08-23
- Tax legal description
- SEC 20 TWP 16 RGE 21 PLAT BOOK 005 PAGE 054 CHERRYWOOD ESTATES PHASE 6A BLK W LOT 19
Flood risk
Minimal-risk area outside the mapped floodplain. Flood insurance is optional and typically low-cost.
Source: FEMA flood zone reported on the listing. Confirm current designation at FEMA Flood Map Service Center.
Location
Directions
West on Hwy 200 left on 60 Ave, right onto SW 98th Street Rd, left onto SW 59th Cir, right onto SW 61st Terrace, home on the left
More homes like this
$174,000
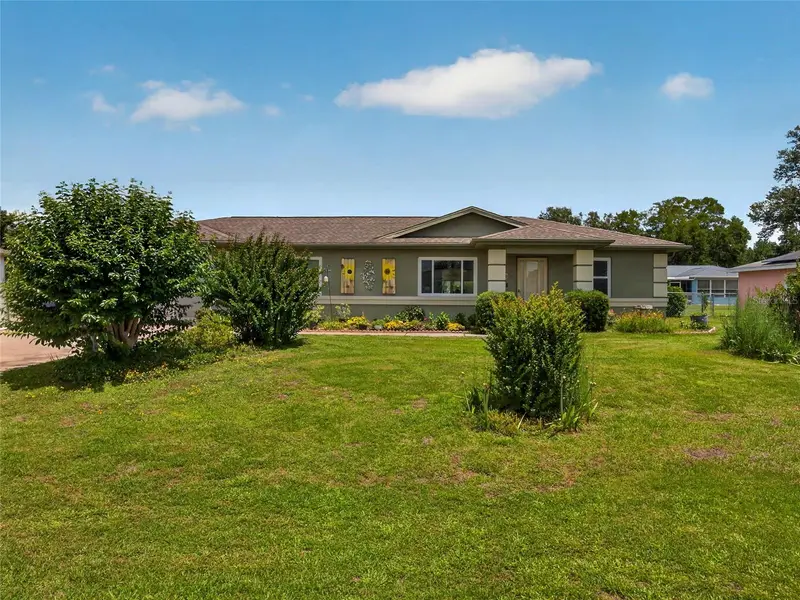
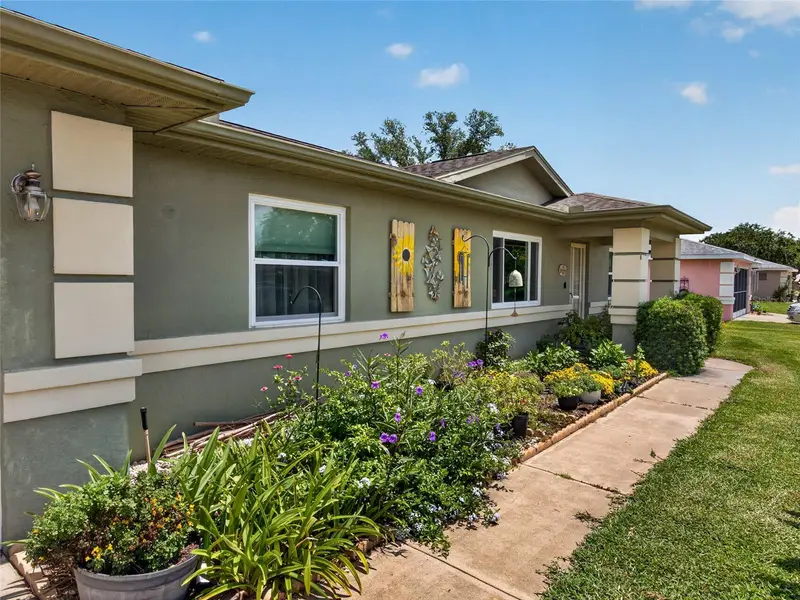
6341 Sw 103rd Ln
Ocala, FL 34476
2 bd · 2 ba · 1,258 sqft
Cherrywood Estate
MLS ID #OM724795, RE/MAX ALLSTARS REALTY.
Listing provided by Stellar MLS
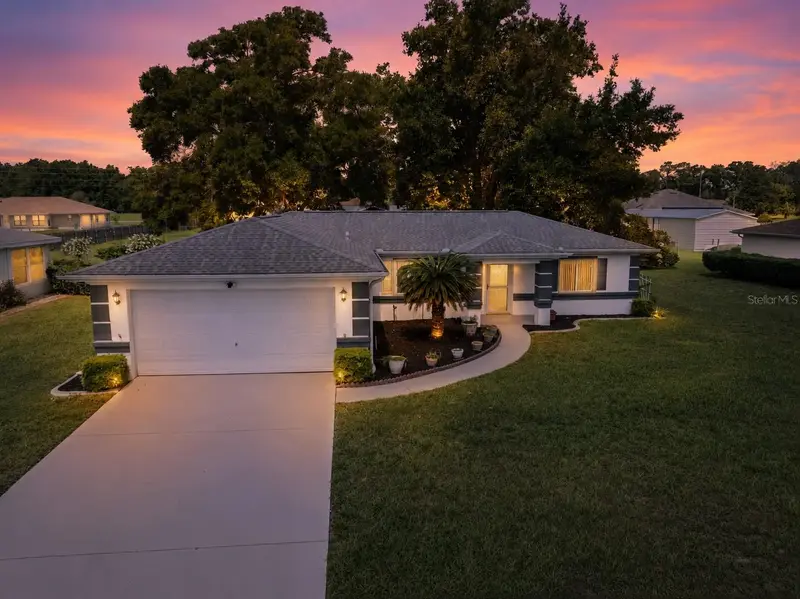
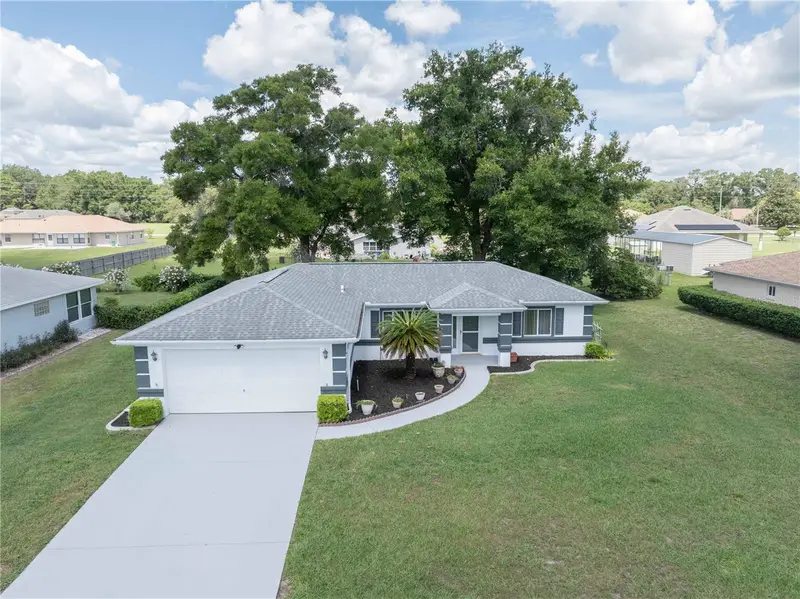
$179,000
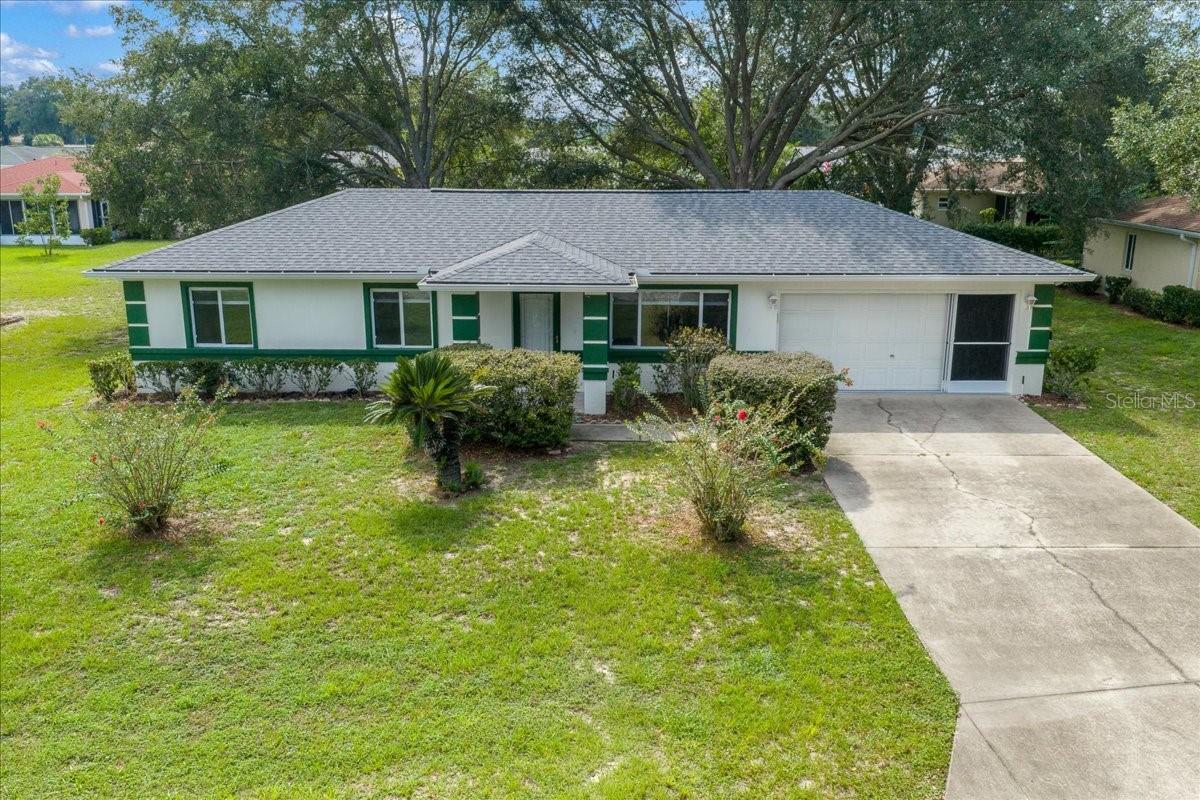
9912 Sw 61st Ct
Ocala, FL 34476
2 bd · 2 ba · 1,008 sqft
Cherrywood Estate
MLS ID #OM730714, BERKSHIRE HATHAWAY HS FLORIDA.
Listing provided by Stellar MLS
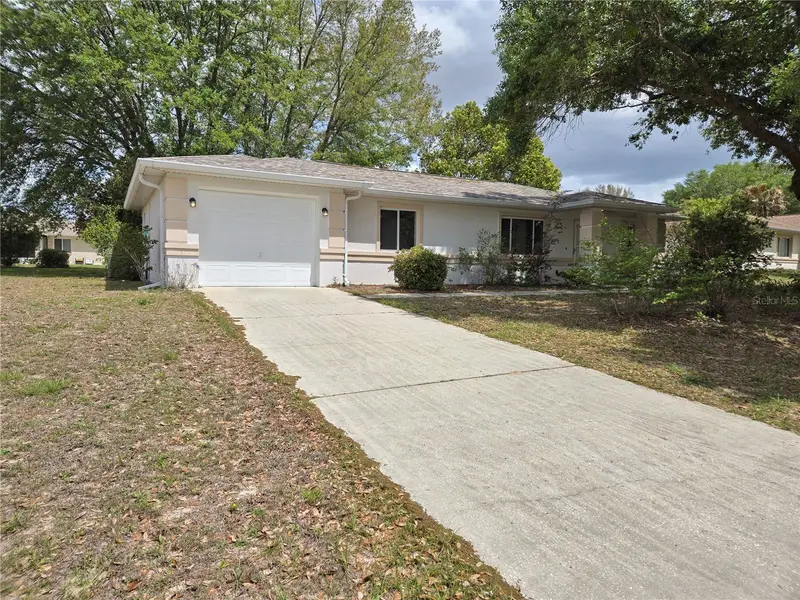
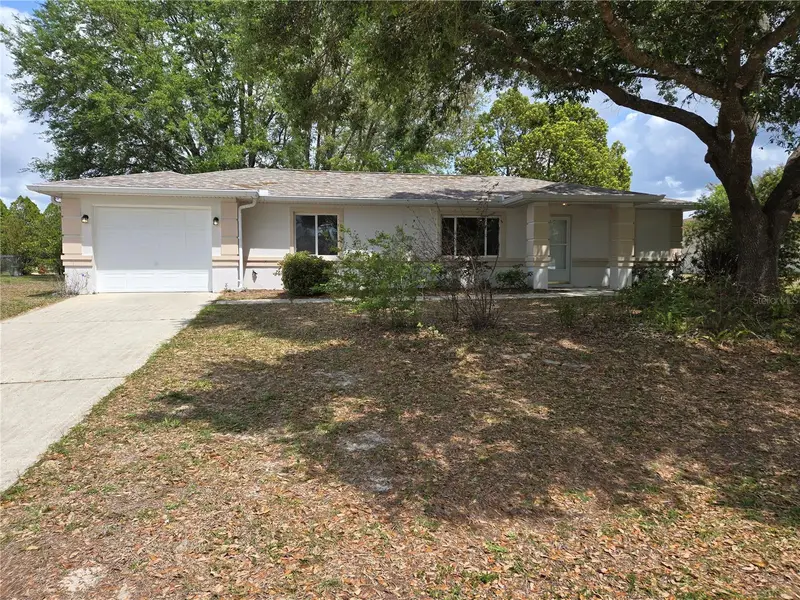
$182,000
10280 Sw 62nd Terrace Rd
Ocala, FL 34476
2 bd · 2 ba · 1,320 sqft
Cherrywood Estate
MLS ID #OM727129, RE/MAX ALLSTARS REALTY.
Listing provided by Stellar MLS
$184,900
6121 Sw 103rd Loop
Ocala, FL 34476
2 bd · 2 ba · 1,119 sqft
Cherrywood Estate
MLS ID #OM722192, KIEFER REALTY, PA.
Listing provided by Stellar MLS

Listings courtesy of Stellar MLS as distributed by MLS GRID
IDX information is provided exclusively for consumers’ personal, non-commercial use and may not be used for any purpose other than to identify prospective properties consumers may be interested in purchasing.
Based on information submitted to the MLS GRID as of August 23, 2026 at 8:47 PM ET. All data is obtained from various sources and may not have been verified by broker or MLS GRID. Supplied Open House Information is subject to change without notice. All information should be independently reviewed and verified for accuracy. Properties may or may not be listed by the office/agent presenting the information.
All or a portion of the multiple listing information is provided by Stellar MLS, from a copyrighted compilation of listings. The compilation of listings and each individual listing are © 2026 Stellar MLS. All rights reserved.
Ryan Solberg, Broker · MaxLife Realty LLC · FL License #BK3354351 · Equal Housing Opportunity · Full disclaimer · DMCA