
$299,900
9511 Clyde Street
Hudson, FL 34669
Listing updated: September 22, 2026 at 3:03 PM ET
Listing courtesy of Charles Rutenberg Realty Inc · Nancy Lee Zeimetz · MLS #TB8541411 · Active · 727-538-9200Property type
Year built
Lot size
Price / sq ft
HOA dues
Days on market
Garage spaces
Flood zone
About this home
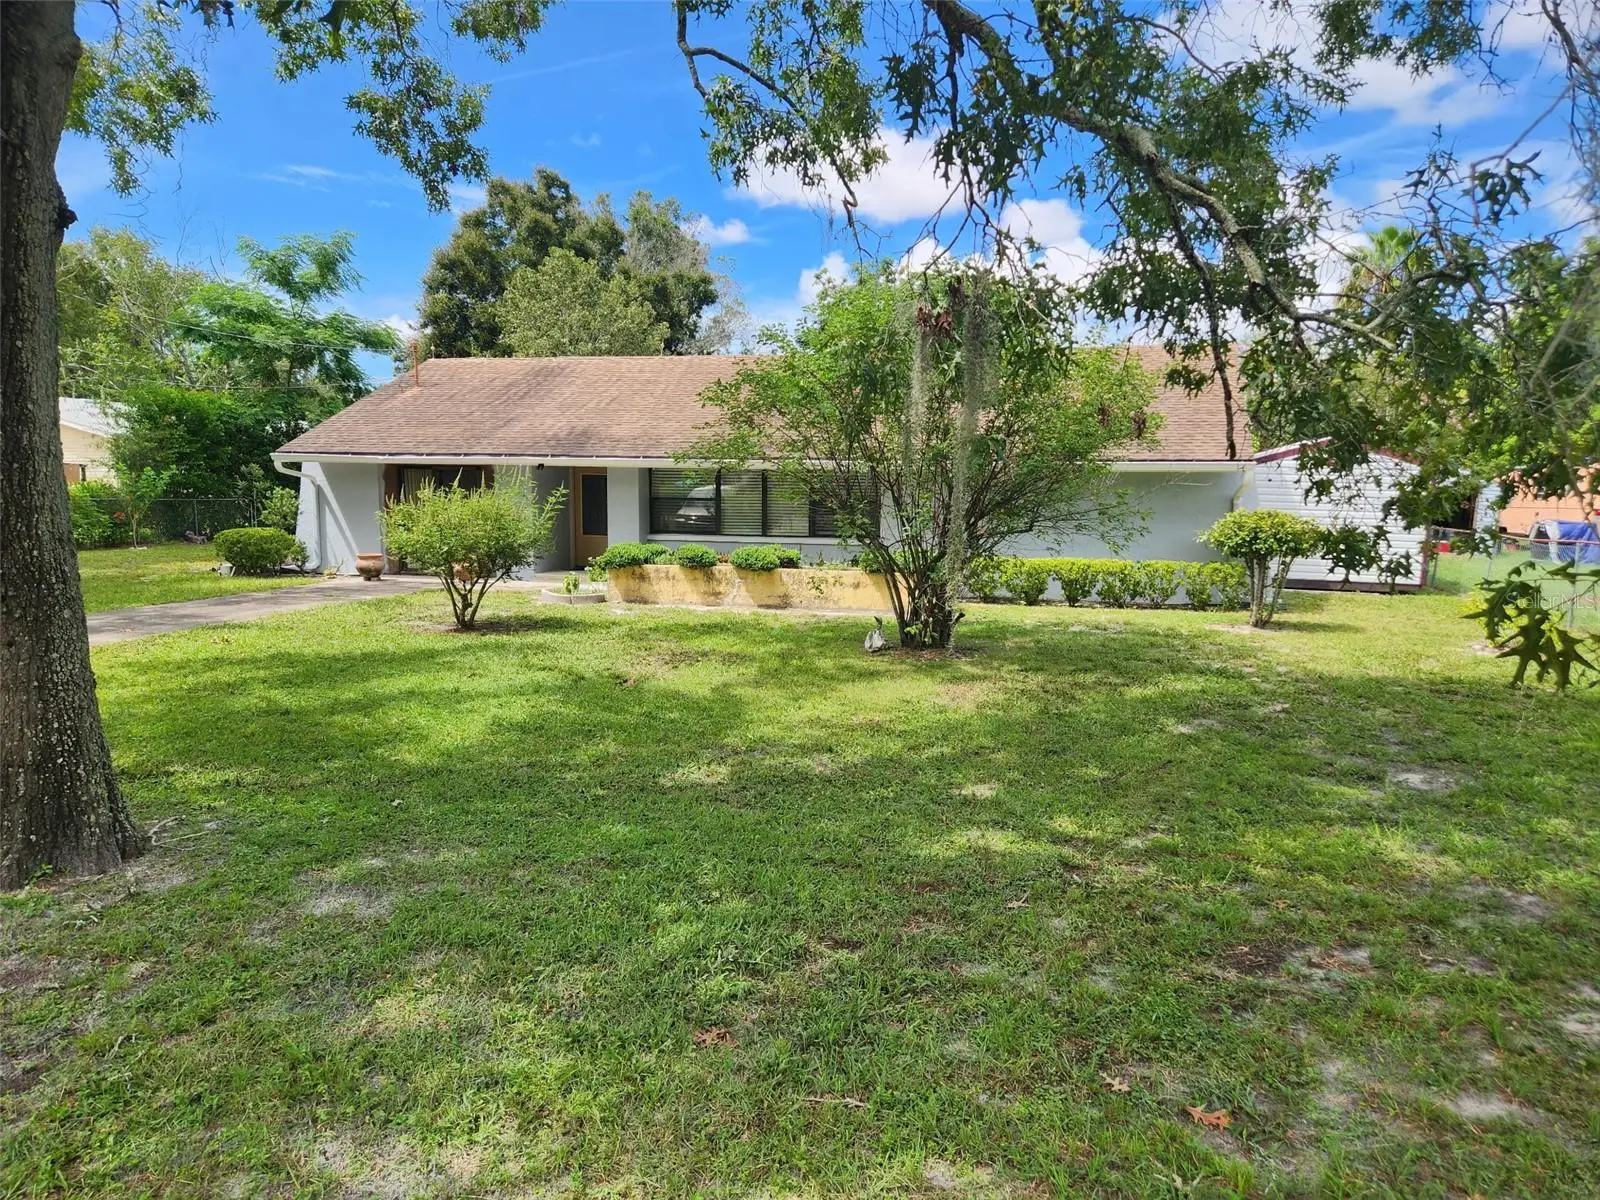
Significant price drop! Your dream home is here! Frontage on 2 roads, 2 driveways. Spacious country ranch style home and it's move in ready! Located at the end of a dead end street on nearly 1/2 acre that is cleared and landscaped and fully fenced with additional road frontage in the rear on Grouse Way! 2nd driveway off of Grouse Way leads to your large detached garage. Room for RV parking and/or boat storage. ADU allowed! No Flood Zone here. This spacious 3 bedroom 2 bath home has so much to offer, set back from the road with beautiful flowering trees, firepit, garden area, you will never want to leave this private paradise. There are two large porches which provide additional living area, one is completely enclosed. Upgraded kitchen with gorgeous cabinetry and appliances, vaulted ceiling in living/dining room, gas fireplace insert. Furnished, a 2nd refrigerator, and lawnmower too. Plenty of room for a pool! Take a look at this unique property!
Estimated monthly payment
Estimate only. Taxes use the listing's reported amount where available; insurance is a Florida-average estimate. Your actual payment will vary — run a full calculation or talk to a lender.
Price & listing history31 days on market
- Status: ActiveAug 22, 2026
- Listed$329,900Aug 22, 2026
- Price reduced$299,900
Facts & features
- Property type
- Residential
- Sub type
- Single Family Residence
- Status
- Active
- Days on market
- 31
- Subdivision
- Parkwood Acres
- County
- Pasco
- Year built
- 1980
- Living area
- 1,548 sq ft
- Price/sq ft
- $194
- Building area
- 2,002 sq ft (Public Records)
- Lot size
- 20,000 sq ft
- Lot category
- 1/4 to less than 1/2
- Flood zone
- X (12101C0181G)
- Garage
- 2 spaces
- Annual taxes
- $685 (2025)
- Parcel #
- 16-25-01-014.0-000.00-576.0
- Zoning
- R1MH
- MLS #
- TB8541411
Ask about this home
Have a question? Ask the broker directly.
Ryan Solberg answers personally — no call center, no spam. Your question goes straight to him.
Interior Details
- Bedrooms
- 3
- Full bathrooms
- 2
- Flooring
- Ceramic Tile, Laminate
- Appliances
- Disposal, Dryer, Electric Water Heater, Gas Water Heater, Microwave, Range, Refrigerator, Washer
- Interior features
- High Ceilings, Living Room/Dining Room Combo, Solid Surface Counters, Solid Wood Cabinets, Vaulted Ceiling(s)
- Laundry
- Inside
- Stories / Levels
- One
- Direction faces
- South
- Fireplace
- Yes
Heating & Cooling
- Heating
- Central
- Cooling
- Central Air
Parking
- Garage spaces
- 2
- Attached garage
- No
HOA & Financial
- Total monthly fees
- $0/mo
- Total annual fees
- $0
- CDD
- No
- Homestead exemption
- Yes
- Min lease term
- No Minimum
- Listing terms
- Cash, Conventional, FHA, VA Loan
- Ownership
- Fee Simple
- Available for lease
- Yes
- Lease restrictions
- No
Exterior & Construction
- Exterior features
- Fire Pit, Garden, Private Entrance, Private Mailbox, Private Yard
- Construction materials
- Block
- Roof
- Shingle
- Foundation
- Slab
- Road surface
- Paved
Utilities
- Sewer
- Private Sewer, Septic Tank
- Water source
- Public
- Utilities
- BB/HS Internet Available, Cable Available, Cable Connected, Electricity Connected, Propane
Room Details
| Room | Level | Dimensions |
|---|---|---|
| Primary Bedroom | First | |
| Kitchen | First | |
| Living Room | First | |
| Dining Room | First | |
| Bedroom 2 | First | |
| Bedroom 3 | First |
Listing Details
- Listing date
- 2026-08-22
- On market date
- 2026-08-22
- Original list price
- $329,900
- Occupant type
- Owner
- MLS area
- 34669 - Hudson/Port Richey
- Listing AOR
- Suncoast Tampa
- Status changed
- 2026-08-22
- Tax legal description
- PARKWOOD ACRES UNIT 4 UNREC PLAT TR 576 DSCB AS COM AT NE COR OF SEC 1 TH N89DEG 17' 10"W 2450.00 FT FOR POB TH CONT N89DEG 17' 10"W 100.00 FT TH S00DEG 51' 07"W 250.00 FT TH S89DEG 17' 10"E 100.00 FT TH N00DEG 51' 07"E 250.00 FT TO POB; EXC SLY 25.00 FT THEREOF FOR RD R/W OR 5041 PG 500
Flood risk
Minimal-risk area outside the mapped floodplain. Flood insurance is optional and typically low-cost.
Source: FEMA flood zone reported on the listing. Confirm current designation at FEMA Flood Map Service Center.
Location
Directions
SR 52 to Parkwood St to left on Litewood, left onto Clyde St home on right at end, sign. To drive to detached garage SR 52 to Canton Ave, right on Grouse Way sign on right.
More homes like this
$100,000
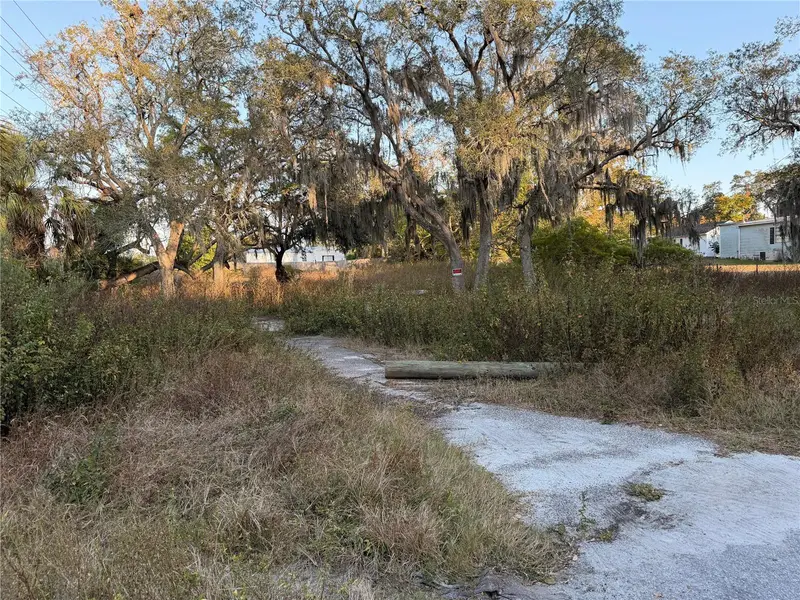
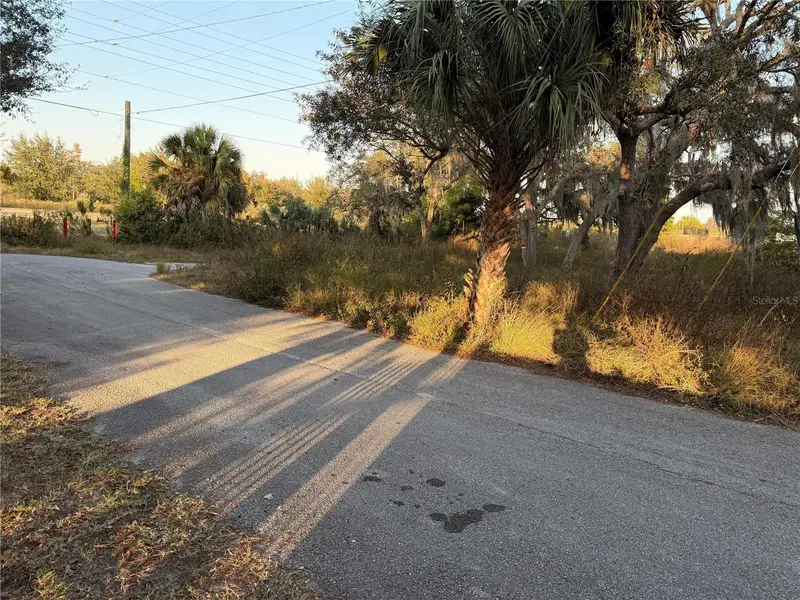
13934 Litewood Dr
Hudson, FL 34669
0.46 acres
Parkwood Acres
MLS ID #TB8452721, JPT REALTY LLC.
Listing provided by Stellar MLS
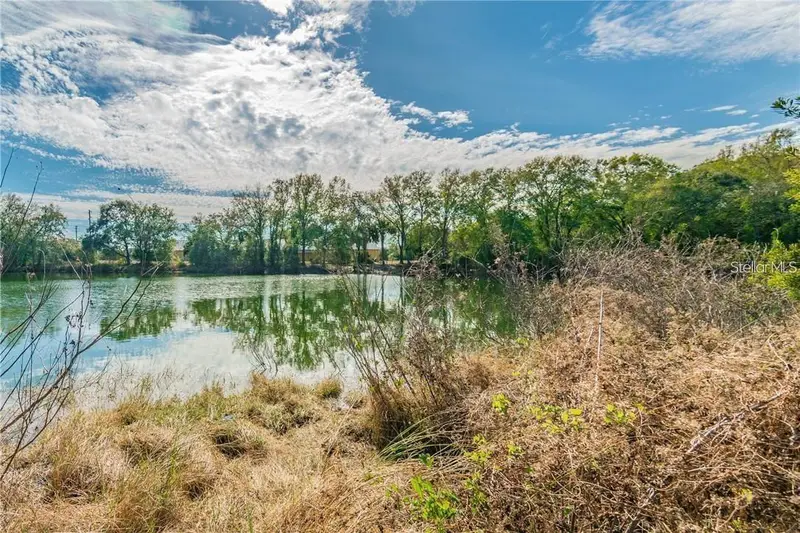
$109,800
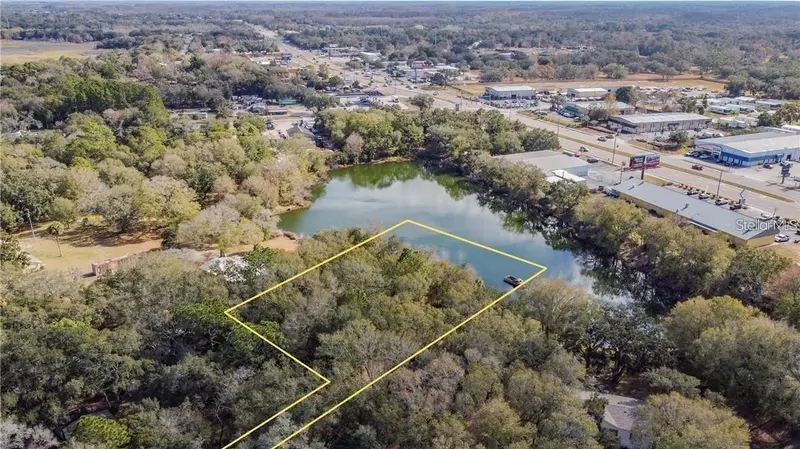
12102 Parkwood St
Hudson, FL 34669
1.1 acres
Parkwood Acres
MLS ID #TB8384556, BEACHFRONT REALTY INC.
Listing provided by Stellar MLS
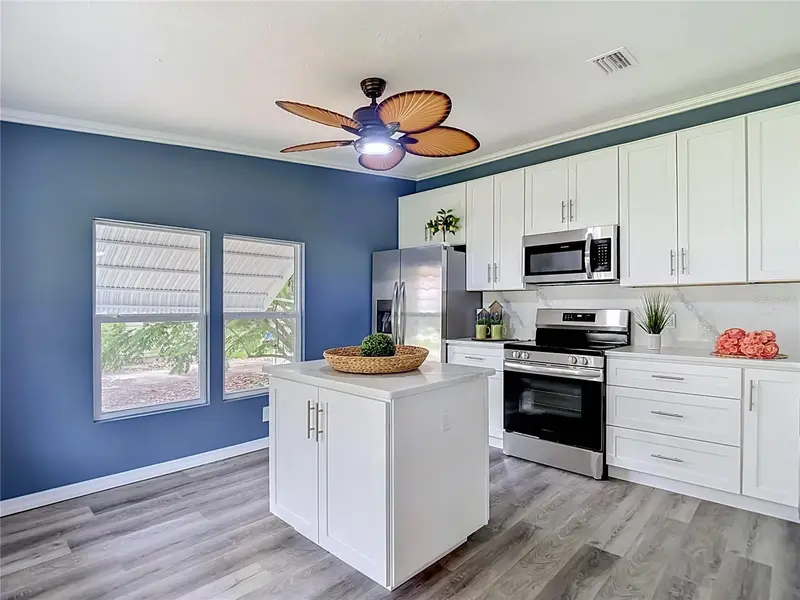
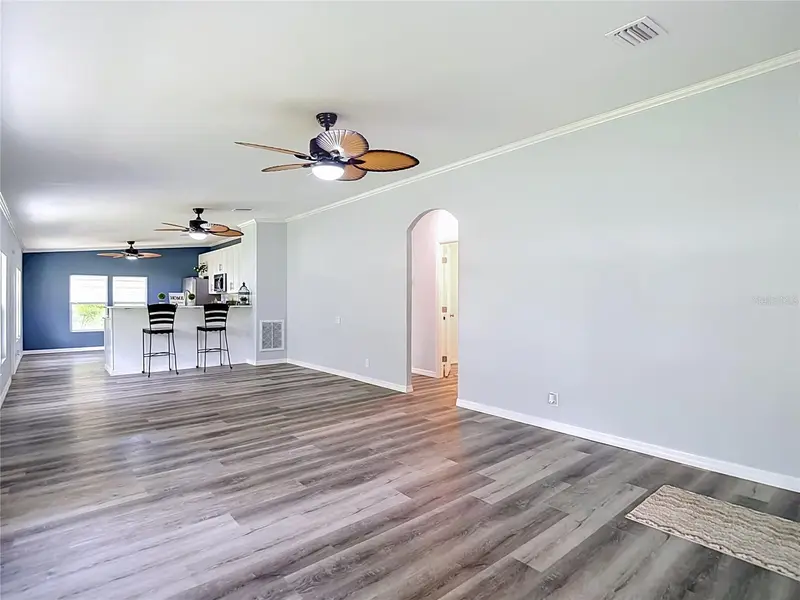
$230,000
12331 Parkwood St
Hudson, FL 34669
2 bd · 2 ba · 1,144 sqft
Parkwood Acres
MLS ID #W7886149, RE/MAX SUNSET REALTY.
Listing provided by Stellar MLS
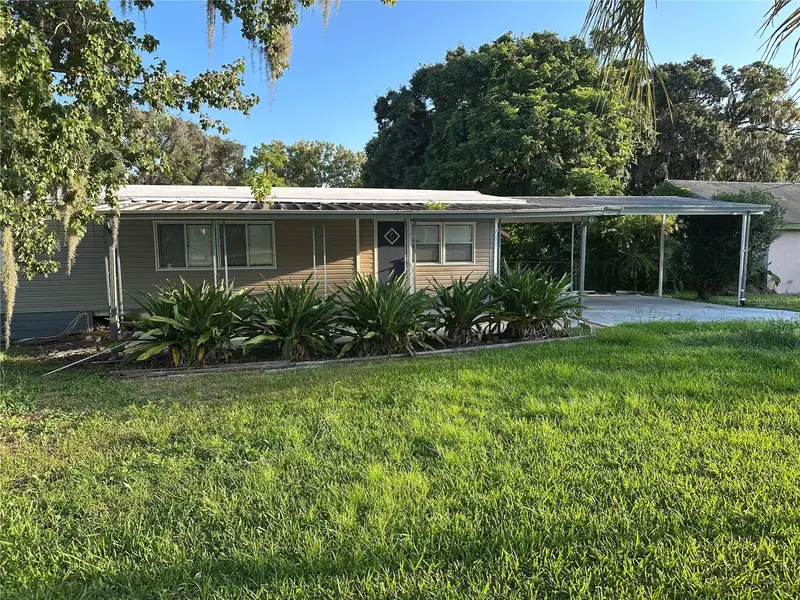
$250,000
9602 Chris St
Hudson, FL 34669
3 bd · 2 ba · 1,344 sqft
Parkwood Acres
MLS ID #TB8539290, BELLA VISTA REALTY GROUP LLC.
Listing provided by Stellar MLS

Listings courtesy of Stellar MLS as distributed by MLS GRID
IDX information is provided exclusively for consumers’ personal, non-commercial use and may not be used for any purpose other than to identify prospective properties consumers may be interested in purchasing.
Based on information submitted to the MLS GRID as of September 22, 2026 at 3:03 PM ET. All data is obtained from various sources and may not have been verified by broker or MLS GRID. Supplied Open House Information is subject to change without notice. All information should be independently reviewed and verified for accuracy. Properties may or may not be listed by the office/agent presenting the information.
All or a portion of the multiple listing information is provided by Stellar MLS, from a copyrighted compilation of listings. The compilation of listings and each individual listing are © 2026 Stellar MLS. All rights reserved.
Ryan Solberg, Broker · MaxLife Realty LLC · FL License #BK3354351 · Equal Housing Opportunity · Full disclaimer · DMCA