
$864,000
1568 Hickory View Circle
Parrish, FL 34219
Listing updated: September 9, 2026 at 1:20 PM ET
Listing courtesy of Fine Properties · Todd Rentschler · MLS #A4703750 · Active · 941-782-0000Property type
Year built
Lot size
Price / sq ft
HOA dues
Days on market
Garage spaces
Flood zone
About this home
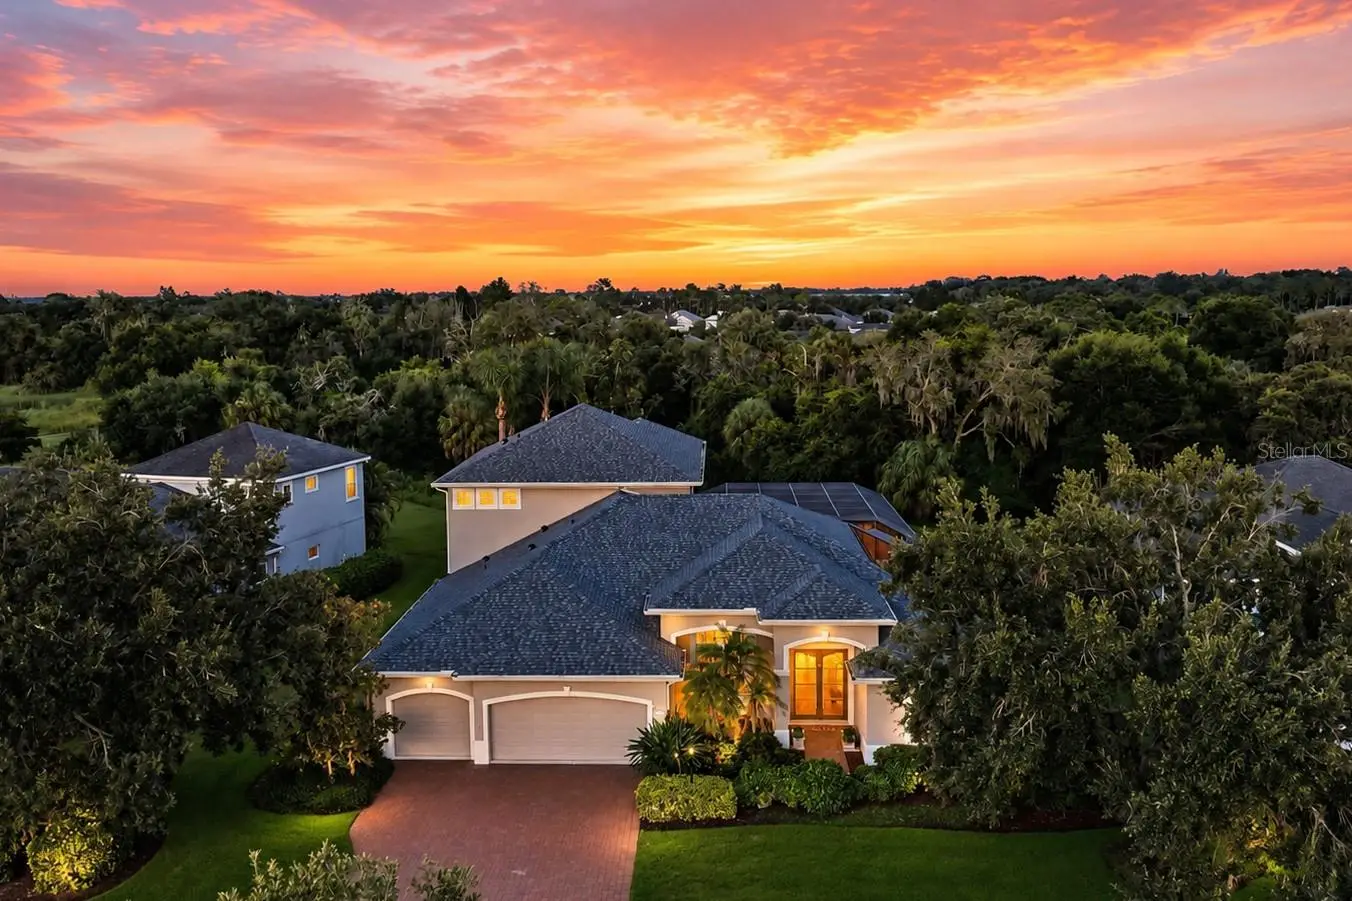
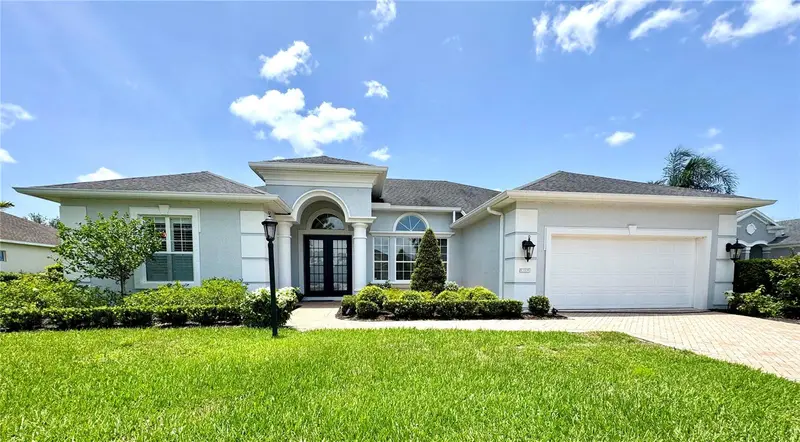
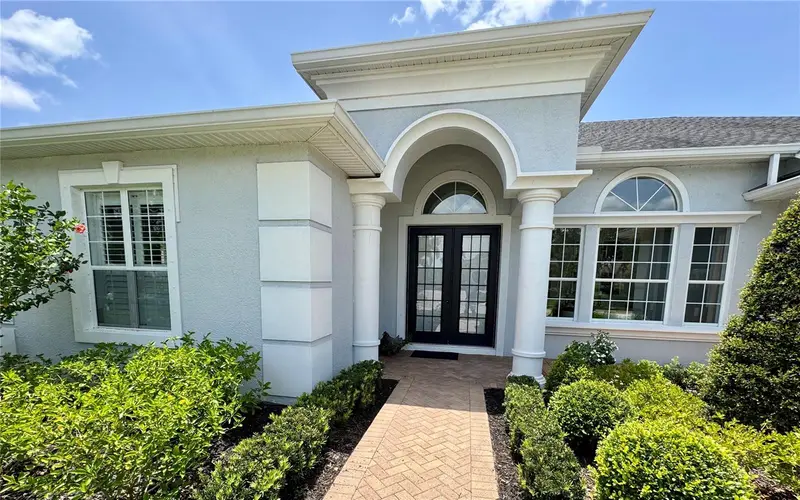
5br/4ba Neal Signature Estate Home with office, upstairs bonus room, and heated luxury pool on 1/3 acre homesite in the gated community of Rivers Reach! From the moment you arrive, the scale and character of this impressive home stands out. A dramatic oversized double glass entry door creates a striking sense of arrival and sets the tone for the spacious interior beyond. Designed for both everyday living and entertaining, the home is graced with generous room sizes, soaring 11' ceilings, abundant natural light and a flexible floor plan. The kitchen is connected to both living areas and offers extensive cabinetry and counter space (great for hosting parties), 42-inch hardwood upper cabinets, high-end SS appliances including a GE Monogram Fridge (similar to Sub Zero & Wolf) and double wall convection ovens. Twin 8' doors welcome you into the first-floor primary suite featuring walk-in closets, custom en-suite with zero entry shower, soaking tub, and dual custom vanities. A private office/den off the front of the home and three bedrooms and two baths in the rear complete the first floor. Upstairs you'll find a spacious bonus room, 5th bedroom, full bath, and outdoor screened terrace providing an escape from the rigors of everyday life. Enjoy game night or just lounging around, and the adjoining bedroom and bath provide an excellent space for guests or multigenerational living. Step outside and take in the true showpiece--the spectacular outdoor living area. An oversized custom pool is surrounded by an expansive travertine paver deck and enhanced by numerous waterfalls and water features, creating your own private resort at home. Multiple covered areas and outdoor kitchen provide plenty of options for outdoor dining, lounging and entertaining, while the large screened enclosure allows you to enjoy the Florida lifestyle year round. Additional highlights include a **NEW ROOF in 2025**, three-car garage, paver driveway and walkway, and impressive indoor/outdoor connectivity with numerous windows and glass doors overlooking the pool. Rivers Reach offers even more opportunities to enjoy the outdoors with a resort-style community pool, fitness room, kayak launch and scenic walking trails, all within a gated Parrish community. Easy access to LWR/64 or Parrish, with new schools and shopping and dining options nearby. It's hard to find a home in this area with this size & features under $1M, so... congrats! You've found it!
Estimated monthly payment
Estimate only. Taxes use the listing's reported amount where available; insurance is a Florida-average estimate. Your actual payment will vary — run a full calculation or talk to a lender.
Price & listing history14 days on market
- Status: ActiveAug 26, 2026
- Listed$864,000Aug 26, 2026
- Price increased$864,000
Facts & features
- Property type
- Residential
- Sub type
- Single Family Residence
- Status
- Active
- Days on market
- 14
- Subdivision
- Rivers Reach Ph Ii
- County
- Manatee
- Year built
- 2008
- Living area
- 3,974 sq ft
- Price/sq ft
- $217
- Building area
- 5,188 sq ft (Public Records)
- Lot size
- 15,930 sq ft
- Lot category
- 1/4 to less than 1/2
- Flood zone
- X (12081C0215F)
- Garage
- 3 spaces
- Pool
- Private pool
- Annual taxes
- $10,438 (2025)
- Parcel #
- 516107009
- Zoning
- PDR
- MLS #
- A4703750
Ask about this home
Have a question? Ask the broker directly.
Ryan Solberg answers personally — no call center, no spam. Your question goes straight to him.
Interior Details
- Bedrooms
- 5
- Full bathrooms
- 4
- Flooring
- Ceramic Tile, Hardwood
- Appliances
- Cooktop, Dishwasher, Disposal, Electric Water Heater, Microwave, Range, Refrigerator
- Interior features
- Built-in Features, Ceiling Fans(s), High Ceilings, Open Floorplan, Primary Bedroom Main Floor, Solid Wood Cabinets, Split Bedroom, Stone Counters, Thermostat, Walk-In Closet(s), Window Treatments
- Laundry
- Electric Dryer Hookup, Inside, Laundry Room, Washer Hookup
- Stories / Levels
- Two
- Direction faces
- West
Heating & Cooling
- Heating
- Central
- Cooling
- Central Air
Parking
- Garage spaces
- 3
- Attached garage
- Yes
HOA & Financial
- HOA fee
- $160 / Annually
- Monthly HOA
- $13/mo
- Total monthly fees
- $13/mo
- Total annual fees
- $160
- HOA name
- Leland Management/ Julie Jensen
- CDD
- Yes
- Homestead exemption
- Yes
- Min lease term
- 8-12 Months
- Listing terms
- Cash, Conventional, VA Loan
- Ownership
- Fee Simple
- Available for lease
- Yes
- Lease restrictions
- Yes
- Additional lease restrictions
- Please verify with HOA
- Approval process
- Please verify with HOA
Exterior & Construction
- Exterior features
- Hurricane Shutters, Lighting, Outdoor Grill, Outdoor Kitchen, Sidewalk
- Construction materials
- Block, Stucco
- Roof
- Shingle
- Foundation
- Slab
- Pool
- Private pool
- Road surface
- Asphalt, Paved
Utilities
- Sewer
- Public Sewer
- Water source
- Public
- Utilities
- BB/HS Internet Available, Cable Connected, Electricity Connected, Fiber Optics, Public, Sewer Connected, Sprinkler Well, Underground Utilities, Water Connected
Community
- Pets allowed
- Cats OK, Dogs OK, Yes
Schools
Letter grades: Florida DOE 2024–25 school grades (Orange, Seminole, Lake, Osceola, Brevard). Assigned schools from the listing agent — verify enrollment with the district.
Room Details
| Room | Level | Dimensions |
|---|---|---|
| Living Room | First | 21x20 |
| Kitchen | First | 13x13 |
| Dining Room | First | 12x9 |
| Family Room | First | 22x16 |
| Primary Bedroom | First | 19x14 |
| Bedroom 2 | First | 12x12 |
| Bedroom 3 | First | 12x11 |
| Bedroom 4 | First | 13x13 |
| Office | First | 13x11 |
| Bonus Room | Second | 26x18 |
| Bedroom 5 | Second | 14x12 |
Listing Details
- Listing date
- 2026-08-21
- On market date
- 2026-08-26
- Original list price
- $864,000
- Occupant type
- Owner
- MLS area
- 34219 - Parrish
- Listing AOR
- Sarasota - Manatee
- Status changed
- 2026-08-26
- Tax legal description
- LOT 120 RIVERS REACH PHASE II PI#5161.0700/9
Flood risk
Minimal-risk area outside the mapped floodplain. Flood insurance is optional and typically low-cost.
Source: FEMA flood zone reported on the listing. Confirm current designation at FEMA Flood Map Service Center.
Location
Directions
From I-75 take exit 220 east on SR 64 five miles to north on Rye Rd about two miles to left on Rivers Reach Blvd, then left on Hickory View Cir
More homes like this
$540,000
1416 Hickory View Cir
Parrish, FL 34219
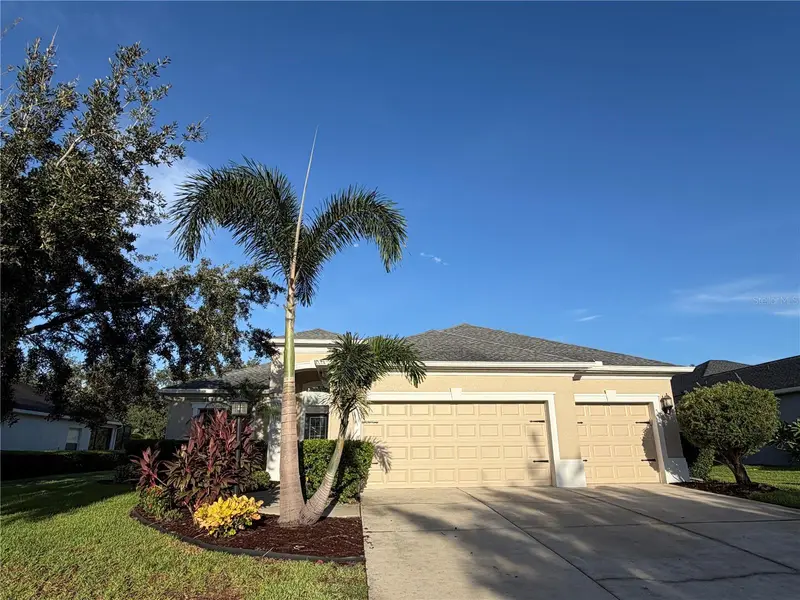
3 bd · 3 ba · 3,065 sqft
Rivers Reach Ph Ii
MLS ID #O6439503, OPENDOOR BROKERAGE LLC.
Listing provided by Stellar MLS
$725,000
1436 Hickory View Cir
Parrish, FL 34219
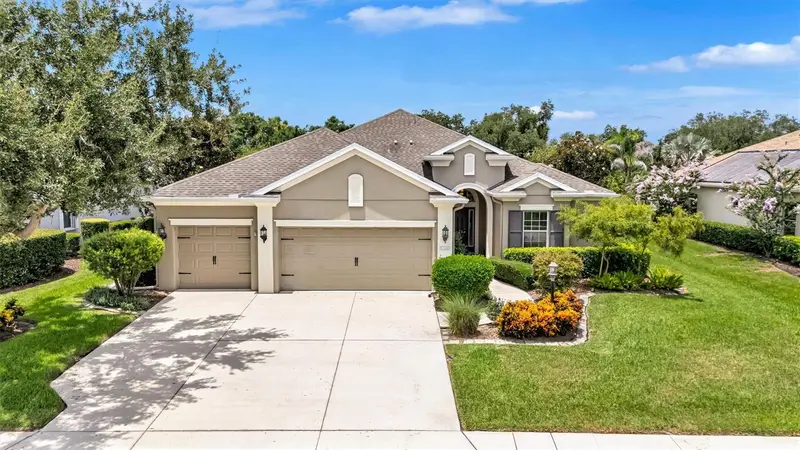
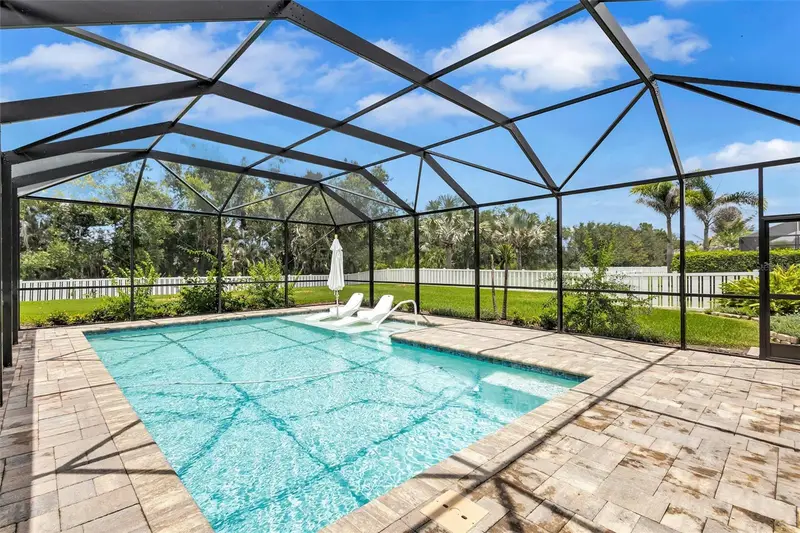
4 bd · 3 ba · 2,614 sqft
Rivers Reach Ph Ii
MLS ID #A4700261, COLDWELL BANKER REALTY.
Listing provided by Stellar MLS
$779,000
1539 Ormond Ter
Parrish, FL 34219
4 bd · 3 ba · 2,548 sqft
Rivers Reach Ph Ii
MLS ID #A4688634, FLORIDA FIRST GROUND REALTY.
Listing provided by Stellar MLS

Listings courtesy of Stellar MLS as distributed by MLS GRID
IDX information is provided exclusively for consumers’ personal, non-commercial use and may not be used for any purpose other than to identify prospective properties consumers may be interested in purchasing.
Based on information submitted to the MLS GRID as of September 9, 2026 at 1:20 PM ET. All data is obtained from various sources and may not have been verified by broker or MLS GRID. Supplied Open House Information is subject to change without notice. All information should be independently reviewed and verified for accuracy. Properties may or may not be listed by the office/agent presenting the information.
All or a portion of the multiple listing information is provided by Stellar MLS, from a copyrighted compilation of listings. The compilation of listings and each individual listing are © 2026 Stellar MLS. All rights reserved.
Ryan Solberg, Broker · MaxLife Realty LLC · FL License #BK3354351 · Equal Housing Opportunity · Full disclaimer · DMCA