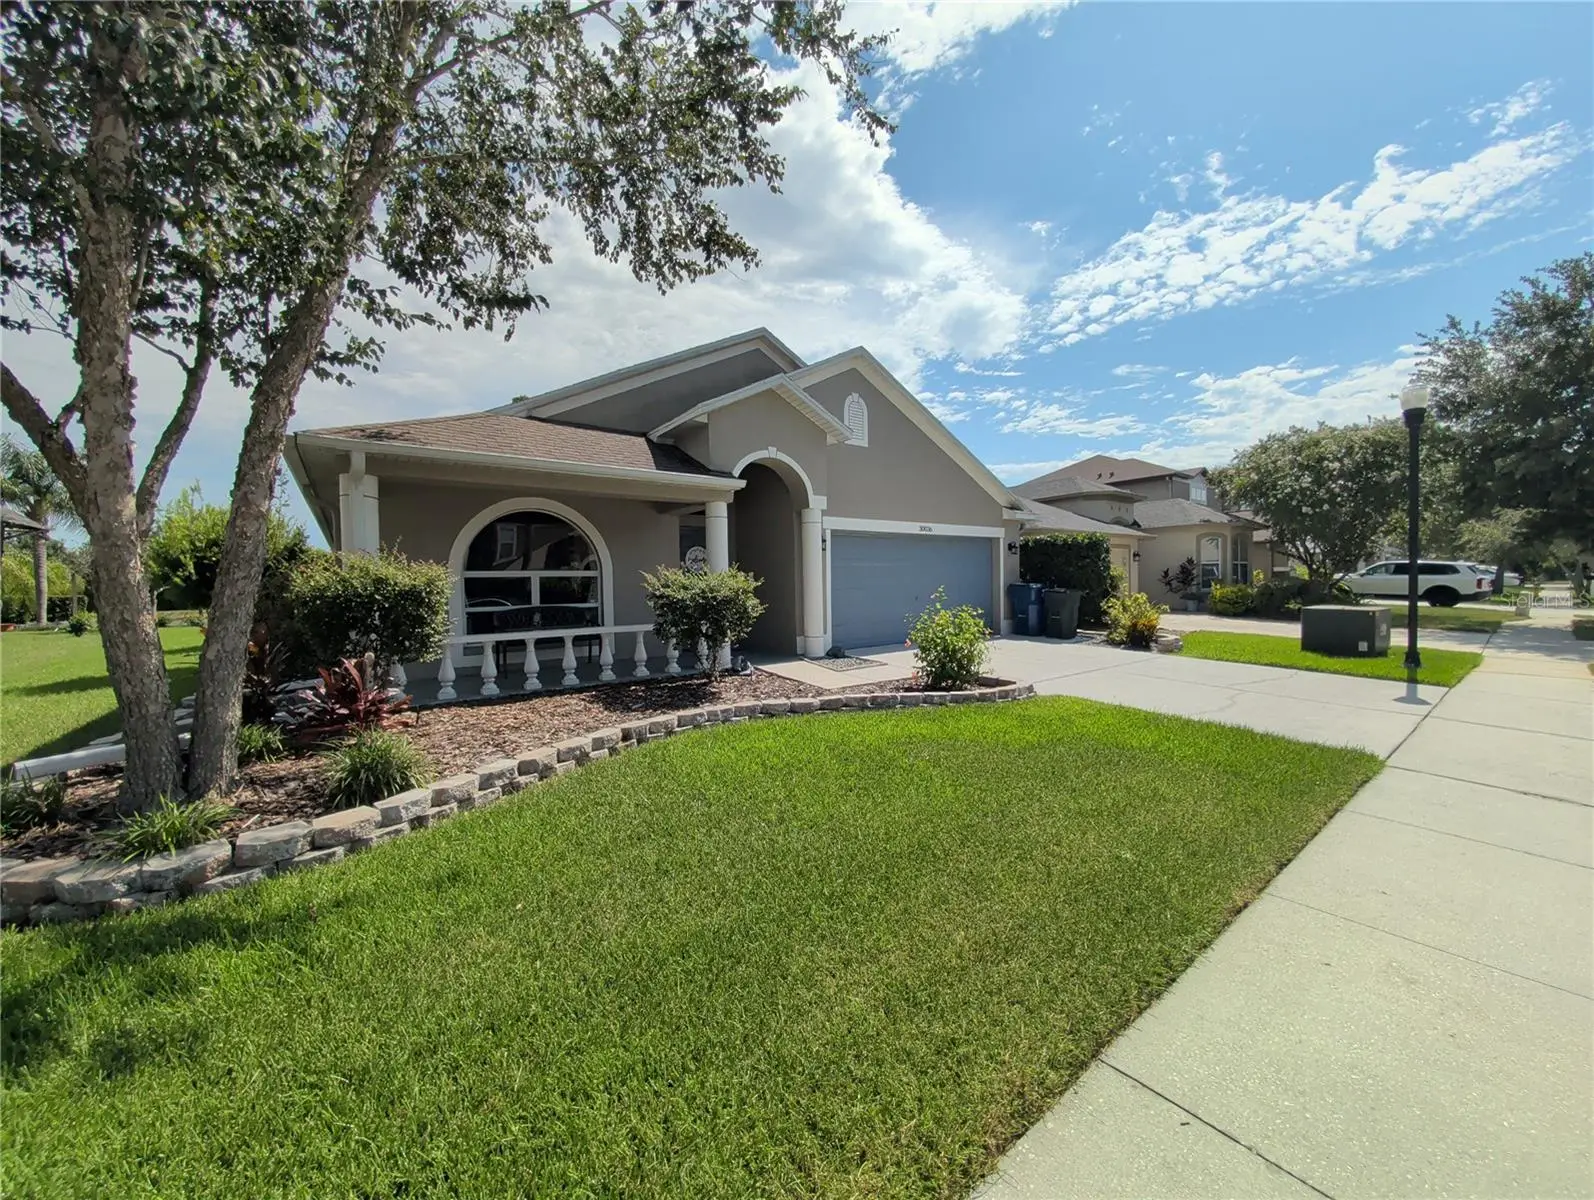

$444,500
30036 Bermuda Dunes Way
Wesley Chapel, FL 33543
Listing updated: August 22, 2026 at 1:16 PM ET
Listing courtesy of Class 1 Realty, Llc · Justin Myers · MLS #TB8541380 · Active · 336-250-1401Property type
Year built
Lot size
Price / sq ft
HOA dues
Day on market
Garage spaces
Flood zone
About this home
30036 Bermuda Dunes offers you the opportunity to own a spacious four bed, two bath home with a private spa and pool. Situated in the Country Walk community, you will find extensive amenities to include: a community clubhouse, community pool, recreation areas, playground, tennis and basketball courts, picnic area, and ample sidewalks for walking, or running. Inside you will find a well-laid-out floor plan with high ceilings and a semi-open design. The kitchen offers room for an eat-in table or the front family room can be converted into large dining room. The exterior entertainment area is a true oasis with a propane heated spa and inground pool with paver deck. Relax under the completely screened in enclosure while taking in the scenery that includes picturesque views of a tranquil pond, a conservation area, and a plethora of wildlife which frequent the area. Parking includes a two-car attached garage and driveway space for an additional two vehicles. The water heater is approximately 10 years old, and the HVAC was replaced in 2018.
Estimated monthly payment
Estimate only. Taxes use the listing's reported amount where available; insurance is a Florida-average estimate. Your actual payment will vary — run a full calculation or talk to a lender.
Price & listing history1 days on market
- Status: ActiveAug 21, 2026
- Listed$444,500Aug 21, 2026
- Price increased$444,500
Facts & features
- Property type
- Residential
- Sub type
- Single Family Residence
- Status
- Active
- Days on market
- 1
- Subdivision
- Country Walk Increment F Ph 01
- County
- Pasco
- Year built
- 2006
- Living area
- 1,879 sq ft
- Price/sq ft
- $237
- Building area
- 2,539 sq ft (Public Records)
- Lot size
- 6,626 sq ft
- Lot category
- 0 to less than 1/4
- Flood zone
- AE (12101C0429F)
- Garage
- 2 spaces
- Pool
- Private pool
- Annual taxes
- $7,556 (2025)
- Parcel #
- 20-26-16-0060-00000-0970
- Zoning
- MPUD
- MLS #
- TB8541380
Ask about this home
Have a question? Ask the broker directly.
Ryan Solberg answers personally — no call center, no spam. Your question goes straight to him.
Interior Details
- Bedrooms
- 4
- Full bathrooms
- 2
- Flooring
- Brick, Carpet, Luxury Vinyl, Tile
- Appliances
- Built-In Oven, Dishwasher, Electric Water Heater, Ice Maker, Range, Refrigerator
- Interior features
- Ceiling Fans(s), Eat-in Kitchen, High Ceilings, Kitchen/Family Room Combo, Primary Bedroom Main Floor, Solid Surface Counters, Stone Counters, Thermostat, Walk-In Closet(s)
- Laundry
- Electric Dryer Hookup, Inside, Laundry Room, Washer Hookup
- Stories / Levels
- One
- Direction faces
- North
Heating & Cooling
- Heating
- Central, Electric, Propane
- Cooling
- Central Air
Parking
- Garage spaces
- 2
- Attached garage
- Yes
- Parking features
- Driveway
HOA & Financial
- HOA fee
- $200 / Quarterly
- Monthly HOA
- $67/mo
- Total monthly fees
- $67/mo
- Total annual fees
- $800
- HOA name
- Rizzetta & Company, INC. / Lauren Jones
- CDD
- Yes
- Homestead exemption
- Yes
- Min lease term
- 1 Month
- Ownership
- Fee Simple
- Available for lease
- Yes
- Lease restrictions
- No
- Additional lease restrictions
- Verify Lease requirements with HOA
Exterior & Construction
- Construction materials
- Block, Stucco
- Roof
- Shingle
- Foundation
- Slab
- Pool
- Private pool
- Waterfront
- Yes
- Water access
- Yes
- Water view
- Yes
- Road surface
- Asphalt
Utilities
- Sewer
- Public Sewer
- Water source
- Public
- Utilities
- Cable Connected, Electricity Connected, Propane, Water Available
Community
- Pets allowed
- Cats OK, Dogs OK
Room Details
| Room | Level | Dimensions |
|---|---|---|
| Family Room | First | 19x18 |
| Kitchen | First | 19x12 |
| Living Room | First | 21x14 |
| Laundry | First | 8x5 |
| Primary Bedroom | First | 15x12 |
| Bedroom 2 | First | 12x10 |
| Bedroom 3 | First | 12x10 |
| Bedroom 4 | First | 13x12 |
Listing Details
- Listing date
- 2026-08-21
- On market date
- 2026-08-21
- Original list price
- $444,500
- Occupant type
- Owner
- MLS area
- 33543 - Zephyrhills/Wesley Chapel
- Listing AOR
- Suncoast Tampa
- Status changed
- 2026-08-21
- Tax legal description
- COUNTRY WALK INCREMENT F PHASE 1 PB 55 PG 001 LOT 97
Flood risk
FEMA Special Flood Hazard Area (1% annual-chance / “100-year” floodplain). Flood insurance is generally required by mortgage lenders.
Source: FEMA flood zone reported on the listing. Confirm current designation at FEMA Flood Map Service Center.
Location
Directions
From Tampa: Take I-4 E to I-75 N. Merge onto I-75N. Take Exit 279 towards Wesley Chapel/Zephyrhills. Merge onto Wesley Chapel Blvd. R onto Meadow Point Blvd. R onto Country Point Blvd. At the traffic circle, take the 4th exit onto Fresh Meadow Way. At the traffic circle, turn R onto Hatz Way. R on Waterville Av. L on Sotogrande Loop. L on Bermuda Dunes Way. House is on the L.
More homes like this
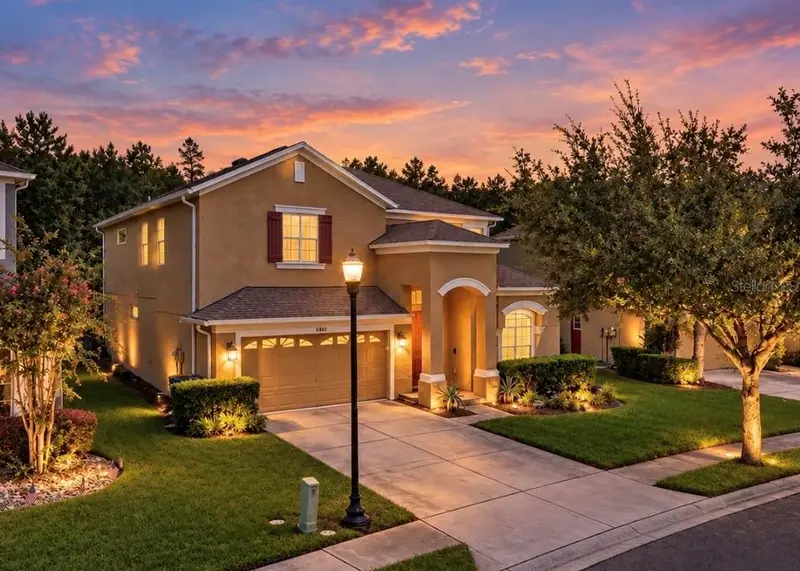
$558,000
4346 Waterville Ave
Wesley Chapel, FL 33543
6 bd · 3 ba · 3,376 sqft
Country Walk Increment F Ph 01
MLS ID #TB8543895, SYNERGY GROUP OF FLORIDA LLC.
Listing provided by Stellar MLS
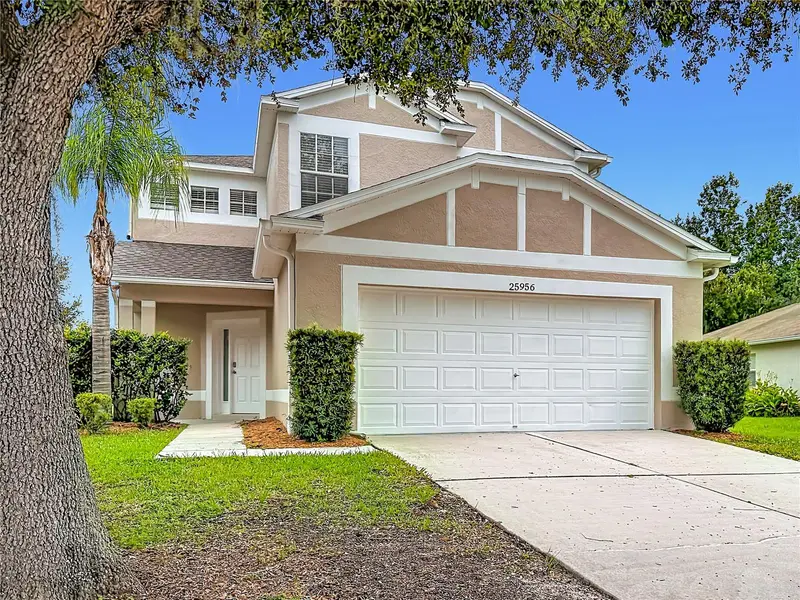
$364,900
25956 Terrawood Loop
Land O Lakes, FL 34639
4 bd · 3 ba · 1,958 sqft
Grand Oaks Ph 03
MLS ID #TB8534470, EXP REALTY LLC.
Listing provided by Stellar MLS
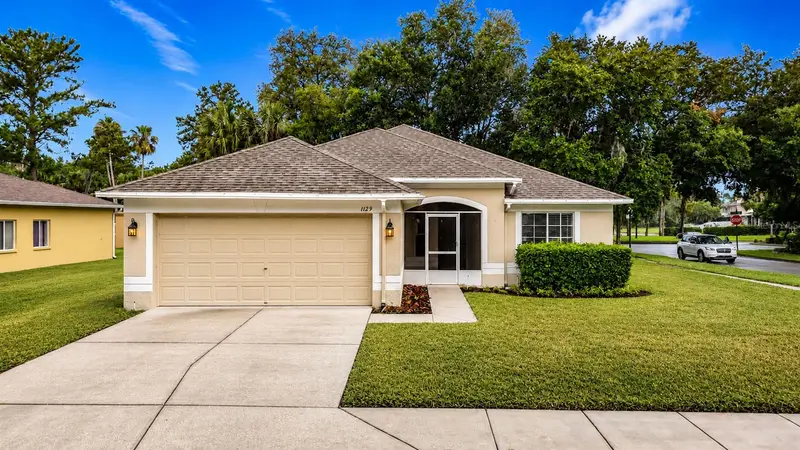
$344,900
1129 Conch Ct
Wesley Chapel, FL 33544
4 bd · 2 ba · 1,544 sqft
Northwood
MLS ID #TB8531619, EXP REALTY LLC.
Listing provided by Stellar MLS
$594,990
3499 Yellow Cassia Dr
Wesley Chapel, FL 33543
4 bd · 3 ba · 2,805 sqft
Persimmon Place
MLS ID #TB8549757, WEEKLEY HOMES REALTY COMPANY.
Listing provided by Stellar MLS

Listings courtesy of Stellar MLS as distributed by MLS GRID
IDX information is provided exclusively for consumers’ personal, non-commercial use and may not be used for any purpose other than to identify prospective properties consumers may be interested in purchasing.
Based on information submitted to the MLS GRID as of August 22, 2026 at 1:16 PM ET. All data is obtained from various sources and may not have been verified by broker or MLS GRID. Supplied Open House Information is subject to change without notice. All information should be independently reviewed and verified for accuracy. Properties may or may not be listed by the office/agent presenting the information.
All or a portion of the multiple listing information is provided by Stellar MLS, from a copyrighted compilation of listings. The compilation of listings and each individual listing are © 2026 Stellar MLS. All rights reserved.
Ryan Solberg, Broker · MaxLife Realty LLC · FL License #BK3354351 · Equal Housing Opportunity · Full disclaimer · DMCA