
$649,900
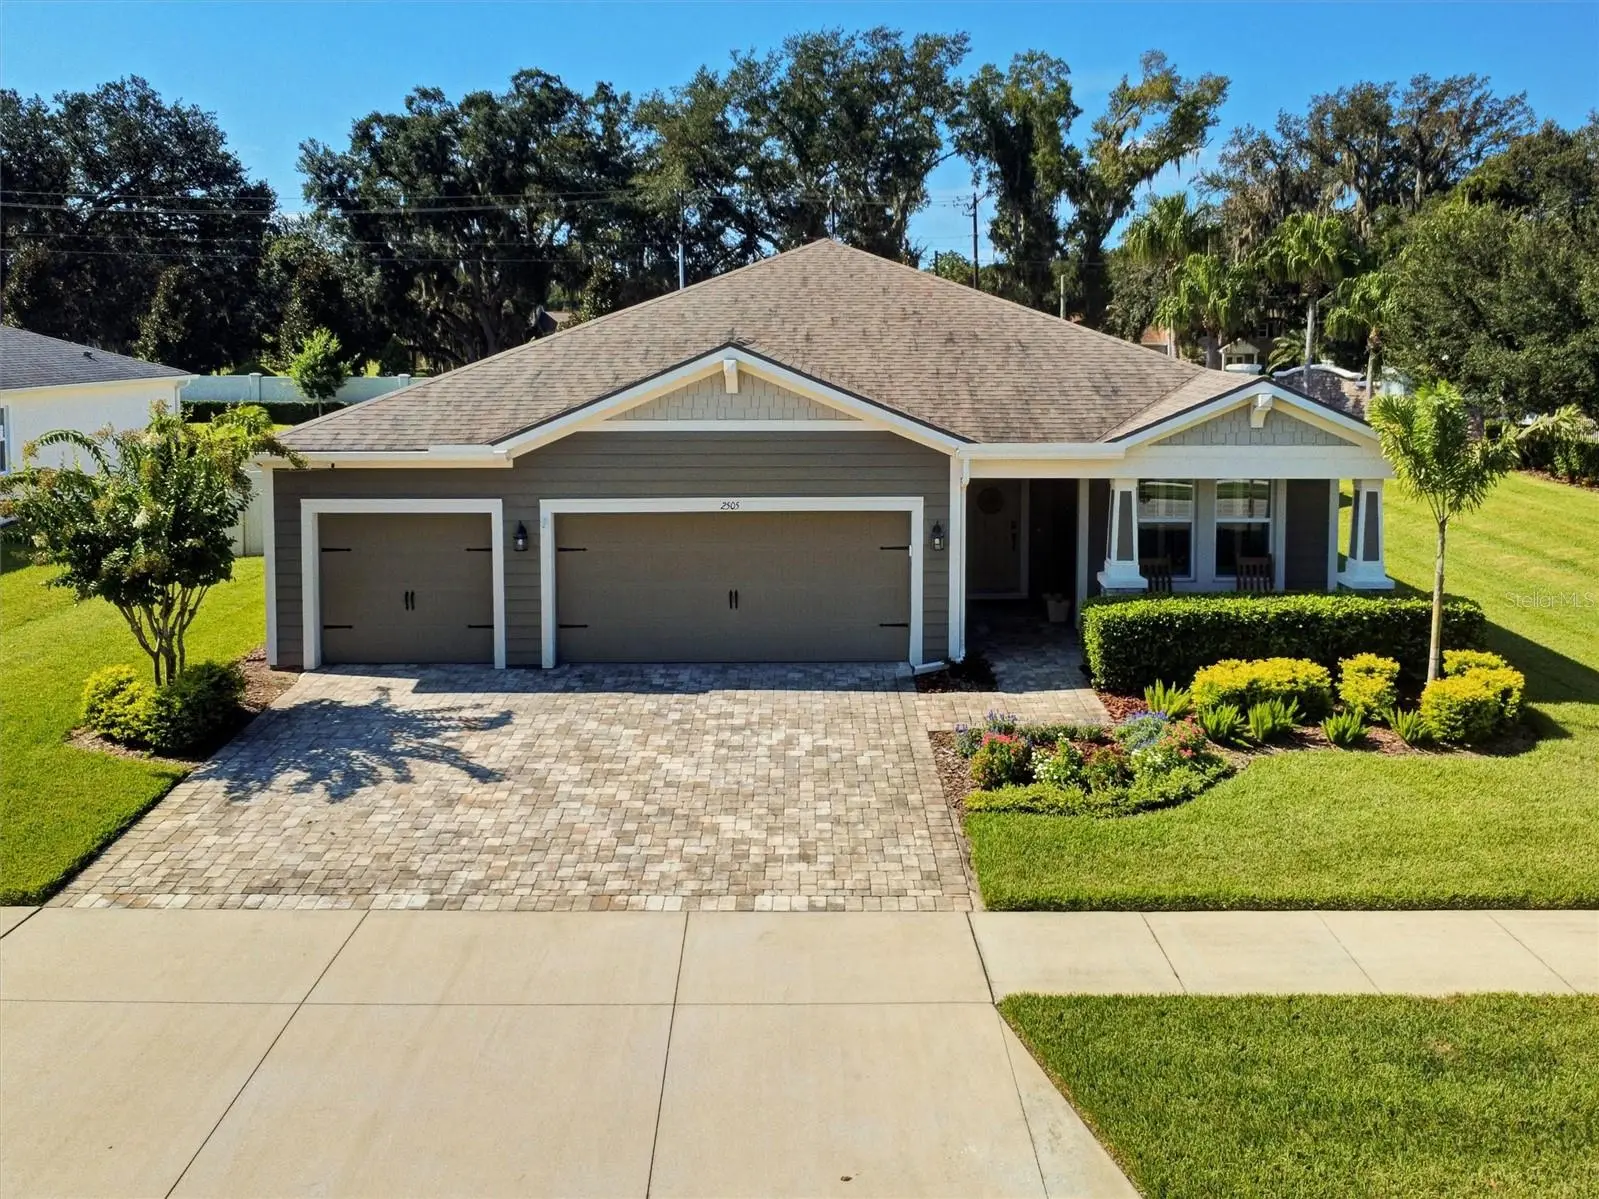
2505 Early Dawn Court
Valrico, FL 33594
Listing updated: August 25, 2026 at 10:19 PM ET
Listing courtesy of Charles Rutenberg Realty Inc · Mark Cobb · MLS #TB8541378 · Active · 727-538-9200Property type
Year built
Lot size
Price / sq ft
HOA dues
Days on market
Garage spaces
Flood zone
About this home
• No rear neighbors — total privacy on a premium corner lot • Resort-style backyard: $100,000+ in pool, lanai, and outdoor upgrades • Newer roof and A/C (2020) — major systems already handled • Every builder upgrade completed before move-in — shows better than new. Rarely does a home combine a resort-style backyard, total privacy, and zero deferred maintenance, all in one address. This nearly new home offers model-quality living with no rear neighbors on a premium corner lot at the main entrance to Meadowgrove, and every builder upgrade was completed before the family ever moved in, making it show better than new. Step inside to wood-look ceramic tile flooring throughout (no carpet anywhere), and the open floor plan immediately draws you into the Kitchen, Dining Room, and Gathering Room — which complete the main living area, a.k.a. the heart of the home. Soaring 8-foot solid wood doors, crown molding in the living area and master suite, and recessed ceilings in the Foyer, Flex Room, and Master Suite complete the finished look. The kitchen is a showpiece with upgraded cabinetry with decorative molding and glass-front inserts, upper-cabinet LED lighting, granite counters, and upgraded stainless steel appliances. A dedicated office plus a flex room (easily a second office or playroom) add flexible living space, and upgraded light fixtures and ceiling fans carry the finished look through every room. The master suite delivers a spa-level bath with an upgraded walk-in shower and soaking tub, plus a semi-custom closet. Thoughtful extras, including soft-close doors, faux wood blinds throughout, and custom wood shutters in the office and flex room, add to the detail. Three glass sliders in the main living area are wired and ready for electric blinds, and the laundry room includes upper cabinets for extra storage. Outside, the lanai, pool, and backyard create a true resort-style escape: a custom heated pool and spa with 6 waterfalls and LED lighting, paver lanai and full pool cage, ceiling fan and mounted TV on the covered lanai and high-quality outdoor patio speakers for year-round entertaining. To replicate this backyard today would cost approximately $100,000 or more. Major systems are fully updated, with a new roof and A/C (2020), new water heater (2026), and a whole-home water softener. Additional upgrades include professionally designed landscaping, paver driveway and front entry, fully fenced yard, and garage ceiling storage racks. With upgrades this complete and a backyard this rare, homes like this simply don't last in Valrico. Schedule your private showing today.
Estimated monthly payment
Estimate only. Taxes use the listing's reported amount where available; insurance is a Florida-average estimate. Your actual payment will vary — run a full calculation or talk to a lender.
Price & listing history0 days on market
- Status: ActiveAug 25, 2026
- Listed$649,900Aug 25, 2026
- Price increased$649,900
Facts & features
- Property type
- Residential
- Sub type
- Single Family Residence
- Status
- Active
- Days on market
- 0
- Subdivision
- Meadowgrove
- County
- Hillsborough
- Year built
- 2020
- Living area
- 2,535 sq ft
- Price/sq ft
- $256
- Building area
- 3,500 sq ft (Public Records)
- Lot size
- 10,887 sq ft
- Lot category
- 1/4 to less than 1/2
- Flood zone
- X (12057C0405H)
- Garage
- 3 spaces
- Pool
- Private pool
- Annual taxes
- $6,939 (2025)
- Parcel #
- U-18-29-21-B43-000000-00120.0
- Zoning
- PD
- MLS #
- TB8541378
Ask about this home
Have a question? Ask the broker directly.
Ryan Solberg answers personally — no call center, no spam. Your question goes straight to him.
Interior Details
- Bedrooms
- 4
- Full bathrooms
- 2
- Half bathrooms
- 1
- Flooring
- Tile
- Appliances
- Dishwasher, Disposal, Dryer, Electric Water Heater, Exhaust Fan, Microwave, Range, Range Hood, Refrigerator, Washer
- Interior features
- Built-in Features, Ceiling Fans(s), Coffered Ceiling(s), Crown Molding, Eat-in Kitchen, High Ceilings, In Wall Pest System, Kitchen/Family Room Combo, Living Room/Dining Room Combo, Open Floorplan, Primary Bedroom Main Floor, Solid Surface Counters, Solid Wood Cabinets, Stone Counters, Thermostat, Walk-In Closet(s), Window Treatments
- Laundry
- Corridor Access, Electric Dryer Hookup, Inside, Laundry Room, Washer Hookup
- Stories / Levels
- One
- Direction faces
- North
Heating & Cooling
- Heating
- Electric
- Cooling
- Central Air, Humidity Control
Parking
- Garage spaces
- 3
- Attached garage
- Yes
HOA & Financial
- HOA fee
- $90 / Monthly
- Monthly HOA
- $90/mo
- Total monthly fees
- $90/mo
- Total annual fees
- $1,080
- HOA name
- NATALIE SCHEMP
- CDD
- No
- Homestead exemption
- Yes
- Min lease term
- 1-2 Years
- Listing terms
- Cash, Conventional, FHA, VA Loan
- Ownership
- Fee Simple
- Available for lease
- Yes
- Lease restrictions
- Yes
- Additional lease restrictions
- See attached HOA Docs PG 26 Section 12.22 Leases
- Approval process
- See attached HOA Docs PG 26 Section 12.22 Leases
Exterior & Construction
- Construction materials
- Block
- Roof
- Shingle
- Foundation
- Block, Slab
- Pool
- Private pool
- Road surface
- Asphalt
Utilities
- Sewer
- Public Sewer
- Water source
- Public
- Utilities
- BB/HS Internet Available, Cable Connected, Electricity Connected, Fiber Optics, Fire Hydrant, Phone Available, Public, Sewer Connected, Water Connected
Community
- Pets allowed
- Cats OK, Dogs OK, Number Limit, Yes
Schools
Letter grades: Florida DOE 2024–25 school grades (Orange, Seminole, Lake, Osceola, Brevard). Assigned schools from the listing agent — verify enrollment with the district.
Room Details
| Room | Level | Dimensions |
|---|---|---|
| Primary Bedroom | First | 14.9x16.4 |
| Primary Bathroom | First | 14x9 |
| Bedroom 2 | First | 10.6x11.11 |
| Bathroom 2 | First | 7x10 |
| Bedroom 3 | First | 12.6x10.1 |
| Bedroom 4 | First | 14x10 |
| Den | First | 11.3x11.11 |
| Kitchen | First | 12x14 |
| Living Room | First | 17x26 |
| Library | First | 11x12 |
Listing Details
- Listing date
- 2026-08-19
- On market date
- 2026-08-25
- Original list price
- $649,900
- Occupant type
- Owner
- MLS area
- 33594 - Valrico
- Listing AOR
- Suncoast Tampa
- Status changed
- 2026-08-25
- Tax legal description
- MEADOWGROVE LOT 120
Flood risk
Minimal-risk area outside the mapped floodplain. Flood insurance is optional and typically low-cost.
Source: FEMA flood zone reported on the listing. Confirm current designation at FEMA Flood Map Service Center.
Location
Directions
From the intersection of Hwy 60 and Valrico Rd go North on Valrico Rd until you cross cross over the RR-Tracks then make the Next Right on Crosby Rd when you reach Miller Rd take the next left into Meadowgrove subdivision make an immediate right it is the first house on the Right.
More homes like this
$540,000
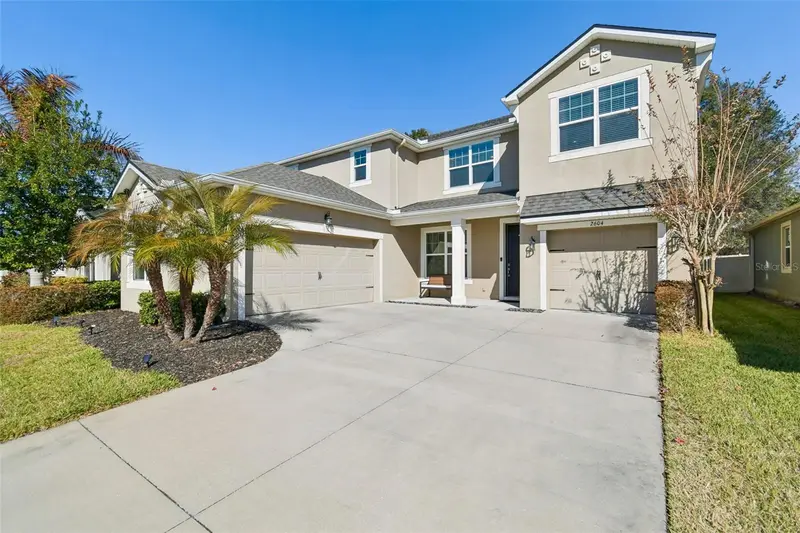
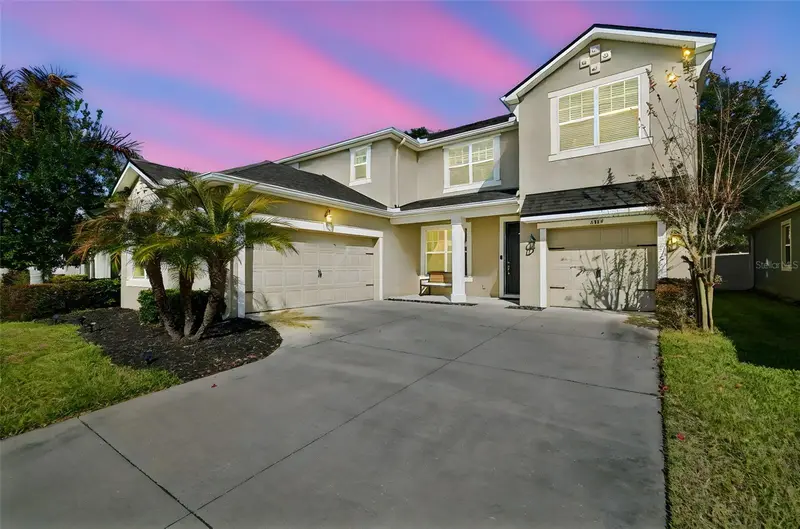
2604 Valley Sunset Ln
Valrico, FL 33594
4 bd · 3 ba · 2,992 sqft
Meadowgrove
MLS ID #TB8473138, PEOPLE'S CHOICE REALTY SVC LLC.
Listing provided by Stellar MLS
$490,000
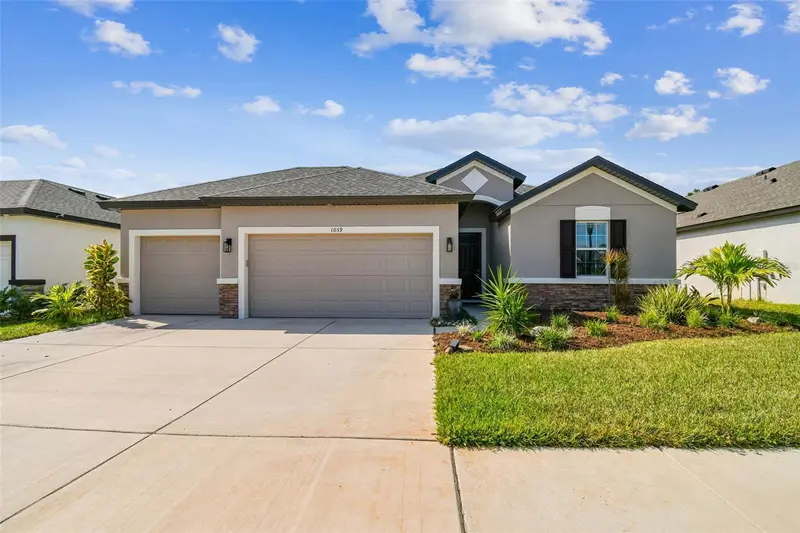
1039 Davis Heather Cir
Seffner, FL 33584
4 bd · 3 ba · 1,968 sqft
Davis Heather Estates
MLS ID #TB8542488, CHARLES RUTENBERG REALTY INC.
Listing provided by Stellar MLS
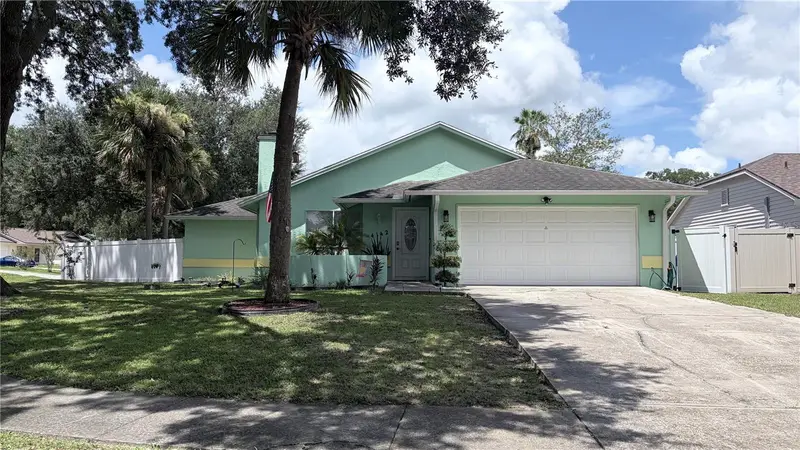
$410,000
4142 Yellowwood Dr
Valrico, FL 33594
3 bd · 2 ba · 1,484 sqft
Meadowood Estates
MLS ID #TB8542445, LUGO REALTY & ASSOCIATES, LLC.
Listing provided by Stellar MLS
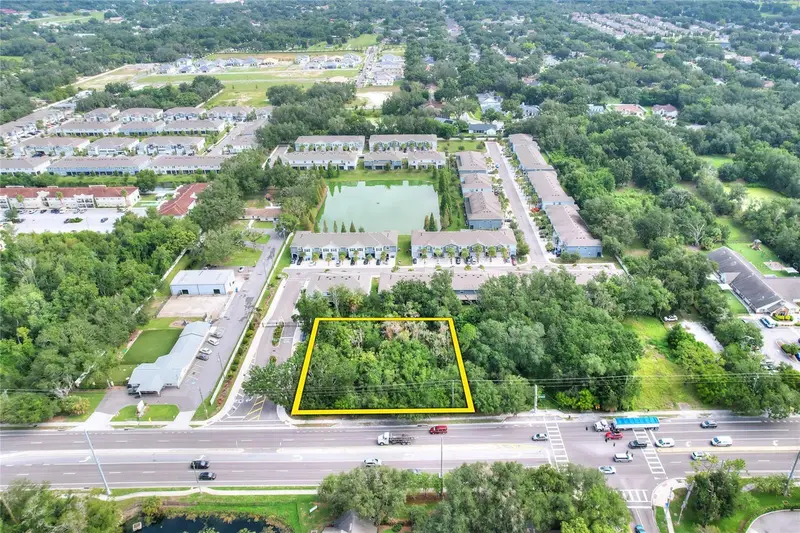
$425,000
1240 Bloomingdale Ave
Valrico, FL 33596
0.74 acres
Unplatted
MLS ID #TB8542411, FISCHBACH LAND COMPANY LLC.
Listing provided by Stellar MLS

Listings courtesy of Stellar MLS as distributed by MLS GRID
IDX information is provided exclusively for consumers’ personal, non-commercial use and may not be used for any purpose other than to identify prospective properties consumers may be interested in purchasing.
Based on information submitted to the MLS GRID as of August 25, 2026 at 10:19 PM ET. All data is obtained from various sources and may not have been verified by broker or MLS GRID. Supplied Open House Information is subject to change without notice. All information should be independently reviewed and verified for accuracy. Properties may or may not be listed by the office/agent presenting the information.
All or a portion of the multiple listing information is provided by Stellar MLS, from a copyrighted compilation of listings. The compilation of listings and each individual listing are © 2026 Stellar MLS. All rights reserved.
Ryan Solberg, Broker · MaxLife Realty LLC · FL License #BK3354351 · Equal Housing Opportunity · Full disclaimer · DMCA