
$399,900
2742 Dad Weldon Rd
Dover, FL 33527
Listing updated: September 25, 2026 at 2:46 PM ET
Listing courtesy of Bhhs Florida Properties Group · Tami Phillips · MLS #TB8541311 · Active · 813-643-9977Property type
Year built
Lot size
Price / sq ft
HOA dues
Days on market
Flood zone
About this home
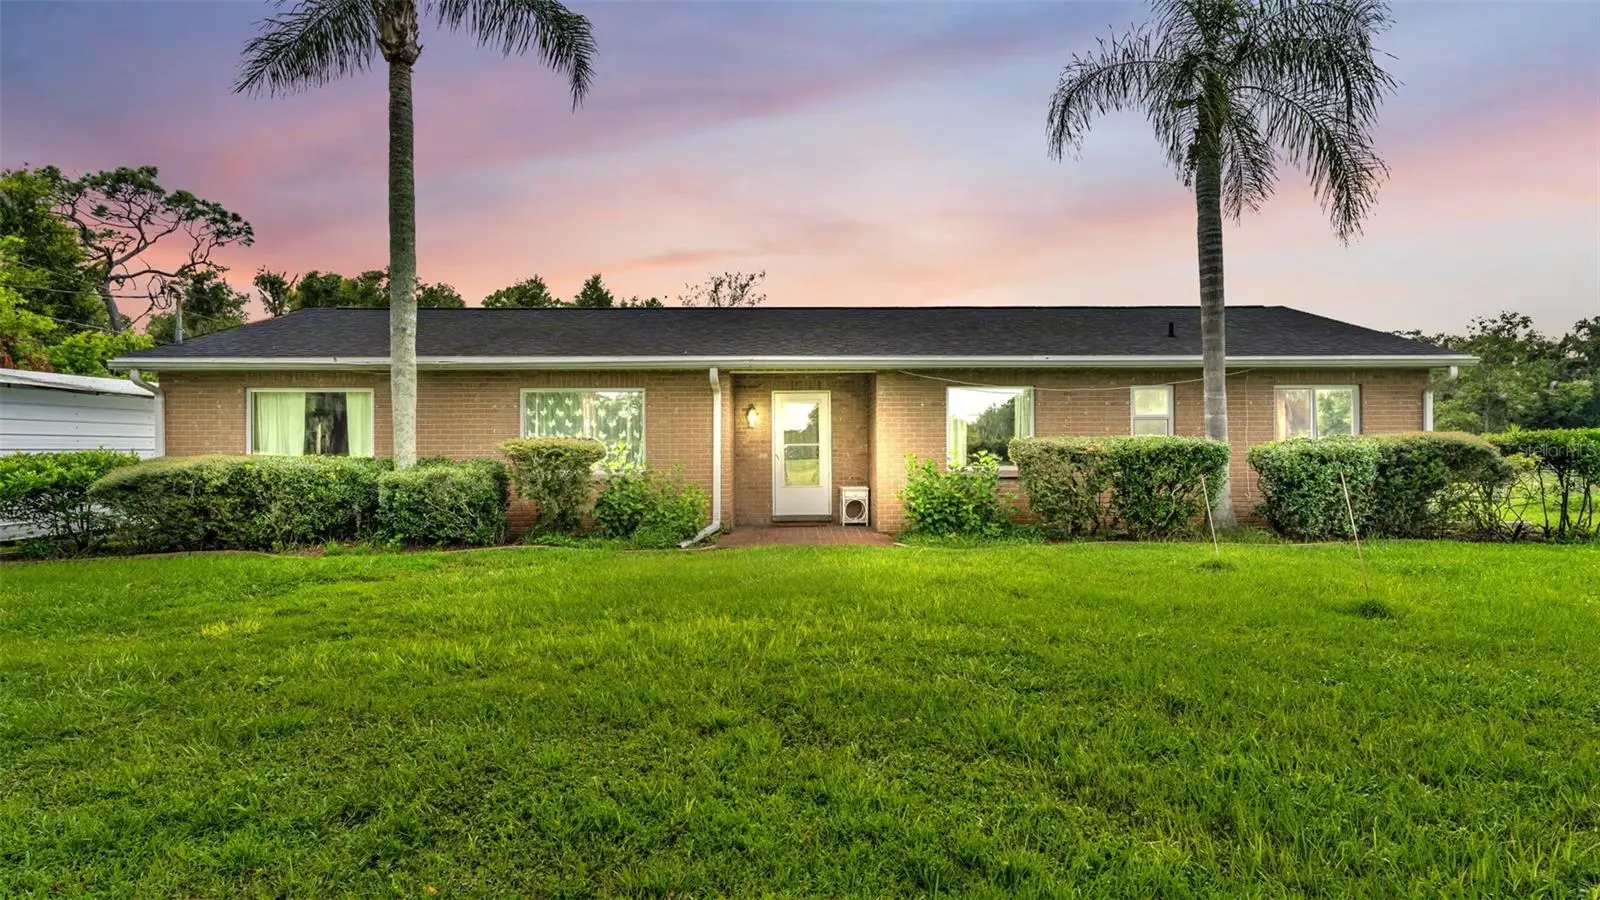
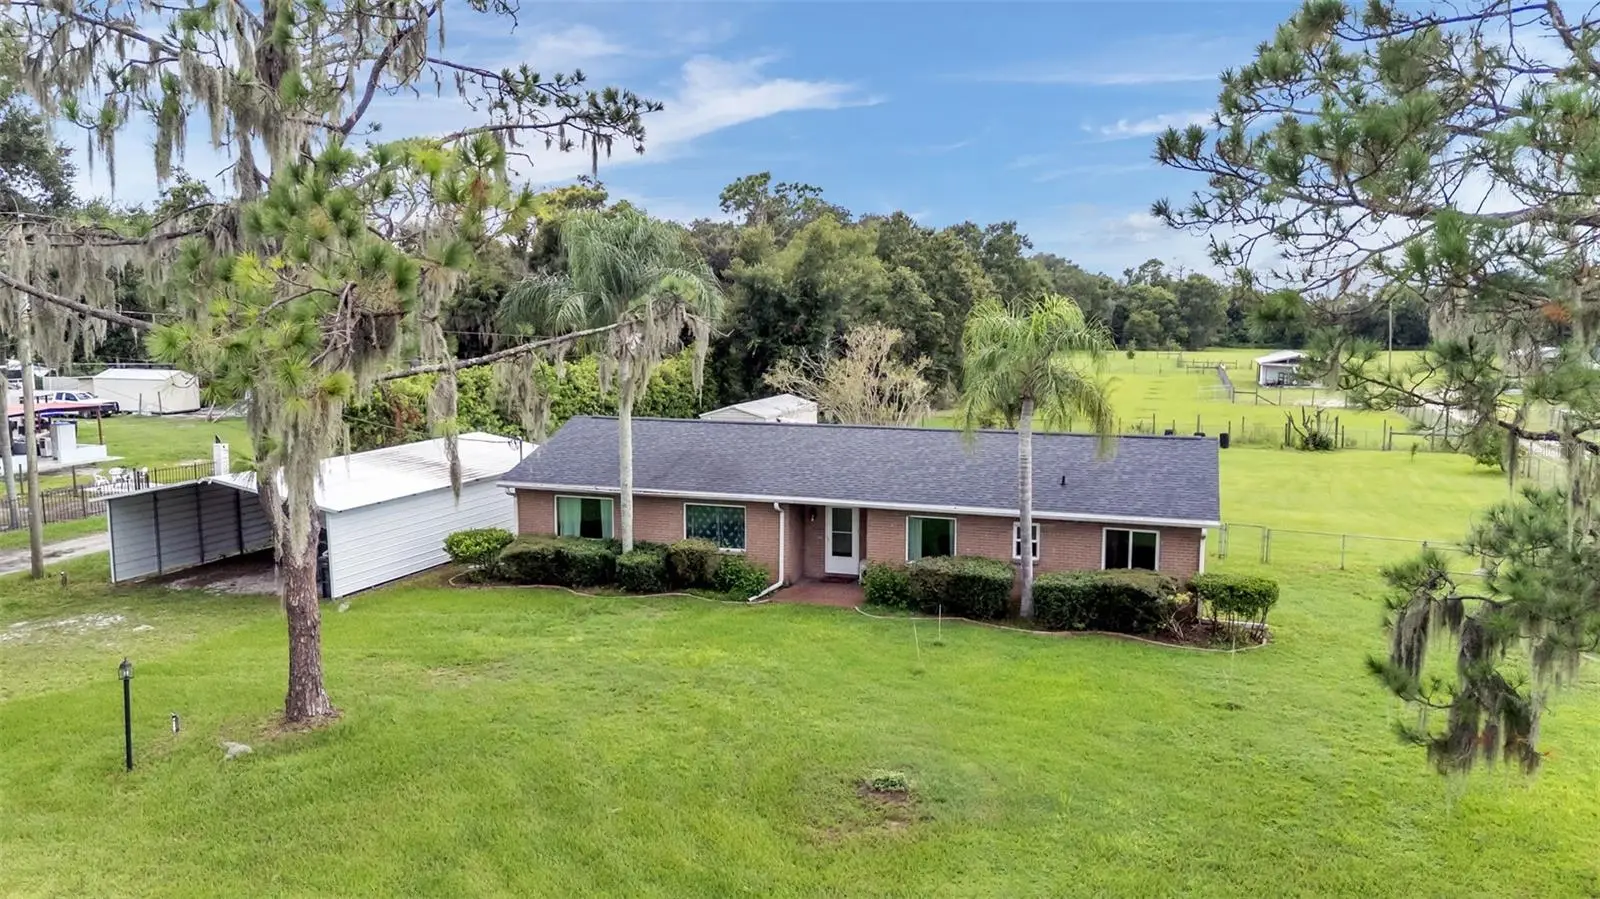
Virtually Staged. Private 1.83-Acre Property with Privacy & No HOA/CDD! If you’ve been looking for space, privacy, and flexibility without the restrictions or fees of an HOA, this property is worth a look. Situated on 1.83 acres, this 3-bedroom, 2-bath home offers a long list of valuable updates and features. Inside, enjoy porcelain tile throughout, stainless steel appliances, high-quality Pella fiberglass windows, a newer roof, and updated attic insulation. The home also features a new well water treatment system and a newer Bosch 1.5-ton mini-split heat pump serving the primary bedroom for added comfort and efficiency. Step outside to a screened lanai overlooking the private, fenced backyard with established fruit trees. The property provides exceptional storage and covered parking with a 40' x 24' oversized carport ideal for vehicles, equipment, hobbies, or additional storage, and a 20' x 10' shed with electricity. The electrical system includes a subpanel serving the well, A/C freezer/refrigerator, external generators, and generator interlocks. With plenty of room to enjoy the outdoors, park vehicles, store equipment, or simply appreciate the privacy of your own acreage, this property offers a great combination of land, upgrades, functionality, and freedom—without HOA or CDD fees. Convenient to I-75, I-4, Shopping and restaurants.
Estimated monthly payment
Estimate only. Taxes use the listing's reported amount where available; insurance is a Florida-average estimate. Your actual payment will vary — run a full calculation or talk to a lender.
Price & listing history14 days on market
- Status: ActiveSep 11, 2026
- Listed$425,000Sep 11, 2026
- Price reduced$399,900
Facts & features
- Property type
- Residential
- Sub type
- Single Family Residence
- Status
- Active
- Days on market
- 14
- Subdivision
- Unplatted
- County
- Hillsborough
- Year built
- 1981
- Living area
- 1,639 sq ft
- Price/sq ft
- $244
- Building area
- 1,890 sq ft (Public Records)
- Lot size
- 79,715 sq ft
- Lot category
- 1 to less than 2
- Flood zone
- X
- Annual taxes
- $4,421 (2025)
- Parcel #
- U-05-29-21-ZZZ-000003-99228.0
- Zoning
- ASC-1
- MLS #
- TB8541311
Ask about this home
Have a question? Ask the broker directly.
Ryan Solberg answers personally — no call center, no spam. Your question goes straight to him.
Interior Details
- Bedrooms
- 3
- Full bathrooms
- 2
- Flooring
- Tile
- Appliances
- Dishwasher, Disposal, Dryer, Electric Water Heater, Exhaust Fan, Freezer, Microwave, Range, Refrigerator, Washer, Water Filtration System
- Interior features
- Ceiling Fans(s), Crown Molding, Primary Bedroom Main Floor, Split Bedroom, Thermostat, Walk-In Closet(s), Window Treatments
- Laundry
- Electric Dryer Hookup, Inside, Laundry Room, Washer Hookup
- Stories / Levels
- One
- Direction faces
- East
Heating & Cooling
- Heating
- Central, Electric, Heat Pump
- Cooling
- Central Air, Mini-Split Unit(s)
Parking
- Carport
- Yes
HOA & Financial
- Total monthly fees
- $0/mo
- Total annual fees
- $0
- CDD
- No
- Homestead exemption
- Yes
- Min lease term
- No Minimum
- Listing terms
- Cash, Conventional, FHA, VA Loan
- Ownership
- Fee Simple
- Available for lease
- Yes
- Lease restrictions
- No
- Additional lease restrictions
- Verify with county if any restrictions
Exterior & Construction
- Exterior features
- Private Yard, Rain Gutters
- Construction materials
- Block
- Roof
- Shingle
- Foundation
- Slab
- Road surface
- Asphalt, Dirt, Paved
Utilities
- Sewer
- Septic Tank
- Water source
- Well
- Utilities
- BB/HS Internet Available, Cable Available, Cable Connected, Electricity Available, Electricity Connected, Underground Utilities, Water Connected
Community
- Pets allowed
- Yes
Schools
Letter grades: Florida DOE 2024–25 school grades (Orange, Seminole, Lake, Osceola, Brevard). Assigned schools from the listing agent — verify enrollment with the district.
Room Details
| Room | Level | Dimensions |
|---|---|---|
| Primary Bedroom | First | 13x11 |
| Kitchen | First | 11x8 |
| Living Room | First | 16x12 |
Listing Details
- Listing date
- 2026-09-08
- On market date
- 2026-09-11
- Original list price
- $425,000
- Occupant type
- Vacant
- MLS area
- 33527 - Dover
- Listing AOR
- Suncoast Tampa
- Home warranty
- Yes
- Status changed
- 2026-09-11
- Tax legal description
- E 528 FT OF S 1/2 OF S1/2 OF N 1/2 OF NE 1/4 OF SW 1/4 LESS N 10FT THERE OF AND LESS E 30FT FOR RD R/W
Flood risk
Minimal-risk area outside the mapped floodplain. Flood insurance is optional and typically low-cost.
Source: FEMA flood zone reported on the listing. Confirm current designation at FEMA Flood Map Service Center.
Location
Directions
I-4 to South on McIntosh to East on Walden Sheffield to North on Dad Weldon Rd. to address. (property on the left)
More homes like this


$14,900
Lakeside Dr
Brandon, FL 33510
0.09 acres
Unplatted
MLS ID #TB8502859, MCBRIDE KELLY & ASSOCIATES.
Listing provided by Stellar MLS
$55,000
Coconut Cove Pl
Valrico, FL 33596
0.42 acres
Unplatted
MLS ID #TB8508867, BELLO & ASSOCIATES REALTY, LLC.
Listing provided by Stellar MLS


$69,999
Canal
Ruskin, FL 33570
0.29 acres
Unplatted
MLS ID #TB8453038, KELLER WILLIAMS SOUTH SHORE.
Listing provided by Stellar MLS


$70,000
0 Muddy Water Trl
Thonotosassa, FL 33592
1.56 acres
Unplatted
MLS ID #TB8494444, MIHARA & ASSOCIATES INC..
Listing provided by Stellar MLS

Listings courtesy of Stellar MLS as distributed by MLS GRID
IDX information is provided exclusively for consumers’ personal, non-commercial use and may not be used for any purpose other than to identify prospective properties consumers may be interested in purchasing.
Based on information submitted to the MLS GRID as of September 25, 2026 at 2:46 PM ET. All data is obtained from various sources and may not have been verified by broker or MLS GRID. Supplied Open House Information is subject to change without notice. All information should be independently reviewed and verified for accuracy. Properties may or may not be listed by the office/agent presenting the information.
All or a portion of the multiple listing information is provided by Stellar MLS, from a copyrighted compilation of listings. The compilation of listings and each individual listing are © 2026 Stellar MLS. All rights reserved.
Ryan Solberg, Broker · MaxLife Realty LLC · FL License #BK3354351 · Equal Housing Opportunity · Full disclaimer · DMCA