
$229,000
172 Clubview Drive
Safety Harbor, FL 34695
Listing updated: August 24, 2026 at 6:48 AM ET
Listing courtesy of Charles Rutenberg Realty Inc · Renny Bryden · MLS #TB8541284 · Active · 727-538-9200Property type
Year built
Lot size
Price / sq ft
HOA dues
Day on market
Flood zone
About this home
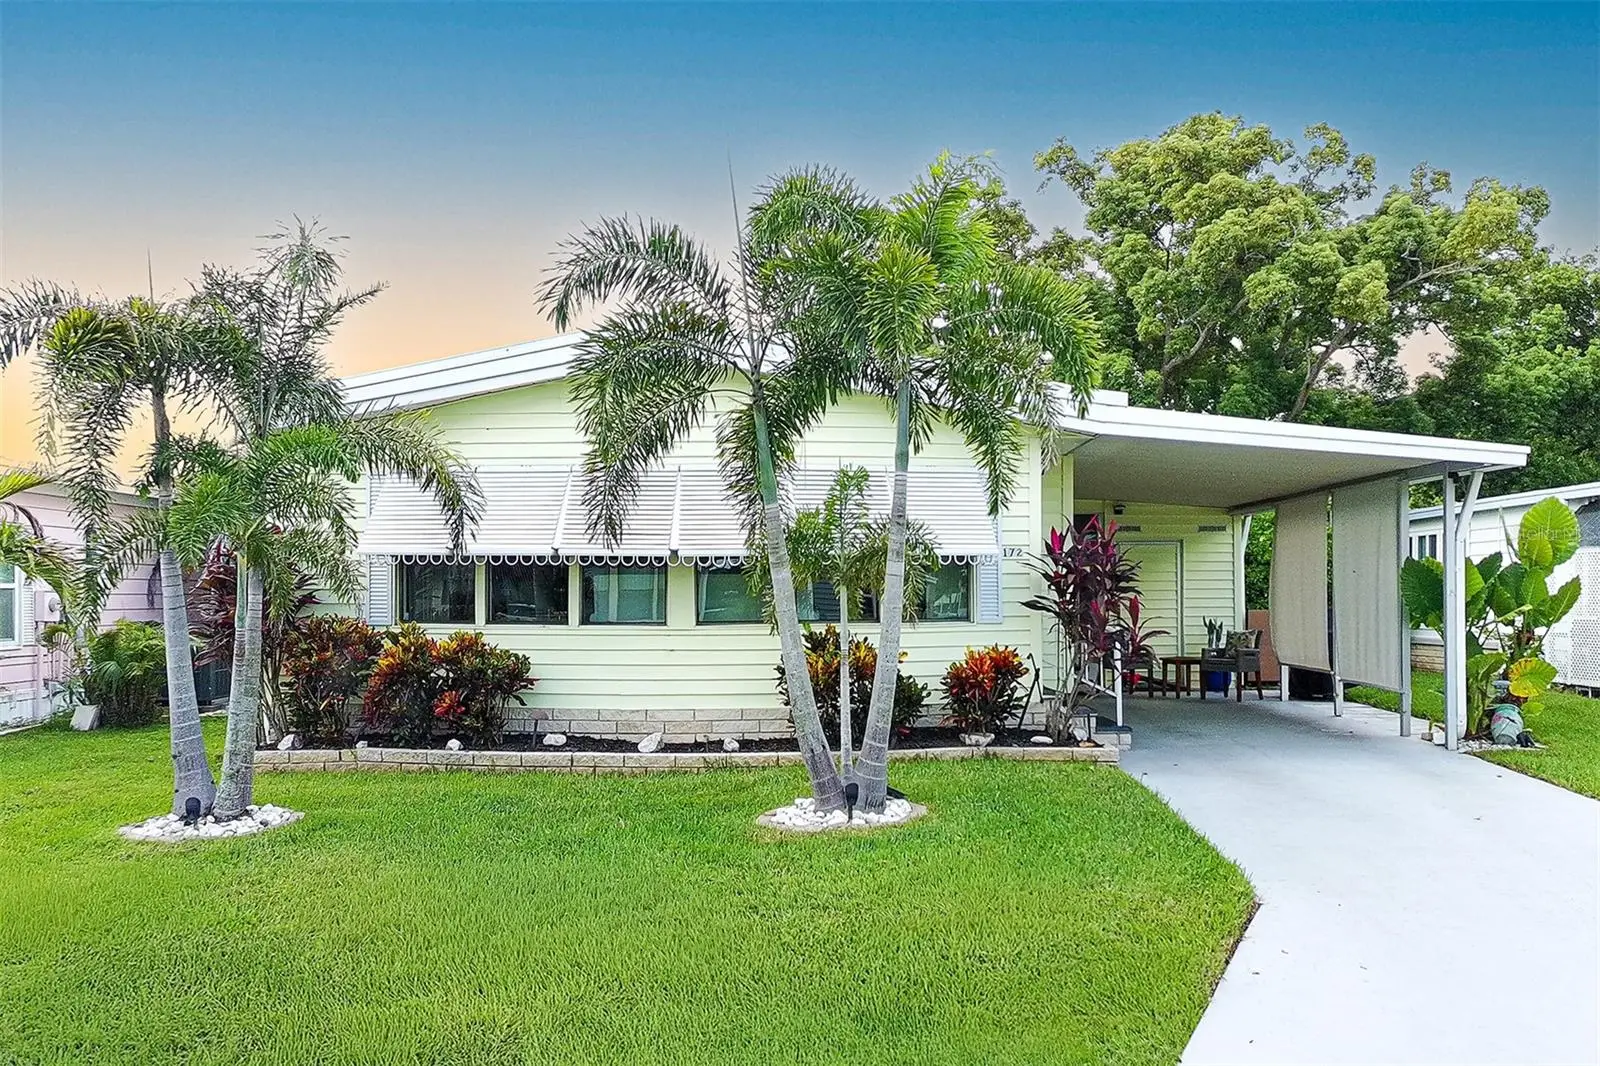
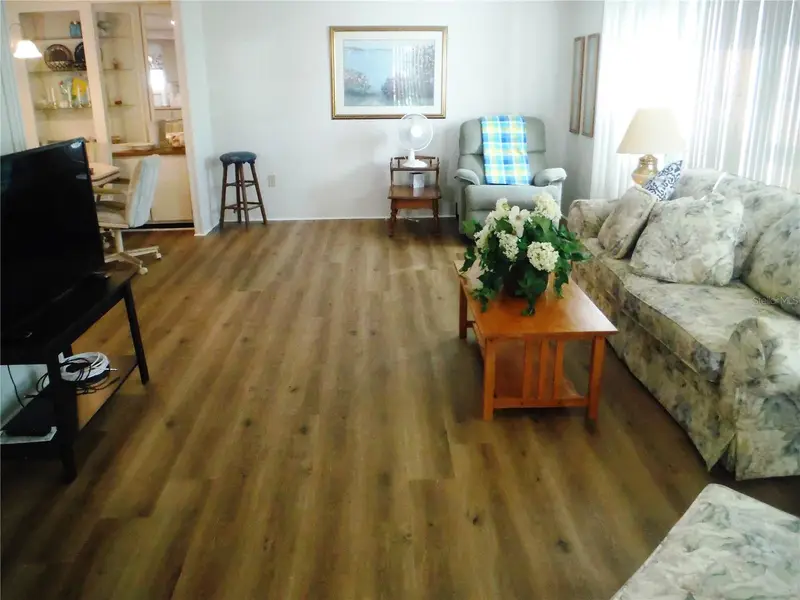
2 bedroom 2 bath and a bonus room with a wall unit air conditioner that is 216 square feet and has an awesome view of Horsehoe Lake. There are luxury vinyl floors over solid sub flooring throughout the house. The remodeled kitchen has soft close solid wood cabinets, pullouts and pot drawers, granite countertops and backsplash. The matching appliances are stainless steel. The home has an electrical upgrade. The heat pump is 3 years old. It has a newer washer and dryer located in the bonus room instead of the shed. It also has some newer windows, newer water heater, water softener, vanities, toilets, and Bath Fitter shower. The 50X80 deeded lot is nicely landscaped with 3 palm trees and backs onto the lake. You may have a cat or a dog up to 25 pounds. Another great feature is the clubhouse, heated pool & spa are just steps away. The low monthly fee of $250 covers water, sewer, trash, lawn, private roads, clubhouse, heated pool & spa, shuffleboard, pickleball, gym, and a lot where you can park you RV or boat. Furniture is negotiable. Room measurements are approximate.
Estimated monthly payment
Estimate only. Taxes use the listing's reported amount where available; insurance is a Florida-average estimate. Your actual payment will vary — run a full calculation or talk to a lender.
Price & listing history1 days on market
- Status: ActiveAug 23, 2026
- Listed$229,000Aug 23, 2026
- Price increased$229,000
Facts & features
- Property type
- Residential
- Sub type
- Manufactured Home
- Status
- Active
- Days on market
- 1
- Subdivision
- Briar Creek Mobile Home Community Ii Condo
- County
- Pinellas
- Year built
- 1984
- Living area
- 1,154 sq ft
- Price/sq ft
- $198
- Building area
- 1,688 sq ft (Public Records)
- Lot size
- 4,099 sq ft
- Lot category
- 0 to less than 1/4
- Flood zone
- AE (12103C0087H)
- Annual taxes
- $1,676 (2024)
- Parcel #
- 21-28-16-11152-017-0050
- MLS #
- TB8541284
Ask about this home
Have a question? Ask the broker directly.
Ryan Solberg answers personally — no call center, no spam. Your question goes straight to him.
Interior Details
- Bedrooms
- 2
- Full bathrooms
- 2
- Flooring
- Laminate
- Appliances
- Dishwasher, Disposal, Dryer, Electric Water Heater, Microwave, Range, Refrigerator, Washer, Water Softener
- Interior features
- Cathedral Ceiling(s), Crown Molding, Solid Surface Counters, Walk-In Closet(s)
- Laundry
- Electric Dryer Hookup, Inside, Washer Hookup
- Stories / Levels
- One
- Direction faces
- North
Heating & Cooling
- Heating
- Central, Electric
- Cooling
- Central Air
Parking
- Carport
- Yes
HOA & Financial
- Total monthly fees
- $250/mo
- Total annual fees
- $3,000
- HOA name
- Laura Franzes, Andrew George
- CDD
- No
- Homestead exemption
- Yes
- Min lease term
- 3 Months
- Listing terms
- Cash
- Ownership
- Fee Simple
- Available for lease
- Yes
- Lease restrictions
- Yes
- Additional lease restrictions
- Only 10% of the properties may be leased at the same time
- Approval process
- Application, $150 for background check, Interview
Exterior & Construction
- Exterior features
- Hurricane Shutters
- Construction materials
- Vinyl Siding
- Roof
- Membrane, Metal, Roof Over
- Foundation
- Crawlspace
- Waterfront
- Yes
- Water view
- Yes
- Road surface
- Paved
Utilities
- Sewer
- Public Sewer
- Water source
- Public
- Utilities
- Electricity Connected, Public, Sewer Connected, Underground Utilities, Water Connected
Community
- Pets allowed
- Cats OK, Dogs OK
- Senior community
- Yes
Room Details
| Room | Level | Dimensions |
|---|---|---|
| Living Room | First | 23.1x12.9 |
| Dining Room | First | 11.6x9.9 |
| Kitchen | First | 11.1x10 |
| Bonus Room | First | 16.4x10.9 |
| Primary Bedroom | First | 13.5x12 |
| Bedroom 2 | First | 11.5x9.11 |
Listing Details
- Listing date
- 2026-08-22
- On market date
- 2026-08-23
- Original list price
- $229,000
- Occupant type
- Owner
- MLS area
- 34695 - Safety Harbor
- Listing AOR
- Suncoast Tampa
- Status changed
- 2026-08-23
- Tax legal description
- BRIAR CREEK MOBILE HOME COMMUNITY II CONDO BLK Q, LOT 5
Flood risk
FEMA Special Flood Hazard Area (1% annual-chance / “100-year” floodplain). Flood insurance is generally required by mortgage lenders.
Source: FEMA flood zone reported on the listing. Confirm current designation at FEMA Flood Map Service Center.
Location
Directions
580/ North on McMullen Booth past the blinking yellow light to the next traffic light/ Right on Briar Creek Blvd/ Go the back of the community into Phase 2 and swing around the last curve to Clubview/ House is on the right
More homes like this
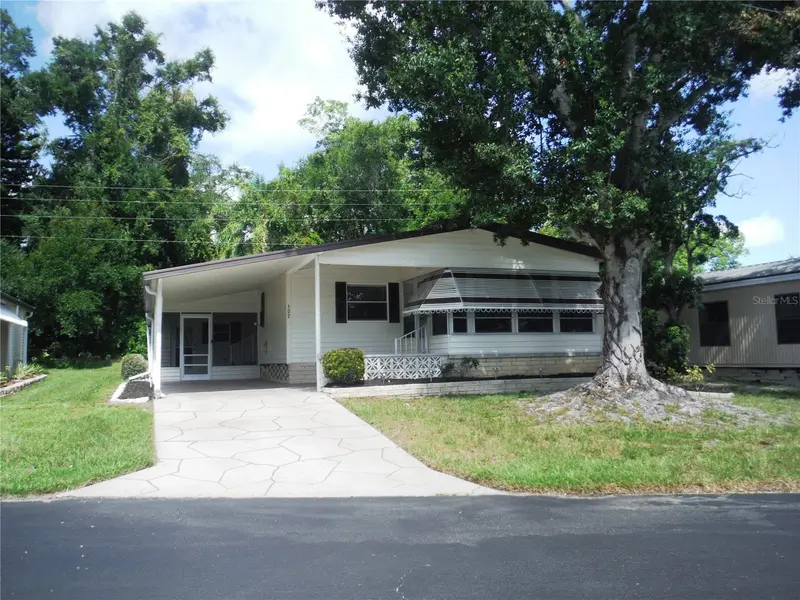
$135,000
102 Natures Trl #79
Safety Harbor, FL 34695
2 bd · 2 ba · 1,056 sqft
Briar Creek Mobile Home Community Ii Condo
MLS ID #TB8538942, CHARLES RUTENBERG REALTY INC.
Listing provided by Stellar MLS
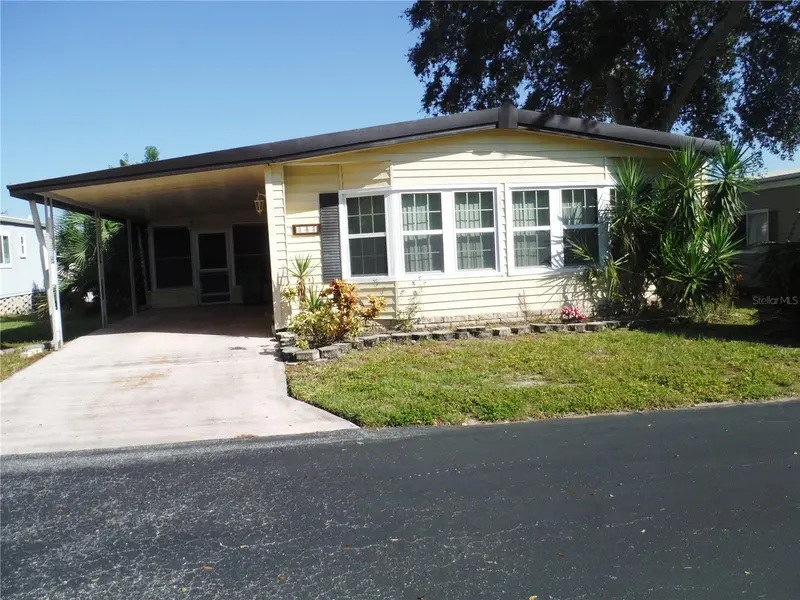
$139,000
141 Forest Ln #13
Safety Harbor, FL 34695
2 bd · 2 ba · 1,354 sqft
Briar Creek Mobile Home Community Ii Condo
MLS ID #TB8439349, CHARLES RUTENBERG REALTY INC.
Listing provided by Stellar MLS
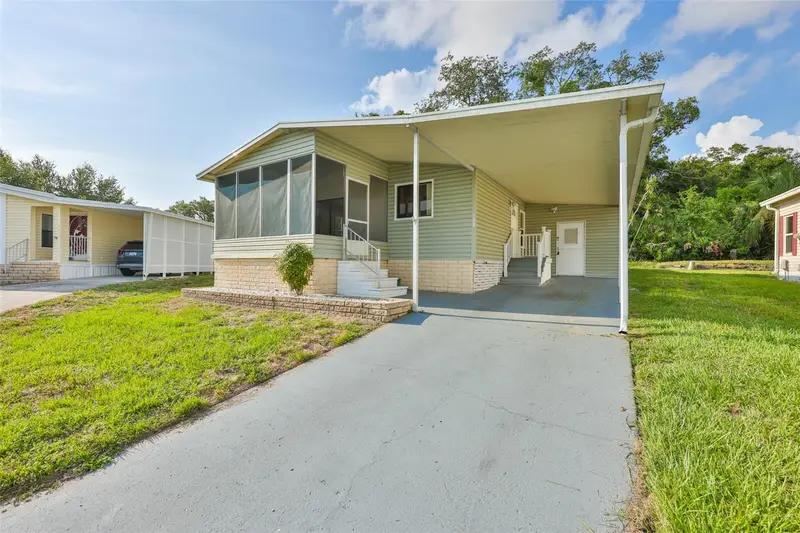
$162,500
168 Beechwood Dr #67
Safety Harbor, FL 34695
2 bd · 2 ba · 1,056 sqft
Briar Creek Mobile Home Community Ii Condo
MLS ID #TB8511527, CENTURY 21 BEGGINS ENTERPRISES.
Listing provided by Stellar MLS
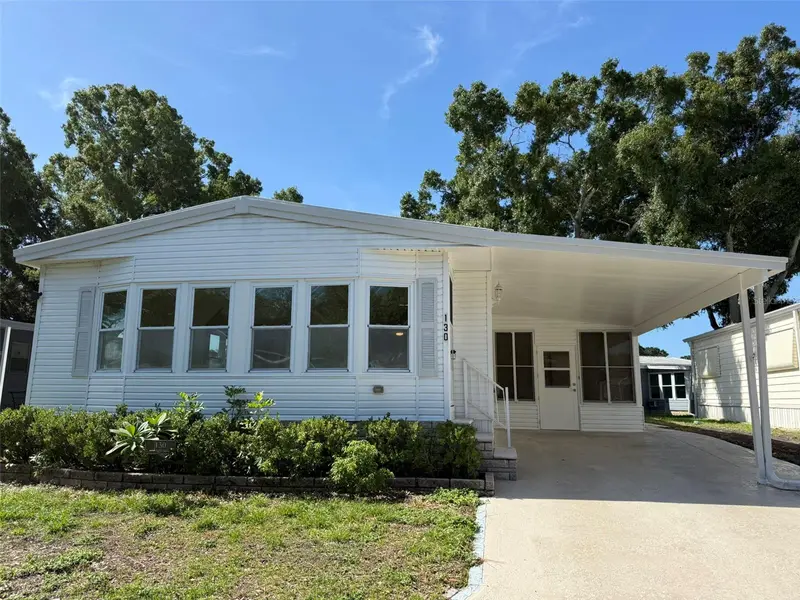
$219,900
130 Clubview Dr #2
Safety Harbor, FL 34695
2 bd · 2 ba · 1,326 sqft
Briar Creek Mobile Home Community Ii Condo
MLS ID #TB8538006, EZ CHOICE REALTY.
Listing provided by Stellar MLS

Listings courtesy of Stellar MLS as distributed by MLS GRID
IDX information is provided exclusively for consumers’ personal, non-commercial use and may not be used for any purpose other than to identify prospective properties consumers may be interested in purchasing.
Based on information submitted to the MLS GRID as of August 24, 2026 at 6:48 AM ET. All data is obtained from various sources and may not have been verified by broker or MLS GRID. Supplied Open House Information is subject to change without notice. All information should be independently reviewed and verified for accuracy. Properties may or may not be listed by the office/agent presenting the information.
All or a portion of the multiple listing information is provided by Stellar MLS, from a copyrighted compilation of listings. The compilation of listings and each individual listing are © 2026 Stellar MLS. All rights reserved.
Ryan Solberg, Broker · MaxLife Realty LLC · FL License #BK3354351 · Equal Housing Opportunity · Full disclaimer · DMCA