
$1,940,000
146 Giralda Boulevard
St Petersburg, FL 33704
Listing updated: September 13, 2026 at 4:05 PM ET
Listing courtesy of Beycome Of Florida Llc · Steven Koleno · MLS #O6435648 · Active · 804-656-5007Property type
Year built
Lot size
Price / sq ft
HOA dues
Days on market
Garage spaces
Flood zone
About this home
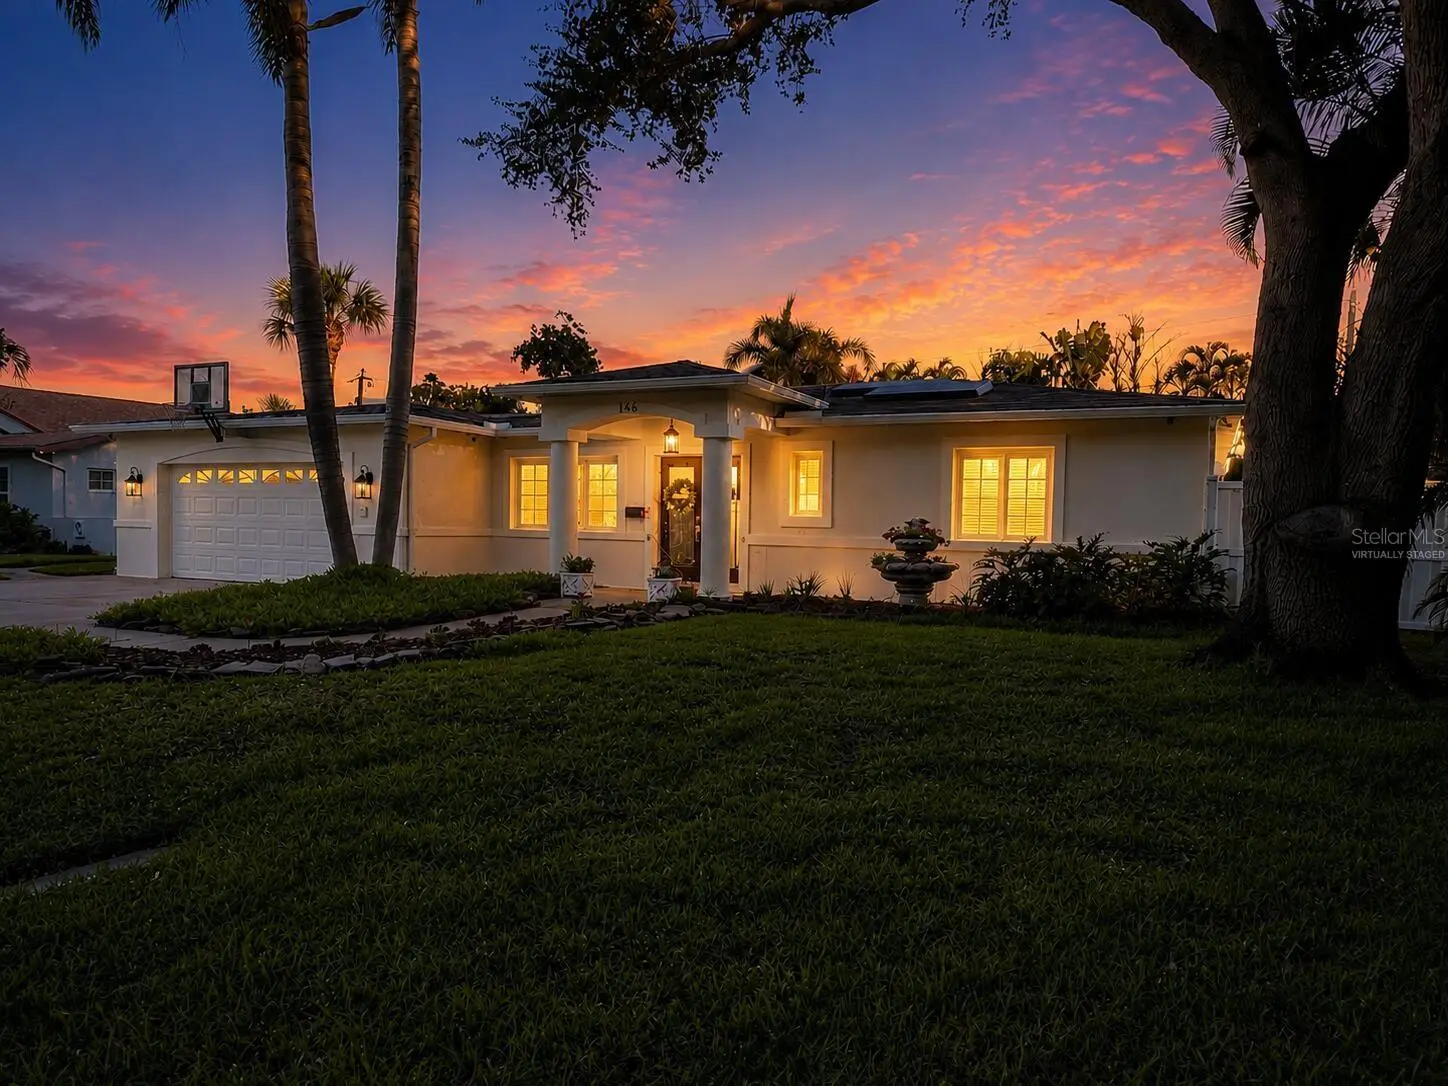
This exceptional single floor residence blends an open concept with a family oriented modern design, offering over 3,000 square feet of thoughtfully curated and entertaining living space just minutes from the Vinoy Golf Club, Coffee Pot Bayou, and vibrant downtown St. Pete. Originally built in 1951 with significant renovations in 1990 and 1998, including years of upgrades, this house showcases a practical open design that is both great for families and for entertaining. PLEASE NOTE: There was no storm flooding in this house or on Giralda Blvd NE, as it is the high spot on Snell Isle. WHAT'S SPECIAL - Open Concept - Granite Countertops - Large Master - Oversized Garage - Solar, Battery & EV Charger - 50 Year Shingle & TPO Roof - Large Pool/Hot Tub (App Controlled) - Two New Hot Water Heaters - Updated Throughout - Natural Solar Tube Lighting - Desirable Location AMENITIES - Open Concept Living - Great for entertaining - Newly Landscaped - New Stucco and Paint - Updated Exterior Lighting Fixtures - Large Pool and Spa (18' x 44') - Including Water Features and Lighting all controlled by iAquaLink Wi-Fi App (New Salt Cell and Sensor) -Spacious Backyard with Commercial Grade Pavers, Sidewalks and Landscape Lighting - Private Pool Bath - Wide Driveway for Side-by-Side Parking - Recent Roof with Long-term (50yr) Shingles and Commercial Grade TPO Membrane - High-end Pella Windows and Doors Throughout - 3M Shatter-Resistant (Hurricane) Glass Film - Hurricane Rated Garage Door - Covered Open Porch - Brazilian Oak Front Door with Custom Glass - Many Built-in Cabinets, Bookcases and Storage Areas - Banquette with your table can seat up to 8 - Solar Tube Skylights (6) - Solar, Battery Backup & Charger - Quiet DC Ceiling Fans Throughout - Updated Garage with Grid Floor Tiles - Security Camera System (Hardwired) - LED Flood Lights - Automated Wi-Fi Sprinkler System (with reclaimed water) - Hardwired Networking Jacks (Cat 6) - LED Lighting Throughout - Smoke Detectors Throughout - Custom-built Detached Shed with Skylights - Dual-zoned Main Air Conditioning with Raised Units - Dedicated Master Bedroom Mini-Split AC Unit - Upgraded Laundry Room with Plenty of Storage and Extra Fridge/Freezer Harris-Tarkett Engineered Oak Wheat Planks Floors Throughout - Propane Service for Rinnai, Hot Tub and Pre-installed Grill Hookup ROOM DIMENSIONS - Formal Living Room 14' x 16' (224sf) - Multipurpose Entertaining Area 8' x 15' (120sf) - Large Updated Kitchen 8' x 21' (168sf) - Banquette Area 10' x 14' (140sf) - Family Room 14' x 25' (350sf) - Dining Room 11' x 14' (154sf) - Laundry Room 14' x 25' (350sf) - Bedroom #1 Master 20' x 20' (400sf) * Closet #1 6' x 8' (48sf) * Closet #2 6' x 8' (48sf) - Master Bathroom 8' x 11' (88sf) * Closet 4' x 5' (15sf) - Bedroom #2/In-law Suite 11 1/2' x 22 1/2' (259sf) * Walk-In Closet 4 1/2' x 5' (22.5sf) - Attached Half-Bath 3 1/2' x 5' (17.5sf) - Bedroom #3 10' x 11' (110sf) * Closet 2' x 8' (16sf) - Guest Bathroom 7' x 7' (49sf) * Linen Closet - Bedroom #4/Study/Office 10' x 18 1/2' (185sf) * Double Closet 4' x 8' (32sf) - Garage 22 1/2' x 22 1/2' (506sf) - Pool Bath 8' x 10' (80sf) - Outdoor Shed 10' x 10' (100sf)
Estimated monthly payment
Estimate only. Taxes use the listing's reported amount where available; insurance is a Florida-average estimate. Your actual payment will vary — run a full calculation or talk to a lender.
Price & listing history23 days on market
- Status: ActiveAug 21, 2026
- Listed$1,940,000Aug 21, 2026
- Price increased$1,940,000
Facts & features
- Property type
- Residential
- Sub type
- Single Family Residence
- Status
- Active
- Days on market
- 23
- Subdivision
- Snell Isle Brightbay
- County
- Pinellas
- Year built
- 1951
- Living area
- 3,060 sq ft
- Price/sq ft
- $634
- Building area
- 3,730 sq ft (Owner)
- Lot size
- 11,325 sq ft
- Lot category
- 1/4 to less than 1/2
- Flood zone
- AE (12103C0236H)
- Garage
- 2 spaces
- Pool
- Private pool
- Annual taxes
- $4,531 (2025)
- Parcel #
- 08-31-17-83574-000-4660
- Zoning
- NS-1
- MLS #
- O6435648
Ask about this home
Have a question? Ask the broker directly.
Ryan Solberg answers personally — no call center, no spam. Your question goes straight to him.
Interior Details
- Bedrooms
- 4
- Full bathrooms
- 3
- Half bathrooms
- 1
- Flooring
- Hardwood, Tile
- Appliances
- Built-In Oven, Cooktop, Dishwasher, Disposal, Dryer, Electric Water Heater, Exhaust Fan, Freezer, Microwave, Range, Range Hood, Refrigerator, Tankless Water Heater, Washer
- Interior features
- Ceiling Fans(s), Crown Molding, Eat-in Kitchen, Open Floorplan, Primary Bedroom Main Floor, Smart Home, Solid Surface Counters, Stone Counters, Thermostat, Walk-In Closet(s)
- Laundry
- Electric Dryer Hookup, Inside, Laundry Room, Washer Hookup
- Stories / Levels
- One
- Direction faces
- South
Heating & Cooling
- Heating
- Central, Electric, Heat Pump, Ductless
- Cooling
- Central Air, Mini-Split Unit(s)
Parking
- Garage spaces
- 2
- Attached garage
- Yes
HOA & Financial
- Total monthly fees
- $0/mo
- Total annual fees
- $0
- CDD
- No
- Listing terms
- Cash, Conventional, FHA, Other, VA Loan
- Ownership
- Fee Simple
- Available for lease
- No
Exterior & Construction
- Exterior features
- Garden, Lighting, Rain Gutters, Sauna, Sidewalk
- Construction materials
- Block, Concrete, Stucco
- Roof
- Built-Up, Membrane, Shingle
- Foundation
- Block, Concrete Perimeter, Slab, Stem Wall
- Pool
- Private pool
- Road surface
- Brick, Concrete
Utilities
- Sewer
- Public Sewer
- Water source
- Public
- Utilities
- BB/HS Internet Available, Cable Available, Electricity Connected, Propane, Public, Sewer Connected, Sprinkler Recycled, Underground Utilities, Water Connected
Community
- Pets allowed
- No
Schools
Letter grades: Florida DOE 2024–25 school grades (Orange, Seminole, Lake, Osceola, Brevard). Assigned schools from the listing agent — verify enrollment with the district.
Room Details
| Room | Level | Dimensions |
|---|---|---|
| Primary Bedroom | First | |
| Bedroom 2 | First | |
| Bedroom 3 | First | |
| Bedroom 4 | First | |
| Living Room | First | |
| Kitchen | First | |
| Primary Bathroom | First | |
| Bathroom 1 | First | |
| Bathroom 2 | First | |
| Bathroom 3 | First |
Listing Details
- Listing date
- 2026-08-21
- On market date
- 2026-08-21
- Original list price
- $1,940,000
- Occupant type
- Vacant
- MLS area
- 33704 - St Pete/Euclid
- Listing AOR
- Orlando Regional
- Status changed
- 2026-08-21
- Tax legal description
- SNELL ISLE BRIGHTBAY UNIT 3 E'LY 48FT OF LOT 466 & W 39FT OF LOT 467
Flood risk
FEMA Special Flood Hazard Area (1% annual-chance / “100-year” floodplain). Flood insurance is generally required by mortgage lenders.
Source: FEMA flood zone reported on the listing. Confirm current designation at FEMA Flood Map Service Center.
Location
Directions
Drive northeast on 38th Ave NE. Right to Shore Acres Bld NE. Right to Overlook Drive NE. Left to Toledo Way NE. Right to Giralda Bld NE. Property is on the right.
More homes like this
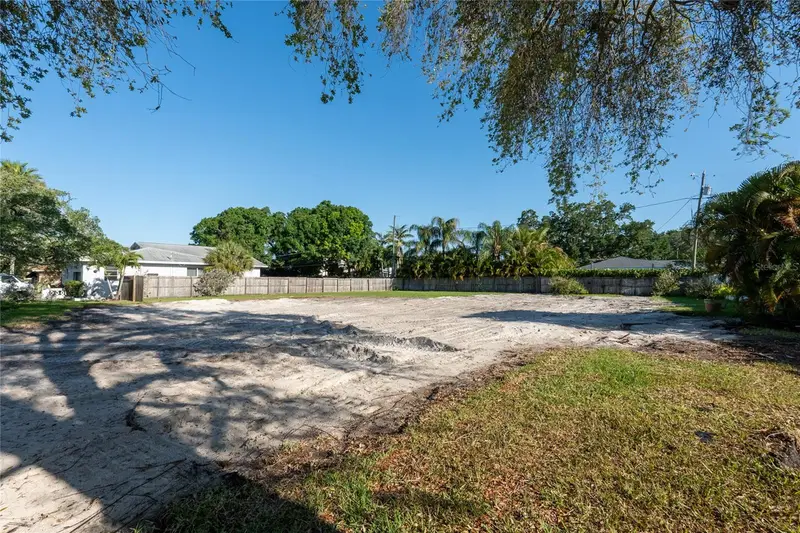
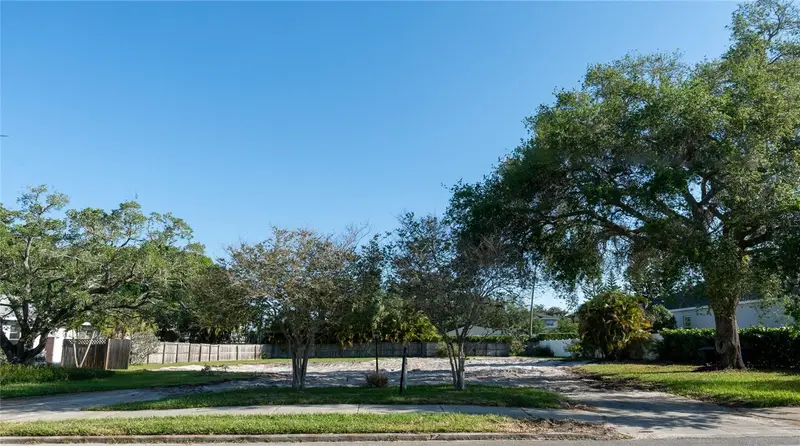
$1,500,000
1020 Snell Isle Blvd Ne
St Petersburg, FL 33704
0.35 acres
Snell Isle Brightbay
MLS ID #TB8528803, VANDERLEELIE & ASSOC.RE ESTATE.
Listing provided by Stellar MLS
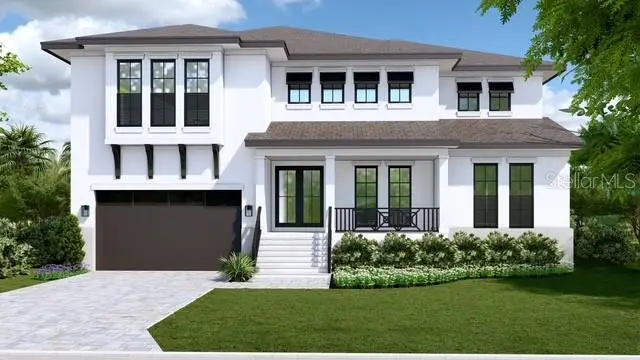
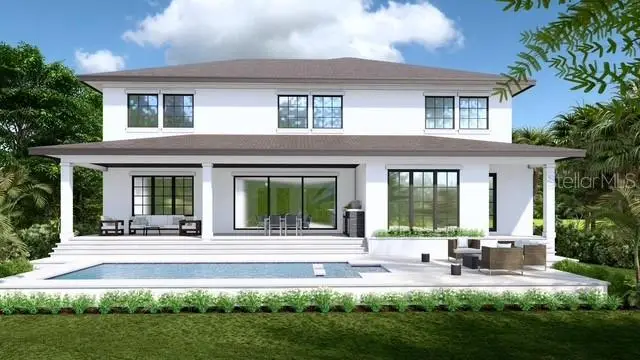
$3,695,000
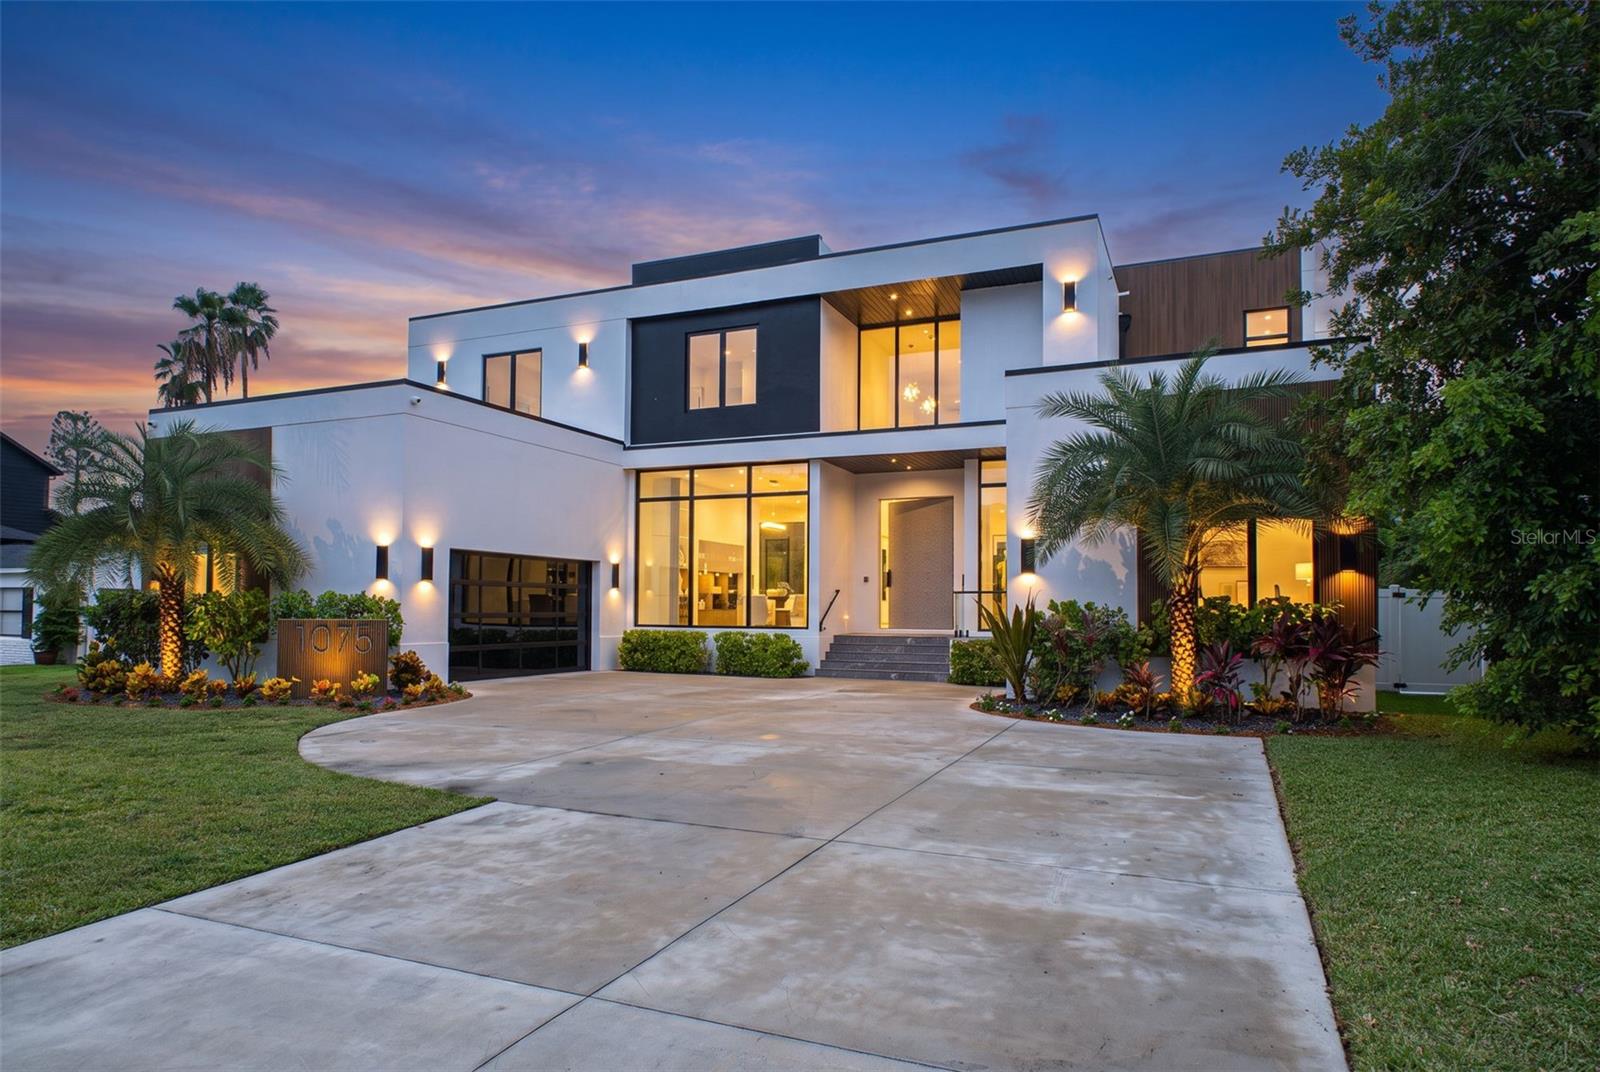
456 Rafael Blvd Ne
St Petersburg, FL 33704
5 bd · 6 ba · 5,206 sqft
Snell Isle Brightbay
MLS ID #TB8531868, KELLER WILLIAMS ST PETE REALTY.
Listing provided by Stellar MLS
$3,800,000
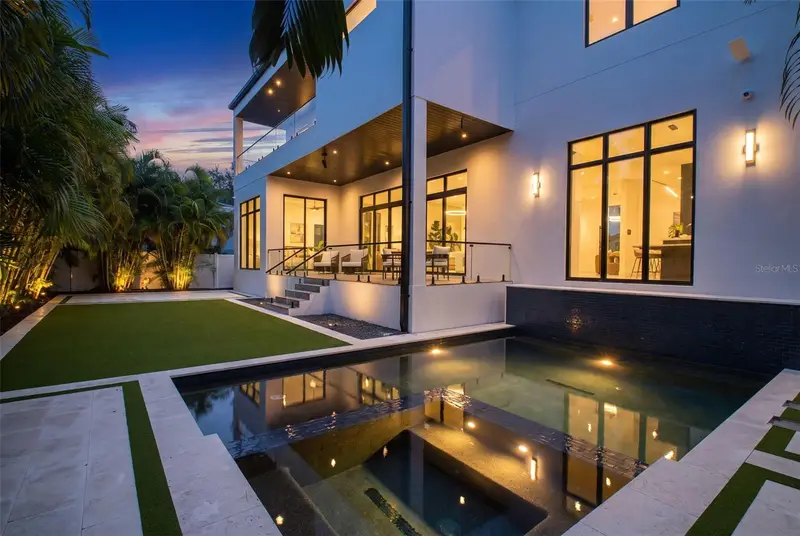
1076 Snell Isle Blvd Ne
St Petersburg, FL 33704
5 bd · 6 ba · 5,674 sqft
Snell Isle Brightbay
MLS ID #TB8518184, MICHAEL SAUNDERS & COMPANY.
Listing provided by Stellar MLS

Listings courtesy of Stellar MLS as distributed by MLS GRID
IDX information is provided exclusively for consumers’ personal, non-commercial use and may not be used for any purpose other than to identify prospective properties consumers may be interested in purchasing.
Based on information submitted to the MLS GRID as of September 13, 2026 at 4:05 PM ET. All data is obtained from various sources and may not have been verified by broker or MLS GRID. Supplied Open House Information is subject to change without notice. All information should be independently reviewed and verified for accuracy. Properties may or may not be listed by the office/agent presenting the information.
All or a portion of the multiple listing information is provided by Stellar MLS, from a copyrighted compilation of listings. The compilation of listings and each individual listing are © 2026 Stellar MLS. All rights reserved.
Ryan Solberg, Broker · MaxLife Realty LLC · FL License #BK3354351 · Equal Housing Opportunity · Full disclaimer · DMCA