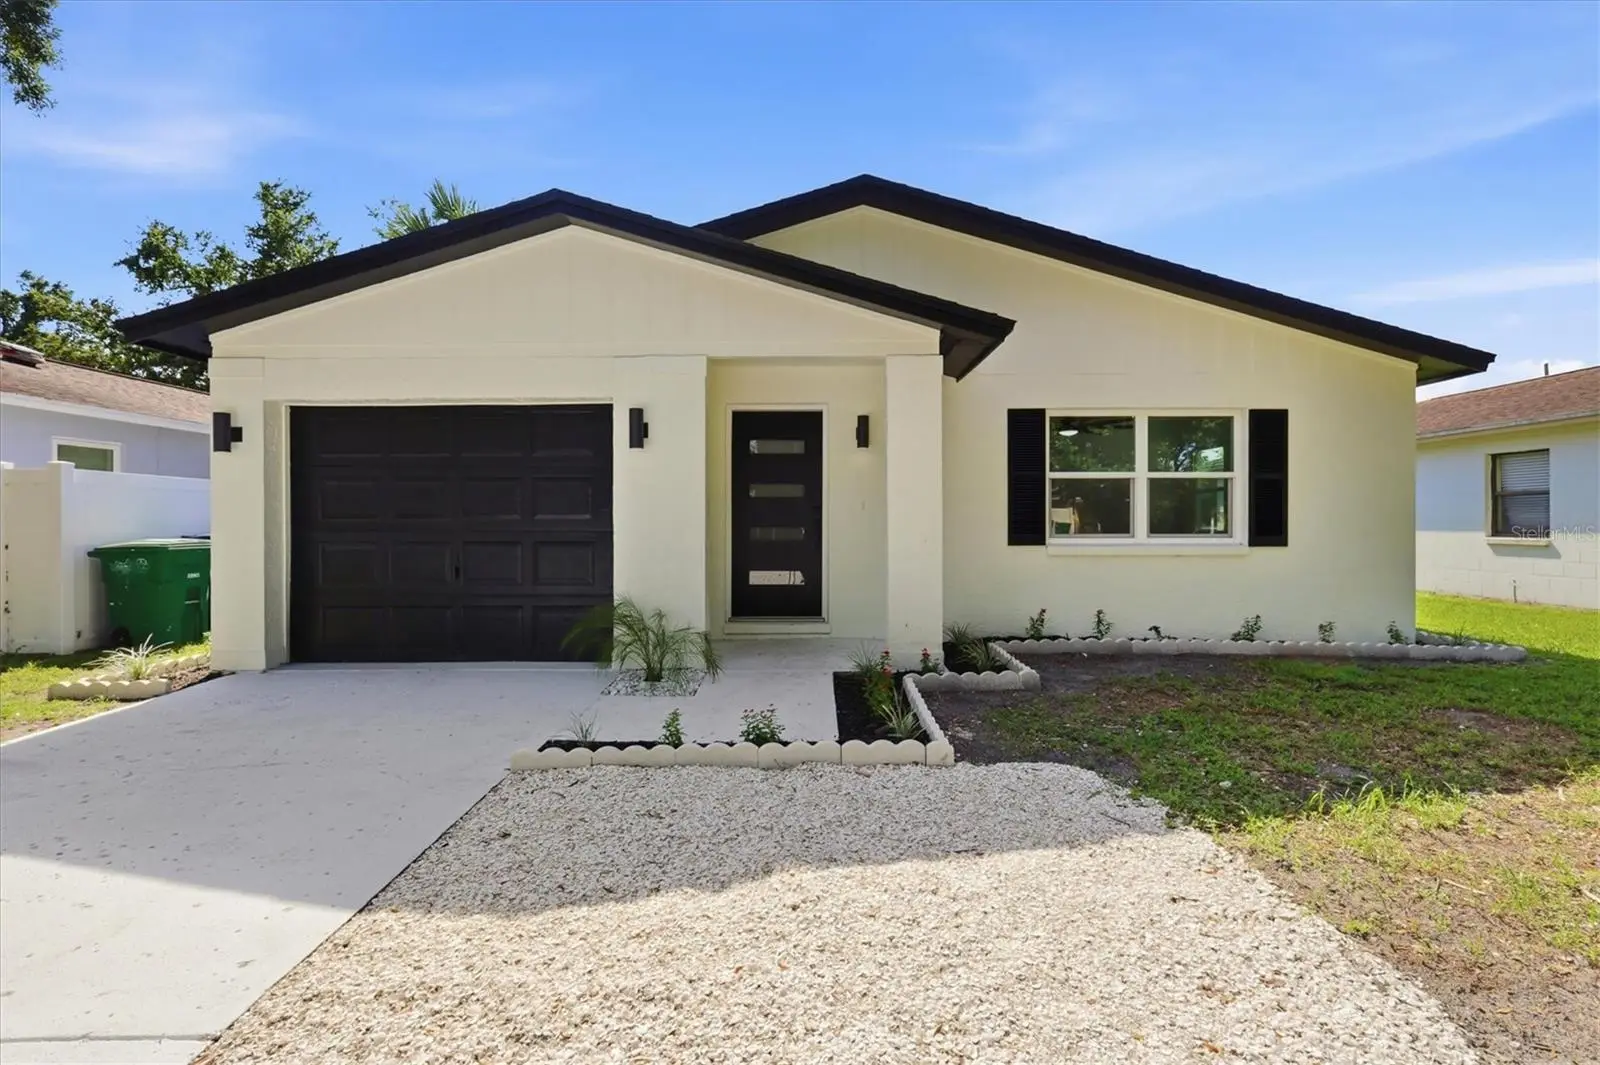

$489,000
6413 Englewood Avenue
Tampa, FL 33611
Listing updated: August 29, 2026 at 6:51 AM ET
Listing courtesy of Re/Max Palm Realty Of Venice · David Melman · MLS #N6145446 · Active · 941-451-2025Property type
Year built
Lot size
Price / sq ft
HOA dues
Day on market
Garage space
Flood zone
About this home
FULLY REMODELED SOUTH TAMPA HOME • HUGE LOT • 2026 ROOF • 2024 A/C • HURRICANE IMPACT WINDOWS • PVC PLUMBING • BLOCK CONSTRUCTION • NO FLOOD ZONE • NO HOA • NO CDD • 1-CAR GARAGE South Tampa location. Completely renovated. Major systems already updated. No HOA. No CDD. No flood zone. This is the kind of property that checks the boxes buyers are looking for—and then keeps going. Welcome to 6413 S Englewood Ave, a beautifully renovated home in one of Tampa's most desirable areas, perfectly positioned for everything South Tampa has to offer. This solid block-construction home features a brand-new 2026 roof, 2024 A/C, hurricane-impact windows, and PVC plumbing, giving you the peace of mind that comes with having the major components already taken care of. And inside? It's completely turnkey. The entire home has been transformed with brand-new flooring, fully remodeled bathrooms, and a massive new kitchen designed to be the heart of the home. The oversized kitchen island gives you an incredible space for cooking, entertaining, gathering with family, or simply enjoying your morning coffee. Every detail has been updated to create a clean, modern home that is ready for its next owner. Then step outside. The huge backyard gives you room to entertain, let the kids or pets run, garden, or create your own private South Tampa retreat. The outdoor fire pit makes the backyard especially impressive at night—perfect for hosting friends or winding down after a long day. And the location is hard to beat. You're minutes from the water, approximately 10 minutes from Downtown Tampa, and surrounded by the restaurants, shopping, parks, entertainment, and everyday conveniences that make South Tampa one of the area's most sought-after places to live. Nearby schools include Chiaramonte Elementary, Madison Middle, and Robinson High School, with Robinson High less than a mile away. Best of all, there's NO HOA and NO CDD, giving you the freedom and flexibility buyers increasingly want. 2026 ROOF. 2024 A/C. IMPACT WINDOWS. PVC PLUMBING. BLOCK CONSTRUCTION. FULLY REMODELED. HUGE NEW KITCHEN. OVERSIZED ISLAND. UPDATED BATHROOMS. NEW FLOORING. HUGE BACKYARD. FIRE PIT. 1-CAR GARAGE. NO HOA. NO CDD. NO FLOOD ZONE. SOUTH TAMPA. This isn't a house waiting for someone to finish the work. The work is done. The location is right. All that's missing is you
Estimated monthly payment
Estimate only. Taxes use the listing's reported amount where available; insurance is a Florida-average estimate. Your actual payment will vary — run a full calculation or talk to a lender.
Price & listing history1 days on market
- Status: ActiveAug 28, 2026
- Listed$489,000Aug 28, 2026
- Price increased$489,000
Facts & features
- Property type
- Residential
- Sub type
- Single Family Residence
- Status
- Active
- Days on market
- 1
- Subdivision
- Crescent Park
- County
- Hillsborough
- Year built
- 1980
- Living area
- 1,118 sq ft
- Price/sq ft
- $437
- Building area
- 1,402 sq ft (Public Records)
- Lot size
- 6,000 sq ft
- Lot category
- 0 to less than 1/4
- Flood zone
- X500 (12057C0457J)
- Garage
- 1 spaces
- Annual taxes
- $846 (2025)
- Parcel #
- A-15-30-18-41O-000013-00009.0
- Zoning
- RS-60
- MLS #
- N6145446
Ask about this home
Have a question? Ask the broker directly.
Ryan Solberg answers personally — no call center, no spam. Your question goes straight to him.
Interior Details
- Bedrooms
- 3
- Full bathrooms
- 2
- Flooring
- Luxury Vinyl, Tile
- Appliances
- Dishwasher, Disposal, Dryer, Microwave, Range, Refrigerator, Washer
- Interior features
- Ceiling Fans(s), Eat-in Kitchen, Kitchen/Family Room Combo, Open Floorplan, Primary Bedroom Main Floor, Solid Surface Counters, Solid Wood Cabinets, Stone Counters, Thermostat, Walk-In Closet(s), Window Treatments
- Laundry
- Laundry Room
- Stories / Levels
- One
- Direction faces
- East
- Fireplace
- Yes
Heating & Cooling
- Heating
- Central
- Cooling
- Central Air
Parking
- Garage spaces
- 1
- Attached garage
- Yes
HOA & Financial
- Total monthly fees
- $0/mo
- Total annual fees
- $0
- CDD
- No
- Min lease term
- 1-7 Days
- Listing terms
- Cash, Conventional, FHA, VA Loan
- Ownership
- Fee Simple
- Available for lease
- Yes
- Lease restrictions
- Yes
- Additional lease restrictions
- country rules
Exterior & Construction
- Exterior features
- Fire Pit, Garden, Lighting, Other, Private Entrance, Private Mailbox, Private Yard, Sidewalk, Storage
- Construction materials
- Block, Stucco
- Roof
- Shingle
- Foundation
- Slab
- Road surface
- Asphalt, Paved
Utilities
- Sewer
- Public Sewer
- Water source
- Public
- Utilities
- Electricity Available, Sewer Available, Water Available
Schools
Letter grades: Florida DOE 2024–25 school grades (Orange, Seminole, Lake, Osceola, Brevard). Assigned schools from the listing agent — verify enrollment with the district.
Room Details
| Room | Level | Dimensions |
|---|---|---|
| Primary Bedroom | First | |
| Bedroom 2 | First | |
| Bedroom 3 | First | |
| Primary Bathroom | First | |
| Bathroom 2 | First | |
| Living Room | First | |
| Dining Room | First | |
| Kitchen | First |
Listing Details
- Listing date
- 2026-08-28
- On market date
- 2026-08-28
- Original list price
- $489,000
- Occupant type
- Vacant
- MLS area
- 33611 - Tampa
- Listing AOR
- Venice
- Status changed
- 2026-08-28
- Tax legal description
- CRESCENT PARK LOT 9 BLOCK 13
Flood risk
Moderate-risk area (0.2% annual-chance / “500-year” floodplain). Flood insurance is recommended but usually not required.
Source: FEMA flood zone reported on the listing. Confirm current designation at FEMA Flood Map Service Center.
Location
Directions
Get onto S Dale Mabry Hwy heading south, Take Dale Mabry all the way south to W Gandy Blvd ,Turn left (east) onto Gandy, then drop south into the Interbay neighborhood via S Manhattan Ave. Englewood Ave runs parallel just east of Manhattan
More homes like this
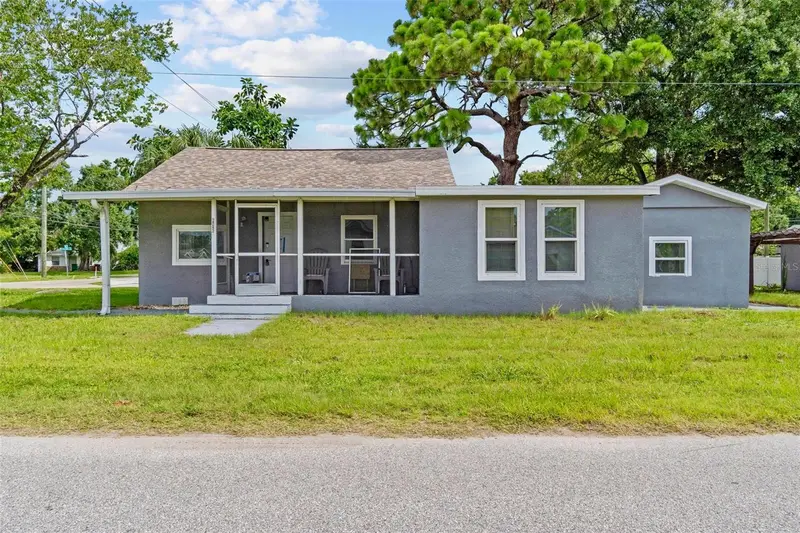
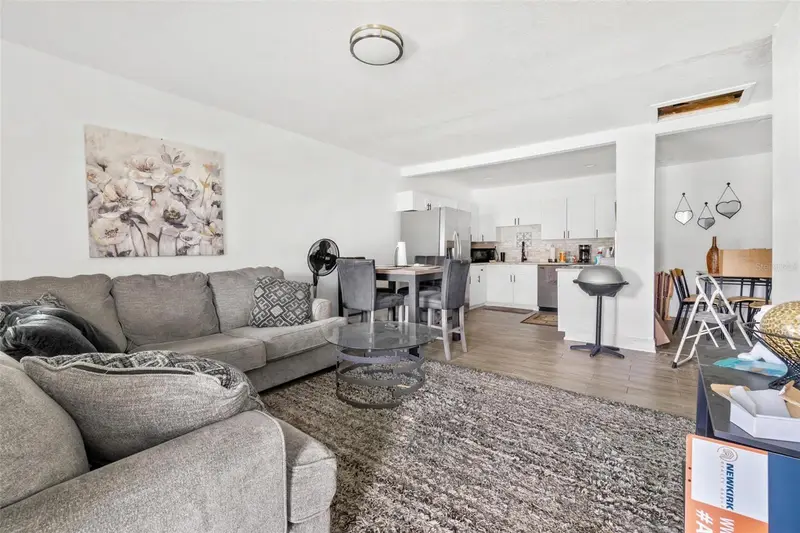
$389,000
6426 S Himes Ave
Tampa, FL 33611
3 bd · 2 ba · 1,448 sqft
Crescent Park
MLS ID #TB8394670, DALTON WADE INC.
Listing provided by Stellar MLS
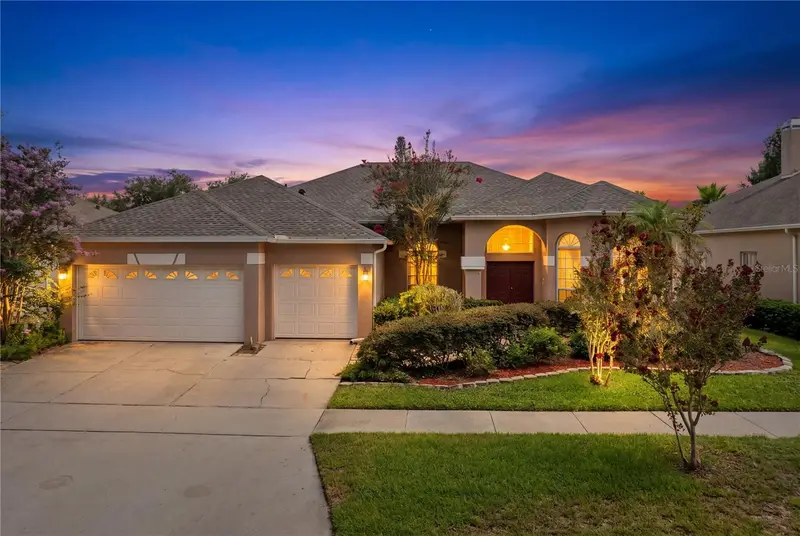
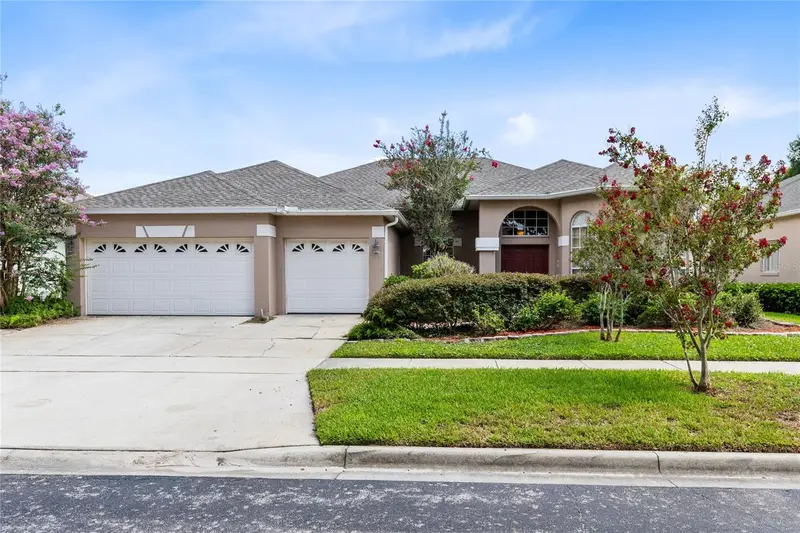
$574,900
3670 Half Moon Dr
Orlando, FL 32812
4 bd · 3 ba · 2,698 sqft
Crescent Park
MLS ID #O6415859, REAL BROKER, LLC.
Listing provided by Stellar MLS
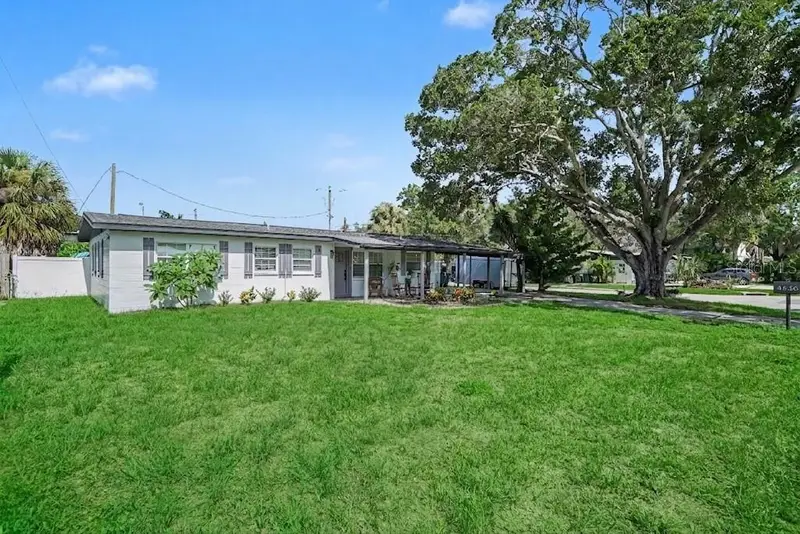
$430,000
4636 W Bay Court Ave
Tampa, FL 33611
3 bd · 2 ba · 1,369 sqft
Margaret Anne Sub Revised
MLS ID #TB8539687, MARK SPAIN REAL ESTATE.
Listing provided by Stellar MLS
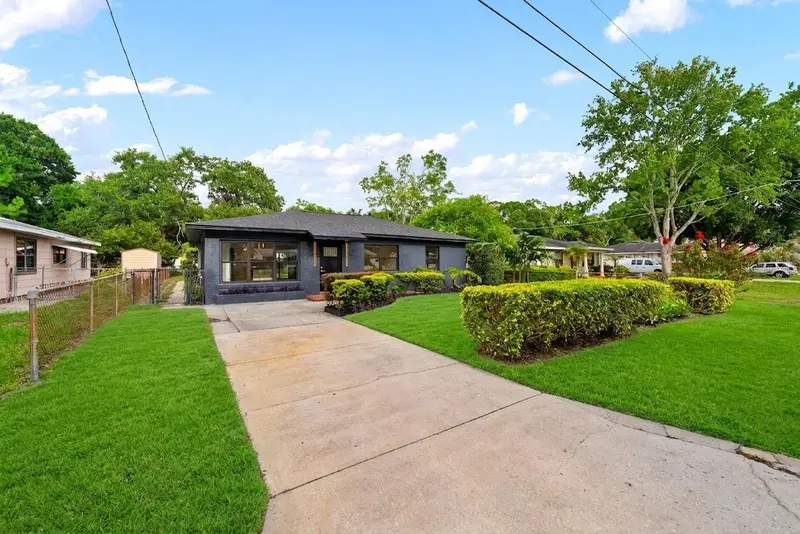
$665,000
605 N Woodlynne Ave
Tampa, FL 33609
3 bd · 2 ba · 1,445 sqft
Larsen Place
MLS ID #TB8529756, COMPASS FLORIDA, LLC.
Listing provided by Stellar MLS

Listings courtesy of Stellar MLS as distributed by MLS GRID
IDX information is provided exclusively for consumers’ personal, non-commercial use and may not be used for any purpose other than to identify prospective properties consumers may be interested in purchasing.
Based on information submitted to the MLS GRID as of August 29, 2026 at 6:51 AM ET. All data is obtained from various sources and may not have been verified by broker or MLS GRID. Supplied Open House Information is subject to change without notice. All information should be independently reviewed and verified for accuracy. Properties may or may not be listed by the office/agent presenting the information.
All or a portion of the multiple listing information is provided by Stellar MLS, from a copyrighted compilation of listings. The compilation of listings and each individual listing are © 2026 Stellar MLS. All rights reserved.
Ryan Solberg, Broker · MaxLife Realty LLC · FL License #BK3354351 · Equal Housing Opportunity · Full disclaimer · DMCA