
$379,900
3942 Eternity Circle
St Cloud, FL 34772
Listing updated: August 29, 2026 at 4:06 PM ET
Listing courtesy of Radius Realty Group Llc · Geoffrey Lopez, II · MLS #S5156056 · Active · 407-541-0779Property type
Year built
Lot size
Price / sq ft
HOA dues
Days on market
Garage spaces
Flood zone
About this home
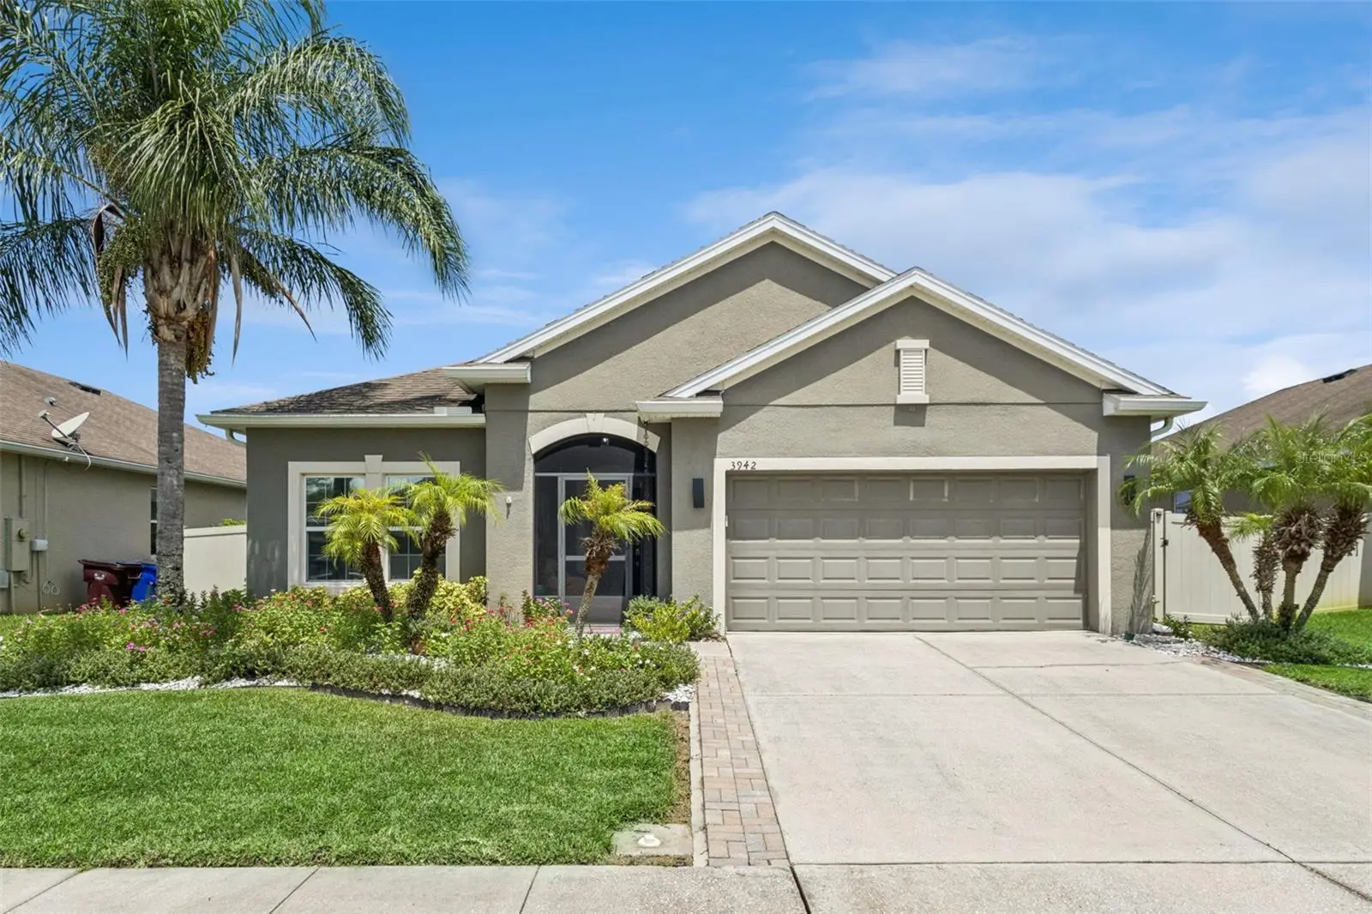
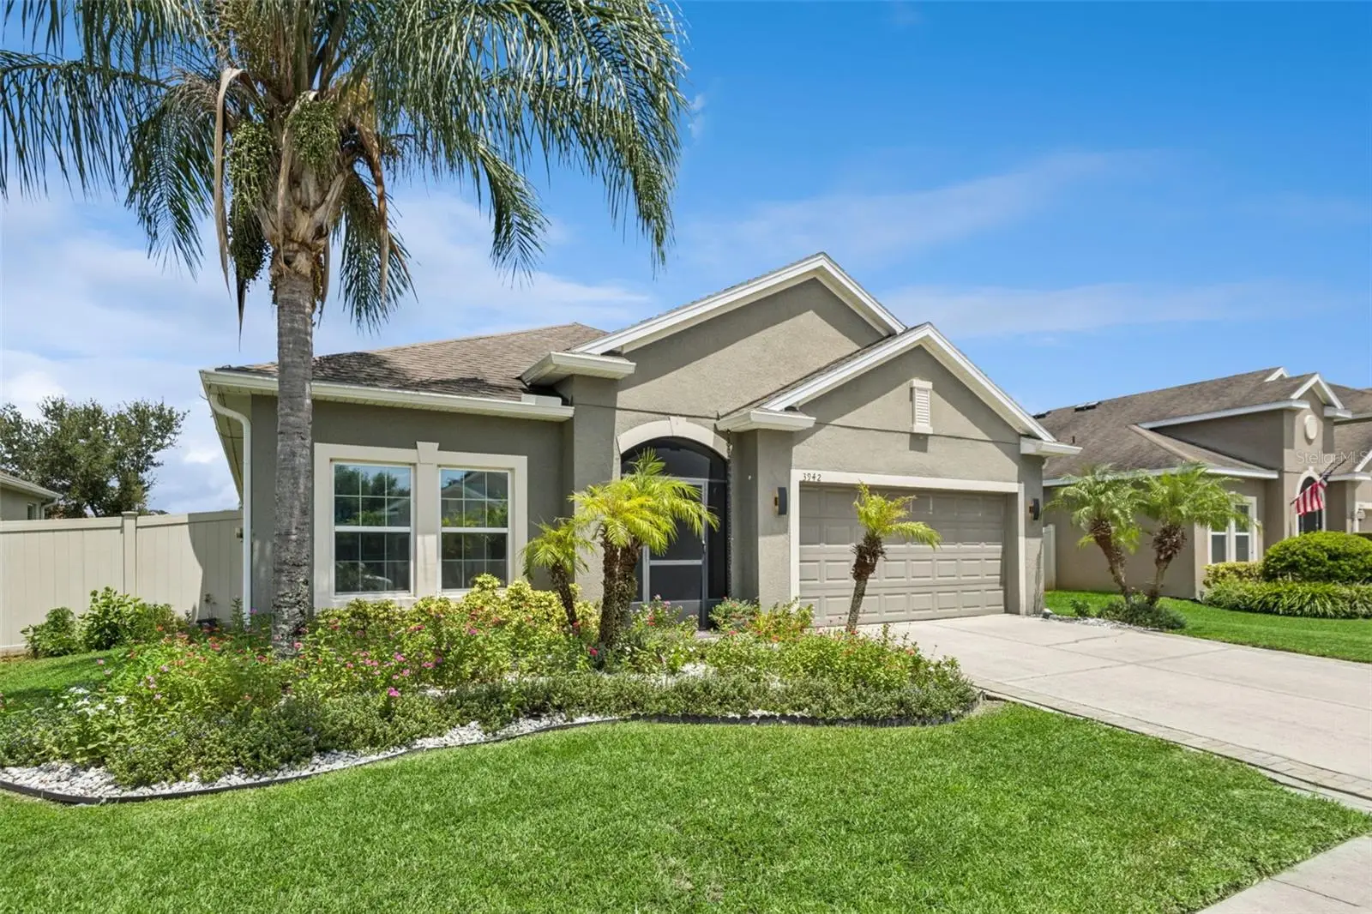
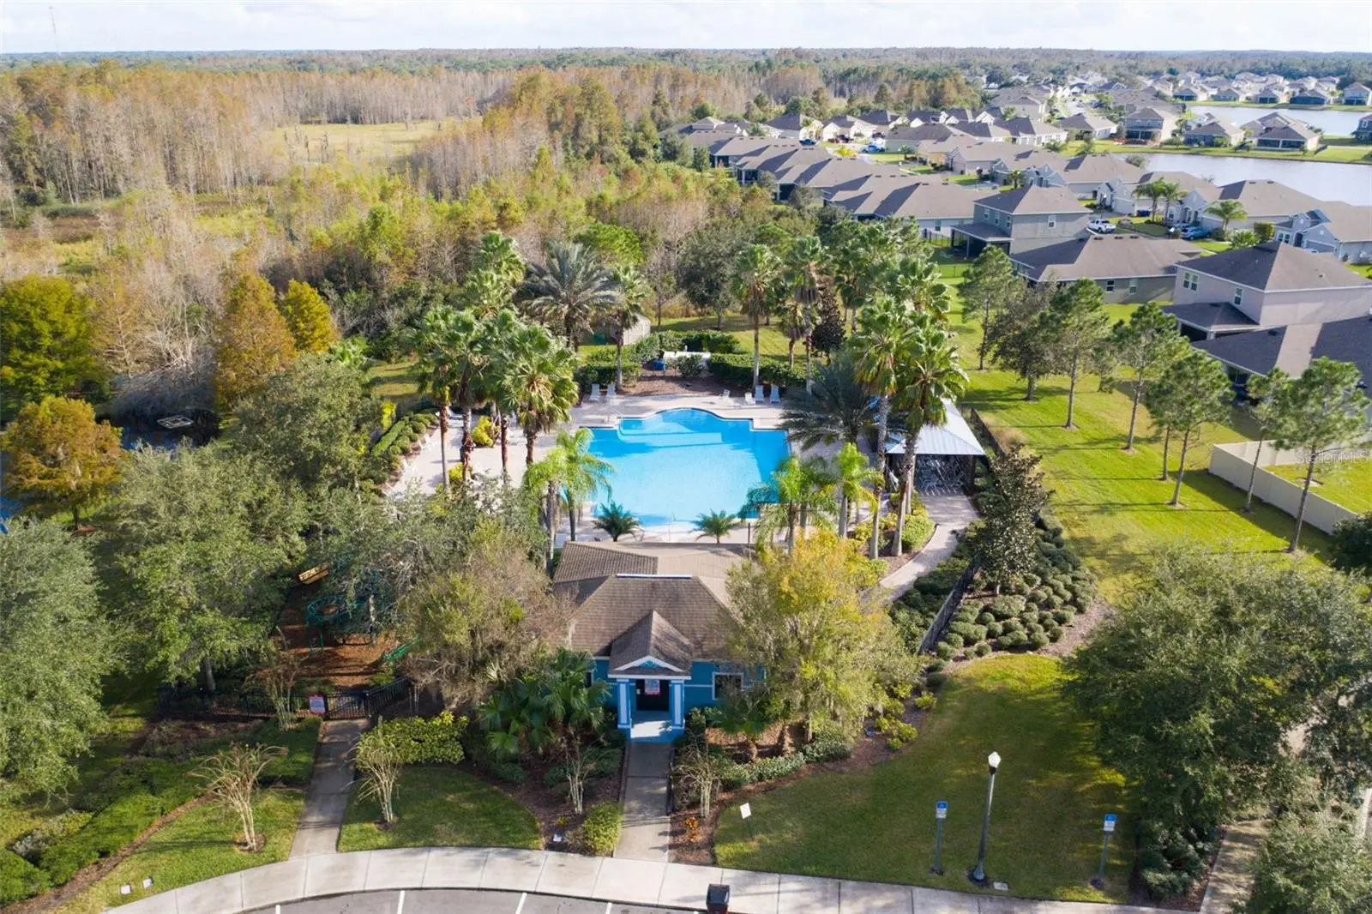
Welcome to Saint Cloud, Florida! This well-appointed 4-bedroom, 2-bath home with a 2-car garage features the popular Boca Raton floorplan with a comfortable layout and several thoughtful upgrades throughout. The kitchen offers Silestone countertops, a center island, upgraded cabinetry, and a stylish backsplash, with an open connection to the main living area. Additional interior features include tile flooring throughout, including all bedrooms, crown molding, ceiling fans, and lighting in every closet. One of the highlights is the expansive 10' x 40' covered lanai, providing plenty of additional space to enjoy Florida's outdoor lifestyle. The covered front porch and fully fenced backyard add even more usable outdoor space. Additional features include a water softener and newer water heater. The Seller also intends to leave the mounted living room TV, couch, and most of the outdoor furniture, offering some added convenience for the next owner. Located in Saint Cloud, this home brings together a functional floorplan, generous indoor and outdoor living areas, and upgrades already in place. Take a closer look and see if this could be the home you've been searching for. Schedule your private showing today!
Estimated monthly payment
Estimate only. Taxes use the listing's reported amount where available; insurance is a Florida-average estimate. Your actual payment will vary — run a full calculation or talk to a lender.
Price & listing history7 days on market
- Status: ActiveAug 22, 2026
- Listed$379,900Aug 22, 2026
- Price increased$379,900
Facts & features
- Property type
- Residential
- Sub type
- Single Family Residence
- Status
- Active
- Days on market
- 7
- Subdivision
- Esprit Ph 3b
- County
- Osceola
- Year built
- 2014
- Living area
- 1,859 sq ft
- Price/sq ft
- $204
- Building area
- 2,767 sq ft (Public Records)
- Lot size
- 7,405 sq ft
- Lot category
- 0 to less than 1/4
- Flood zone
- X
- Garage
- 2 spaces
- Annual taxes
- $4,273 (2025)
- Parcel #
- 34-26-30-0095-0001-2840
- Zoning
- RES
- MLS #
- S5156056
Ask about this home
Have a question? Ask the broker directly.
Ryan Solberg answers personally — no call center, no spam. Your question goes straight to him.
Interior Details
- Bedrooms
- 4
- Full bathrooms
- 2
- Flooring
- Other
- Appliances
- Microwave, Range, Refrigerator, Water Softener
- Interior features
- Ceiling Fans(s)
- Laundry
- Laundry Room
- Stories / Levels
- One
- Direction faces
- East
Heating & Cooling
- Heating
- Central
- Cooling
- Central Air
Parking
- Garage spaces
- 2
- Attached garage
- Yes
HOA & Financial
- HOA fee
- $510 / Semi-Annually
- Monthly HOA
- $85/mo
- Total monthly fees
- $85/mo
- Total annual fees
- $1,020
- HOA name
- Esprit Homeowners Association
- CDD
- No
- Homestead exemption
- Yes
- Min lease term
- 7 Months
- Listing terms
- Cash, Conventional, FHA, VA Loan
- Ownership
- Fee Simple
- Available for lease
- Yes
- Lease restrictions
- Yes
- Additional lease restrictions
- Verify with HOA/county.
- Approval process
- verify with HOA/county.
Exterior & Construction
- Construction materials
- Block
- Roof
- Shingle
- Foundation
- Slab
- Road surface
- Asphalt, Paved
Utilities
- Sewer
- Public Sewer
- Water source
- Private
- Utilities
- Other
Community
- Pets allowed
- Breed Restrictions
Room Details
| Room | Level | Dimensions |
|---|---|---|
| Bedroom 2 | First | 11x11 |
| Bedroom 3 | First | 11x11 |
| Bedroom 4 | First | 12x10 |
| Dining Room | First | 11x10 |
| Great Room | First | 19x15 |
| Kitchen | First | 11x11 |
| Primary Bathroom | First | 8x8 |
| Primary Bedroom | First | 15x13 |
Listing Details
- Listing date
- 2026-08-22
- On market date
- 2026-08-22
- Original list price
- $379,900
- Occupant type
- Owner
- MLS area
- 34772 - St Cloud (Narcoossee Road)
- Listing AOR
- Osceola
- Status changed
- 2026-08-22
- Tax legal description
- ESPRIT PH 3B PB 22 PG 70-72 LOT 284
Flood risk
Minimal-risk area outside the mapped floodplain. Flood insurance is optional and typically low-cost.
Source: FEMA flood zone reported on the listing. Confirm current designation at FEMA Flood Map Service Center.
Location
Directions
Turnpike S to exit 240, Kissimmee Park Rd. Left at top of ramp, right on Old Canoe Creek Rd. Go 3 .4 miles, right on Canoe Creek Rd. Right on Friars Cove Rd. Community on right.
More homes like this
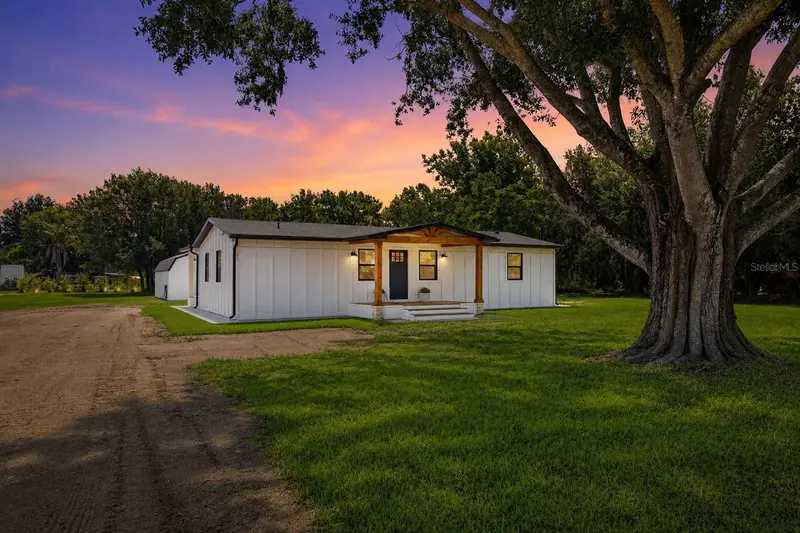
$430,000
3845 Rambler Ave
St Cloud, FL 34772
3 bd · 2 ba · 1,248 sqft
S L & I C
MLS ID #O6419841, REAL BROKER, LLC.
Listing provided by Stellar MLS
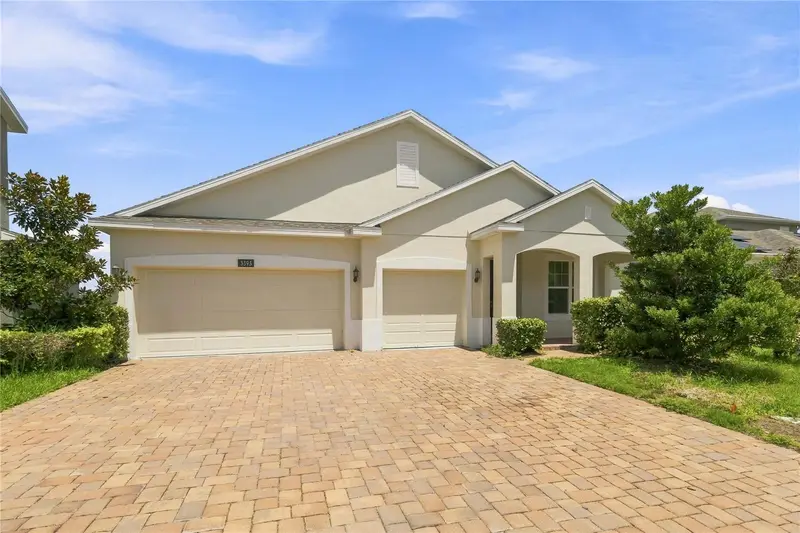
$496,200
3393 Wauseon Dr
St Cloud, FL 34772
4 bd · 3 ba · 2,332 sqft
Hanover Lakes Ph 2
MLS ID #O6433208, AAA GLOBAL VENTURES PA.
Listing provided by Stellar MLS
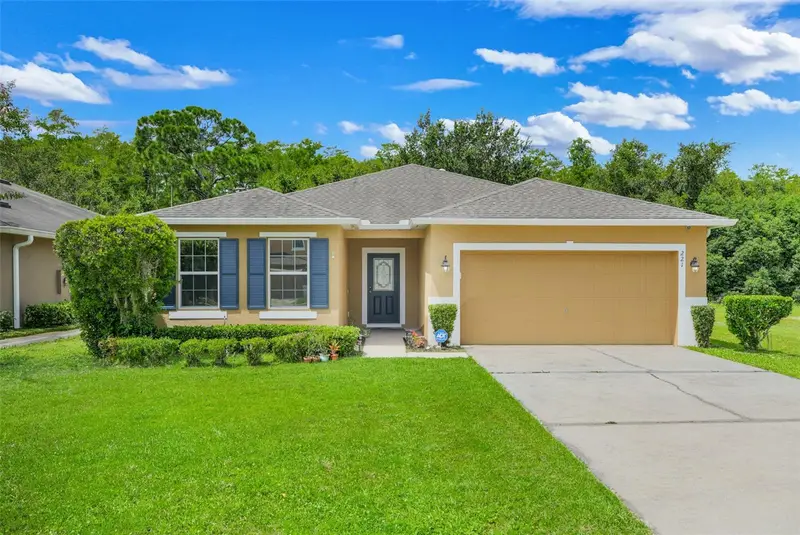
$375,000
221 Daigledog St
St Cloud, FL 34772
3 bd · 2 ba · 1,875 sqft
Southern Pines Unit 3a
MLS ID #S5156222, EXP REALTY LLC.
Listing provided by Stellar MLS
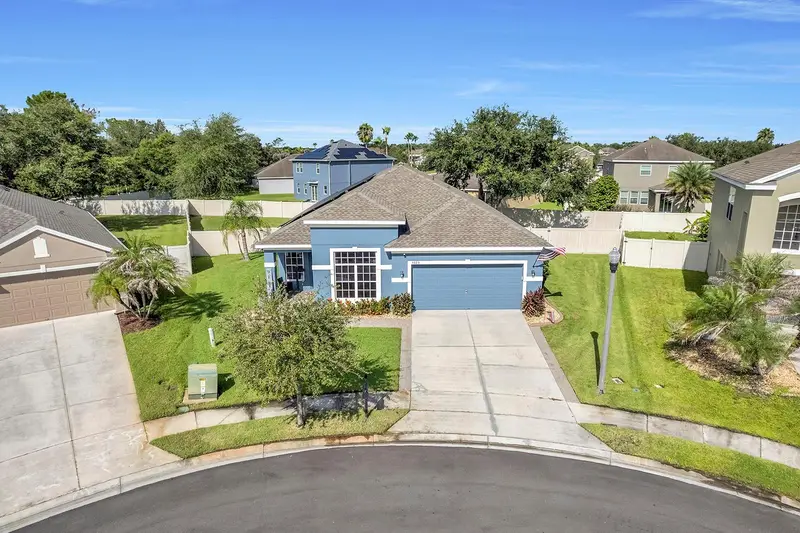
$440,000
3605 Daydream Pl
St Cloud, FL 34772
5 bd · 2 ba · 2,028 sqft
Esprit Ph 01
MLS ID #O6431912, LPT REALTY, LLC.
Listing provided by Stellar MLS

Listings courtesy of Stellar MLS as distributed by MLS GRID
IDX information is provided exclusively for consumers’ personal, non-commercial use and may not be used for any purpose other than to identify prospective properties consumers may be interested in purchasing.
Based on information submitted to the MLS GRID as of August 29, 2026 at 4:06 PM ET. All data is obtained from various sources and may not have been verified by broker or MLS GRID. Supplied Open House Information is subject to change without notice. All information should be independently reviewed and verified for accuracy. Properties may or may not be listed by the office/agent presenting the information.
All or a portion of the multiple listing information is provided by Stellar MLS, from a copyrighted compilation of listings. The compilation of listings and each individual listing are © 2026 Stellar MLS. All rights reserved.
Ryan Solberg, Broker · MaxLife Realty LLC · FL License #BK3354351 · Equal Housing Opportunity · Full disclaimer · DMCA