
$339,900
16827 Sw 41st Avenue Road
Ocala, FL 34473
Listing updated: September 3, 2026 at 12:32 AM ET
Listing courtesy of Wra Business & Real Estate · Otavio Gusson Zambelli · MLS #O6435543 · Active · 407-512-1008Property type
Year built
Lot size
Price / sq ft
HOA dues
Days on market
Garage spaces
Flood zone
About this home
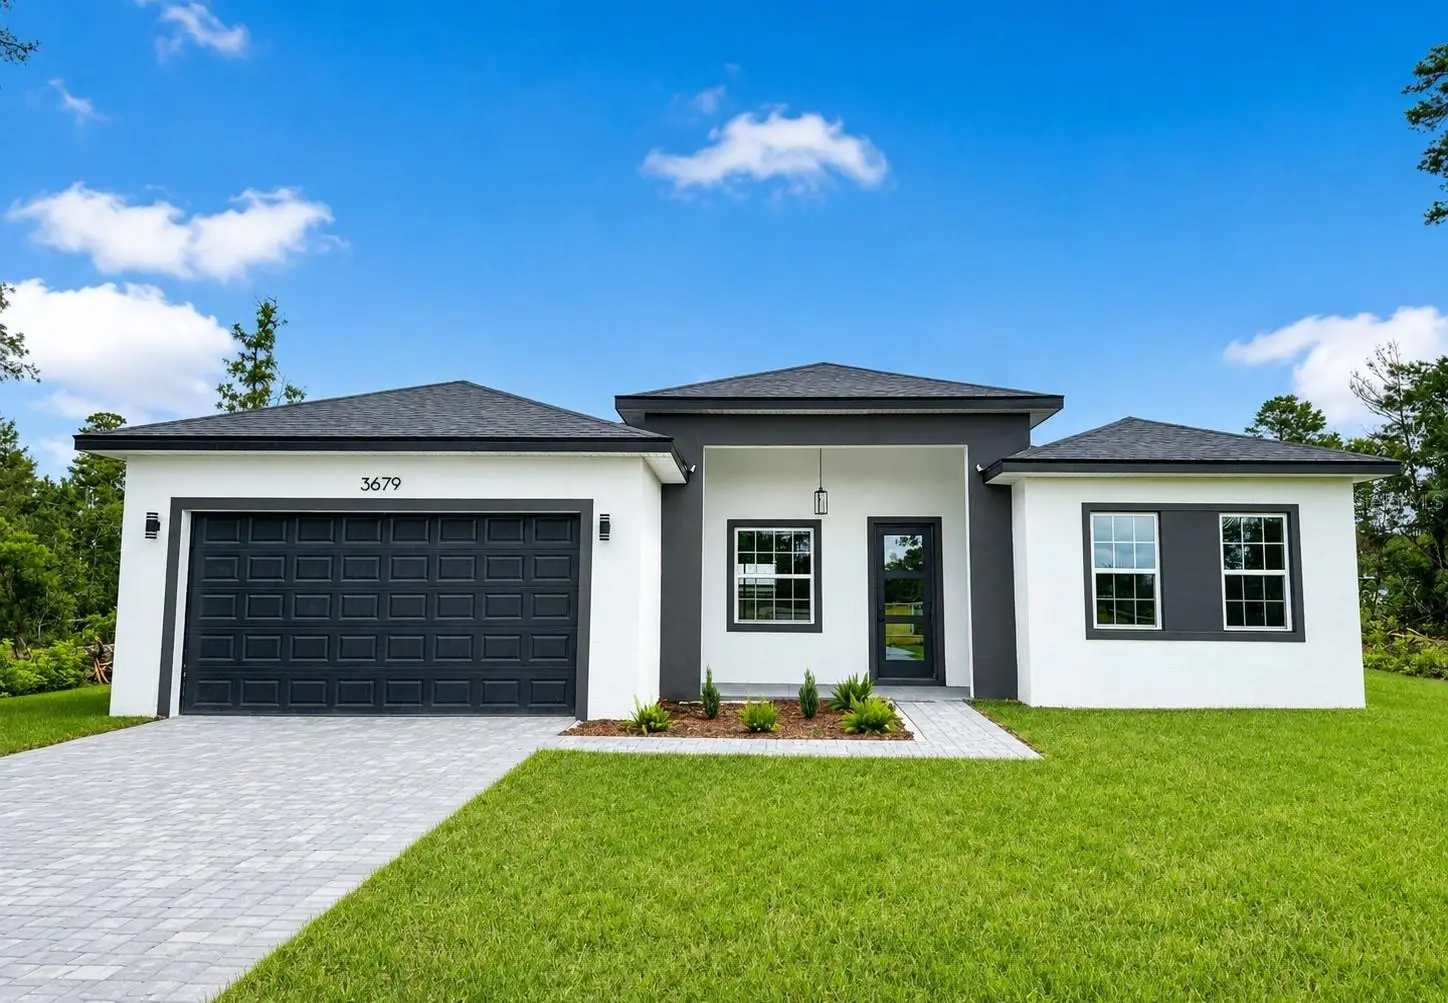
Virtually Staged. Under Construction. ** PHOTOS FROM A MODEL HOME | NEW CONSTRUCTION** | No HOA | No CDD | DUAL SUITES LAYOUT | Brand-New Luxury Residence | 4 Bedrooms | 3 Full Baths | 2,100 SqFt | This newly constructed, thoughtfully designed residence offers 4 generously sized bedrooms and 3 full bathrooms across 2,100 square feet of living space, all thoughtfully arranged within an Exclusive Floor Plan, blending modern elegance with highly functional living. Carefully curated upgrades and quality finishes are evident throughout, creating a refined and cohesive interior. Upon entry, the home welcomes you with expansive 10-foot ceilings that enhance the sense of openness and light. The main living area is anchored by a spacious living room featuring an impressive 8-foot triple-panel sliding glass door, seamlessly connecting indoor and outdoor living while overlooking the covered lanai. Upgraded 8-foot Interior Doors throughout. This home features four generously sized bedrooms, including a rare dual-suite configuration. The primary suite offers dual walk-in closets and a spa-inspired bathroom complete with a freestanding soaking tub, glass-enclosed shower, oversized dual vanities, and a private water closet. The secondary suite includes its own private bathroom and walk-in closet, providing flexibility for guests, multigenerational living, or a private workspace. The open-concept layout integrates the living, dining, and kitchen areas, ideal for both everyday living and entertaining. Luxury vinyl flooring extends throughout the home, offering durability with a contemporary aesthetic. Stunning, modern chef’s kitchen featuring a sleek quartz waterfall island with seating, appointed with quartz countertops and a full-height quartz backsplash, complemented by a walk-in pantry and stainless-steel appliances, including refrigerator, microwave, dishwasher, and electric range. Additional highlights include a Paved Driveway, Oversized two-car garage with painted flooring and a covered patio and lanai that enhances the home's indoor-outdoor lifestyle. Located in the Marion Oaks community, the property offers convenient access to supermarkets and proximity to I-75, supporting both daily convenience and commuting needs. **Zoned for the New High School** This residence presents a well-balanced blend of modern design, upgraded finishes, and practical layout in a growing residential area. Property Highlights: • New Construction with upgraded finishes throughout • 4 Generously Sized Bedrooms | 3 Full Bathrooms | ~2,100 SF • Rare Dual-Suite Floor Plan (ideal for multigenerational living or guests) • 10’ Ceilings Throughout for an open, airy feel • 8’ Triple-Panel Sliding Glass Door connecting Main Living to Covered Lanai • Open-Concept Living, Dining & Kitchen Layout • Upgraded 8-foot Interior Doors throughout • Luxury Vinyl Flooring Throughout (no carpet) • Chef-Inspired Kitchen with Quartz Waterfall Island, Countertops & Backsplash • Walk-In Pantry + Stainless Steel Appliance Package • Spacious Primary Suite with Dual Walk-In Closets • Spa-Style Primary Bath with Freestanding Tub & Glass-Enclosed Shower • Private Secondary Suite with En-Suite Bath & Walk-In Closet • Covered Lanai for Indoor/Outdoor Living • Paved Driveway • Oversized 2-Car Garage with Painted Flooring
Estimated monthly payment
Estimate only. Taxes use the listing's reported amount where available; insurance is a Florida-average estimate. Your actual payment will vary — run a full calculation or talk to a lender.
Price & listing history0 days on market
- Status: ActiveSep 2, 2026
- Listed$339,900Sep 2, 2026
- Price increased$339,900
Facts & features
- Property type
- Residential
- Sub type
- Single Family Residence
- Status
- Active
- Days on market
- 0
- Subdivision
- Marion Oaks Unit 6
- County
- Marion
- Year built
- 2026
- Living area
- 2,100 sq ft
- Price/sq ft
- $162
- Building area
- 2,720 sq ft (Builder)
- Lot size
- 10,502 sq ft
- Lot category
- 0 to less than 1/4
- Flood zone
- X
- Garage
- 2 spaces
- Annual taxes
- $376 (2025)
- Parcel #
- 8006-0718-09
- Zoning
- R1
- MLS #
- O6435543
Ask about this home
Have a question? Ask the broker directly.
Ryan Solberg answers personally — no call center, no spam. Your question goes straight to him.
Interior Details
- Bedrooms
- 4
- Full bathrooms
- 3
- Flooring
- Luxury Vinyl
- Appliances
- Dishwasher, Disposal, Electric Water Heater, Microwave, Range, Refrigerator
- Interior features
- Eat-in Kitchen, High Ceilings, Kitchen/Family Room Combo, Living Room/Dining Room Combo, Open Floorplan, Primary Bedroom Main Floor, Solid Surface Counters, Stone Counters, Thermostat, Walk-In Closet(s)
- Laundry
- Inside, Laundry Room
- Stories / Levels
- One
- Direction faces
- West
- New construction
- Yes
- In-law suite
- Yes
Heating & Cooling
- Heating
- Central
- Cooling
- Central Air
Parking
- Garage spaces
- 2
- Attached garage
- Yes
- Parking features
- Covered, Driveway, Garage Door Opener, Oversized
HOA & Financial
- Total monthly fees
- $0/mo
- Total annual fees
- $0
- CDD
- No
- Min lease term
- No Minimum
- Listing terms
- Cash, Conventional, FHA, USDA Loan, VA Loan
- Ownership
- Fee Simple
- Available for lease
- Yes
- Lease restrictions
- No
- Additional lease restrictions
- Buyer agent have to confirm all information in HOA/COUNTY.
Exterior & Construction
- Exterior features
- Garden, Lighting, Other, Permeable Paving, Sidewalk
- Construction materials
- Block, Stucco
- Roof
- Shingle
- Foundation
- Slab
- Road surface
- Asphalt
Utilities
- Sewer
- Septic Tank
- Water source
- Public
- Utilities
- BB/HS Internet Available, Cable Available, Electricity Available, Public, Water Available
Community
- Pets allowed
- Cats OK, Dogs OK, Yes
Schools
Letter grades: Florida DOE 2024–25 school grades (Orange, Seminole, Lake, Osceola, Brevard). Assigned schools from the listing agent — verify enrollment with the district.
Room Details
| Room | Level | Dimensions |
|---|---|---|
| Primary Bedroom | First | 16x13 |
| Primary Bathroom | First | |
| Bedroom 2 | First | 14x13 |
| Bedroom 3 | First | 14x12 |
| Bedroom 4 | First | 13x12 |
| Kitchen | First | 14x12 |
| Living Room | First | 21x17 |
| Dining Room | First | 16x10 |
Listing Details
- Listing date
- 2026-09-02
- On market date
- 2026-09-02
- Original list price
- $339,900
- Occupant type
- Vacant
- MLS area
- 34473 - Ocala
- Listing AOR
- Orlando Regional
- Home warranty
- Yes
- Status changed
- 2026-09-02
- Tax legal description
- SEC 27 TWP 17 RGE 21 PLAT BOOK O PAGE 107 MARION OAKS UNIT 6 BLK 718 LOT 9
Flood risk
Minimal-risk area outside the mapped floodplain. Flood insurance is optional and typically low-cost.
Source: FEMA flood zone reported on the listing. Confirm current designation at FEMA Flood Map Service Center.
Location
Directions
Head West on SW Hwy 484. Turn left onto Marion Oaks Blvd. Drive about 4.1 miles, Turn left onto SW 42nd Avenue Road and drive about 0.1 miles, Turn left onto SW 40th Circle then Turn right onto SW 41st Avenue Road
More homes like this
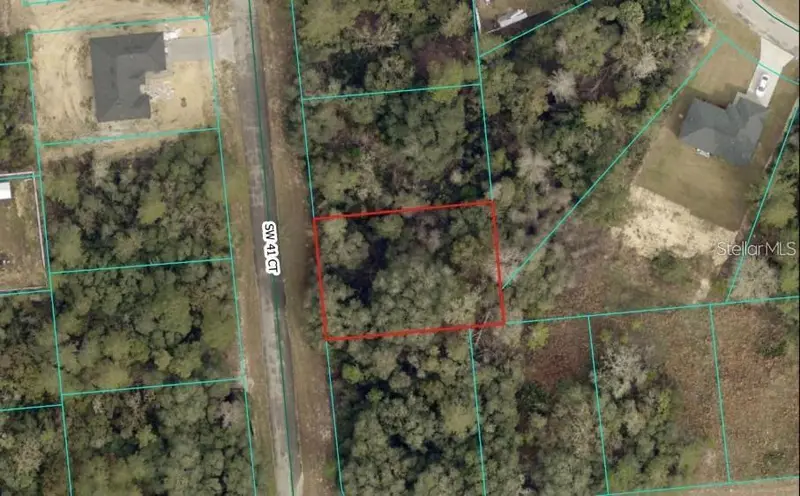
$48,000
Lot 17 Sw 41st Ct
Ocala, FL 34473
0.24 acres
Marion Oaks Unit 6
MLS ID #OM725530, BUSCH REALTY.
Listing provided by Stellar MLS
$258,888
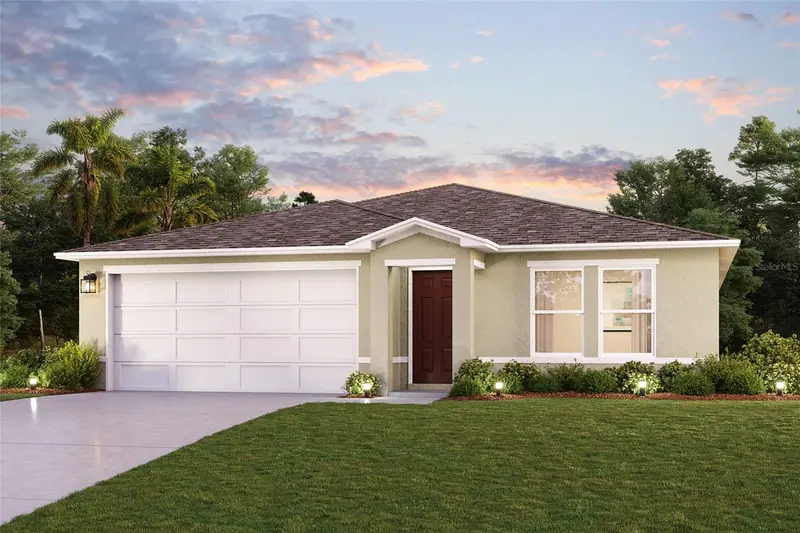
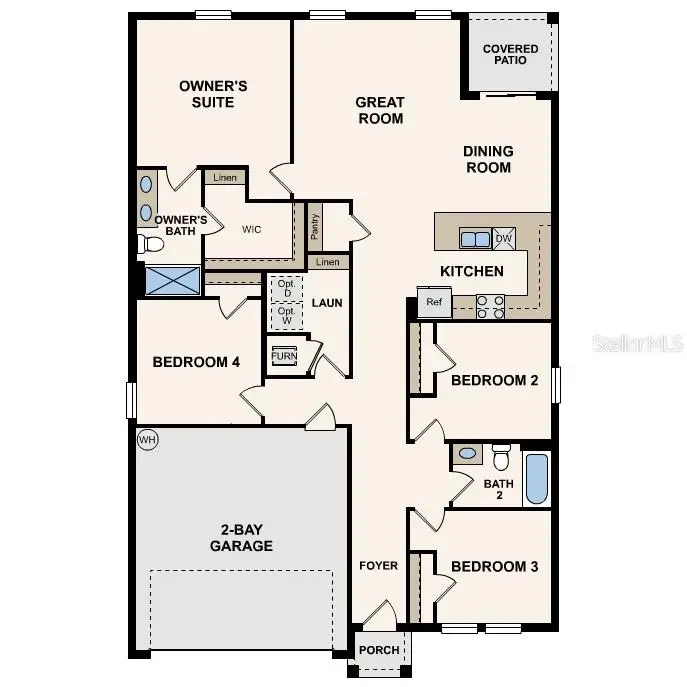
16998 Sw 44th Cir
Ocala, FL 34473
4 bd · 2 ba · 1,666 sqft
Marion Oaks Unit 6
MLS ID #C7526142, WJH BROKERAGE FL LLC.
Listing provided by Stellar MLS
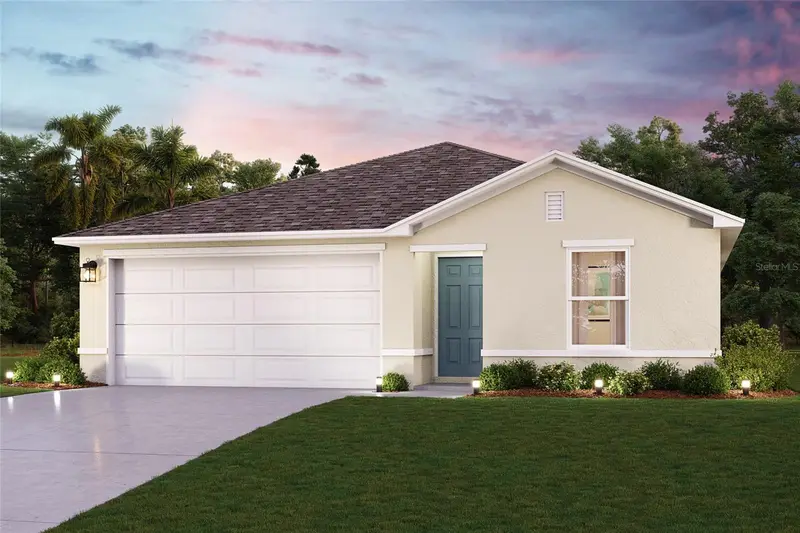
$261,990
4958 Sw 166th Loop
Ocala, FL 34473
3 bd · 2 ba · 1,263 sqft
Marion Oaks Unit 6
MLS ID #C7529815, WJH BROKERAGE FL LLC.
Listing provided by Stellar MLS
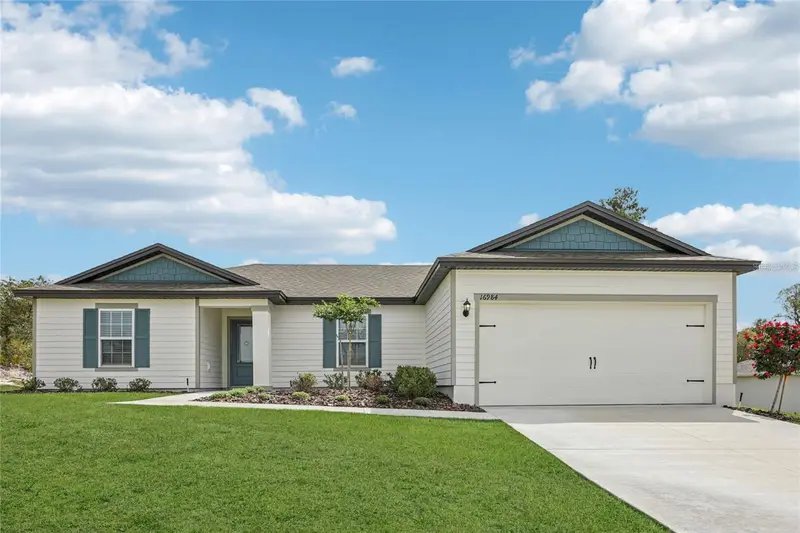
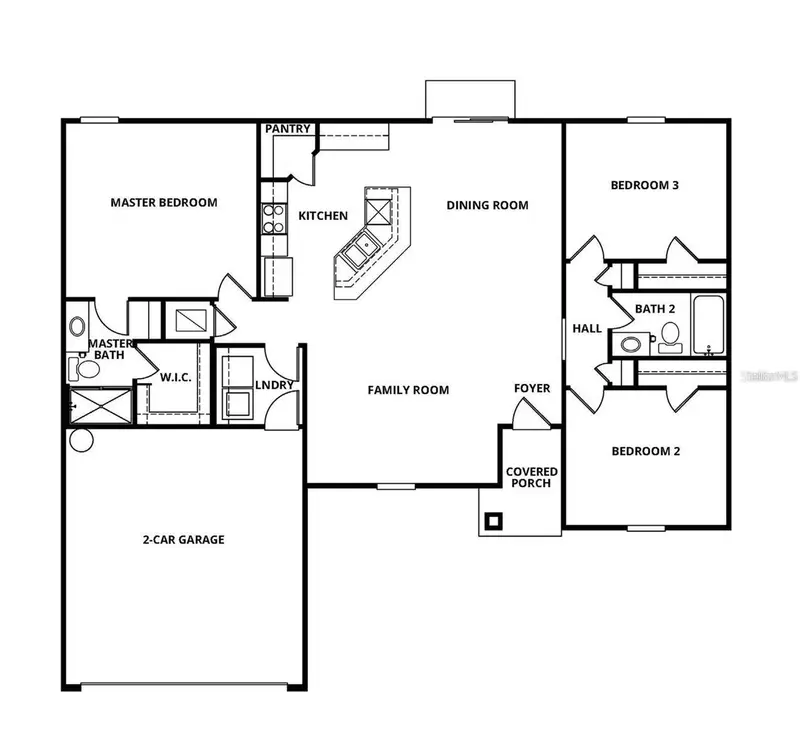
$262,900
16984 Sw 40 Cir
Ocala, FL 34473
3 bd · 2 ba · 1,461 sqft
Marion Oaks Unit 6
MLS ID #OM724339, WATSON REALTY CORP.
Listing provided by Stellar MLS

Listings courtesy of Stellar MLS as distributed by MLS GRID
IDX information is provided exclusively for consumers’ personal, non-commercial use and may not be used for any purpose other than to identify prospective properties consumers may be interested in purchasing.
Based on information submitted to the MLS GRID as of September 3, 2026 at 12:32 AM ET. All data is obtained from various sources and may not have been verified by broker or MLS GRID. Supplied Open House Information is subject to change without notice. All information should be independently reviewed and verified for accuracy. Properties may or may not be listed by the office/agent presenting the information.
All or a portion of the multiple listing information is provided by Stellar MLS, from a copyrighted compilation of listings. The compilation of listings and each individual listing are © 2026 Stellar MLS. All rights reserved.
Ryan Solberg, Broker · MaxLife Realty LLC · FL License #BK3354351 · Equal Housing Opportunity · Full disclaimer · DMCA