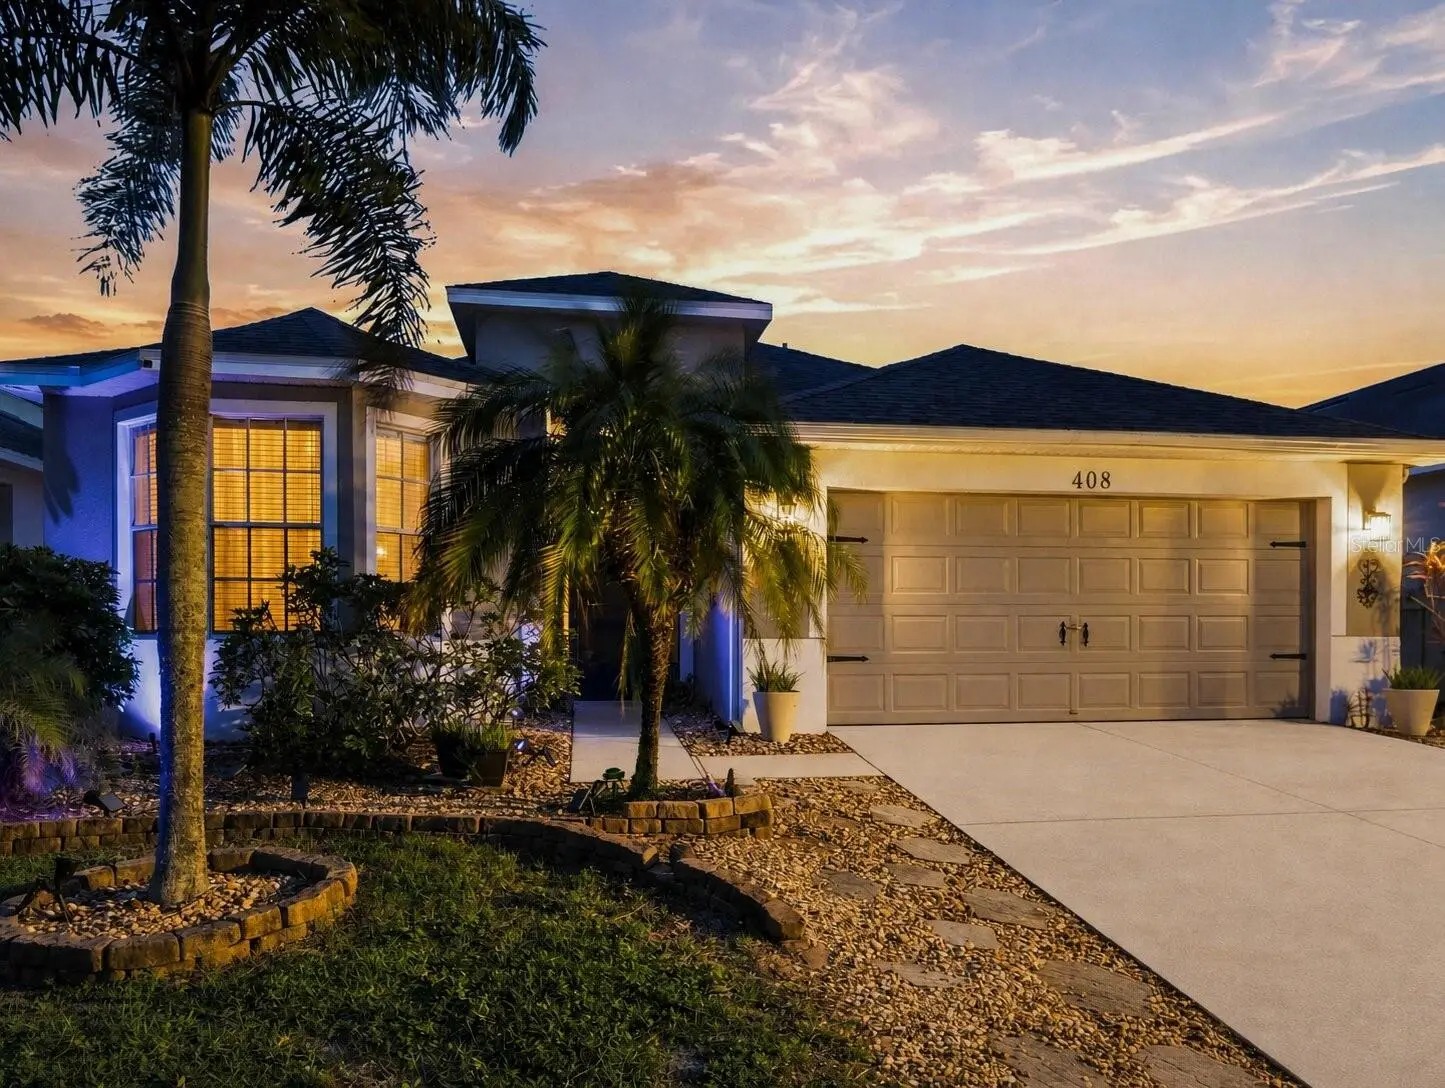
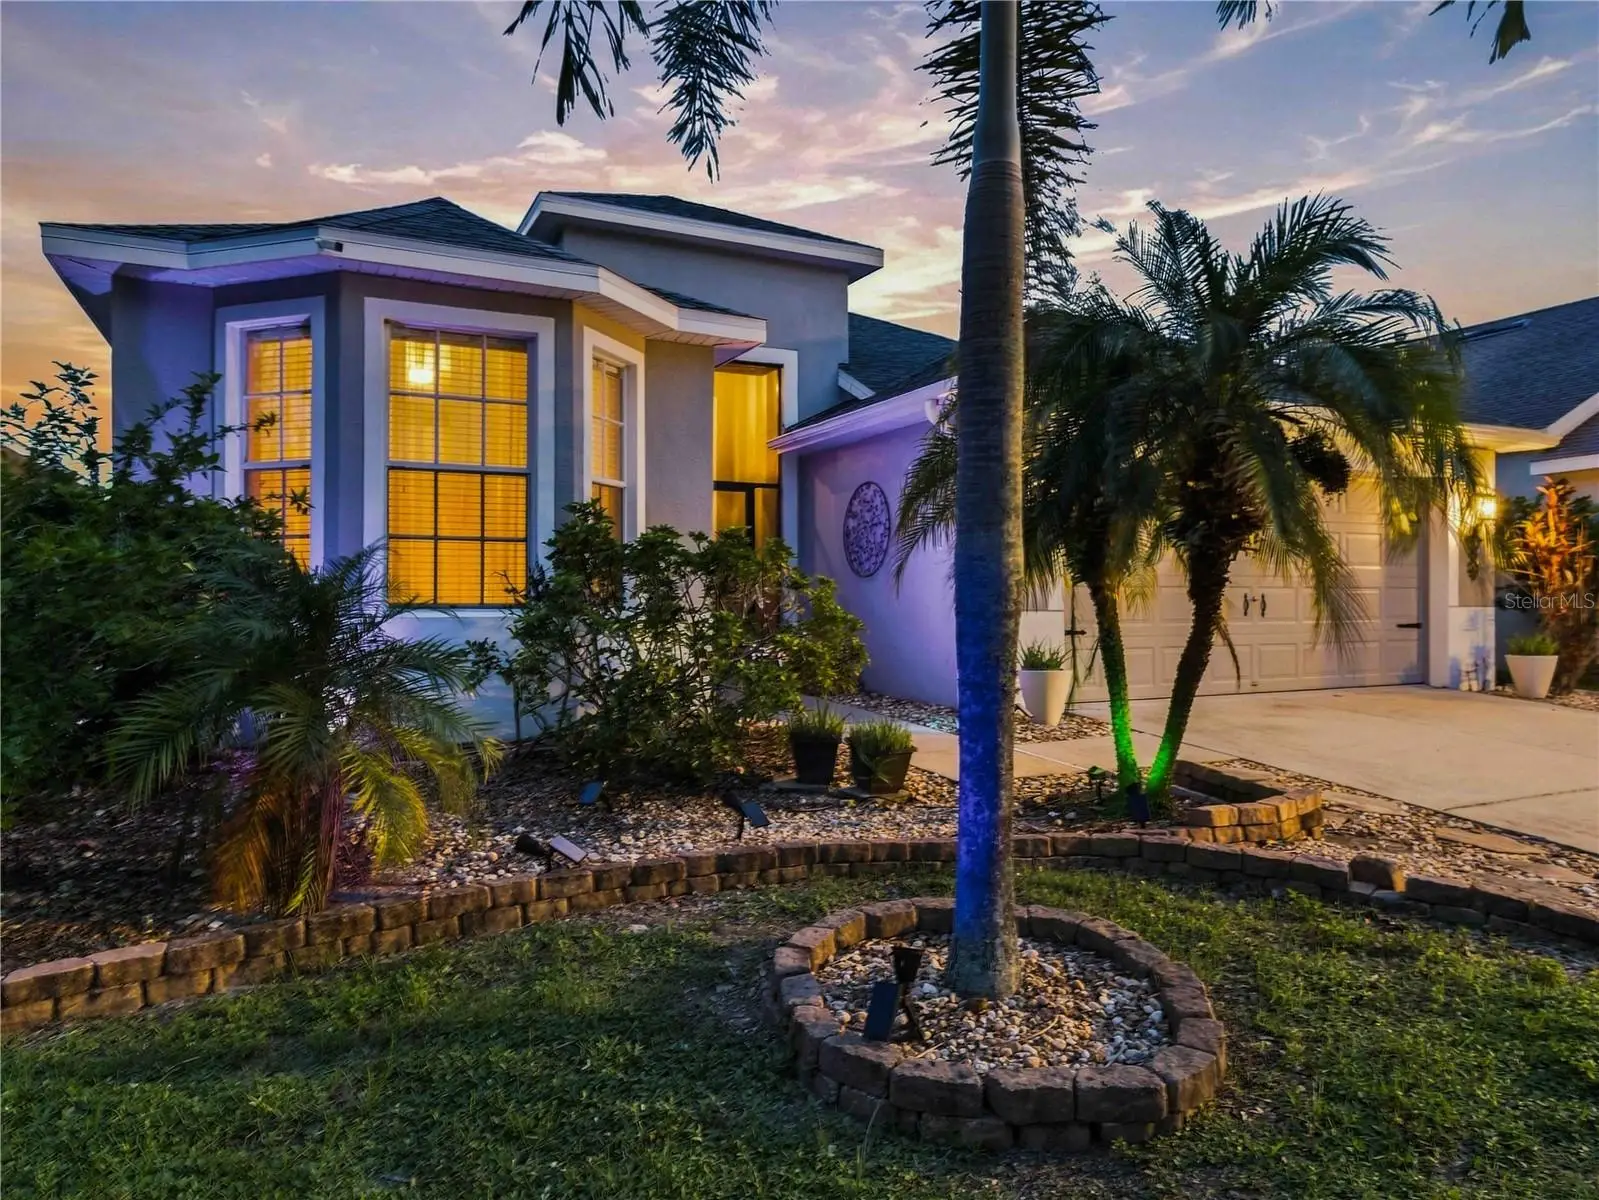

$324,900
408 Durham Shore Court
Apollo Beach, FL 33572
Listing updated: August 31, 2026 at 11:51 AM ET
Listing courtesy of Keller Williams Suburban Tampa · Tony Baroni · MLS #TB8541134 · Active · 813-684-9500Property type
Year built
Lot size
Price / sq ft
HOA dues
Days on market
Garage spaces
Flood zone
About this home
NO CDD FEE! LOW HOA! METICULOUS OWNER-Home only used a couple months per year! Roof installed in 2021, No Mandatory Flood Insurance, Refrigerator November 2023, Microwave 2025, Dishwasher 2020, HVAC 2021, and WIFI Programmable Thermostat is in place. Home has Expansive Screen Lanai that overlooks beautiful pond and is perfect for sunsets. Popular EG Simmons Park and Little Harbor Marina both on Tampa Bay are within 10 minutes of home. Community Pool and Playground are just steps away and easily accessible from the home. This three-bedroom, two-bath home offers approximately 1,711 square feet of thoughtfully designed, single-story living space, complemented by a two-car garage and an expansive screened patio. Inside, soaring ceilings, graceful arched openings, abundant natural light, and easy-care tile flooring create an open and airy atmosphere. The spacious living room provides a comfortable setting for movie nights, casual gatherings, and everyday relaxation, while direct access to the screened patio allows indoor and outdoor living to flow together seamlessly. A separate dining area offers the perfect place to host holiday dinners and special celebrations—or the flexibility to create a home office, reading lounge, or hobby space. The kitchen features generous cabinetry, ample counter space, stainless-steel appliances, a pantry, and a convenient breakfast bar where guests can gather while meals are prepared. Just beyond, the sunlit breakfast nook is surrounded by windows framing tranquil pond views, creating an ideal setting for morning coffee, leisurely weekend breakfasts, or quiet meals overlooking the water. Privately positioned at the rear of the home, the primary suite offers a peaceful place to begin and end each day, complete with calming water views, direct patio access, a walk-in closet, and an en-suite bath featuring a dual-sink vanity, soaking tub, and separate walk-in shower. Two additional bedrooms and a full guest bath provide comfortable accommodations for family and overnight visitors, with the flexibility to create a dedicated office, fitness room, or creative space. An interior laundry room adds everyday convenience. The true highlight is the oversized screened patio, offering a covered outdoor retreat with multiple areas for dining, grilling, entertaining, or simply unwinding beside the pond. Imagine starting the day with coffee as the neighborhood awakens, enjoying an afternoon in the shade, or relaxing with friends during a breezy Florida evening. With no immediate rear neighbor interrupting the view, the backyard setting feels peaceful, open, and connected to nature. Located in a gated community with access to amenities including a pool and playground, residents can enjoy refreshing swims, outdoor recreation, and neighborhood walks without traveling far from home. Convenient proximity to shopping, dining, waterfront recreation, and the coastal attractions of Apollo Beach makes it easy to enjoy everything from relaxed weekends near the water to evenings at local restaurants. Come experience the comfort, scenery, and laid-back Florida lifestyle!
Estimated monthly payment
Estimate only. Taxes use the listing's reported amount where available; insurance is a Florida-average estimate. Your actual payment will vary — run a full calculation or talk to a lender.
Price & listing history5 days on market
- Status: ActiveAug 26, 2026
- Listed$324,900Aug 26, 2026
- Price increased$324,900
Facts & features
- Property type
- Residential
- Sub type
- Single Family Residence
- Status
- Active
- Days on market
- 5
- Subdivision
- Braemar
- County
- Hillsborough
- Year built
- 2005
- Living area
- 1,711 sq ft
- Price/sq ft
- $190
- Building area
- 2,522 sq ft (Public Records)
- Lot size
- 5,500 sq ft
- Lot category
- 0 to less than 1/4
- Flood zone
- X500
- Garage
- 2 spaces
- Annual taxes
- $5,641 (2025)
- Parcel #
- U-32-31-19-72X-C00000-00030.0
- Zoning
- PD
- MLS #
- TB8541134
Ask about this home
Have a question? Ask the broker directly.
Ryan Solberg answers personally — no call center, no spam. Your question goes straight to him.
Interior Details
- Bedrooms
- 3
- Full bathrooms
- 2
- Flooring
- Carpet, Tile
- Appliances
- Dishwasher, Microwave, Range, Refrigerator
- Interior features
- Ceiling Fans(s), Eat-in Kitchen, High Ceilings, Open Floorplan, Primary Bedroom Main Floor, Solid Surface Counters, Walk-In Closet(s)
- Laundry
- Inside
- Stories / Levels
- One
- Direction faces
- North
Heating & Cooling
- Heating
- Central
- Cooling
- Central Air
Parking
- Garage spaces
- 2
- Attached garage
- Yes
HOA & Financial
- HOA fee
- $135 / Monthly
- Monthly HOA
- $135/mo
- Total monthly fees
- $135/mo
- Total annual fees
- $1,620
- HOA name
- Jackie Payne
- CDD
- No
- Min lease term
- No Minimum
- Listing terms
- Cash, Conventional, FHA, VA Loan
- Ownership
- Fee Simple
- Available for lease
- Yes
- Lease restrictions
- No
- Additional lease restrictions
- No short term rentals. Buyer to verify rental restrictions with HOA
- Approval process
- Buyer to verify rental restrictions with HOA
Exterior & Construction
- Exterior features
- Lighting, Sidewalk
- Construction materials
- Block, Stucco
- Roof
- Shingle
- Foundation
- Slab
- Waterfront
- Yes
- Water access
- Yes
- Water view
- Yes
- Road surface
- Asphalt
Utilities
- Sewer
- Public Sewer
- Water source
- Public
- Utilities
- Electricity Connected, Public
Community
- Pets allowed
- Breed Restrictions, Cats OK, Dogs OK, Yes
Schools
Letter grades: Florida DOE 2024–25 school grades (Orange, Seminole, Lake, Osceola, Brevard). Assigned schools from the listing agent — verify enrollment with the district.
Room Details
| Room | Level | Dimensions |
|---|---|---|
| Dining Room | First | 12x12 |
| Kitchen | First | 12x20 |
| Living Room | First | 18x20 |
| Primary Bedroom | First | 14x20 |
| Bedroom 2 | First | 11x10 |
| Bedroom 3 | First | 11x15 |
Listing Details
- Listing date
- 2026-08-24
- On market date
- 2026-08-26
- Original list price
- $324,900
- Occupant type
- Vacant
- MLS area
- 33572 - Apollo Beach / Ruskin
- Listing AOR
- Suncoast Tampa
- Status changed
- 2026-08-26
- Tax legal description
- BRAEMAR LOT 30 BLOCK C
Flood risk
Moderate-risk area (0.2% annual-chance / “500-year” floodplain). Flood insurance is recommended but usually not required.
Source: FEMA flood zone reported on the listing. Confirm current designation at FEMA Flood Map Service Center.
Location
Directions
From US-41 S - Turn West onto 19th Ave NW, Turn right onto Belterra Bay Pl into community GATE CODE NEEDED, Turn right onto Clover Mist Dr, Turn left onto Durham Shore Ct - 4th house on the left is 408 Durham Shore Ct
More homes like this
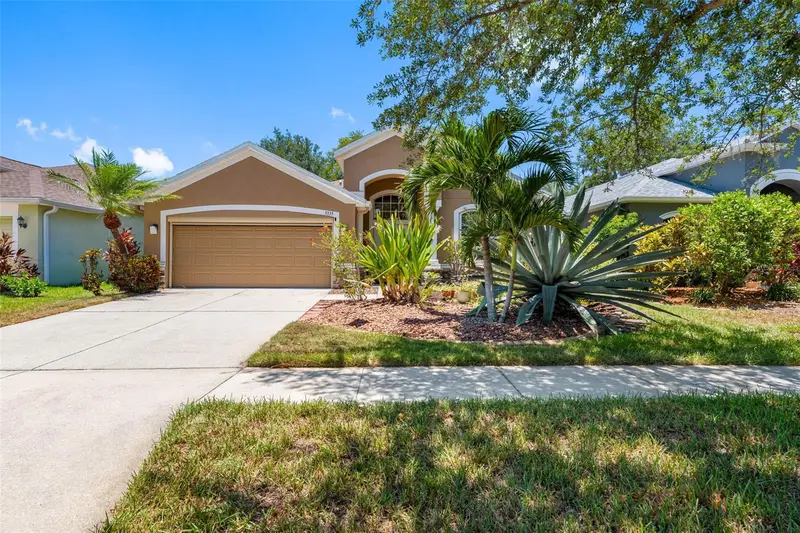
$349,000
5335 Clover Mist Dr
Apollo Beach, FL 33572
3 bd · 2 ba · 2,062 sqft
Braemar
MLS ID #TB8522880, CHARLES RUTENBERG REALTY INC.
Listing provided by Stellar MLS
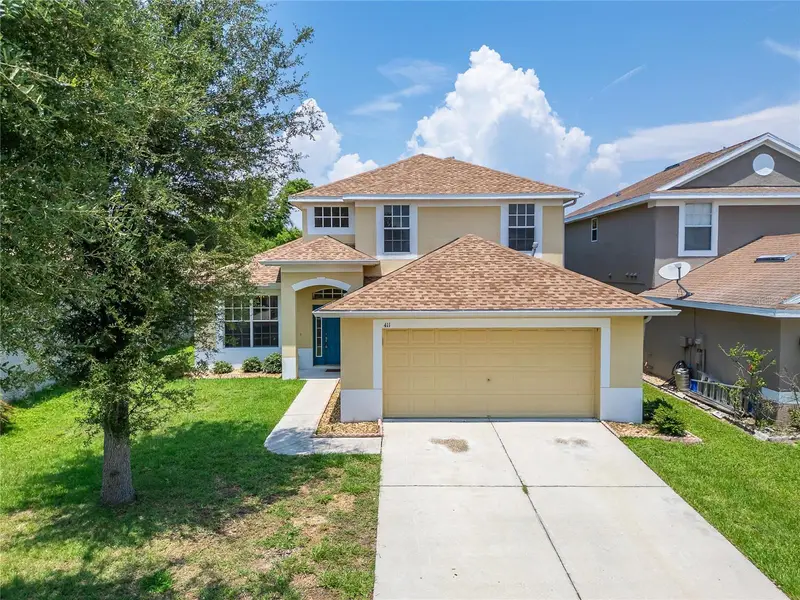
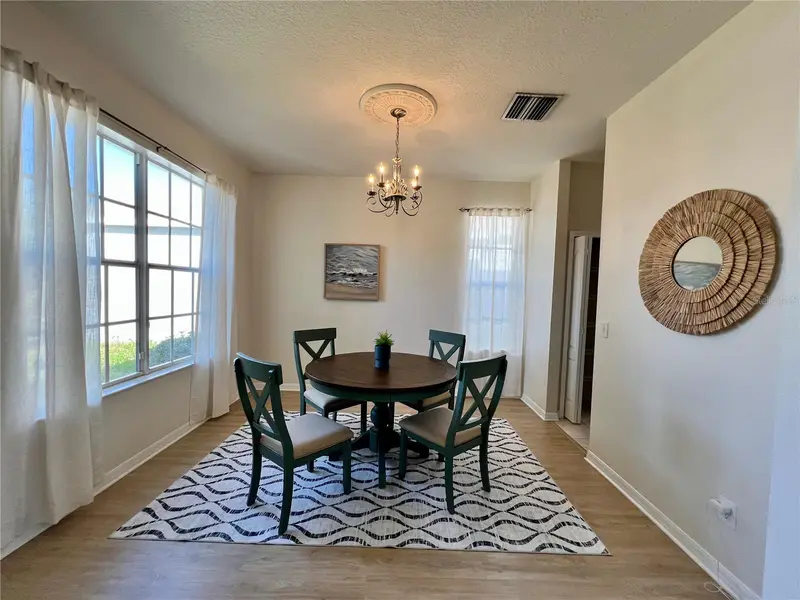
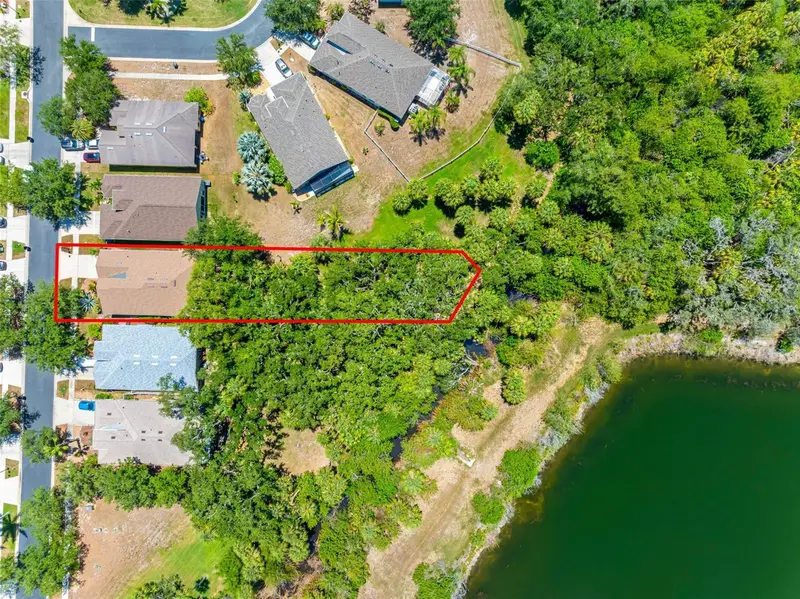
$359,000
411 Durham Shore Ct
Apollo Beach, FL 33572
4 bd · 3 ba · 2,037 sqft
Braemar
MLS ID #TB8502861, 27NORTH REALTY.
Listing provided by Stellar MLS
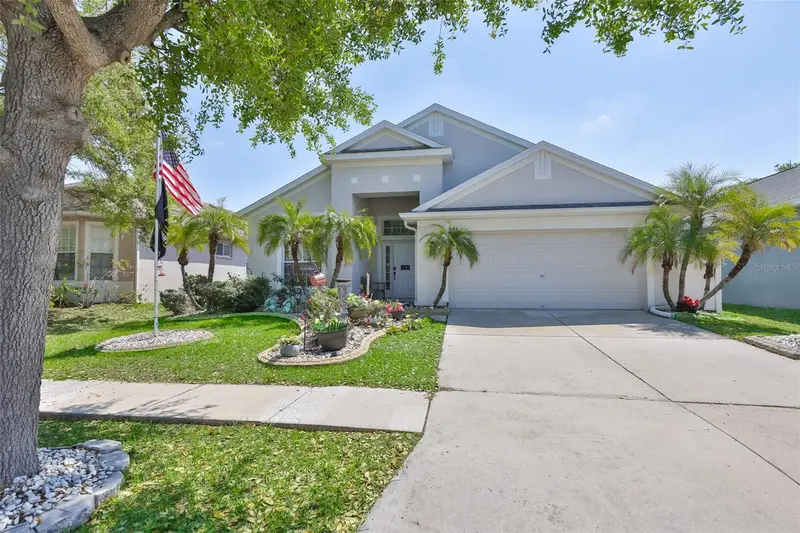
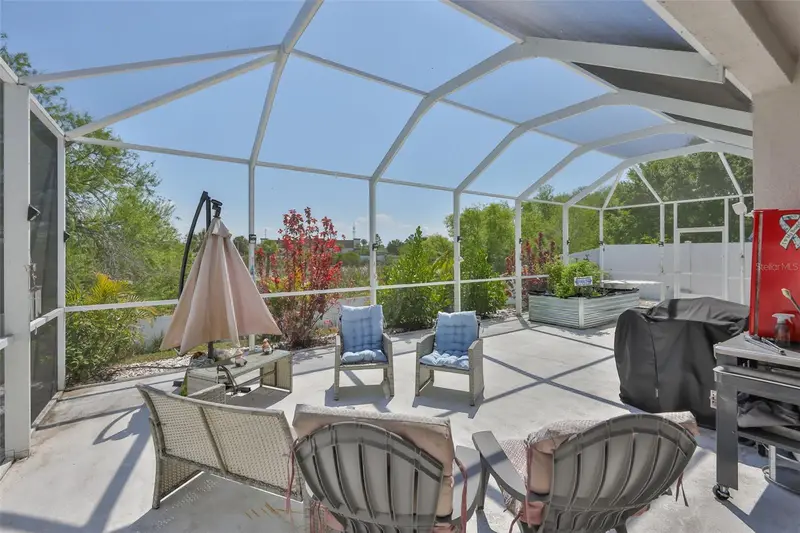
$360,000
5223 Clover Mist Dr
Apollo Beach, FL 33572
3 bd · 2 ba · 2,039 sqft
Braemar
MLS ID #TB8490398, COLDWELL BANKER REALTY.
Listing provided by Stellar MLS
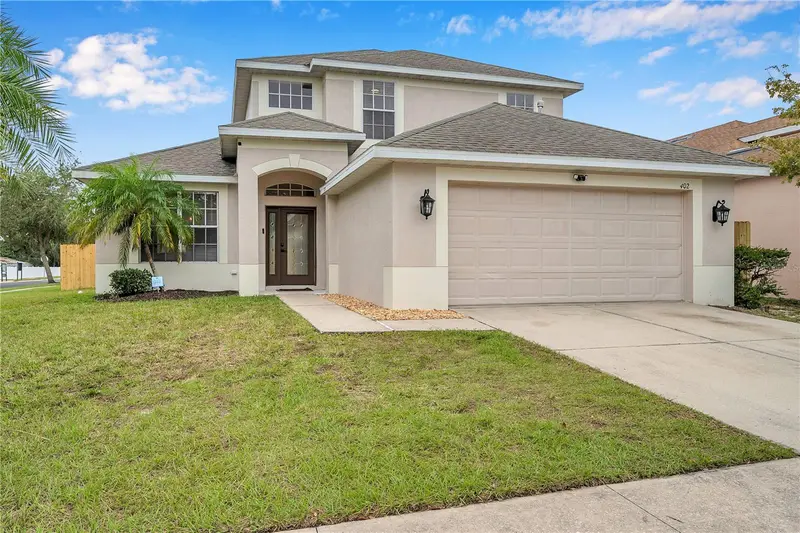
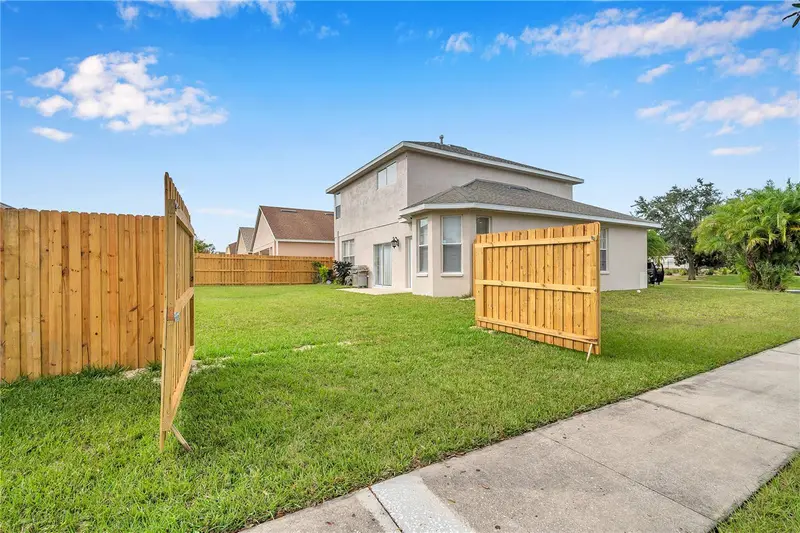
$399,900
402 Halifax Bay Ct
Apollo Beach, FL 33572
4 bd · 3 ba · 2,379 sqft
Braemar
MLS ID #A4702970, AMERICAS BEST REALTY FL LLC.
Listing provided by Stellar MLS

Listings courtesy of Stellar MLS as distributed by MLS GRID
IDX information is provided exclusively for consumers’ personal, non-commercial use and may not be used for any purpose other than to identify prospective properties consumers may be interested in purchasing.
Based on information submitted to the MLS GRID as of August 31, 2026 at 11:51 AM ET. All data is obtained from various sources and may not have been verified by broker or MLS GRID. Supplied Open House Information is subject to change without notice. All information should be independently reviewed and verified for accuracy. Properties may or may not be listed by the office/agent presenting the information.
All or a portion of the multiple listing information is provided by Stellar MLS, from a copyrighted compilation of listings. The compilation of listings and each individual listing are © 2026 Stellar MLS. All rights reserved.
Ryan Solberg, Broker · MaxLife Realty LLC · FL License #BK3354351 · Equal Housing Opportunity · Full disclaimer · DMCA