
$304,500
1815 7th Avenue
Ocala, FL 34471
Listing updated: August 28, 2026 at 4:24 PM ET
Listing courtesy of Re/Max Premier Realty · Luis Lopez · MLS #OM730823 · Active · 352-732-3222Property type
Year built
Lot size
Price / sq ft
HOA dues
Days on market
Flood zone
About this home
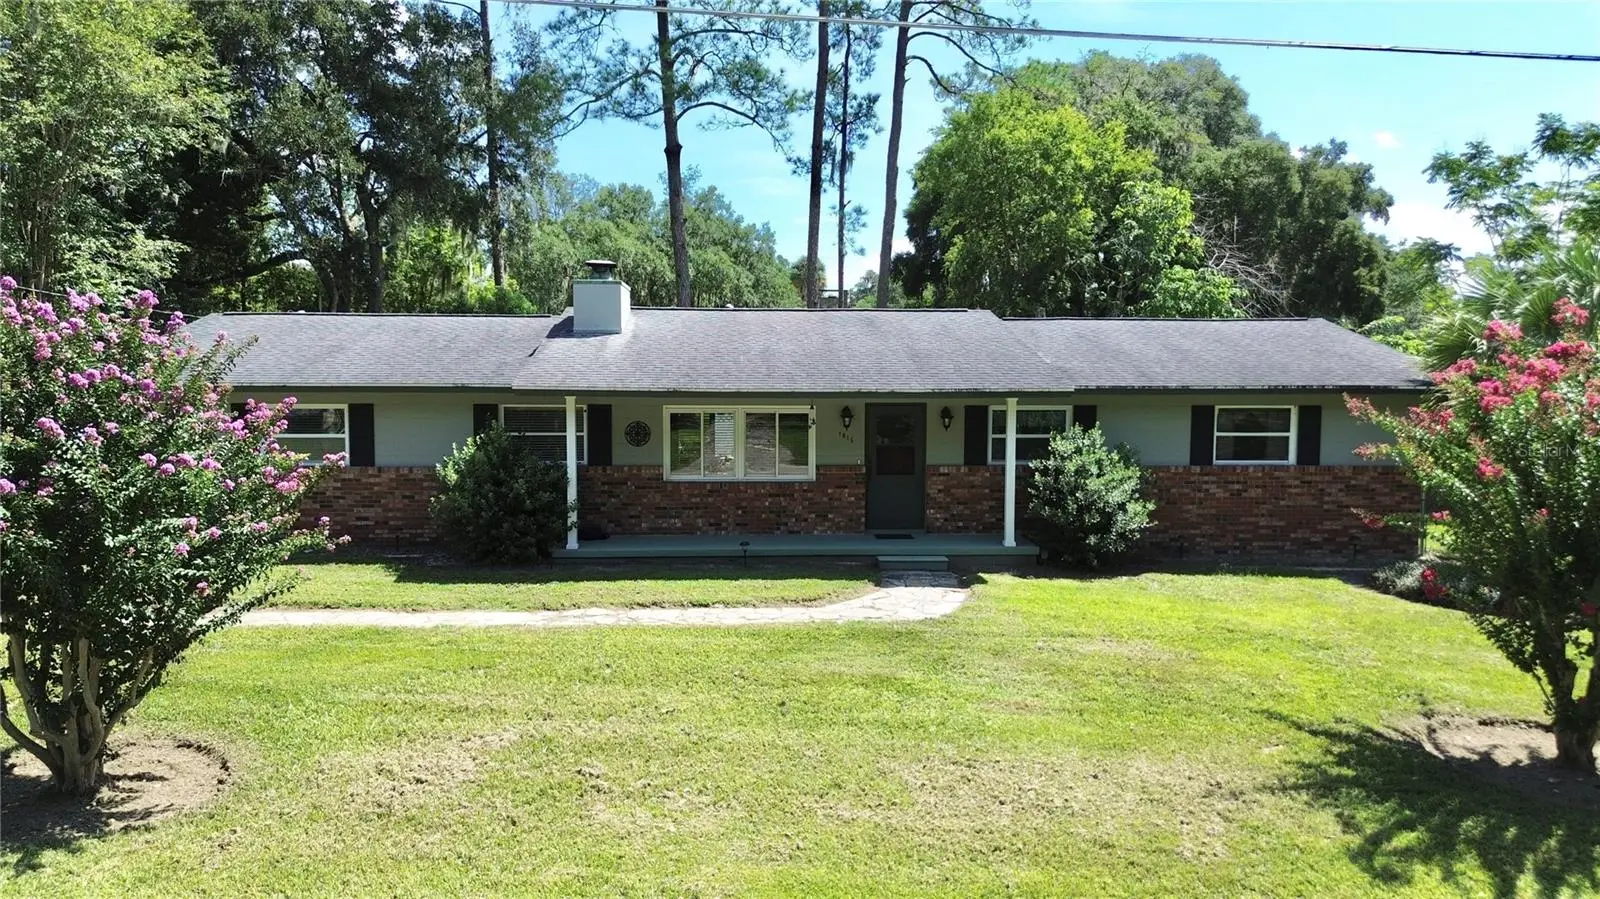
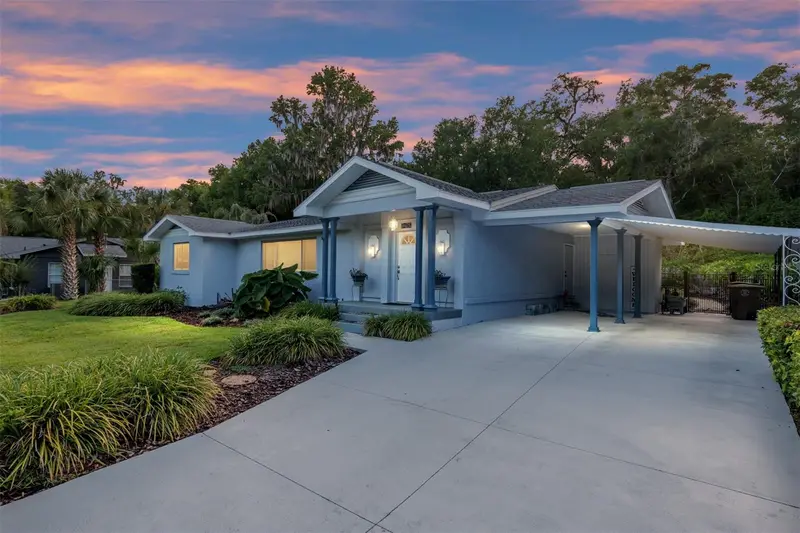
This charming 3 bedroom 3 bath home has been completely updated while retaining its original character. Featuring an open-concept kitchen that seamlessly blends with the dining area and family room, highlighted by a charming brick, wood-burning fireplace. In addition the kitchen has beautiful wood cabinetry that provides abundant storage space, making it easy to keep kitchen essentials organized and within reach. Step outside through the sliding glass doors onto the inviting patio, creating a seamless transition from the indoor living space to the beautifully maintained outdoor area and a semi-private fenced area, perfect for entertaining guests, relaxing, and enjoying outdoor gatherings. Outside you’ll find a charming cottage-style shed with versatile potential—perfect for storage, a greenhouse, a hobby space, or even additional entertaining space. The primary bedroom features a generous walk-in bathroom with a large vanity, offering plenty of room and convenience for everyday living. The third bedroom offers wonderful flexibility and could easily serve as a comfortable home office, guest room. The well-groomed yard features a charming rock garden that adds character and visual appeal to the outdoor space. The home is conveniently located near Churchill shopping plaza with a Publix and a variety of restaurants, making everyday shopping and dining easy and accessible. You don't want to miss this one!
Estimated monthly payment
Estimate only. Taxes use the listing's reported amount where available; insurance is a Florida-average estimate. Your actual payment will vary — run a full calculation or talk to a lender.
Price & listing history0 days on market
- Status: ActiveAug 28, 2026
- Listed$304,500Aug 28, 2026
- Price increased$304,500
Facts & features
- Property type
- Residential
- Sub type
- Single Family Residence
- Status
- Active
- Days on market
- 0
- Subdivision
- Druid Hills Rev Ptn
- County
- Marion
- Year built
- 1969
- Living area
- 1,764 sq ft
- Price/sq ft
- $173
- Lot size
- 15,246 sq ft
- Lot category
- 1/4 to less than 1/2
- Flood zone
- X (12083C0517E)
- Annual taxes
- $913 (2025)
- Parcel #
- 2920-008-008
- Zoning
- R1
- MLS #
- OM730823
Ask about this home
Have a question? Ask the broker directly.
Ryan Solberg answers personally — no call center, no spam. Your question goes straight to him.
Interior Details
- Bedrooms
- 3
- Full bathrooms
- 3
- Flooring
- Ceramic Tile, Laminate
- Appliances
- Dishwasher, Dryer, Microwave, Range, Refrigerator, Washer
- Interior features
- Ceiling Fans(s)
- Laundry
- Inside, Laundry Room, Other, Washer Hookup
- Stories / Levels
- One
- Direction faces
- South
- Fireplace
- Yes
Heating & Cooling
- Heating
- Natural Gas
- Cooling
- Central Air
Parking
- Carport
- Yes
HOA & Financial
- Total monthly fees
- $0/mo
- Total annual fees
- $0
- CDD
- No
- Homestead exemption
- Yes
- Listing terms
- Cash, Conventional, FHA, VA Loan
- Ownership
- Fee Simple
- Available for lease
- No
Exterior & Construction
- Exterior features
- Other
- Construction materials
- Brick, Cement Siding, Stucco
- Roof
- Shingle
- Foundation
- Block, Concrete Perimeter
- Road surface
- Paved
Utilities
- Sewer
- Public Sewer
- Water source
- Public
- Utilities
- Electricity Connected
Schools
Letter grades: Florida DOE 2024–25 school grades (Orange, Seminole, Lake, Osceola, Brevard). Assigned schools from the listing agent — verify enrollment with the district.
Room Details
| Room | Level | Dimensions |
|---|---|---|
| Living Room | First | |
| Primary Bedroom | First | |
| Bonus Room | First | |
| Kitchen | First |
Listing Details
- Listing date
- 2026-08-19
- On market date
- 2026-08-28
- Original list price
- $304,500
- Occupant type
- Owner
- MLS area
- 34471 - Ocala
- Listing AOR
- Ocala - Marion
- Status changed
- 2026-08-28
- Tax legal description
- SEC 20 TWP 15 RGE 22 PLAT BOOK F PAGE 069 DRUID HILLS REVISED BLK H LOT 8
Flood risk
Minimal-risk area outside the mapped floodplain. Flood insurance is optional and typically low-cost.
Source: FEMA flood zone reported on the listing. Confirm current designation at FEMA Flood Map Service Center.
Location
Directions
From Hwy 441: Head west on SW 17th Street (SR 464). Turn left onto SW 7th Avenue and continue to the property. The home will be on your right.
More homes like this
$429,000
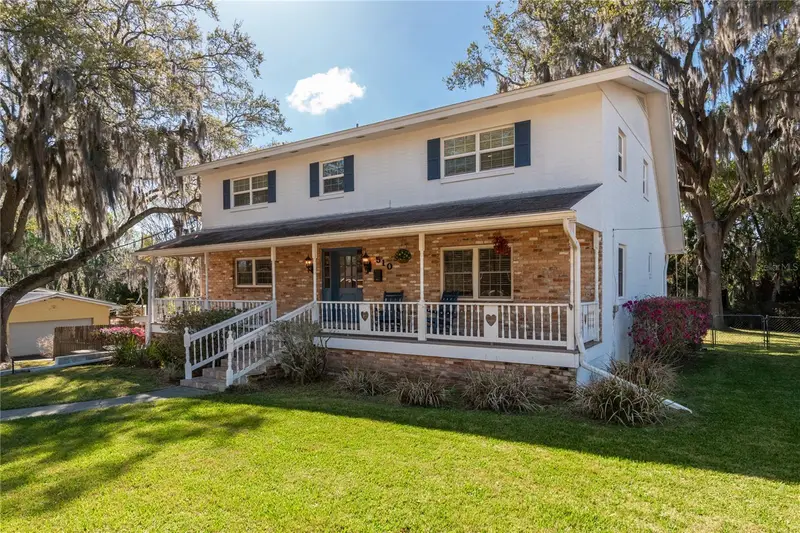
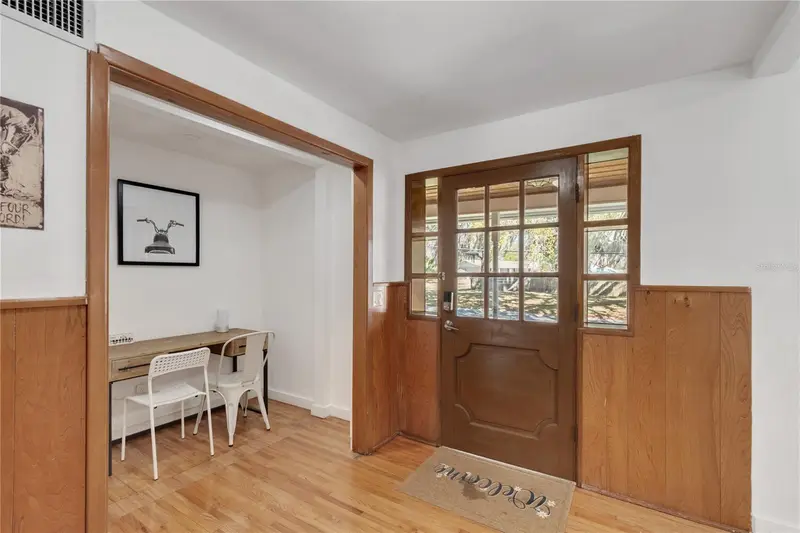
510 Se 19th St
Ocala, FL 34471
3 bd · 3 ba · 2,812 sqft
Druid Hills Rev Ptn
MLS ID #TB8484813, HOMECOIN.COM.
Listing provided by Stellar MLS
$189,000
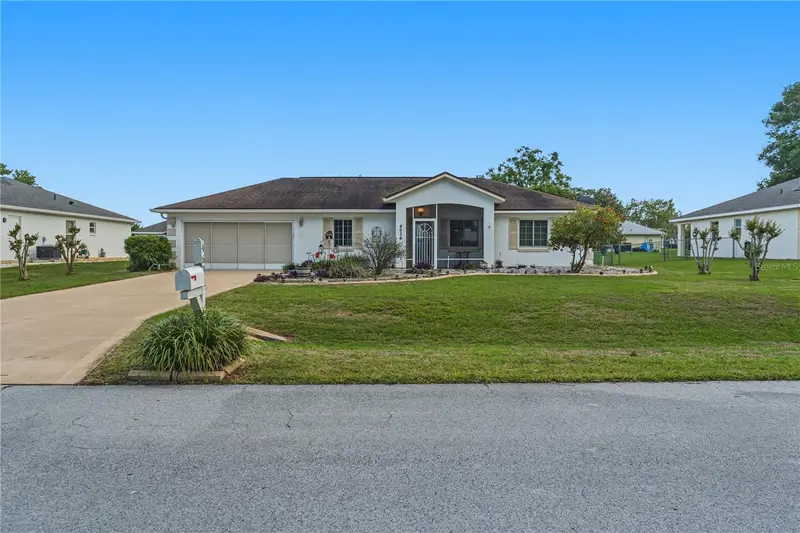
4634 Nw 35th St
Ocala, FL 34482
2 bd · 2 ba · 1,080 sqft
Quail Mdw
MLS ID #OM718004, RE/MAX FOXFIRE - HWY 40.
Listing provided by Stellar MLS
$425,000
1210 Se 14th Ave
Ocala, FL 34471
3 bd · 2 ba · 2,026 sqft
Pines
MLS ID #OM725113, EXP REALTY LLC.
Listing provided by Stellar MLS
$247,990
4772 Nw 39th Street Rd
Ocala, FL 34482
3 bd · 2 ba · 1,564 sqft
Ocala Preserve
MLS ID #OM731663, DR HORTON REALTY OF WEST CENTRAL FLORIDA.
Listing provided by Stellar MLS

Listings courtesy of Stellar MLS as distributed by MLS GRID
IDX information is provided exclusively for consumers’ personal, non-commercial use and may not be used for any purpose other than to identify prospective properties consumers may be interested in purchasing.
Based on information submitted to the MLS GRID as of August 28, 2026 at 4:24 PM ET. All data is obtained from various sources and may not have been verified by broker or MLS GRID. Supplied Open House Information is subject to change without notice. All information should be independently reviewed and verified for accuracy. Properties may or may not be listed by the office/agent presenting the information.
All or a portion of the multiple listing information is provided by Stellar MLS, from a copyrighted compilation of listings. The compilation of listings and each individual listing are © 2026 Stellar MLS. All rights reserved.
Ryan Solberg, Broker · MaxLife Realty LLC · FL License #BK3354351 · Equal Housing Opportunity · Full disclaimer · DMCA