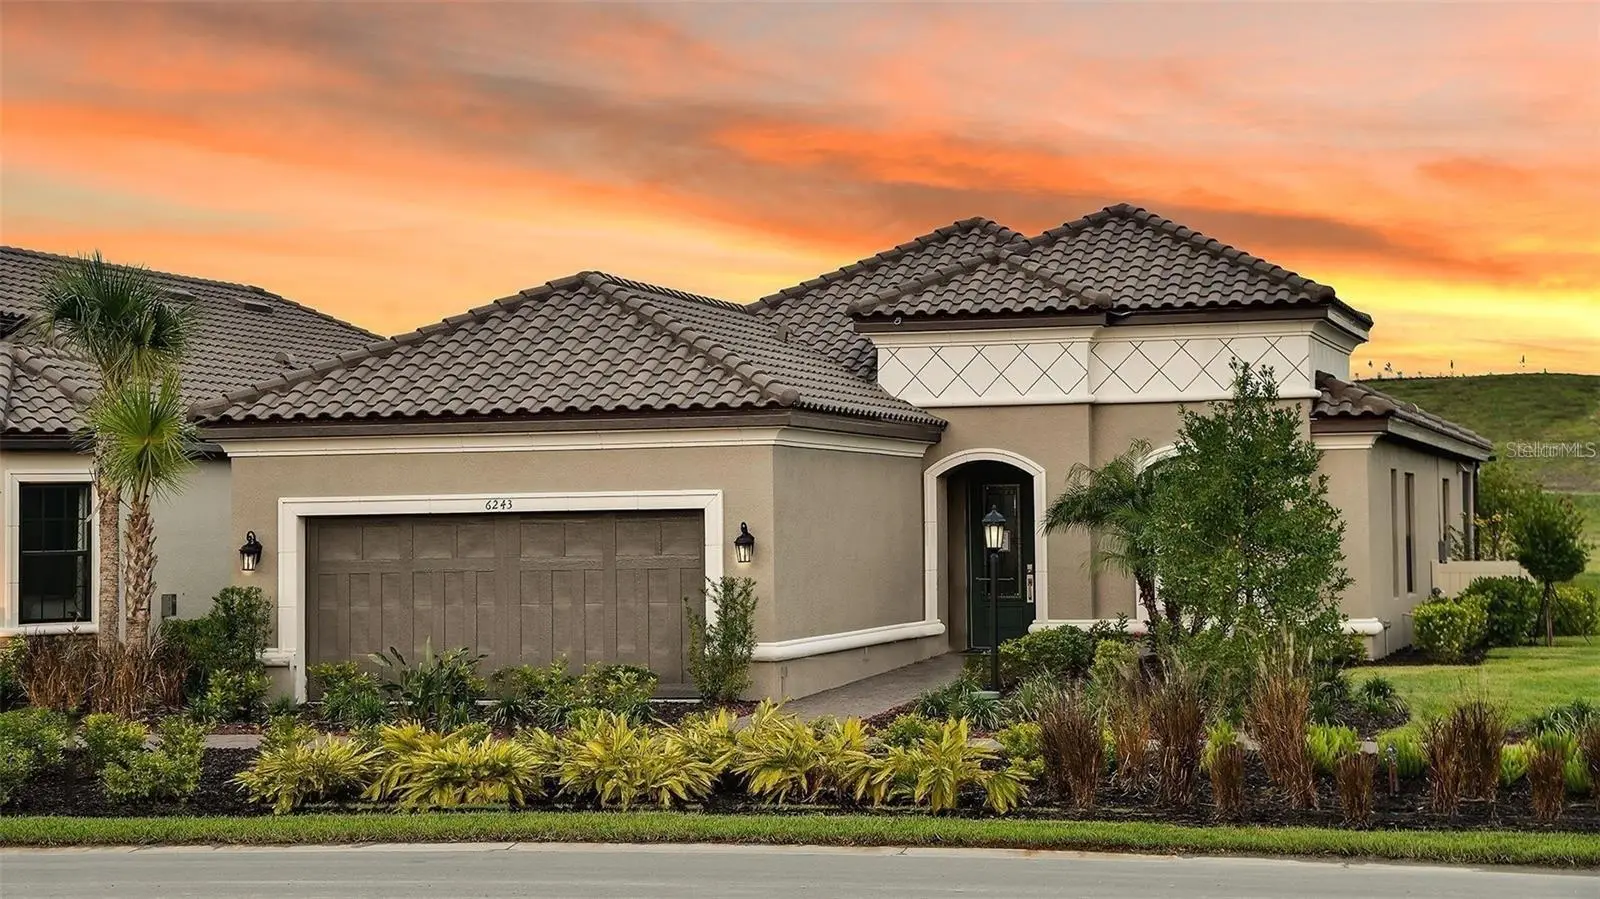

$925,000
6243 Plateau Court
Bradenton, FL 34203
Listing updated: September 10, 2026 at 9:50 AM ET
Listing courtesy of Homecoin.Com · Jonathan Minerick · MLS #TB8541100 · Active · 888-400-2513Property type
Year built
Lot size
Price / sq ft
HOA dues
Days on market
Garage spaces
Flood zone
About this home
Complete hurricane protection, exceptional upgrades, and maintenance-free Florida living in one of Taylor Morrison’s rare boutique Esplanade communities. This stunning model home has been extensively upgraded and meticulously enhanced well beyond the original builder specifications. Designed for both luxury and peace of mind, the home features impact-rated hurricane all windows and all doors, a fully protected roof system, and an impact-rated garage door — creating a true Florida fortress without sacrificing style. You never have to worry about shutters again. The outdoor living space is exceptional, featuring an extended lanai with a brand-new screened cage, a beautiful heated pool with a new Pentair pool heater, and a full professional outdoor chef’s kitchen complete with refrigerator, professional-grade hood, and premium shelving. A new natural-gas fireplace creates the perfect setting for entertaining or relaxing year-round. Inside, the upgrades continue with a beautifully enhanced kitchen featuring upgraded cabinetry, custom walls, designer millwork, and numerous additional improvements throughout the home. The property has also been freshly painted inside and out for 2026, with new seamless gutters and landscaping and many other upgrades that must be seen to be fully appreciated. This is a model home with an extraordinary level of customization and upgrades — there is truly nothing ordinary about this residence. The boutique Esplanade community offers a maintenance-free lifestyle with a remarkably low monthly HOA, while a monthly minimum rental requirements provide greater flexibility than larger esplanade communities. The location is equally impressive. Centrally positioned within approximately 10 minutes of premier shopping, dining, entertainment, and outdoor recreation, including UTC, parks and trails, and the exclusive Mount Tumelo — a unique one of a kind community feature associated with Taylor Morrison and Esplanade at the heights. Newly appraised value for buyers seeking a highly upgraded, hurricane-protected home with exceptional outdoor living, resort-style amenities, low-maintenance ownership, and a central location, this property offers a rare combination that is extremely difficult to replicate.
Estimated monthly payment
Estimate only. Taxes use the listing's reported amount where available; insurance is a Florida-average estimate. Your actual payment will vary — run a full calculation or talk to a lender.
Price & listing history19 days on market
- Status: ActiveAug 22, 2026
- Listed$899,900Aug 22, 2026
- Price increased$925,000
Facts & features
- Property type
- Residential
- Sub type
- Single Family Residence
- Status
- Active
- Days on market
- 19
- Cumulative DOM
- 108
- Subdivision
- Heights Ph I Subph Ia & Ib & Ph Ii
- County
- Manatee
- Year built
- 2020
- Living area
- 2,107 sq ft
- Price/sq ft
- $439
- Building area
- 3,165 sq ft (Public Records)
- Lot size
- 8,956 sq ft
- Lot category
- 0 to less than 1/4
- Flood zone
- X (12081C0336F)
- Garage
- 3 spaces
- Pool
- Private pool
- Annual taxes
- $8,071 (2025)
- Parcel #
- 1878820209
- Zoning
- NA
- MLS #
- TB8541100
Ask about this home
Have a question? Ask the broker directly.
Ryan Solberg answers personally — no call center, no spam. Your question goes straight to him.
Interior Details
- Bedrooms
- 3
- Full bathrooms
- 2
- Half bathrooms
- 1
- Flooring
- Carpet, Tile
- Appliances
- Bar Fridge, Built-In Oven, Convection Oven, Dishwasher, Disposal, Dryer, Electric Water Heater, Exhaust Fan, Gas Water Heater, Ice Maker, Microwave, Range, Range Hood, Refrigerator, Trash Compactor, Washer
- Interior features
- Attic Ventilator, Built-in Features, Ceiling Fans(s), Coffered Ceiling(s), Crown Molding, Eat-in Kitchen, High Ceilings, Kitchen/Family Room Combo, Living Room/Dining Room Combo, Open Floorplan, Pest Guard System, Primary Bedroom Main Floor, Solid Wood Cabinets, Stone Counters, Thermostat, Tray Ceiling(s), Walk-In Closet(s), Wet Bar, Window Treatments
- Laundry
- Laundry Room, Other
- Stories / Levels
- One
- Direction faces
- West
- Fireplace
- Yes
Heating & Cooling
- Heating
- Central
- Cooling
- Central Air
Parking
- Garage spaces
- 3
- Attached garage
- Yes
- Parking features
- Driveway, Guest, Tandem
HOA & Financial
- HOA fee
- $525 / Monthly
- Monthly HOA
- $525/mo
- Total monthly fees
- $525/mo
- Total annual fees
- $6,300
- HOA name
- Jacquelyn Hannan
- CDD
- No
- Homestead exemption
- Yes
- Min lease term
- 1 Month
- Listing terms
- Cash, Conventional
- Ownership
- Fee Simple
- Available for lease
- Yes
- Lease restrictions
- No
Exterior & Construction
- Exterior features
- Dog Run, Lighting, Outdoor Grill, Outdoor Kitchen, Rain Gutters, Sauna, Sidewalk, Tennis Court(s)
- Construction materials
- Block, Stucco
- Roof
- Tile
- Foundation
- Slab
- Pool
- Private pool
- Road surface
- Asphalt, Paved
Utilities
- Sewer
- Public Sewer
- Water source
- Public
- Utilities
- Private
Community
- Pets allowed
- Yes
Room Details
| Room | Level | Dimensions |
|---|---|---|
| Primary Bedroom | First | 20x16 |
| Kitchen | First | 16x14 |
| Living Room | First | 24x16 |
Listing Details
- Listing date
- 2026-08-21
- On market date
- 2026-08-22
- Original list price
- $899,900
- Occupant type
- Owner
- MLS area
- 34203 - Bradenton/Braden River/Lakewood Rch
- Listing AOR
- Suncoast Tampa
- Status changed
- 2026-08-22
- Tax legal description
- LOT 4, HEIGHTS PH I SUBPH IA & IB AND PH II PI #18788.2020/9
Flood risk
Minimal-risk area outside the mapped floodplain. Flood insurance is optional and typically low-cost.
Source: FEMA flood zone reported on the listing. Confirm current designation at FEMA Flood Map Service Center.
Location
Directions
Drive 6243 Plateau turn to Ct Bradenton
More homes like this
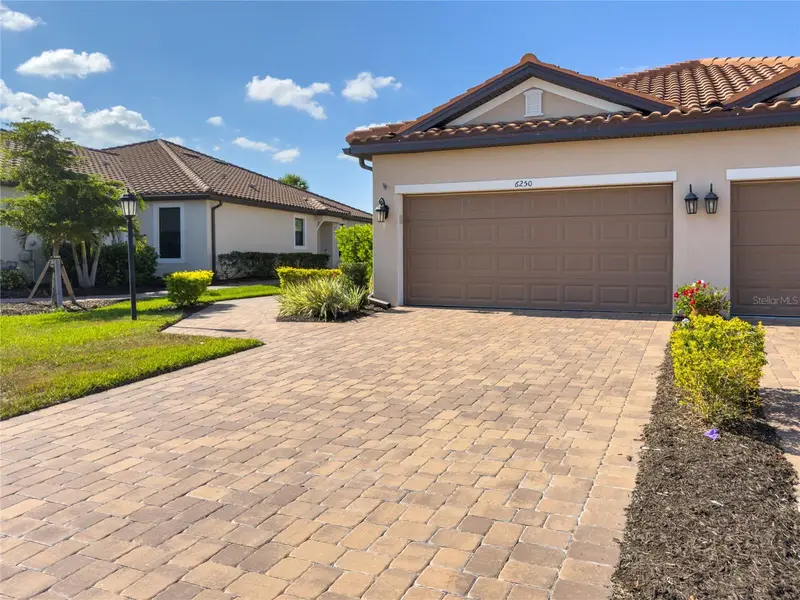
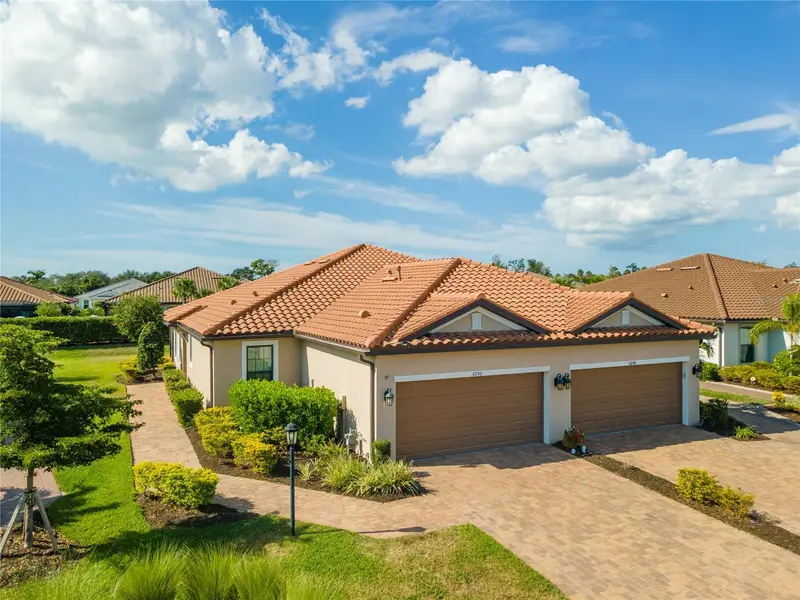
$485,000
6250 Plateau Ct
Bradenton, FL 34203
2 bd · 2 ba · 1,500 sqft
Heights Ph I Subph Ia & Ib & Ph Ii
MLS ID #A4673488, EXP REALTY LLC.
Listing provided by Stellar MLS
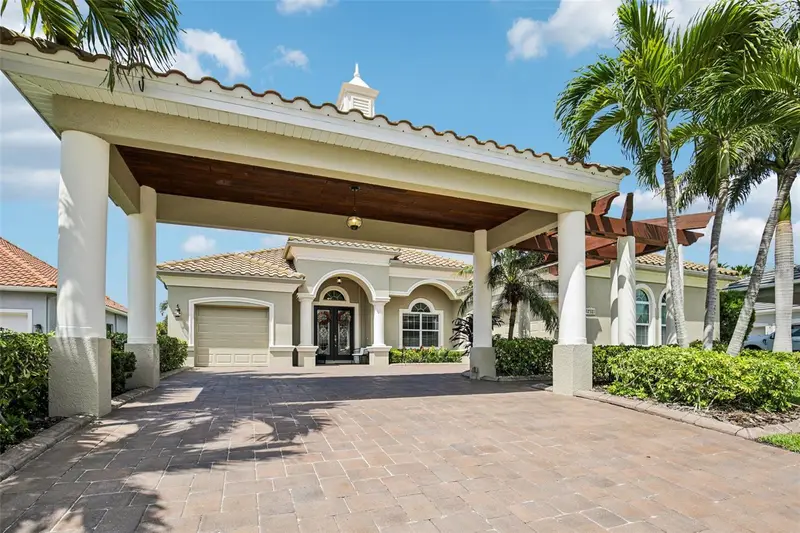
$1,375,000
4741 Mainsail Dr
Bradenton, FL 34208
3 bd · 3 ba · 2,583 sqft
Riverdale Rev
MLS ID #A4689341, EXP REALTY LLC.
Listing provided by Stellar MLS
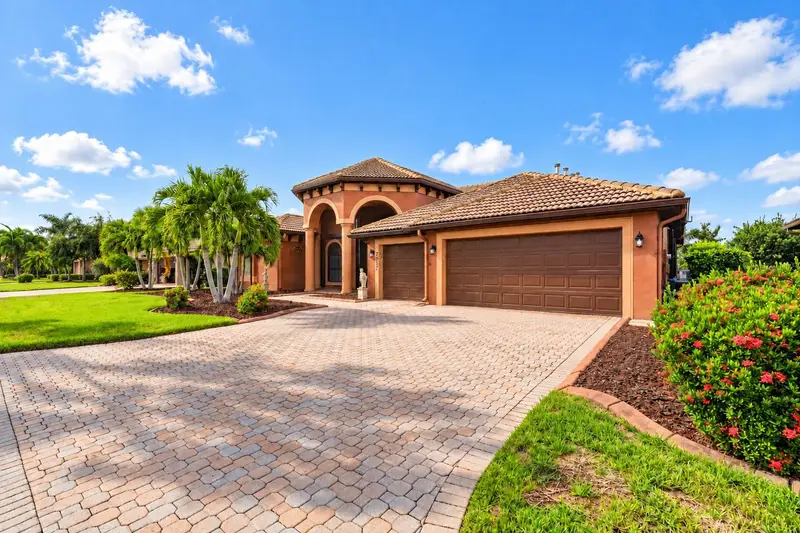
$700,000
7007 74th Street Cir E
Bradenton, FL 34203
4 bd · 3 ba · 2,999 sqft
River Place
MLS ID #A4704741, COLDWELL BANKER REALTY.
Listing provided by Stellar MLS
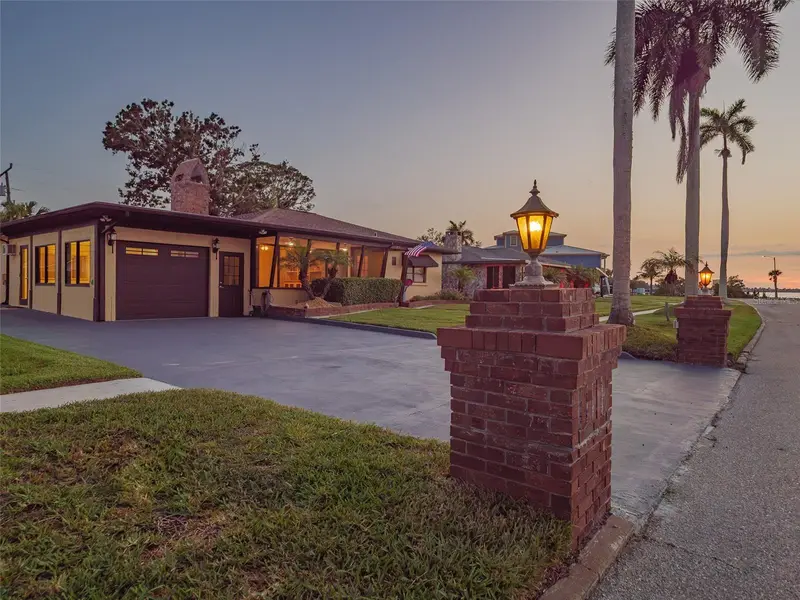
$895,000
2410 Riverside Dr E
Bradenton, FL 34208
3 bd · 3 ba · 1,895 sqft
River Haven
MLS ID #A4699450, RE/MAX ALLIANCE GROUP.
Listing provided by Stellar MLS

Listings courtesy of Stellar MLS as distributed by MLS GRID
IDX information is provided exclusively for consumers’ personal, non-commercial use and may not be used for any purpose other than to identify prospective properties consumers may be interested in purchasing.
Based on information submitted to the MLS GRID as of September 10, 2026 at 9:50 AM ET. All data is obtained from various sources and may not have been verified by broker or MLS GRID. Supplied Open House Information is subject to change without notice. All information should be independently reviewed and verified for accuracy. Properties may or may not be listed by the office/agent presenting the information.
All or a portion of the multiple listing information is provided by Stellar MLS, from a copyrighted compilation of listings. The compilation of listings and each individual listing are © 2026 Stellar MLS. All rights reserved.
Ryan Solberg, Broker · MaxLife Realty LLC · FL License #BK3354351 · Equal Housing Opportunity · Full disclaimer · DMCA