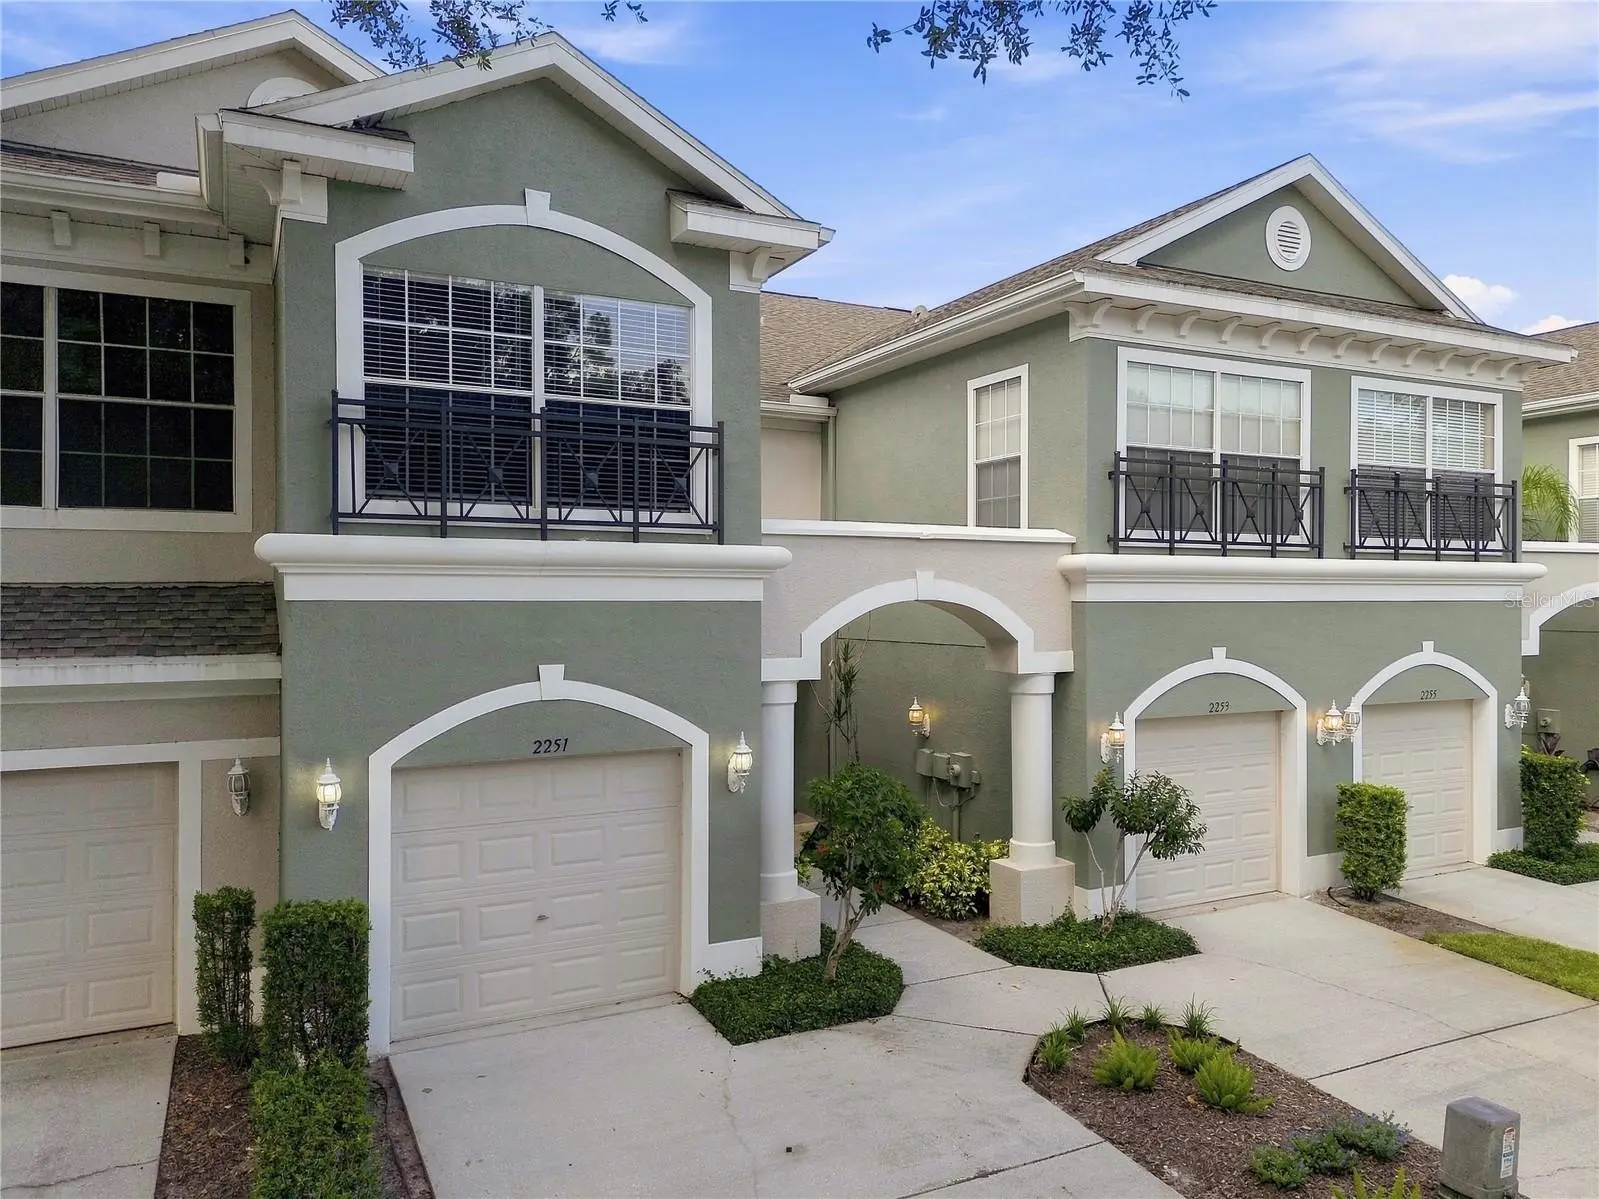

$315,000
2251 Park Crescent Drive
Land O Lakes, FL 34639
Listing updated: August 23, 2026 at 6:47 AM ET
Listing courtesy of Lee Realty Group · Stacey Arey · MLS #TB8541096 · Active · 352-206-8910Property type
Year built
Lot size
Price / sq ft
HOA dues
Day on market
Garage space
Flood zone
About this home
Welcome to this spacious 3-bedroom, 2.5-bath townhome with beautiful water views, located in a quiet, gated community and offering an easy, low-maintenance Florida lifestyle. Step inside to a bright and inviting interior, attractive wood-look flooring, plantation shutters, and a comfortable open layout ideal for both everyday living and entertaining. The kitchen features a generous breakfast nook and updated appliances installed in 2021, while the main living and dining areas flow together nicely and overlook the peaceful outdoor setting. A convenient half bath and attached one-car garage complete the first floor. Upstairs, the primary suite is a true retreat with a large walk-in closet, dual sinks, garden tub, and private screened balcony overlooking the water—the perfect place to relax and unwind. Two additional bedrooms and a second full bath provide plenty of space for family, guests, or a home office. Additional updates include a complete new A/C system installed in 2024, plantation shutters upstairs, and an updated kitchen sink and garbage disposal. The washer and dryer are also included. Residents enjoy access to the community pool, along with an exceptionally inclusive HOA that covers roof, exterior painting, landscaping, water, trash, cable, and internet—leaving only electricity for the homeowner. Conveniently located near shopping, dining, and major roadways, this home offers a wonderful combination of waterfront views, thoughtful updates, and low-maintenance living.
Estimated monthly payment
Estimate only. Taxes use the listing's reported amount where available; insurance is a Florida-average estimate. Your actual payment will vary — run a full calculation or talk to a lender.
Price & listing history1 days on market
- Status: ActiveAug 22, 2026
- Listed$315,000Aug 22, 2026
- Price increased$315,000
Facts & features
- Property type
- Residential
- Sub type
- Townhouse
- Status
- Active
- Days on market
- 1
- Subdivision
- Huntington Rdg Twnhm
- County
- Pasco
- Year built
- 2006
- Living area
- 1,802 sq ft
- Price/sq ft
- $175
- Building area
- 2,266 sq ft (Public Records)
- Lot size
- 2,604 sq ft
- Lot category
- 0 to less than 1/4
- Flood zone
- X (12101C0408F)
- Garage
- 1 spaces
- Annual taxes
- $4,717 (2025)
- Parcel #
- 19-26-29-001.0-000.00-038.0
- Zoning
- MPUD
- MLS #
- TB8541096
Ask about this home
Have a question? Ask the broker directly.
Ryan Solberg answers personally — no call center, no spam. Your question goes straight to him.
Interior Details
- Bedrooms
- 3
- Full bathrooms
- 2
- Half bathrooms
- 1
- Flooring
- Laminate, Tile
- Appliances
- Microwave, Range, Refrigerator
- Interior features
- Ceiling Fans(s), Eat-in Kitchen, Living Room/Dining Room Combo, PrimaryBedroom Upstairs, Walk-In Closet(s)
- Laundry
- Inside
- Stories / Levels
- Two
- Direction faces
- North
Heating & Cooling
- Heating
- Central
- Cooling
- Central Air
Parking
- Garage spaces
- 1
- Attached garage
- Yes
- Parking features
- Garage Door Opener, Guest
HOA & Financial
- HOA fee
- $350 / Monthly
- Monthly HOA
- $350/mo
- Total monthly fees
- $350/mo
- Total annual fees
- $4,200
- HOA name
- RealManage LLC
- CDD
- No
- Min lease term
- 1-2 Years
- Listing terms
- Cash, Conventional, FHA, VA Loan
- Ownership
- Fee Simple
- Available for lease
- Yes
- Lease restrictions
- Yes
- Additional lease restrictions
- Please check with the HOA for lease restrictions
- Approval process
- Please check with the HOA for the approval process
Exterior & Construction
- Exterior features
- Other
- Construction materials
- Stucco
- Roof
- Shingle
- Foundation
- Slab
- Road surface
- Asphalt
Utilities
- Sewer
- Public Sewer
- Water source
- Public
- Utilities
- Electricity Connected
Community
- Pets allowed
- Breed Restrictions, Yes
Schools
Letter grades: Florida DOE 2024–25 school grades (Orange, Seminole, Lake, Osceola, Brevard). Assigned schools from the listing agent — verify enrollment with the district.
Room Details
| Room | Level | Dimensions |
|---|---|---|
| Kitchen | First | 9x12 |
| Family Room | First | 13x17 |
| Primary Bedroom | Second | 11x18 |
| Bathroom 2 | Second | 11x15 |
| Bathroom 3 | Second | 10x13 |
Listing Details
- Listing date
- 2026-08-22
- On market date
- 2026-08-22
- Original list price
- $315,000
- Occupant type
- Owner
- MLS area
- 34639 - Land O Lakes
- Listing AOR
- Suncoast Tampa
- Status changed
- 2026-08-22
- Tax legal description
- HUNTINGTON RIDGE TOWNHOMES PB 50 PG 033 LOT 38
Flood risk
Minimal-risk area outside the mapped floodplain. Flood insurance is optional and typically low-cost.
Source: FEMA flood zone reported on the listing. Confirm current designation at FEMA Flood Map Service Center.
Location
Directions
I75 North to Exit Hwy 56 Wesley Chapel down 2 miles on the Right
More homes like this
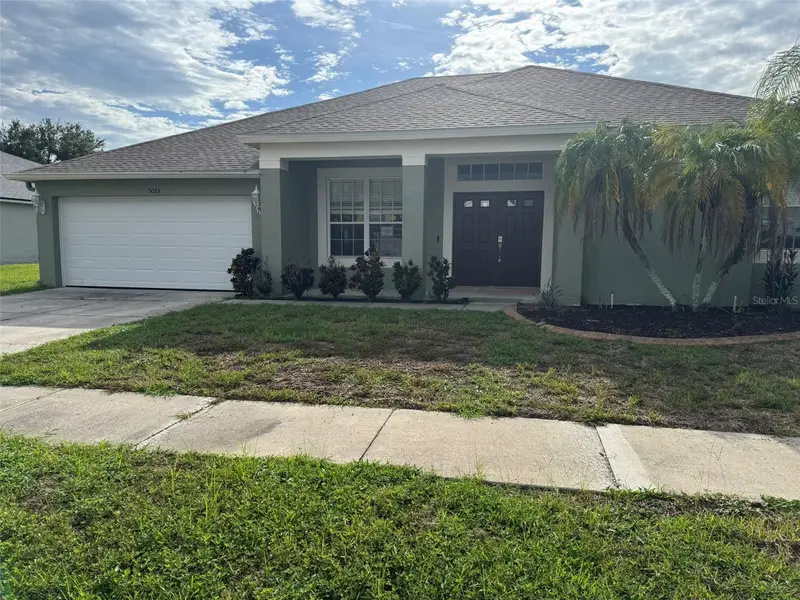
$479,000
5035 Alderbrook
Land O Lakes, FL 34638
4 bd · 4 ba · 3,033 sqft
Pine Glen Pb 48 Pg 055 Block 5 Lot 17 Or 6115 Pg
MLS ID #TB8541440, MR BIGGS LLC.
Listing provided by Stellar MLS
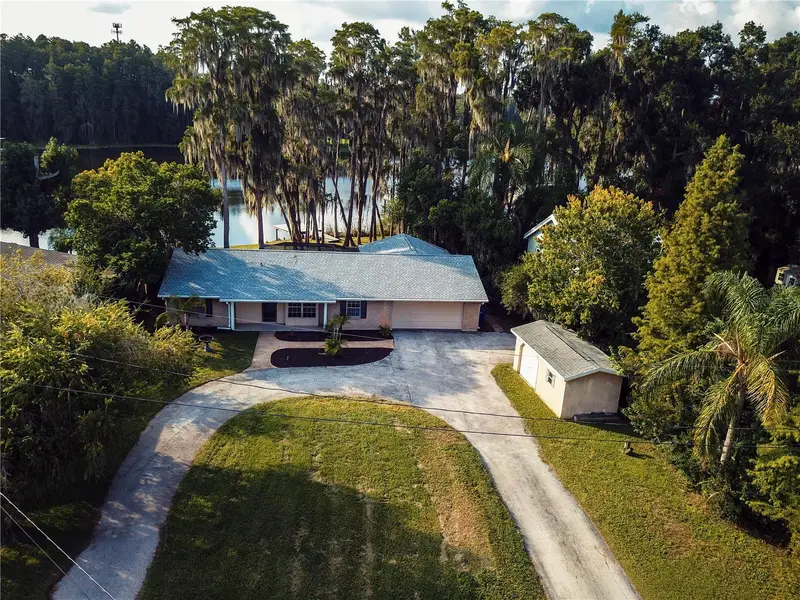
$399,900
21864 Pineywood Loop
Land O Lakes, FL 34639
3 bd · 2 ba · 1,923 sqft
King Lake Area
MLS ID #TB8541011, DENNIS REALTY & INV. CORP..
Listing provided by Stellar MLS
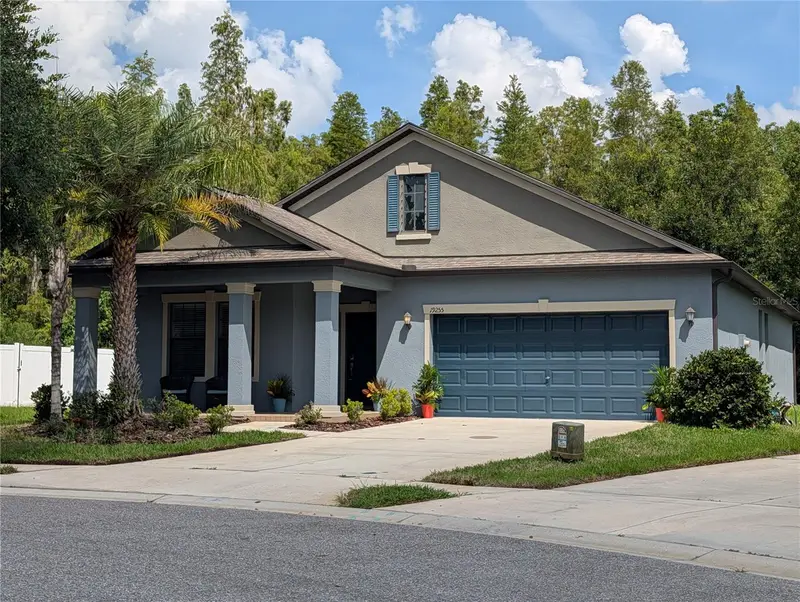
$449,000
19255 Alexandrea Lee Ct
Land O Lakes, FL 34638
3 bd · 2 ba · 1,979 sqft
Concord Station Ph 3 Un C
MLS ID #TB8538923, RUSSELL PROPERTY GROUP LLC.
Listing provided by Stellar MLS
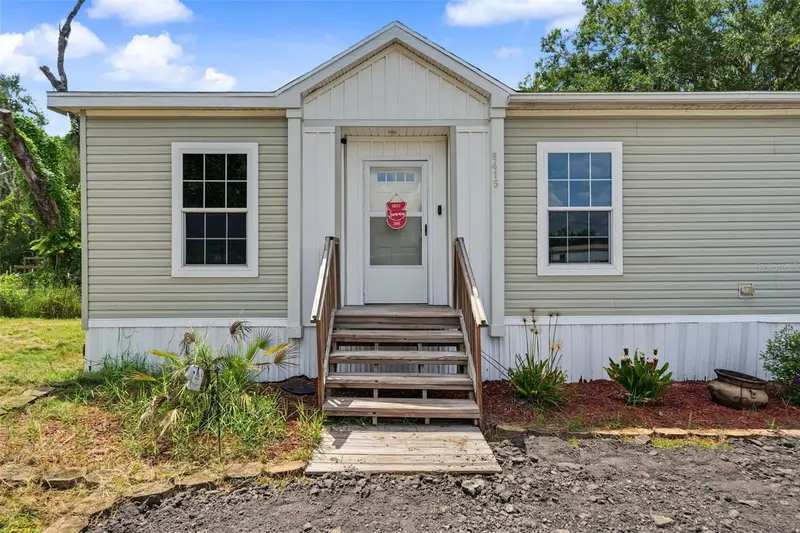
$288,000
6415 Mangrove Dr
Wesley Chapel, FL 33544
3 bd · 2 ba · 1,483 sqft
Angus Valley
MLS ID #TB8538794, LPT REALTY, LLC..
Listing provided by Stellar MLS

Listings courtesy of Stellar MLS as distributed by MLS GRID
IDX information is provided exclusively for consumers’ personal, non-commercial use and may not be used for any purpose other than to identify prospective properties consumers may be interested in purchasing.
Based on information submitted to the MLS GRID as of August 23, 2026 at 6:47 AM ET. All data is obtained from various sources and may not have been verified by broker or MLS GRID. Supplied Open House Information is subject to change without notice. All information should be independently reviewed and verified for accuracy. Properties may or may not be listed by the office/agent presenting the information.
All or a portion of the multiple listing information is provided by Stellar MLS, from a copyrighted compilation of listings. The compilation of listings and each individual listing are © 2026 Stellar MLS. All rights reserved.
Ryan Solberg, Broker · MaxLife Realty LLC · FL License #BK3354351 · Equal Housing Opportunity · Full disclaimer · DMCA