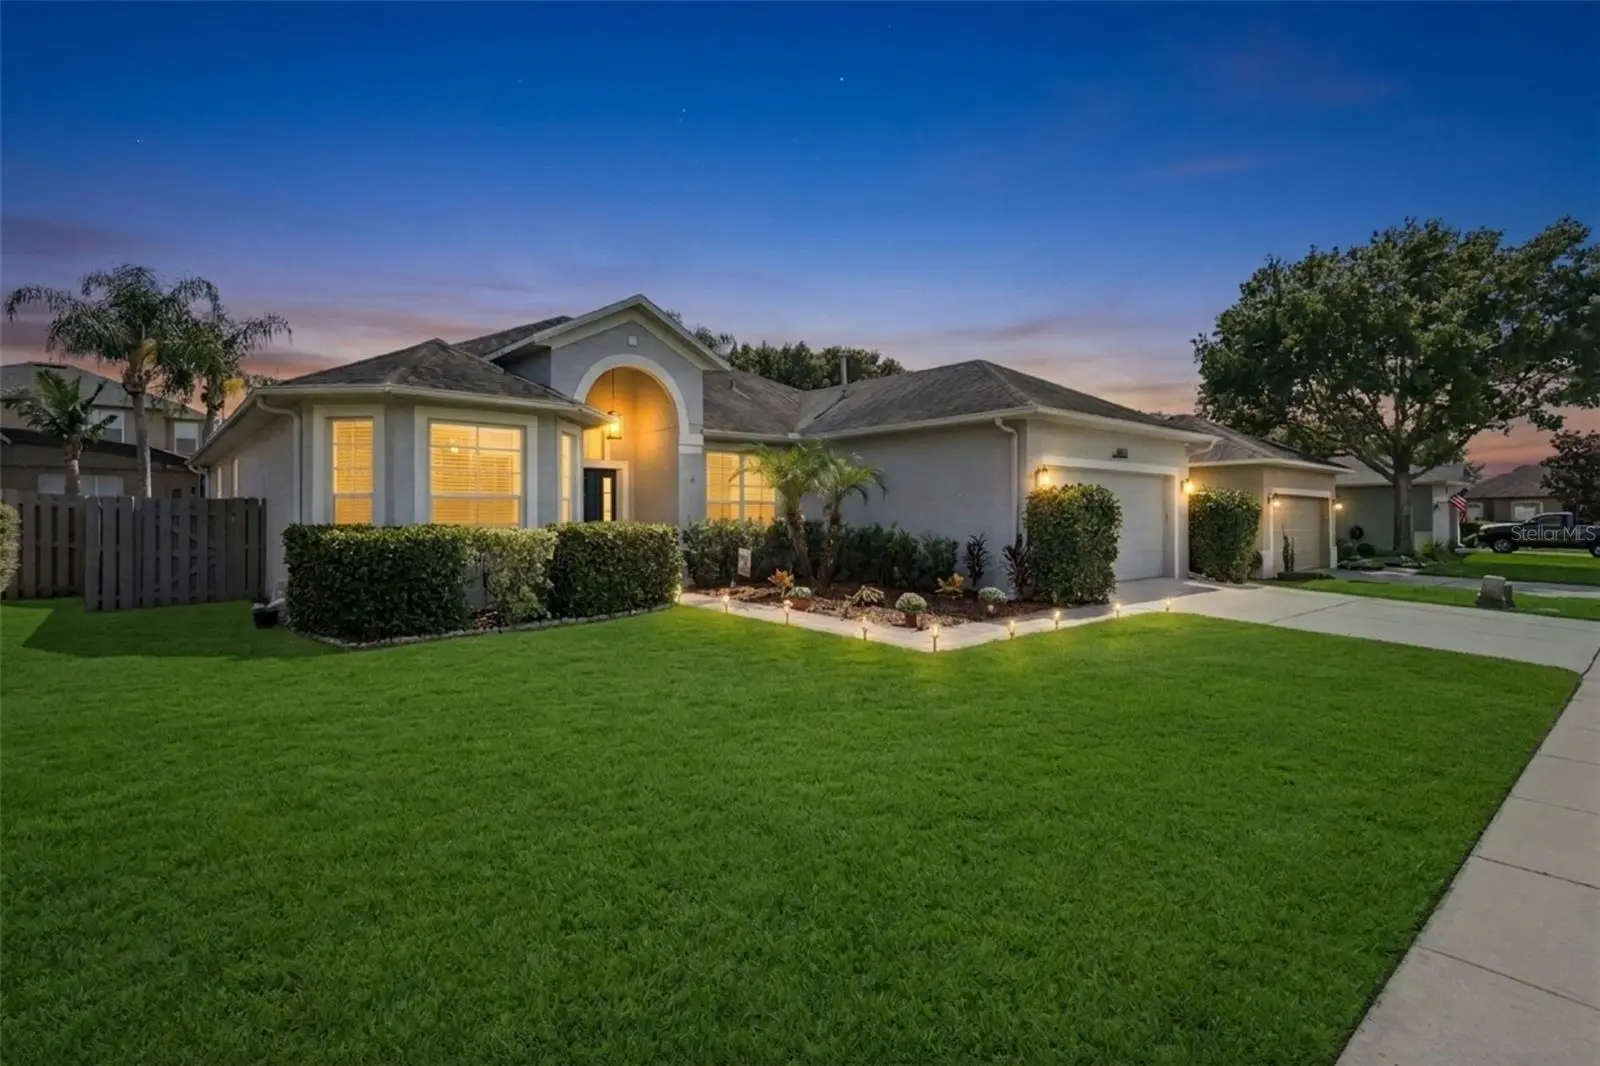

$599,000
5536 Crepe Myrtle Circle
Oviedo, FL 32765
Listing updated: August 21, 2026 at 5:02 PM ET
Listing courtesy of Charles Rutenberg Realty Orlando · Vonda Fields · MLS #O6435467 · Active · 407-622-2122Property type
Year built
Lot size
Price / sq ft
HOA dues
Days on market
Garage spaces
Flood zone
About this home
Welcome to 5536 Crepe Myrtle Circle in Oviedo, a beautifully updated 4-bedroom, 3-full-bath pool home offering a desirable three-way split floor plan, stylish custom touches with a custom accent wall in each bedroom, a private outdoor retreat designed for year-round Florida living within a lovely gated community. Step inside to a spacious, thoughtfully designed home featuring new carpet in the primary suite, formal living room, and dining room, along with custom accent walls in each of the four bedrooms and upgraded light fixtures and ceiling fans throughout. The three-way split layout provides excellent privacy and separation between the bedrooms—ideal for families, guests, a home office, or multi-generational living. The kitchen is truly the heart of the home and features a stainless steel appliance package, gas range, closet pantry, breakfast bar, and a comfortable dinette area overlooking the sparkling pool. Whether enjoying a quiet morning coffee or entertaining friends and family, the open connection between the kitchen and outdoor living area makes everyday living effortless. Tucked privately away from the secondary bedrooms, the primary suite overlooks the pool and offers a relaxing retreat with newly installed carpet and a professionally designed custom closet organization system. The spacious primary bath features a dual-sink vanity with abundant storage, jetted soaking tub, custom glass-enclosed shower, and an oversized newly customized walk-in closet designed to maximize storage and organization. The secondary bedrooms are thoughtfully positioned throughout the home. One bedroom is conveniently located near a full bath that also provides access to the pool area, making it ideal for guests and swimmers. The remaining two bedrooms are tucked away at the front corner of the home and share a full hall bath. The outdoor living space is a standout feature of this home. The pool and Jacuzzi have been beautifully resurfaced and finished with new glass tile, along with a new pool motor and saltwater chlorination system. Both the pool and Jacuzzi are equipped with a natural gas heater, allowing you to enjoy the space beyond the traditional swimming season. The pool deck has also been upgraded with a premium Tru-Flake Polyaspartic Pool Deck Coating, providing an attractive and durable finish. Outdoor curtains surrounding the screened enclosure add another layer of privacy, creating your own peaceful backyard escape. Major improvements provide added peace of mind, including a complete home re-plumb in 2024, new A/C in 2022, and updated natural gas water heater in 2022. The roof is approximately 10 years old, and the garage shelving will remain with the home for convenient additional storage. Ideally situated with convenient access to Oviedo, Winter Park, and Orlando, this home also offers easy connectivity to major expressways and area universities. With its flexible floor plan, extensive updates, natural gas features, beautifully upgraded pool and spa, and private outdoor living space, 5536 Crepe Myrtle Circle offers the perfect combination of comfort, functionality, and Florida lifestyle living.
Estimated monthly payment
Estimate only. Taxes use the listing's reported amount where available; insurance is a Florida-average estimate. Your actual payment will vary — run a full calculation or talk to a lender.
Price & listing history0 days on market
- Status: ActiveAug 21, 2026
- Listed$599,000Aug 21, 2026
- Price increased$599,000
Facts & features
- Property type
- Residential
- Sub type
- Single Family Residence
- Status
- Active
- Days on market
- 0
- Subdivision
- Aloma Woods Ph 5
- County
- Seminole
- Year built
- 1998
- Living area
- 2,158 sq ft
- Price/sq ft
- $278
- Building area
- 2,769 sq ft (Public Records)
- Lot size
- 7,149 sq ft
- Lot category
- 0 to less than 1/4
- Flood zone
- X (12117C0190F)
- Garage
- 2 spaces
- Pool
- Private pool
- Annual taxes
- $6,094 (2025)
- Parcel #
- 29-21-31-504-0000-0460
- Zoning
- R-1B
- MLS #
- O6435467
Ask about this home
Have a question? Ask the broker directly.
Ryan Solberg answers personally — no call center, no spam. Your question goes straight to him.
Interior Details
- Bedrooms
- 4
- Full bathrooms
- 3
- Half bathrooms
- 1
- Flooring
- Carpet, Tile
- Appliances
- Dishwasher, Microwave, Range, Refrigerator
- Interior features
- Ceiling Fans(s), Eat-in Kitchen, Kitchen/Family Room Combo, Open Floorplan, Primary Bedroom Main Floor, Split Bedroom, Walk-In Closet(s), Window Treatments
- Laundry
- Inside
- Stories / Levels
- One
- Direction faces
- East
Heating & Cooling
- Heating
- Central
- Cooling
- Central Air
Parking
- Garage spaces
- 2
- Attached garage
- Yes
HOA & Financial
- HOA fee
- $298 / Quarterly
- Monthly HOA
- $99/mo
- Total monthly fees
- $99/mo
- Total annual fees
- $1,192
- HOA name
- Cypress Head at Enclave Association
- CDD
- No
- Homestead exemption
- Yes
- Min lease term
- 7 Months
- Listing terms
- Cash, Conventional, FHA, VA Loan
- Ownership
- Fee Simple
- Available for lease
- Yes
- Lease restrictions
- Yes
- Additional lease restrictions
- Buyer and buyer agent to verify all HOA and municipality restrictions for pets and rentals
Exterior & Construction
- Exterior features
- Lighting, Private Yard, Sliding Doors
- Construction materials
- Block, Stucco
- Roof
- Shingle
- Foundation
- Slab
- Pool
- Private pool
- Road surface
- Paved
Utilities
- Sewer
- Public Sewer
- Water source
- Public
- Utilities
- Cable Available, Electricity Connected, Natural Gas Connected, Sewer Connected, Water Connected
Community
- Pets allowed
- Yes
Schools
Letter grades: Florida DOE 2024–25 school grades (Orange, Seminole, Lake, Osceola, Brevard). Assigned schools from the listing agent — verify enrollment with the district.
Room Details
| Room | Level | Dimensions |
|---|---|---|
| Living Room | First | 15x11 |
| Dining Room | First | 13x10 |
| Dinette | First | 12x11 |
| Kitchen | First | 14x11 |
| Primary Bedroom | First | 16x11 |
| Bedroom 2 | First | 12x12 |
| Bedroom 3 | First | 11x11 |
| Bedroom 4 | First | 11x12 |
| Florida Room | First | 17x14 |
Listing Details
- Listing date
- 2026-08-21
- On market date
- 2026-08-21
- Original list price
- $599,000
- Occupant type
- Owner
- MLS area
- 32765 - Oviedo
- Listing AOR
- Orlando Regional
- Status changed
- 2026-08-21
- Tax legal description
- LOT 46 ALOMA WOODS PH 5 PB 53 PGS 11 THRU 13
Flood risk
Minimal-risk area outside the mapped floodplain. Flood insurance is optional and typically low-cost.
Source: FEMA flood zone reported on the listing. Confirm current designation at FEMA Flood Map Service Center.
Location
Directions
Turn Right into Aloma Woods Blvd. Left on Aloma Oaks Drive Right on Cypress Head Trail Right on Crepe Myrtle and home is on the right.
More homes like this
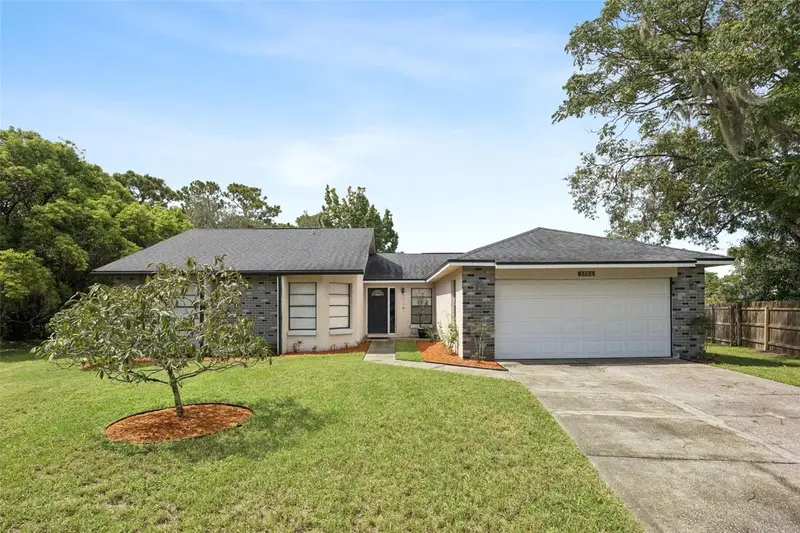
$375,000
3706 Valencia Grove Ln
Orlando, FL 32817
4 bd · 2 ba · 1,595 sqft
Valencia Grove
MLS ID #G5115781, ERA GRIZZARD REAL ESTATE.
Listing provided by Stellar MLS
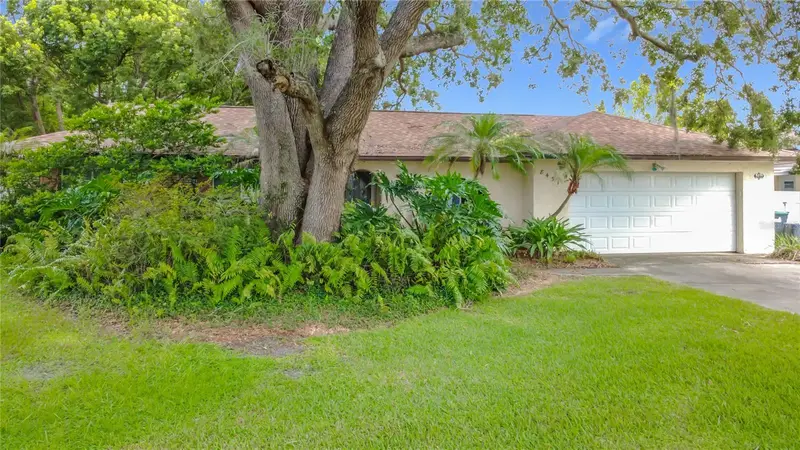
$375,000
8431 Pamlico St
Orlando, FL 32817
3 bd · 2 ba · 1,614 sqft
Harbor East
MLS ID #O6433318, PREMIUM PROPERTIES R.E SERVICE.
Listing provided by Stellar MLS
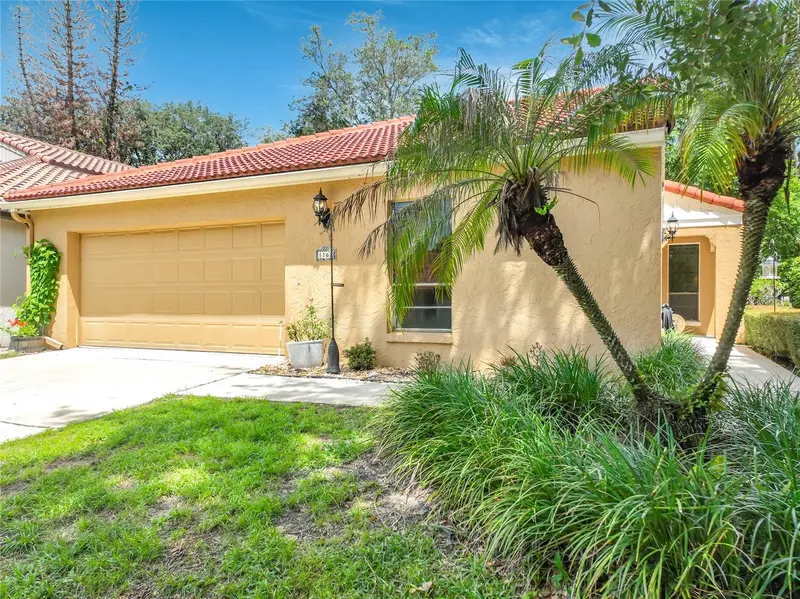
$439,000
1162 E Winged Foot Cir
Winter Springs, FL 32708
3 bd · 2 ba · 1,574 sqft
Country Club Village Unit 2
MLS ID #O6435377, COLDWELL BANKER REALTY.
Listing provided by Stellar MLS
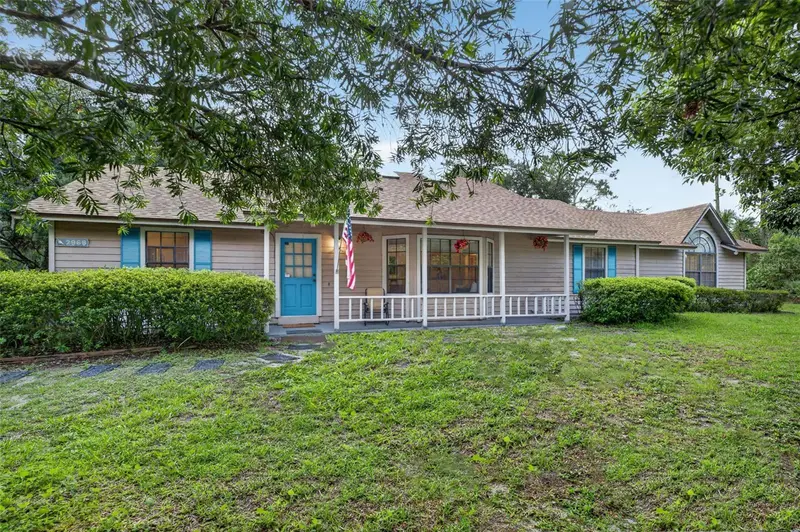
$875,000
2968 S Tanner Rd
Orlando, FL 32820
3 bd · 2 ba · 2,202 sqft
None
MLS ID #O6434847, RE/MAX TOWN & COUNTRY REALTY.
Listing provided by Stellar MLS

Listings courtesy of Stellar MLS as distributed by MLS GRID
IDX information is provided exclusively for consumers’ personal, non-commercial use and may not be used for any purpose other than to identify prospective properties consumers may be interested in purchasing.
Based on information submitted to the MLS GRID as of August 21, 2026 at 5:02 PM ET. All data is obtained from various sources and may not have been verified by broker or MLS GRID. Supplied Open House Information is subject to change without notice. All information should be independently reviewed and verified for accuracy. Properties may or may not be listed by the office/agent presenting the information.
All or a portion of the multiple listing information is provided by Stellar MLS, from a copyrighted compilation of listings. The compilation of listings and each individual listing are © 2026 Stellar MLS. All rights reserved.
Ryan Solberg, Broker · MaxLife Realty LLC · FL License #BK3354351 · Equal Housing Opportunity · Full disclaimer · DMCA