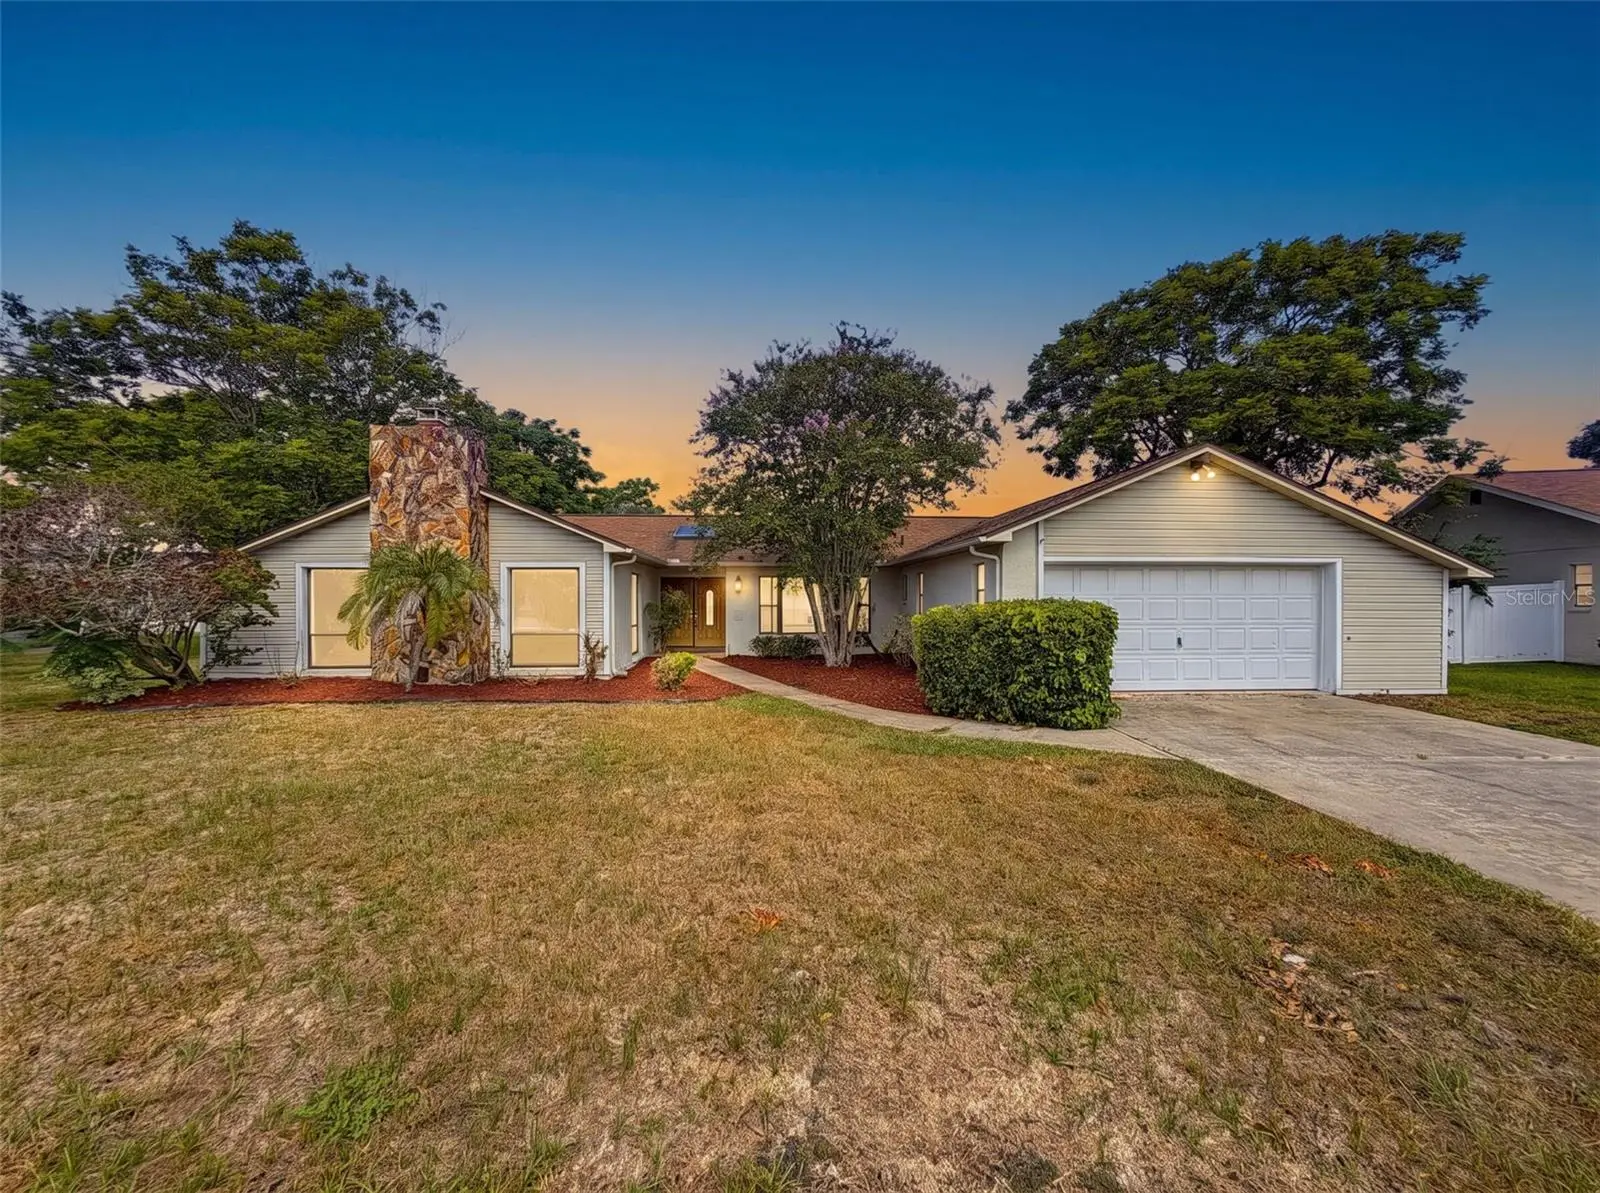

$315,000
13241 Hillwood Circle
Hudson, FL 34667
Listing updated: September 5, 2026 at 10:36 PM ET
Listing courtesy of Realty Executives America Inc · Joshua Miller · MLS #W7888786 · Active · 352-688-9990Property type
Year built
Lot size
Price / sq ft
HOA dues
Days on market
Garage spaces
Flood zone
About this home
Welcome to this 3/2/2 POOL home in beautiful Lakewood Estates in Hudson! Situated on an oversized lot with low HOA fees, this home offers plenty of space both inside and out. The inviting living room features vaulted ceilings, exposed wood accents, a striking stone fireplace, and large windows that bring in abundant natural light. The spacious kitchen offers ample cabinetry, breakfast bar, and a convenient layout overlooking the living spaces. The primary bedroom provides a comfortable retreat with a walk-in closet, while the additional bedrooms offer flexibility for guests, or a home office. Step outside to enjoy the private pool and generous fenced yard, providing plenty of room for outdoor living and entertaining. Mature landscaping and a welcoming front elevation add to the home's curb appeal. Located in an established Hudson neighborhood with convenient access to shopping, dining, schools, parks, and major roadways. A great opportunity to own a spacious pool home with an oversized lot and affordable HOA fees. Roof permit from 2018. HVAC permit from 2020. The property has a repaired sinkhole, reports available. Seller will install pavers around pool with acceptable offer.
Estimated monthly payment
Estimate only. Taxes use the listing's reported amount where available; insurance is a Florida-average estimate. Your actual payment will vary — run a full calculation or talk to a lender.
Price & listing history16 days on market
- Status: ActiveAug 21, 2026
- Listed$335,000Aug 20, 2026
- Price reduced$315,000
Facts & features
- Property type
- Residential
- Sub type
- Single Family Residence
- Status
- Active
- Days on market
- 16
- Subdivision
- Lakeside Woodlands
- County
- Pasco
- Year built
- 1984
- Living area
- 1,988 sq ft
- Price/sq ft
- $158
- Building area
- 2,862 sq ft (Public Records)
- Lot size
- 14,479 sq ft
- Lot category
- 1/4 to less than 1/2
- Flood zone
- X (12101C0181G)
- Garage
- 2 spaces
- Pool
- Private pool
- Annual taxes
- $3,287 (2025)
- Parcel #
- 35-24-16-0070-00000-2770
- Zoning
- R4
- MLS #
- W7888786
Ask about this home
Have a question? Ask the broker directly.
Ryan Solberg answers personally — no call center, no spam. Your question goes straight to him.
Interior Details
- Bedrooms
- 3
- Full bathrooms
- 2
- Flooring
- Carpet, Laminate
- Appliances
- Dishwasher, Range, Range Hood, Refrigerator
- Interior features
- Cathedral Ceiling(s), Living Room/Dining Room Combo, Open Floorplan, Split Bedroom, Vaulted Ceiling(s)
- Laundry
- Inside
- Stories / Levels
- One
- Direction faces
- South
- Fireplace
- Yes
Heating & Cooling
- Heating
- Central, Electric
- Cooling
- Central Air
Parking
- Garage spaces
- 2
- Attached garage
- Yes
HOA & Financial
- HOA fee
- $260 / Annually
- Monthly HOA
- $22/mo
- Total monthly fees
- $22/mo
- Total annual fees
- $260
- HOA name
- John Burkett
- CDD
- No
- Min lease term
- No Minimum
- Listing terms
- Cash, Conventional, FHA, VA Loan
- Ownership
- Fee Simple
- Available for lease
- Yes
- Lease restrictions
- No
- Additional lease restrictions
- Buyer to verify lease restrictions, if any
- Approval process
- Buyer to verify approval process, if any
Exterior & Construction
- Exterior features
- Sidewalk
- Construction materials
- Block, Stucco, Frame
- Roof
- Shingle
- Foundation
- Slab
- Pool
- Private pool
- Road surface
- Paved
Utilities
- Sewer
- Public Sewer
- Water source
- Public
- Utilities
- Cable Available, Electricity Connected
Community
- Pets allowed
- Yes
Room Details
| Room | Level | Dimensions |
|---|---|---|
| Living Room | First | 18x19 |
| Primary Bedroom | First | 16x15 |
| Kitchen | First | 9x15 |
| Primary Bathroom | First | 12x8 |
Listing Details
- Listing date
- 2026-08-20
- On market date
- 2026-08-20
- Original list price
- $335,000
- Occupant type
- Vacant
- MLS area
- 34667 - Hudson/Bayonet Point/Port Richey
- Listing AOR
- West Pasco
- Status changed
- 2026-08-21
- Tax legal description
- LAKESIDE WOODLANDS SECTION 4 PB 22 PG 138 LOT 277 OR 4518 PG 229
Flood risk
Minimal-risk area outside the mapped floodplain. Flood insurance is optional and typically low-cost.
Source: FEMA flood zone reported on the listing. Confirm current designation at FEMA Flood Map Service Center.
Location
Directions
US 19 North to east on 52 to left on Little Rd to left on Fivay to left on Sylvan to right on Hillwood to home on right.
More homes like this
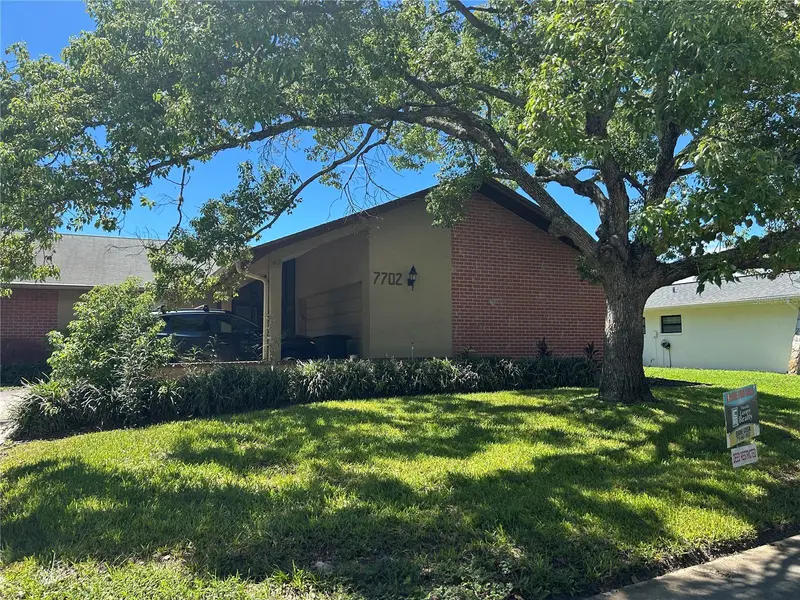
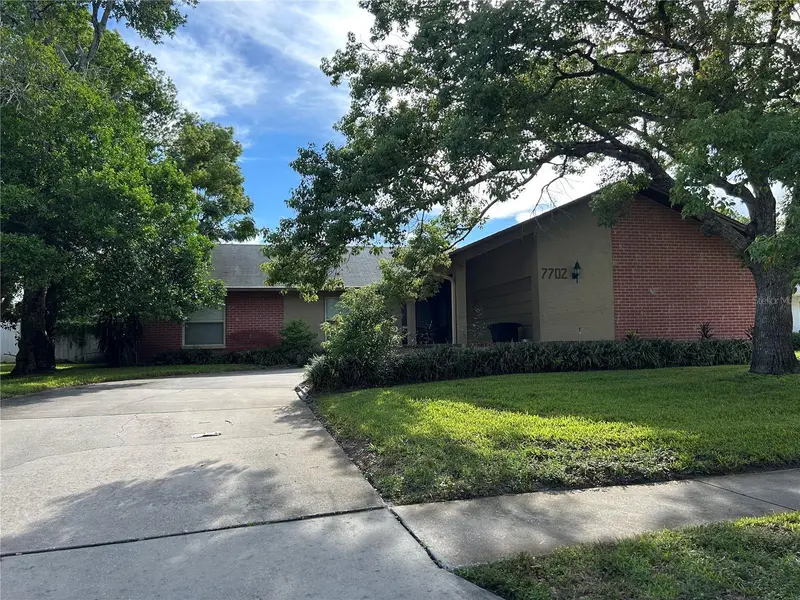
$269,777
7702 Rusty Hook Ct
Hudson, FL 34667
3 bd · 2 ba · 1,680 sqft
Lakeside Woodlands
MLS ID #W7889264, FLORIDA LUXURY REALTY INC.
Listing provided by Stellar MLS
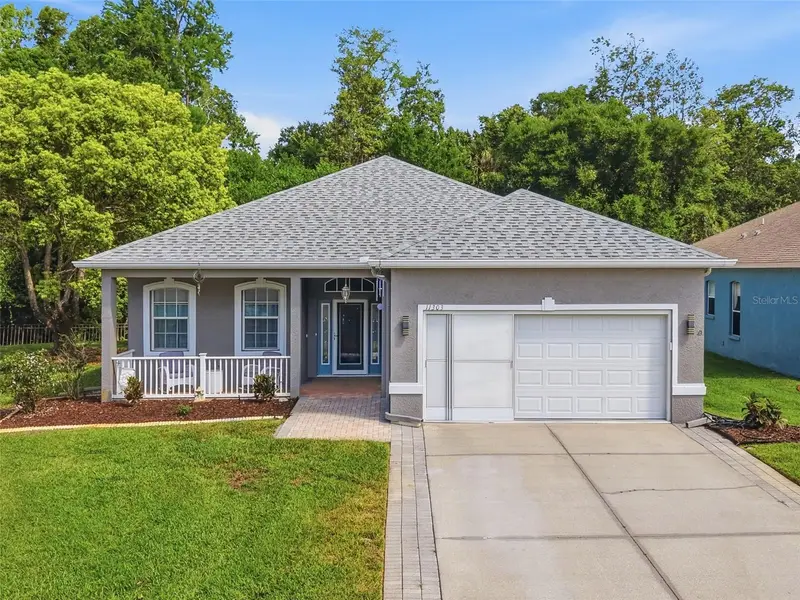
$315,000
11303 Clear Oak Cir
New Port Richey, FL 34654
3 bd · 2 ba · 1,854 sqft
Summertree Prcl 03a Ph 02
MLS ID #TB8495100, HOMEFRONT REALTY.
Listing provided by Stellar MLS
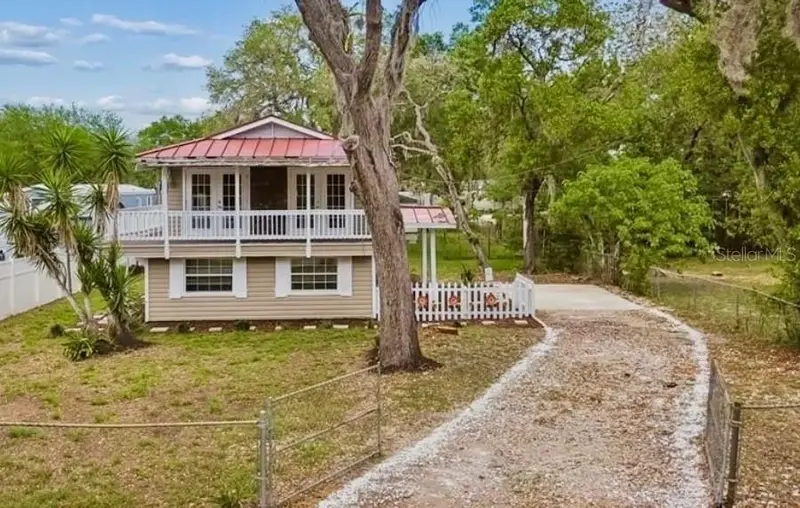
$210,000
11945 Wanda Ave
New Port Richey, FL 34654
3 bd · 2 ba · 1,728 sqft
Moon Lake Estates
MLS ID #TB8487852, GULF SHORES REALTY ERA POWERED LLC.
Listing provided by Stellar MLS
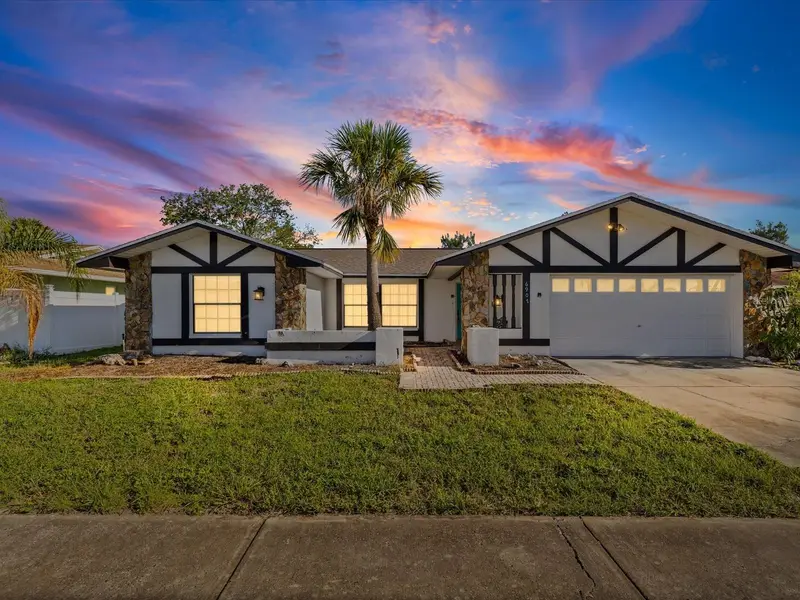
$329,900
6907 Bottle Brush Dr
Port Richey, FL 34668
3 bd · 3 ba · 1,832 sqft
Orchid Lake Village
MLS ID #TB8545877, FUTURE HOME REALTY INC.
Listing provided by Stellar MLS

Listings courtesy of Stellar MLS as distributed by MLS GRID
IDX information is provided exclusively for consumers’ personal, non-commercial use and may not be used for any purpose other than to identify prospective properties consumers may be interested in purchasing.
Based on information submitted to the MLS GRID as of September 5, 2026 at 10:36 PM ET. All data is obtained from various sources and may not have been verified by broker or MLS GRID. Supplied Open House Information is subject to change without notice. All information should be independently reviewed and verified for accuracy. Properties may or may not be listed by the office/agent presenting the information.
All or a portion of the multiple listing information is provided by Stellar MLS, from a copyrighted compilation of listings. The compilation of listings and each individual listing are © 2026 Stellar MLS. All rights reserved.
Ryan Solberg, Broker · MaxLife Realty LLC · FL License #BK3354351 · Equal Housing Opportunity · Full disclaimer · DMCA