
$550,000
5313 Jade Circle
Belle Isle, FL 32812
Listing updated: August 26, 2026 at 3:41 PM ET
Listing courtesy of Exp Realty Llc · Steve Pugh · MLS #S5156006 · Active · 407-846-0940Property type
Year built
Lot size
Price / sq ft
HOA dues
Days on market
Garage spaces
Flood zone
About this home
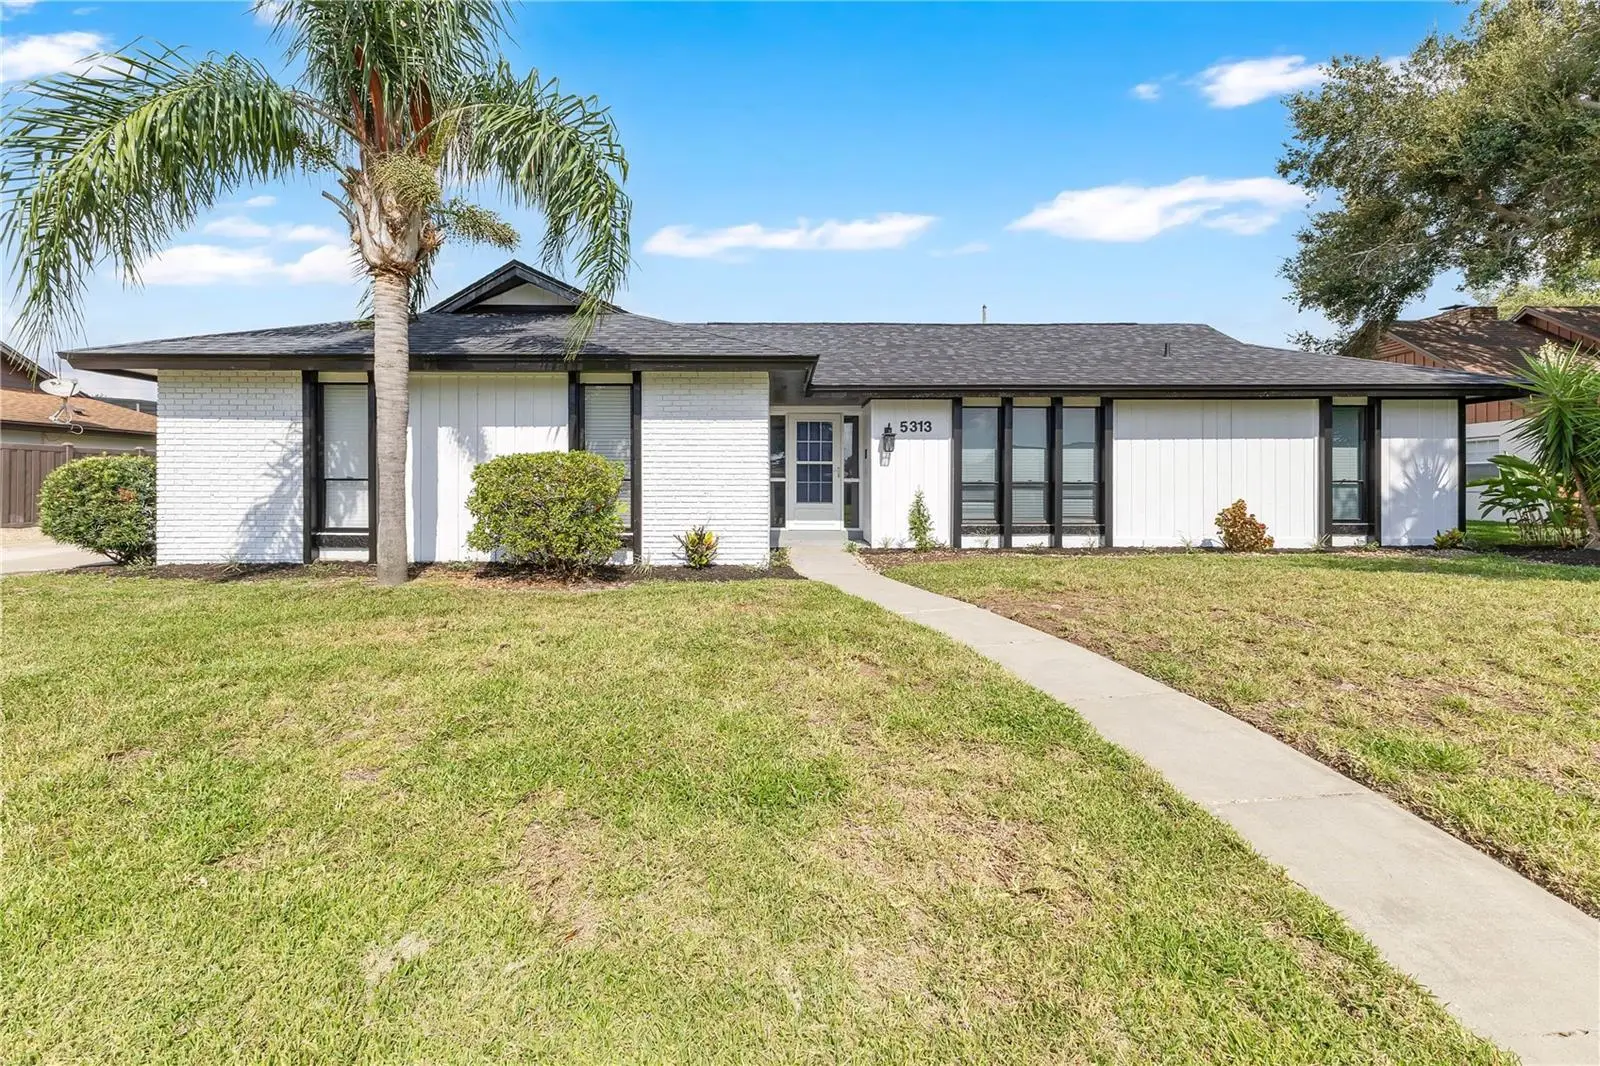
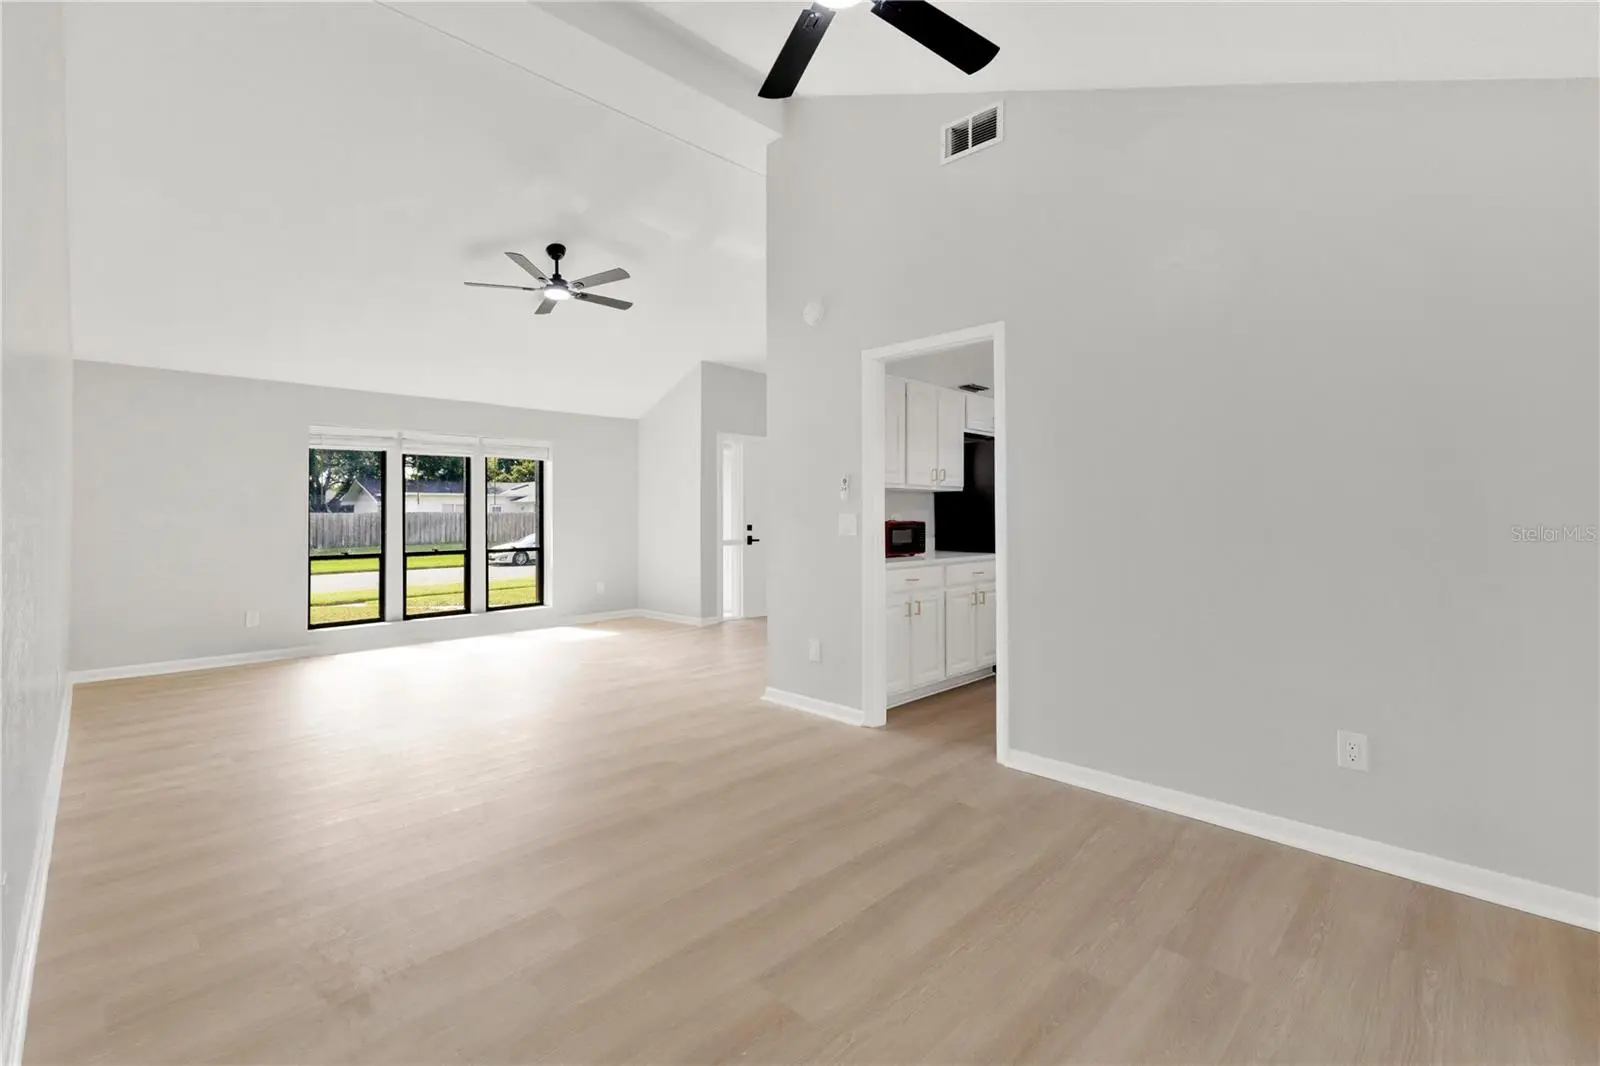
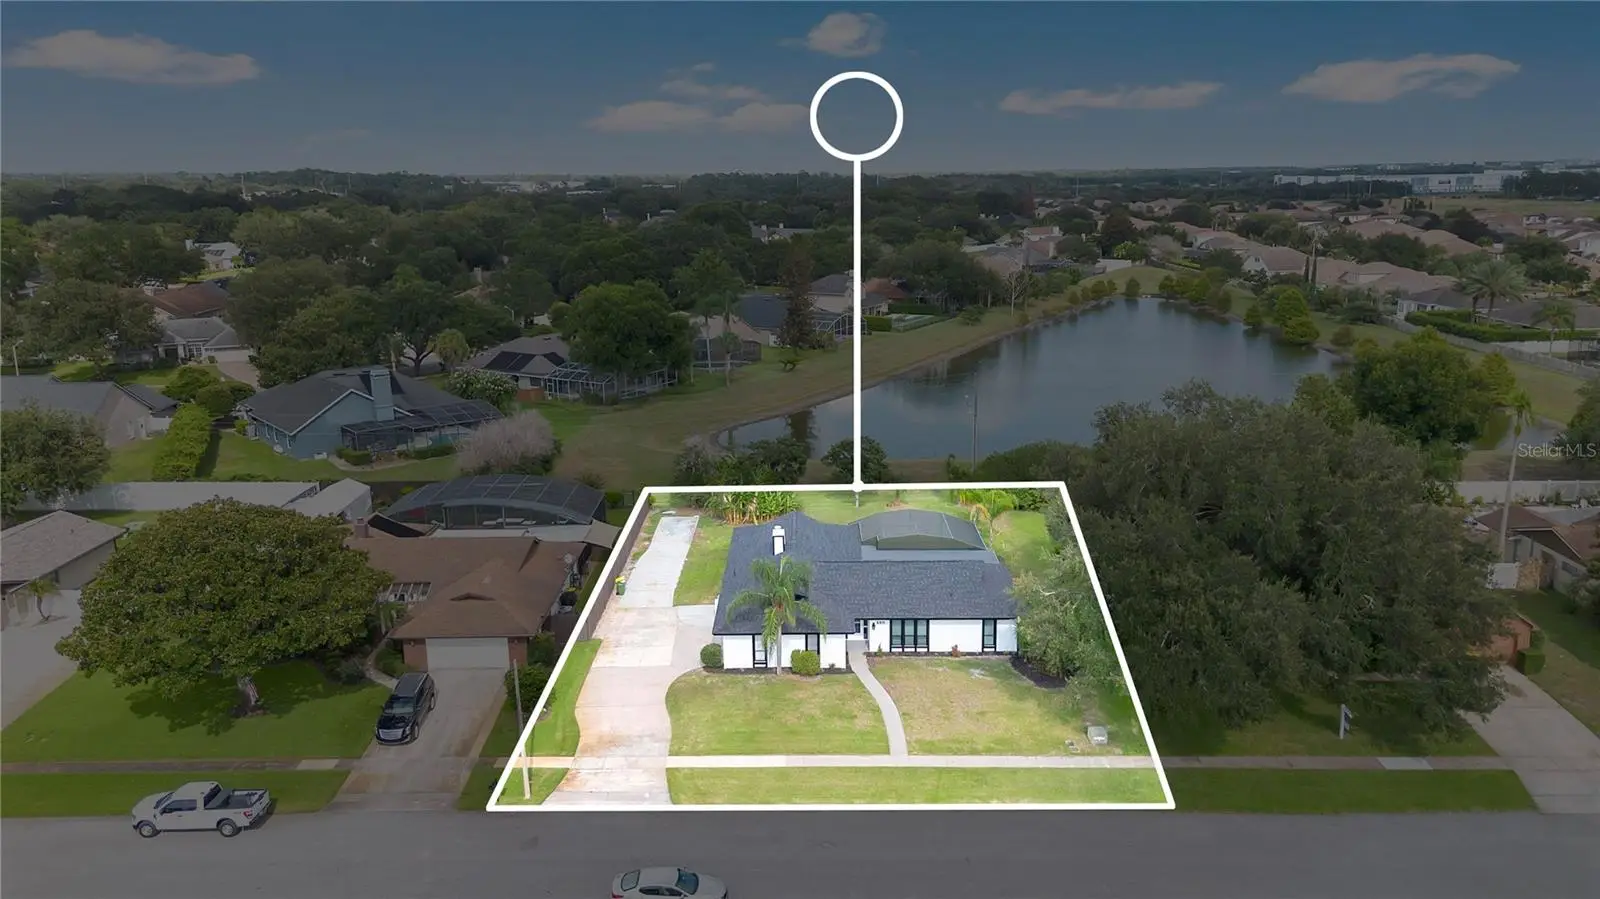
Fresh, bright, and designed for Florida living, this 4-bedroom, 2-bath pool home in Belle Isle offers spacious indoor living paired with an impressive screened outdoor retreat. Set on approximately 0.31 acres with a pond view, the single-story layout features multiple gathering spaces, vaulted ceilings, abundant natural light, and a fresh neutral color palette throughout. Inside, the spacious living room makes an immediate impression with its vaulted ceiling and large windows, while the adjoining living and dining areas provide plenty of room for everyday living and entertaining. A white brick fireplace adds character to the main gathering space, complemented by crown molding and updated lighting and ceiling fans throughout. The kitchen has a bright, updated look with white cabinetry, expansive countertops, stainless steel appliances, and a large peninsula offering additional prep space and casual seating. A window above the sink brings in natural light and provides a direct view toward the pool and outdoor living area, keeping the kitchen connected to the heart of the home. The split-bedroom layout includes a generously sized primary suite with a walk-in closet featuring built-in shelving. The primary bathroom offers a dual-sink vanity and a walk-in tiled shower. Three additional bedrooms provide flexibility for family, guests, a home office, or hobby space. The dedicated laundry room adds even more functionality with a utility sink, countertop, cabinetry, and additional storage. Outside is where this home really stands out. Multiple sliding glass doors open to an expansive covered and screened patio, creating an incredible amount of space for outdoor dining, entertaining, or relaxing in the shade. The screened-in pool sits just beyond the covered patio, all overlooking a large backyard with mature tropical landscaping, plenty of additional green space, and a scenic pond view that adds to the open outdoor setting. Adding to the appeal, residents have access to a community boat ramp providing direct access to the Conway Chain of Lakes—making it easy to enjoy boating, fishing, and days on the water. With four bedrooms, multiple living areas, a fireplace, updated kitchen, private pool, oversized screened outdoor living space, pond views, and a generous 0.31-acre lot, this Belle Isle home brings together the space and features that make Florida living so enjoyable.
Estimated monthly payment
Estimate only. Taxes use the listing's reported amount where available; insurance is a Florida-average estimate. Your actual payment will vary — run a full calculation or talk to a lender.
Price & listing history6 days on market
- Status: ActiveAug 20, 2026
- Listed$550,000Aug 20, 2026
- Price increased$550,000
Facts & features
- Property type
- Residential
- Sub type
- Single Family Residence
- Status
- Active
- Days on market
- 6
- Subdivision
- Lake Conway Shores
- County
- Orange
- Year built
- 1978
- Living area
- 1,897 sq ft
- Price/sq ft
- $290
- Building area
- 2,881 sq ft (Public Records)
- Lot size
- 13,293 sq ft
- Lot category
- 1/4 to less than 1/2
- Flood zone
- X (12095C0430F)
- Garage
- 2 spaces
- Pool
- Private pool
- Annual taxes
- $3,903 (2025)
- Parcel #
- 20-23-30-4395-00-130
- Zoning
- R-1-AA
- MLS #
- S5156006
Ask about this home
Have a question? Ask the broker directly.
Ryan Solberg answers personally — no call center, no spam. Your question goes straight to him.
Interior Details
- Bedrooms
- 4
- Full bathrooms
- 2
- Flooring
- Vinyl
- Appliances
- Dishwasher, Microwave, Range, Refrigerator
- Interior features
- Eat-in Kitchen, Kitchen/Family Room Combo, Living Room/Dining Room Combo
- Laundry
- Inside
- Stories / Levels
- One
- Direction faces
- Southwest
- Fireplace
- Yes
Heating & Cooling
- Heating
- Central
- Cooling
- Central Air
Parking
- Garage spaces
- 2
- Attached garage
- Yes
HOA & Financial
- HOA fee
- $150 / Annually
- Monthly HOA
- $13/mo
- Total monthly fees
- $13/mo
- Total annual fees
- $150
- HOA name
- Lake Conway Shores Homeowner's Association
- CDD
- No
- Homestead exemption
- Yes
- Min lease term
- 8-12 Months
- Listing terms
- Cash, Conventional, FHA, VA Loan
- Ownership
- Fee Simple
- Available for lease
- Yes
- Lease restrictions
- No
- Additional lease restrictions
- Any and all information to be verified by buyer or buyer's agent with HOA.
- Approval process
- Any and all information to be verified by buyer or buyer's agent with HOA.
Exterior & Construction
- Exterior features
- Lighting, Sidewalk
- Construction materials
- Block, Stucco
- Roof
- Shingle
- Foundation
- Slab
- Pool
- Private pool
- Waterfront
- Yes
- Water view
- Yes
- Road surface
- Asphalt, Paved
Utilities
- Sewer
- Public Sewer
- Water source
- Public
- Utilities
- Public
Community
- Pets allowed
- Yes
Room Details
| Room | Level | Dimensions |
|---|---|---|
| Living Room | First | |
| Dining Room | First | |
| Kitchen | First | |
| Primary Bedroom | First | |
| Bedroom 2 | First | |
| Bedroom 3 | First | |
| Bedroom 4 | First |
Listing Details
- Listing date
- 2026-08-20
- On market date
- 2026-08-20
- Original list price
- $550,000
- Occupant type
- Vacant
- MLS area
- 32812 - Orlando/Conway / Belle Isle
- Listing AOR
- Osceola
- Status changed
- 2026-08-20
- Tax legal description
- LAKE CONWAY SHORES 7/50 LOT 13
Flood risk
Minimal-risk area outside the mapped floodplain. Flood insurance is optional and typically low-cost.
Source: FEMA flood zone reported on the listing. Confirm current designation at FEMA Flood Map Service Center.
Location
Directions
From S Conway Rd (FL-15), head west on Hoffner Ave. Turn left onto Lake Conway Shores Dr, then turn left onto Jade Cir. Continue on Jade Cir to 5313 Jade Cir.
More homes like this
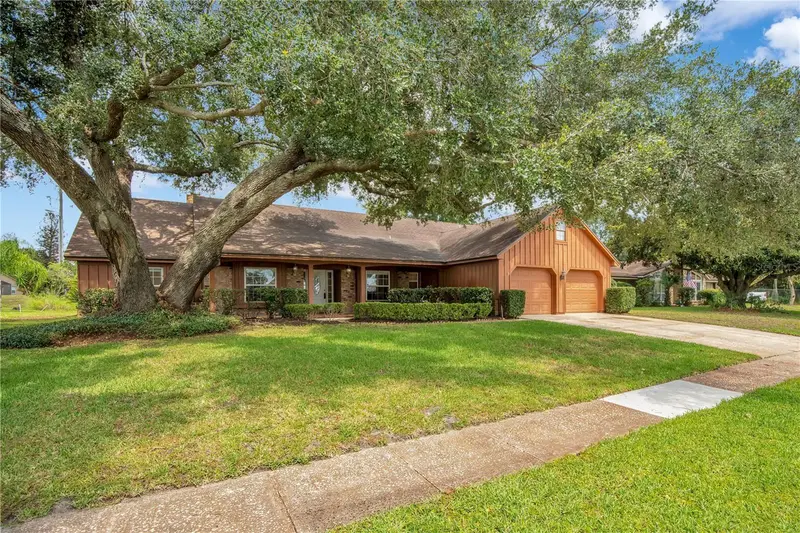
$600,000
5307 Jade Cir
Orlando, FL 32812
4 bd · 3 ba · 2,667 sqft
Lake Conway Shores
MLS ID #O6417576, HOMEVEST REALTY.
Listing provided by Stellar MLS
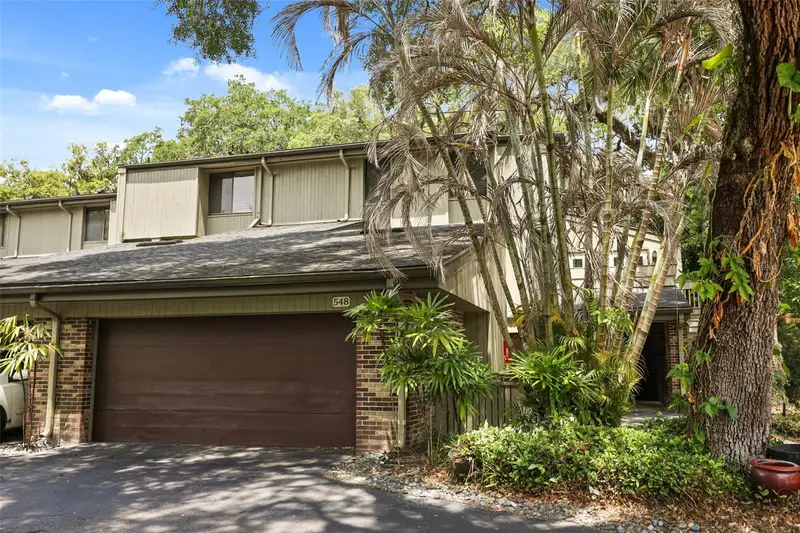
$619,900
548 S Osceola Ave
Orlando, FL 32801
3 bd · 3 ba · 2,072 sqft
Cherokee Place Condo Ph 01
MLS ID #O6406873, KELLER WILLIAMS REALTY AT THE PARKS.
Listing provided by Stellar MLS
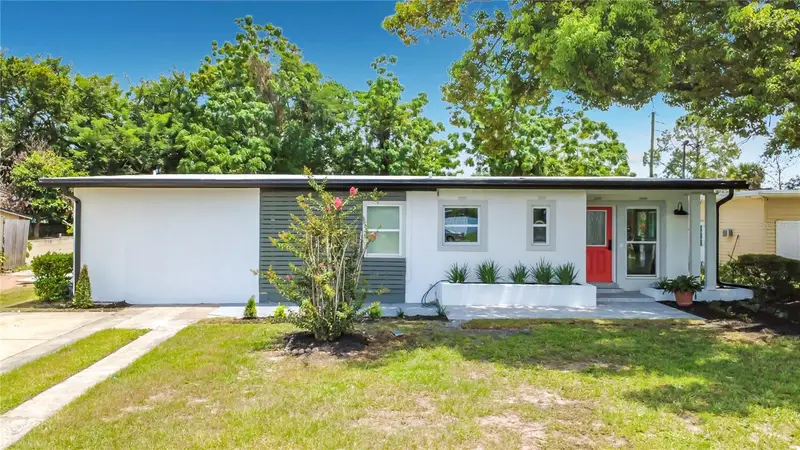
$369,900
415 Mercado Ave
Orlando, FL 32807
4 bd · 3 ba · 1,556 sqft
Replat Monterey Sub
MLS ID #O6435639, KELLER WILLIAMS ADVANTAGE 2 REALTY.
Listing provided by Stellar MLS
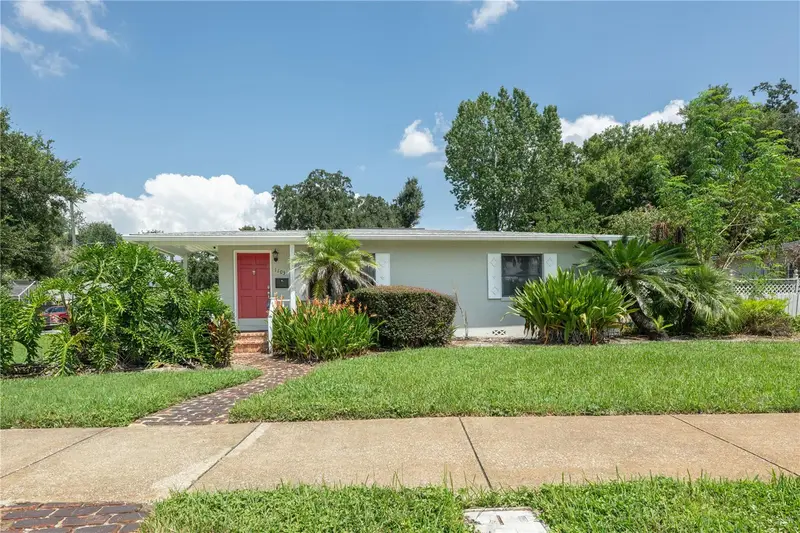
$535,000
1103 Briercliff Dr
Orlando, FL 32806
2 bd · 2 ba · 1,076 sqft
Brookvilla
MLS ID #O6434089, WEICHERT REALTORS HALLMARK PROPERTIES.
Listing provided by Stellar MLS

Listings courtesy of Stellar MLS as distributed by MLS GRID
IDX information is provided exclusively for consumers’ personal, non-commercial use and may not be used for any purpose other than to identify prospective properties consumers may be interested in purchasing.
Based on information submitted to the MLS GRID as of August 26, 2026 at 3:41 PM ET. All data is obtained from various sources and may not have been verified by broker or MLS GRID. Supplied Open House Information is subject to change without notice. All information should be independently reviewed and verified for accuracy. Properties may or may not be listed by the office/agent presenting the information.
All or a portion of the multiple listing information is provided by Stellar MLS, from a copyrighted compilation of listings. The compilation of listings and each individual listing are © 2026 Stellar MLS. All rights reserved.
Ryan Solberg, Broker · MaxLife Realty LLC · FL License #BK3354351 · Equal Housing Opportunity · Full disclaimer · DMCA