
$1,349,000
10609 Bissell Street
Orlando, FL 32836
Listing updated: August 26, 2026 at 8:51 AM ET
Listing courtesy of Premier Sothebys Int'L Realty · Katherine Hoffman · MLS #O6435321 · Active · 407-480-5014Property type
Year built
Lot size
Price / sq ft
HOA dues
Days on market
Garage spaces
Flood zone
About this home
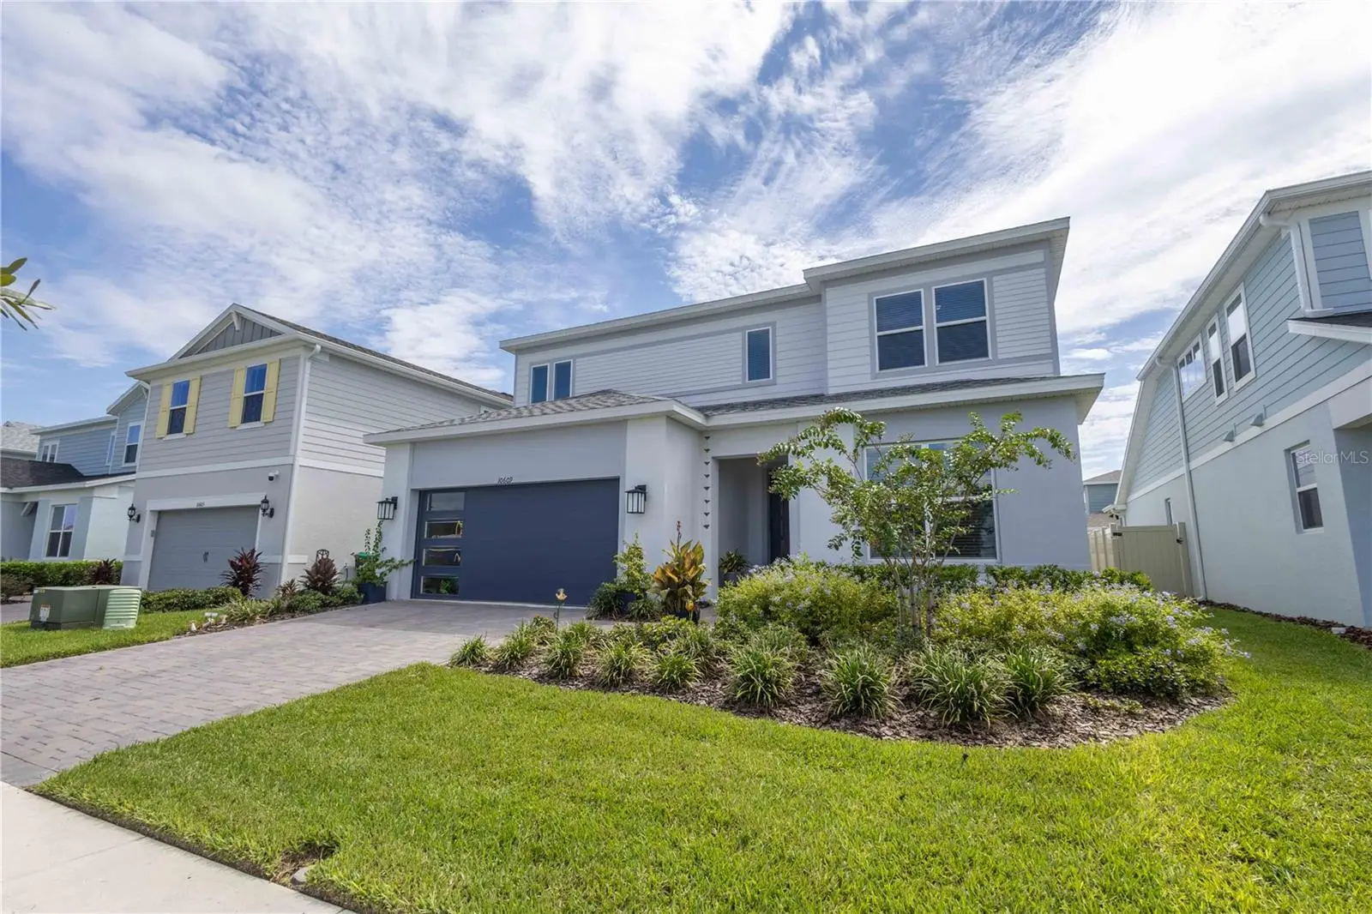
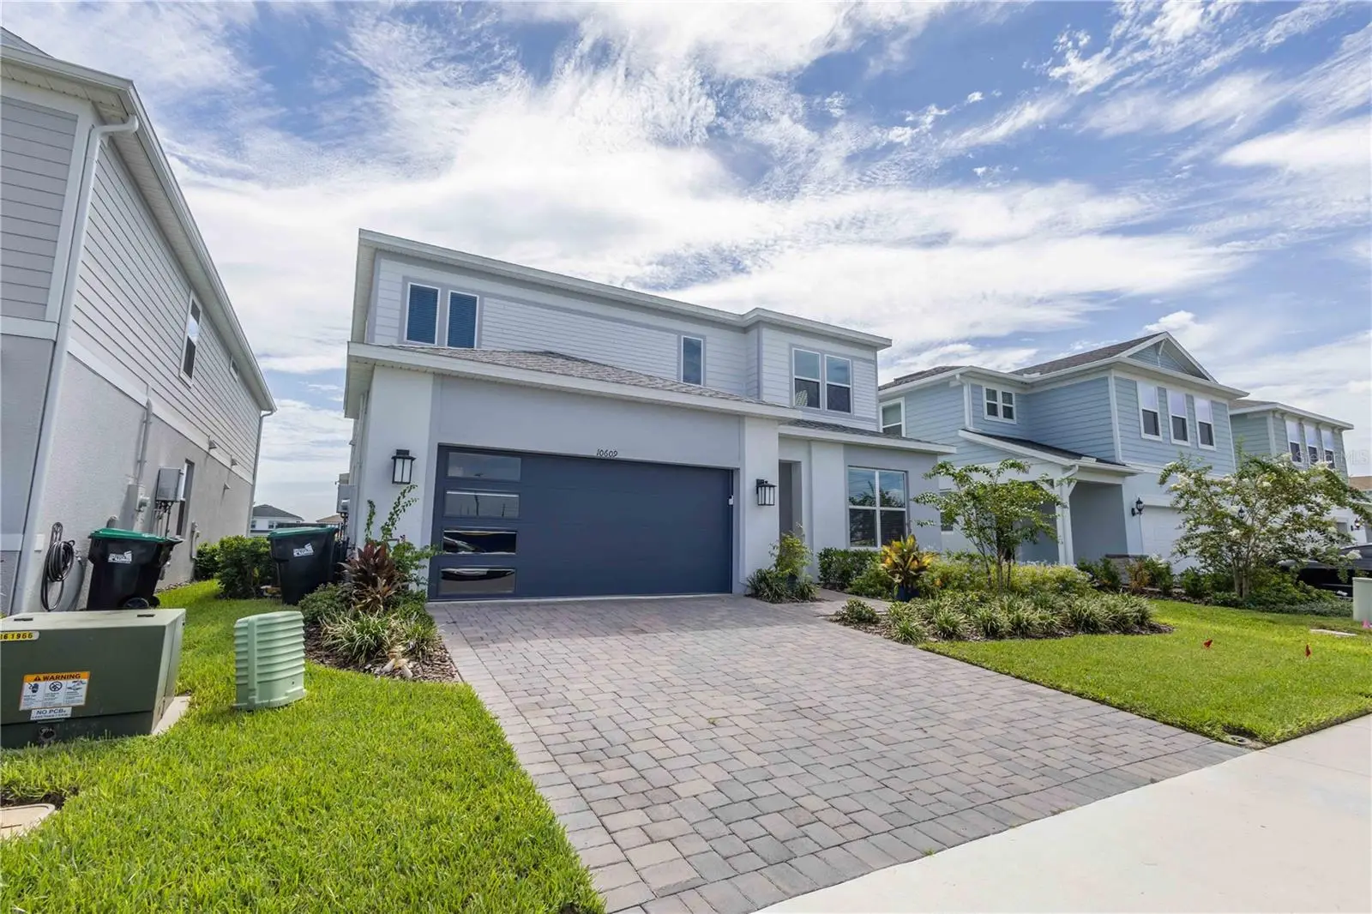
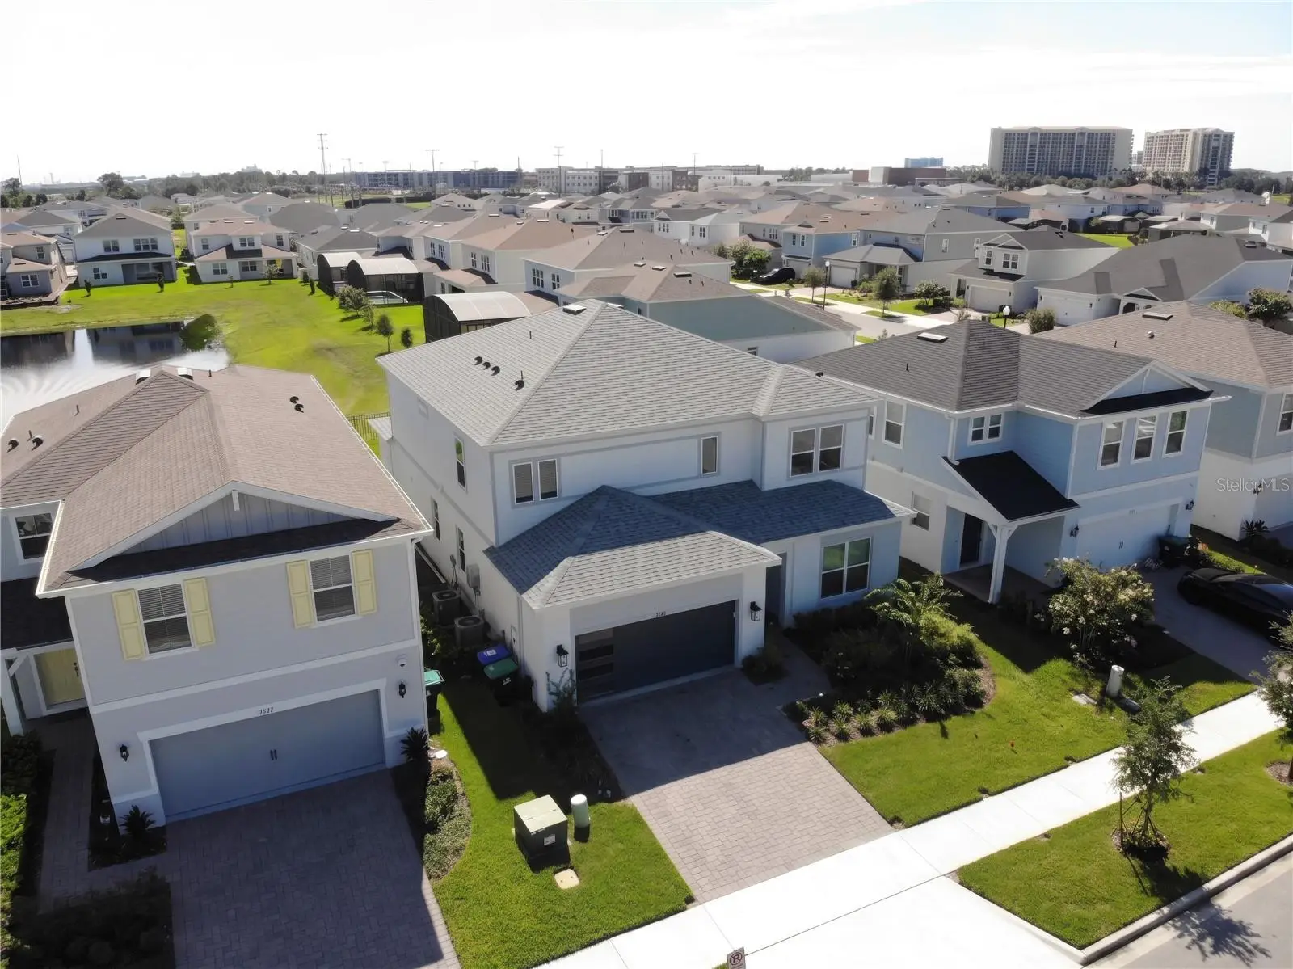
Welcome to luxury living in the heart of Dr. Phillips! Nestled within the premier, highly sought-after neighborhood of Parkview Reserve, this magnificent, newly constructed two-story "Yorkshire" masterpiece by Pulte Homes seamlessly blends elegant architectural design with modern everyday functionality. Boasting an expansive 3,617 square feet of pristine interior living space, this estate features 5 bedrooms, 4.5 bathrooms, and a spacious 2-car garage, offering the perfect canvas for both grand entertaining and private family relaxation. Location is everything. Situated in Orlando's desirable 32836 ZIP code, enjoy the convenient access to more than 125 world-class restaurants along the iconic Restaurant Row, as well as numerous grocery stores, luxury shopping, championship golf courses, top-rated schools, and Orlando's premier theme parks, all while maintaining the quiet, secure, and private community feel of Parkview Reserve. Do not miss your opportunity to own a piece of pure luxury in Orlando's most vibrant lifestyle corridor!
Estimated monthly payment
Estimate only. Taxes use the listing's reported amount where available; insurance is a Florida-average estimate. Your actual payment will vary — run a full calculation or talk to a lender.
Price & listing history0 days on market
- Status: ActiveAug 26, 2026
- Listed$1,349,000Aug 26, 2026
- Price increased$1,349,000
Facts & features
- Property type
- Residential
- Sub type
- Single Family Residence
- Status
- Active
- Days on market
- 0
- Subdivision
- Parkview Reserve
- County
- Orange
- Year built
- 2025
- Living area
- 3,617 sq ft
- Price/sq ft
- $373
- Lot size
- 6,000 sq ft
- Lot category
- 0 to less than 1/4
- Flood zone
- X
- Garage
- 2 spaces
- Annual taxes
- $1,581 (2025)
- Parcel #
- 15-24-28-6656-00-900
- Zoning
- ORG-P-D
- MLS #
- O6435321
Ask about this home
Have a question? Ask the broker directly.
Ryan Solberg answers personally — no call center, no spam. Your question goes straight to him.
Interior Details
- Bedrooms
- 5
- Full bathrooms
- 4
- Half bathrooms
- 1
- Flooring
- Carpet, Luxury Vinyl, Tile
- Appliances
- Built-In Oven, Cooktop, Dishwasher, Disposal, Dryer, Freezer, Gas Water Heater, Microwave, Range, Refrigerator, Tankless Water Heater, Washer
- Interior features
- Ceiling Fans(s), Eat-in Kitchen, Kitchen/Family Room Combo, Living Room/Dining Room Combo, Open Floorplan, PrimaryBedroom Upstairs, Smart Home, Split Bedroom, Thermostat, Walk-In Closet(s), Window Treatments
- Laundry
- Laundry Room, Upper Level, Washer Hookup
- Stories / Levels
- Two
- Direction faces
- West
Heating & Cooling
- Heating
- Central, Electric, Heat Pump, Natural Gas
- Cooling
- Central Air
Parking
- Garage spaces
- 2
- Attached garage
- Yes
- Parking features
- Garage Door Opener
HOA & Financial
- HOA fee
- $105 / Monthly
- Monthly HOA
- $105/mo
- Total monthly fees
- $210/mo
- Total annual fees
- $2,520
- HOA name
- Parkview Reserve Homeowners Association
- CDD
- No
- Homestead exemption
- Yes
- Min lease term
- 1-2 Years
- Listing terms
- Cash, Conventional, VA Loan
- Ownership
- Fee Simple
- Available for lease
- Yes
- Lease restrictions
- No
- Additional lease restrictions
- Please see HOA documents.
- Approval process
- Please see HOA documents.
Exterior & Construction
- Construction materials
- Block, HardiPlank Type, Stucco, Frame
- Roof
- Shingle
- Foundation
- Block
- Waterfront
- Yes
- Water view
- Yes
- Road surface
- Asphalt
Utilities
- Sewer
- Public Sewer
- Water source
- Public
- Utilities
- Cable Available, Electricity Connected, Natural Gas Connected, Phone Available, Public, Sewer Connected, Underground Utilities, Water Connected
Community
- Pets allowed
- Breed Restrictions, Yes
Schools
Letter grades: Florida DOE 2024–25 school grades (Orange, Seminole, Lake, Osceola, Brevard). Assigned schools from the listing agent — verify enrollment with the district.
Room Details
| Room | Level | Dimensions |
|---|---|---|
| Kitchen | First | 15x16 |
| Great Room | First | 21x15 |
| Dinette | First | 16x11 |
| Den | First | 12x12 |
| Bonus Room | First | 10x17 |
| Bedroom 2 | First | 11x11 |
| Bathroom 2 | First | 10x5 |
| Loft | Second | 17x16 |
| Bedroom 3 | Second | 12x12 |
| Bedroom 5 | Second | 12x11 |
| Bathroom 3 | Second | 10x5 |
| Bedroom 4 | Second | 12x12 |
| Bathroom 4 | Second | 8x5 |
| Primary Bedroom | Second | 14x16 |
| Primary Bathroom | Second | 11x13 |
Listing Details
- Listing date
- 2026-08-24
- On market date
- 2026-08-26
- Original list price
- $1,349,000
- Occupant type
- Owner
- MLS area
- 32836 - Orlando/Dr. Phillips/Bay Vista
- Listing AOR
- Orlando Regional
- Home warranty
- Yes
- Status changed
- 2026-08-26
- Tax legal description
- PARKVIEW RESERVE PHASE 1 111/26 LOT 90
Flood risk
Minimal-risk area outside the mapped floodplain. Flood insurance is optional and typically low-cost.
Source: FEMA flood zone reported on the listing. Confirm current designation at FEMA Flood Map Service Center.
Location
Directions
(From I-4W) Take I-4 W to W. Sand Lake Road. Take exit 74A for FL-482/Sand Lake Rd. toward International Dr. Use the 2nd from the right lane to keep right at the fork, follow signs for Universal Studios/City Walk/Universal's Islands of Adventure and merge onto W. Sand Lake Rd. Use the left lane to merge onto W. Sand Lake Rd. Use the left 2 lanes to turn left onto Turkey Lake Rd. Continue onto Palm Pkwy. Turn right onto Daryl Carter Pkwy. Parkview Reserve is down on the right.
Property sale history
Public records10609 BISSELL ST, Orlando 32836
- Dec 2025$1,150,000
3617 sq ft · Built 2025 · 0.1374 acres
Sale data from Florida public records (Department of Revenue / county property appraiser). Deemed reliable but not guaranteed; may not reflect current market or MLS status. Not Stellar MLS data.
More homes like this
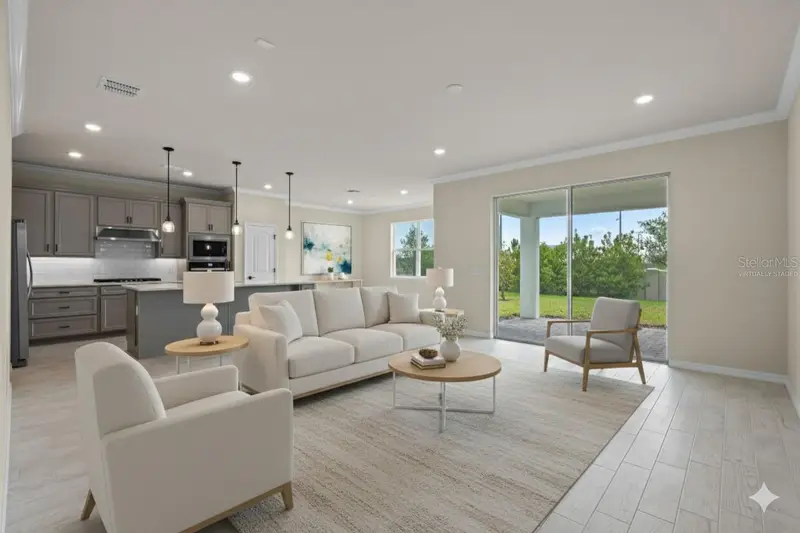
$950,000
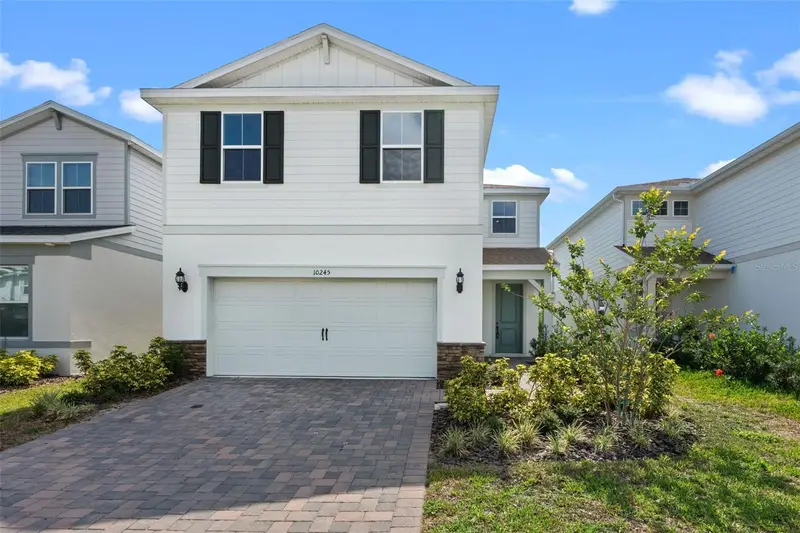
10245 Park Estates Ave
Orlando, FL 32836
5 bd · 3 ba · 2,550 sqft
Parkview Reserve
MLS ID #O6310446, COMPASS FLORIDA LLC.
Listing provided by Stellar MLS
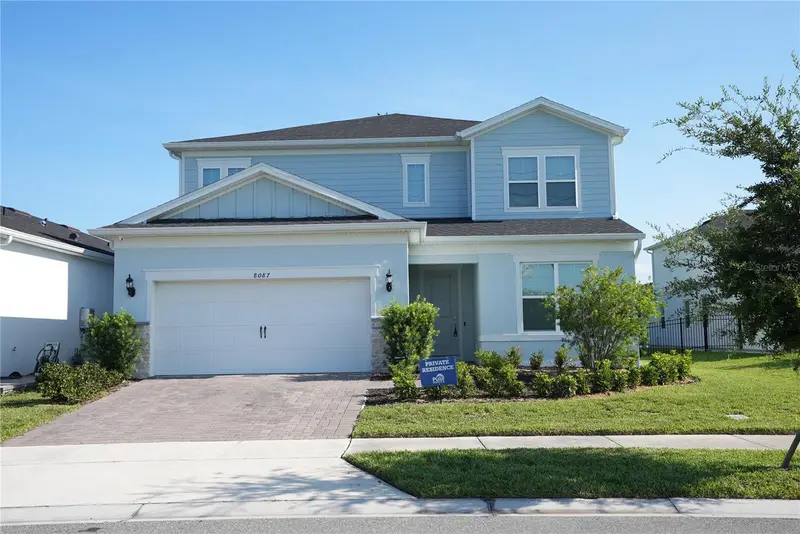
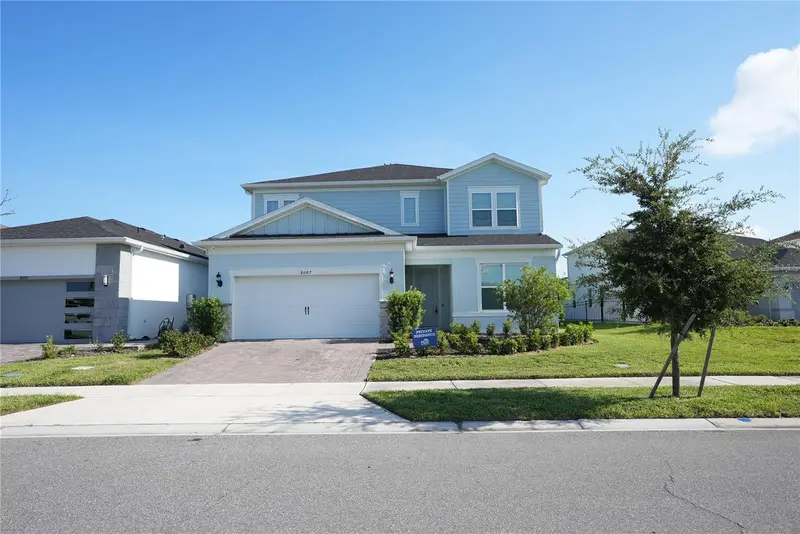
$1,420,000
8087 Fenton Street
Orlando, FL 32836
5 bd · 5 ba · 3,561 sqft
Parkview Reserve
MLS ID #O6433737, SELECTA REALTY LLC.
Listing provided by Stellar MLS
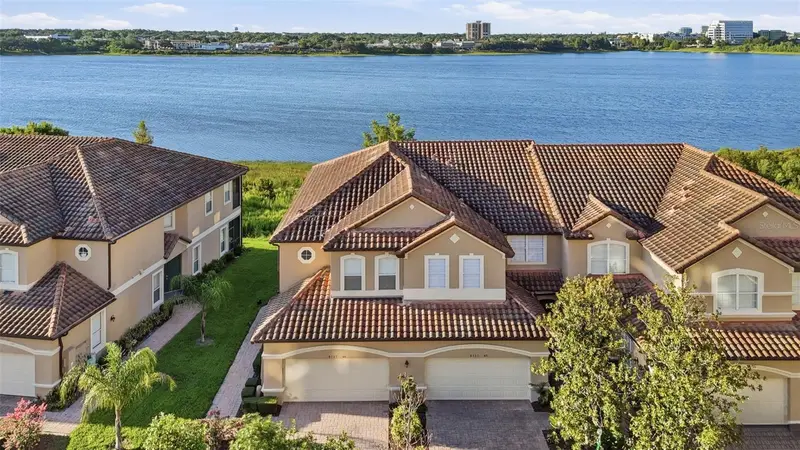
$860,000
8737 The Esplanade #64
Orlando, FL 32836
3 bd · 3 ba · 2,718 sqft
Vizcaya Heights Condo
MLS ID #O6419132, LA ROSA REALTY CW PROPERTIES L.
Listing provided by Stellar MLS
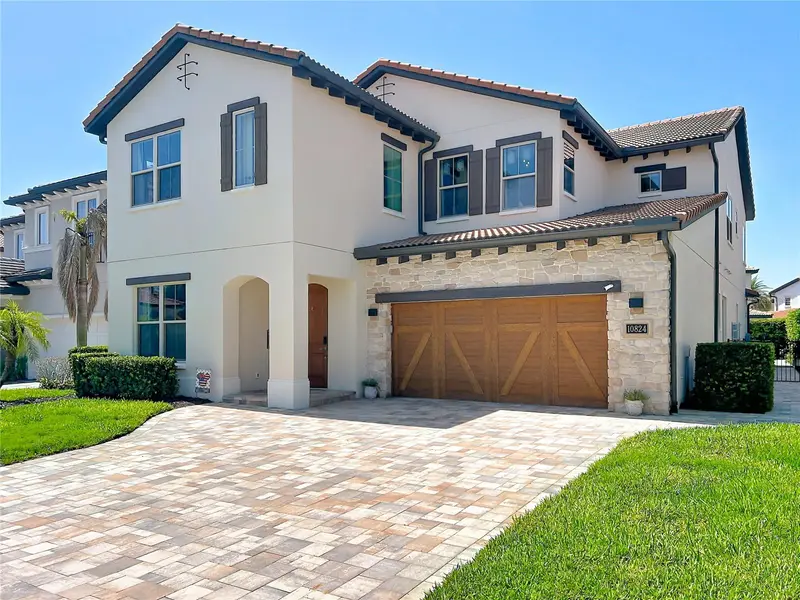
$1,340,000
10824 Royal Cypress Way
Orlando, FL 32836
6 bd · 6 ba · 4,385 sqft
Royal Cypress Preserve
MLS ID #G5115361, REAL BROKER, LLC.
Listing provided by Stellar MLS

Listings courtesy of Stellar MLS as distributed by MLS GRID
IDX information is provided exclusively for consumers’ personal, non-commercial use and may not be used for any purpose other than to identify prospective properties consumers may be interested in purchasing.
Based on information submitted to the MLS GRID as of August 26, 2026 at 8:51 AM ET. All data is obtained from various sources and may not have been verified by broker or MLS GRID. Supplied Open House Information is subject to change without notice. All information should be independently reviewed and verified for accuracy. Properties may or may not be listed by the office/agent presenting the information.
All or a portion of the multiple listing information is provided by Stellar MLS, from a copyrighted compilation of listings. The compilation of listings and each individual listing are © 2026 Stellar MLS. All rights reserved.
Ryan Solberg, Broker · MaxLife Realty LLC · FL License #BK3354351 · Equal Housing Opportunity · Full disclaimer · DMCA