
$300,000
412 Horizon Drive
Winter Springs, FL 32708
Listing updated: September 12, 2026 at 12:35 PM ET
Listing courtesy of Keller Williams Advantage Realty · Christopher Groomes · MLS #O6435319 · Active · 407-977-7600Property type
Year built
Lot size
Price / sq ft
HOA dues
Days on market
Flood zone
About this home
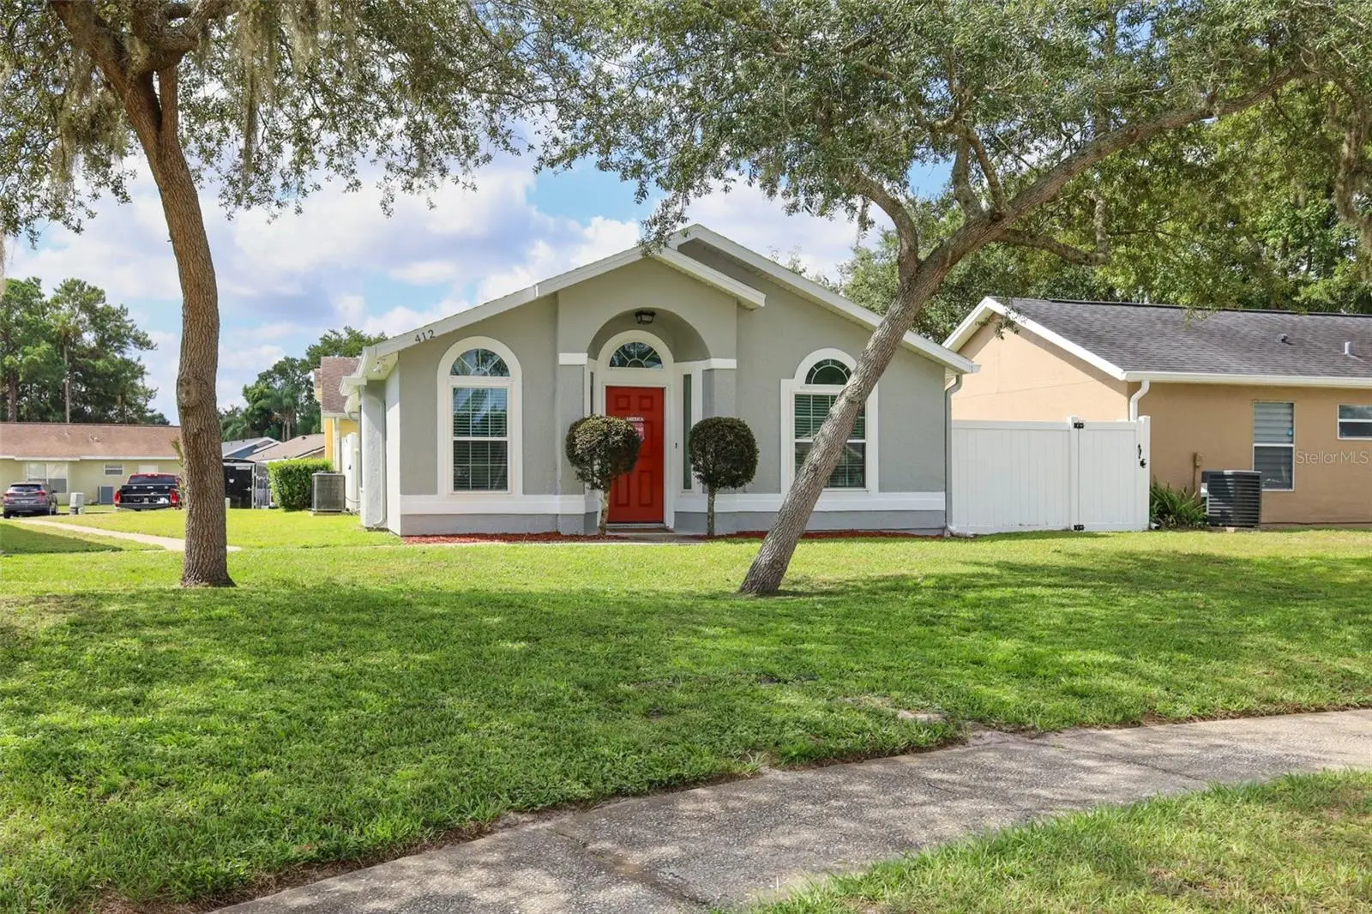
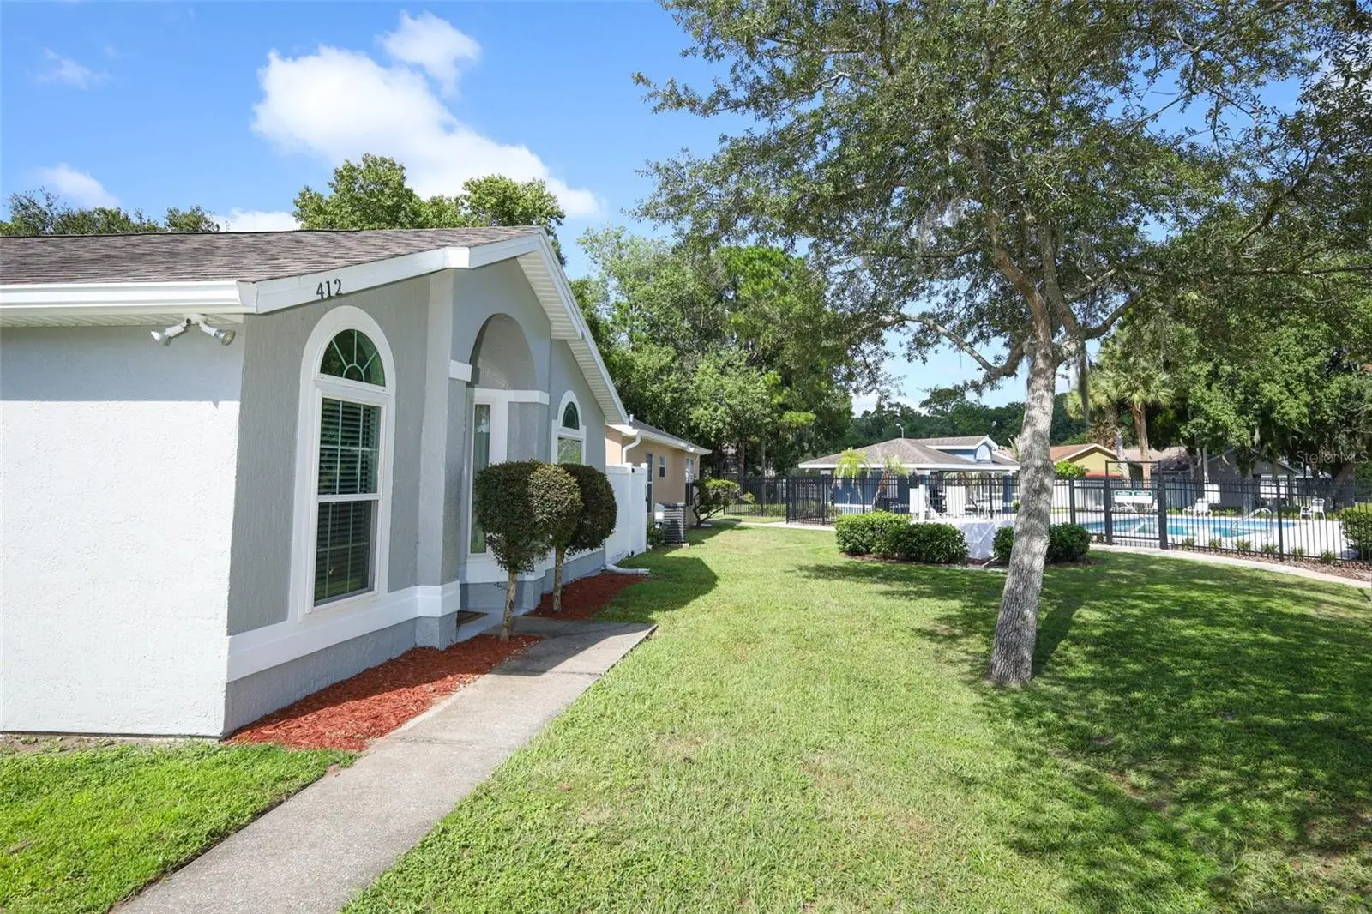
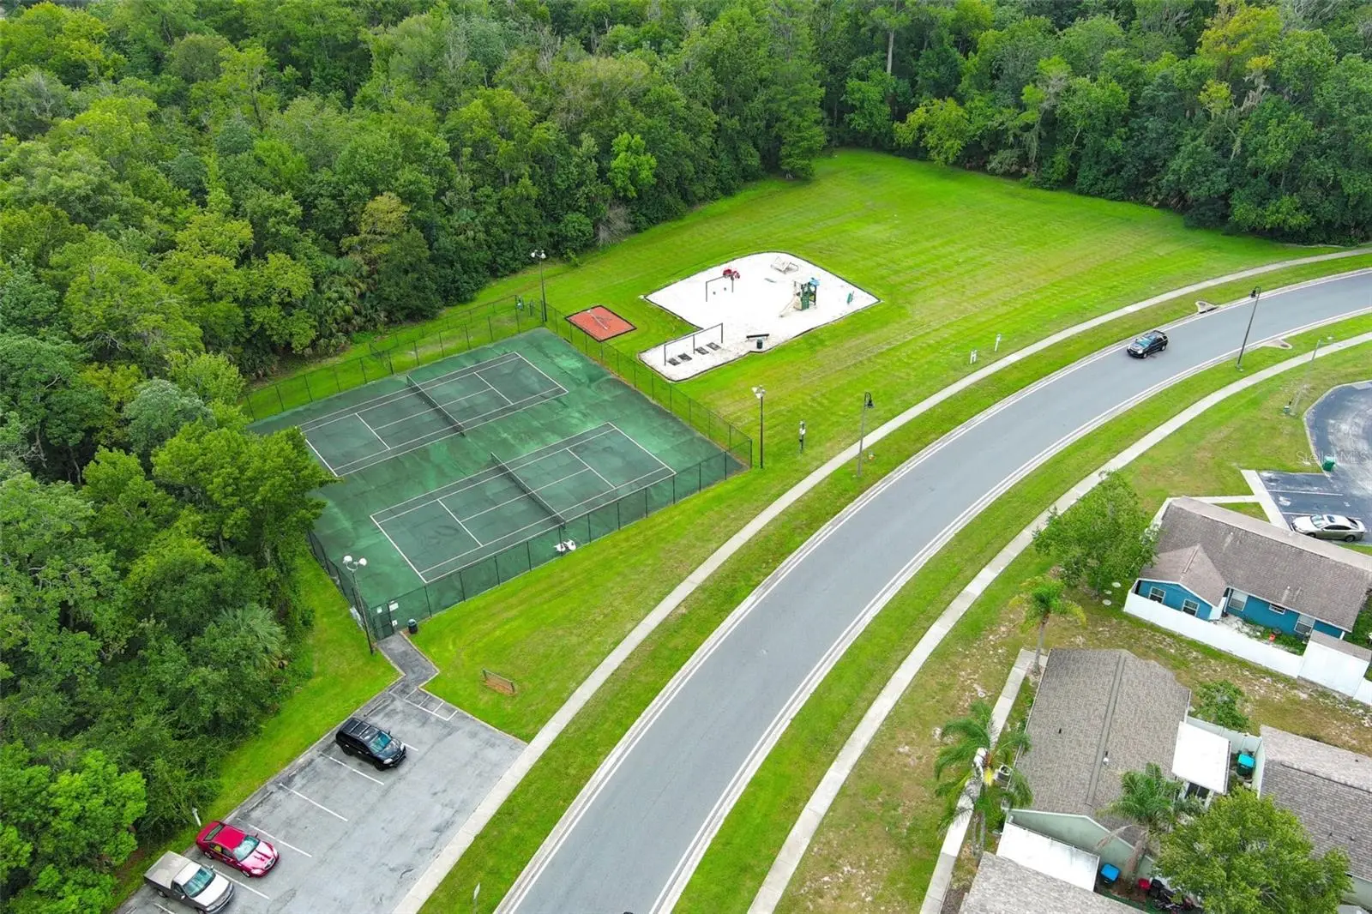
Welcome to 412 Horizon Drive, a beautifully maintained home in the desirable Winter Springs community. The inviting kitchen features granite countertops, stylish cabinetry, and stainless-steel appliances, while ceramic tile and wood-laminate flooring provide a cohesive flow throughout the home. The primary suite is highlighted by a spa-inspired bathroom with a barn-door entry, an expansive tiled shower, and a rainfall-style multifunction shower system with a handheld wand. Additional features include generous living spaces, ceiling fans, updated windows, a 2018 roof, a 2018 A/C system, and new exterior paint completed in 8/2026. The spacious yard is ready for outdoor entertaining. Conveniently located near shopping, dining, parks, and everyday amenities. This is a home you will not want to miss!
Estimated monthly payment
Estimate only. Taxes use the listing's reported amount where available; insurance is a Florida-average estimate. Your actual payment will vary — run a full calculation or talk to a lender.
Price & listing history23 days on market
- Status: ActiveAug 20, 2026
- Listed$300,000Aug 20, 2026
- Price increased$300,000
Facts & features
- Property type
- Residential
- Sub type
- Single Family Residence
- Status
- Active
- Days on market
- 23
- Subdivision
- Seasons The
- County
- Seminole
- Year built
- 2000
- Living area
- 1,101 sq ft
- Price/sq ft
- $272
- Building area
- 1,113 sq ft (Public Records)
- Lot size
- 1,800 sq ft
- Lot category
- 0 to less than 1/4
- Flood zone
- X (12117C0160F)
- Annual taxes
- $2,182 (2025)
- Parcel #
- 03-21-30-519-0000-1100
- Zoning
- PUD
- MLS #
- O6435319
Ask about this home
Have a question? Ask the broker directly.
Ryan Solberg answers personally — no call center, no spam. Your question goes straight to him.
Interior Details
- Bedrooms
- 3
- Full bathrooms
- 2
- Flooring
- Ceramic Tile, Laminate
- Appliances
- Dishwasher, Electric Water Heater, Microwave, Range, Refrigerator
- Interior features
- Ceiling Fans(s), Eat-in Kitchen, High Ceilings, Solid Wood Cabinets, Stone Counters, Thermostat, Window Treatments
- Laundry
- Inside
- Stories / Levels
- One
- Direction faces
- Northwest
Heating & Cooling
- Heating
- Central
- Cooling
- Central Air
Parking
- Parking features
- Assigned, Guest
HOA & Financial
- HOA fee
- $138 / Monthly
- Monthly HOA
- $138/mo
- Total monthly fees
- $162/mo
- Total annual fees
- $1,946
- HOA name
- Mt. Greenwood Community association
- CDD
- No
- Homestead exemption
- Yes
- Min lease term
- 7 Months
- Listing terms
- Cash, Conventional, FHA
- Ownership
- Fee Simple
- Available for lease
- Yes
- Lease restrictions
- No
- Additional lease restrictions
- Please refer to HOA
- Approval process
- Please refer to HOA
Exterior & Construction
- Exterior features
- Sidewalk, Storage
- Construction materials
- Stucco, Frame
- Roof
- Shingle
- Foundation
- Slab
- Road surface
- Asphalt, Paved
Utilities
- Sewer
- Public Sewer
- Water source
- Public
- Utilities
- BB/HS Internet Available, Cable Available, Electricity Available, Phone Available, Public
Community
- Pets allowed
- Dogs OK
Room Details
| Room | Level | Dimensions |
|---|---|---|
| Primary Bedroom | First | 13x12 |
| Bedroom 2 | First | 10x10 |
| Bedroom 3 | First | 10x10 |
| Dining Room | First | 10x9 |
| Kitchen | First | 12x9 |
| Living Room | First | 14x12 |
Listing Details
- Listing date
- 2026-08-20
- On market date
- 2026-08-20
- Original list price
- $300,000
- Occupant type
- Owner
- MLS area
- 32708 - Casselberrry/Winter Springs / Tuscawilla
- Listing AOR
- Orlando Regional
- Status changed
- 2026-08-20
- Tax legal description
- LOT 110 SEASONS THE PB 50 PGS 24 THRU 27
Flood risk
Minimal-risk area outside the mapped floodplain. Flood insurance is optional and typically low-cost.
Source: FEMA flood zone reported on the listing. Confirm current designation at FEMA Flood Map Service Center.
Location
Directions
rom 434 go S on Moss Rd, L on Dolphin Rd, L on Panorama Dr, R on Horizon Dr. Property address is Horizon Dr. but property faces Seasons Ct. Park in Cul-de-Sac by pool.
More homes like this
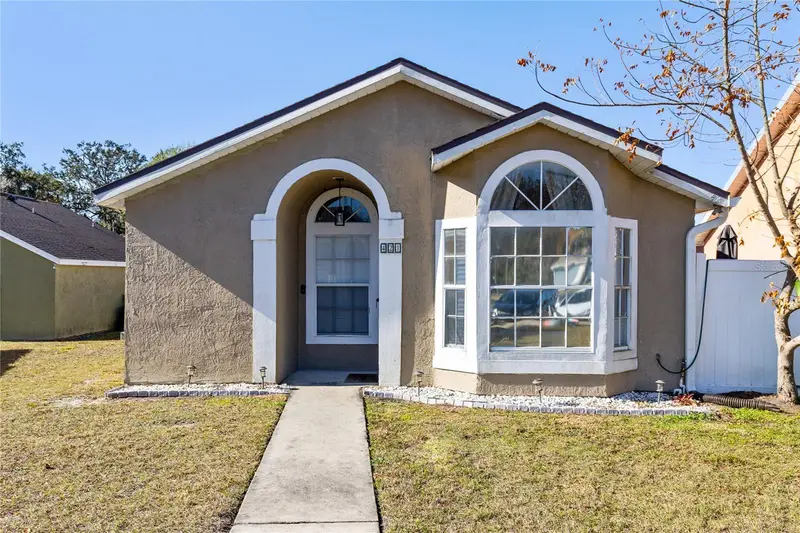
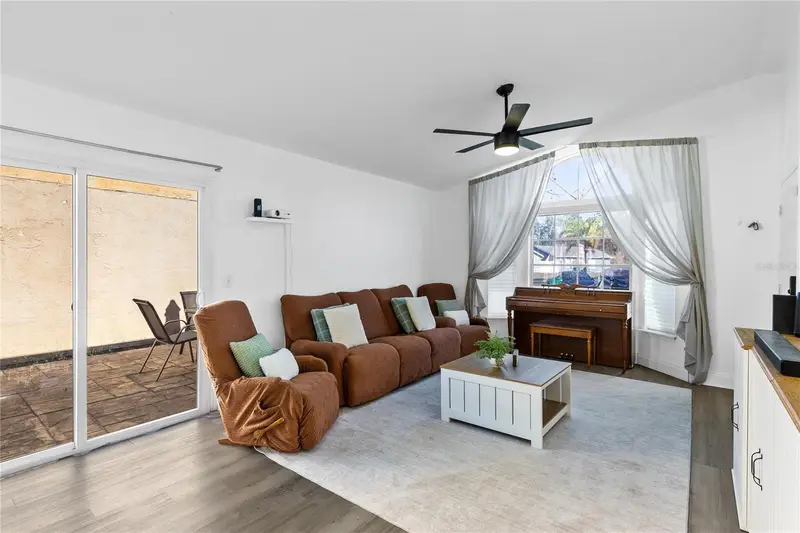
$285,000
421 Horizon Dr
Winter Springs, FL 32708
3 bd · 2 ba · 1,069 sqft
Seasons The
MLS ID #O6384932, REAL BROKER, LLC.
Listing provided by Stellar MLS
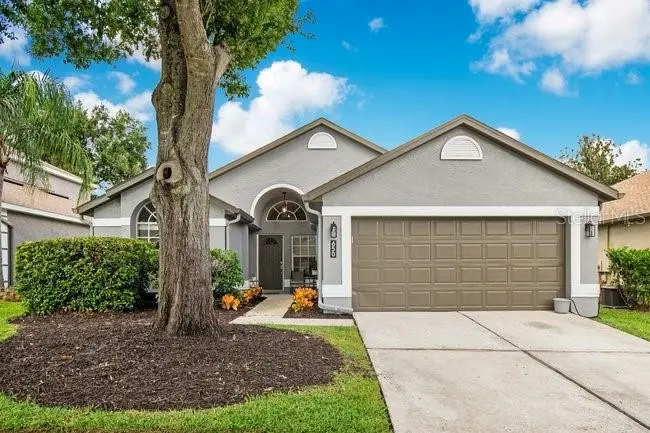
$459,000
650 Regina Ln
Lake Mary, FL 32746
3 bd · 2 ba · 1,592 sqft
Manderley Sub Ph 3
MLS ID #O6439381, IAD REAL ESTATE.
Listing provided by Stellar MLS
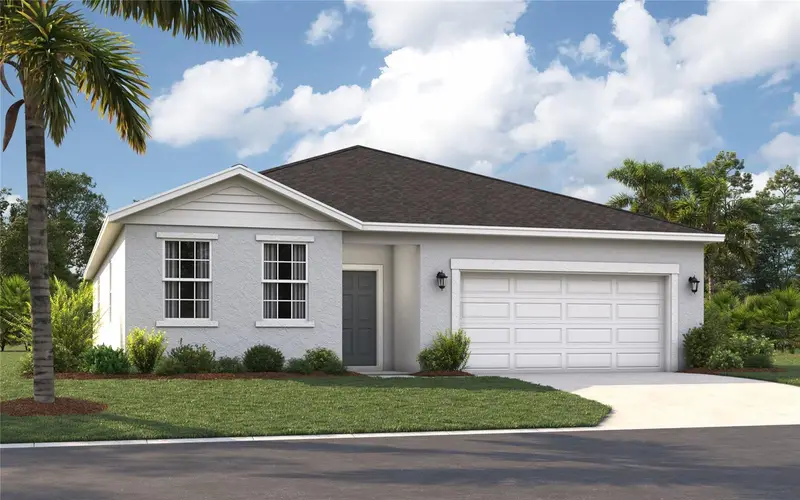
$475,490
3660 Triple Crown Loop
Sanford, FL 32773
4 bd · 3 ba · 2,210 sqft
Kentucky Square
MLS ID #O6438779, SM FLORIDA BROKERAGE LLC.
Listing provided by Stellar MLS
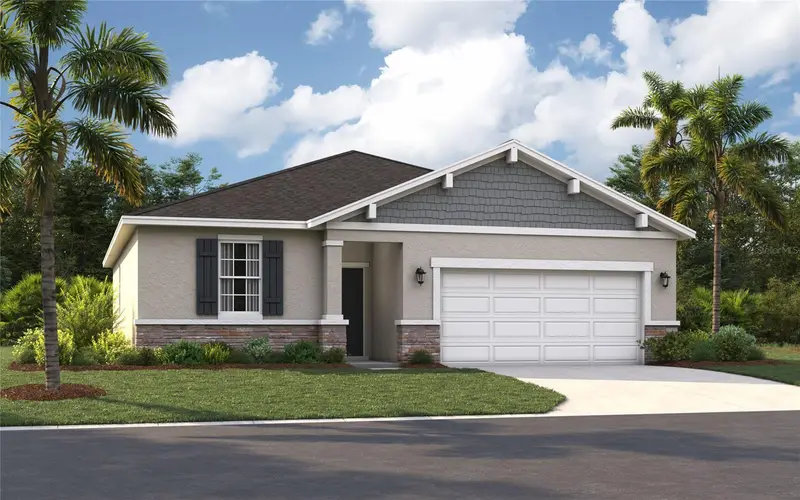
$417,990
3975 Triple Crown Loop
Sanford, FL 32773
3 bd · 2 ba · 1,589 sqft
Kentucky Square
MLS ID #O6438343, SM FLORIDA BROKERAGE LLC.
Listing provided by Stellar MLS

Listings courtesy of Stellar MLS as distributed by MLS GRID
IDX information is provided exclusively for consumers’ personal, non-commercial use and may not be used for any purpose other than to identify prospective properties consumers may be interested in purchasing.
Based on information submitted to the MLS GRID as of September 12, 2026 at 12:35 PM ET. All data is obtained from various sources and may not have been verified by broker or MLS GRID. Supplied Open House Information is subject to change without notice. All information should be independently reviewed and verified for accuracy. Properties may or may not be listed by the office/agent presenting the information.
All or a portion of the multiple listing information is provided by Stellar MLS, from a copyrighted compilation of listings. The compilation of listings and each individual listing are © 2026 Stellar MLS. All rights reserved.
Ryan Solberg, Broker · MaxLife Realty LLC · FL License #BK3354351 · Equal Housing Opportunity · Full disclaimer · DMCA