$360,000
2057 Twin Flower Lane
Sanford, FL 32771
Listing updated: August 20, 2026 at 4:00 PM ET
 Listing courtesy of Florida Realty Investments · Malvys Martinez · MLS #O6435298 · Active · 407-207-2220
Property type
Year built
Lot size
Price / sq ft
HOA dues
Days on market
Garage spaces
Flood zone
About this home
Welcome to 2057 Twin Flower Lane, where modern style, comfort, and convenience come together! Built in 2023, this beautifully maintained 3-bedroom home offers a bright, open layout designed for both everyday living and entertaining. Step inside and enjoy an inviting living space filled with natural light, complemented by tile and laminate flooring throughout the main living areas. The stylish kitchen is the heart of the home, featuring abundant cabinetry, stainless steel appliances, and a spacious breakfast bar perfect for casual meals or gathering with family and friends. The spacious primary suite provides a relaxing retreat with a generous closet and private bath featuring dual sinks and a walk-in shower. Two additional bedrooms offer flexibility for family, guests, a home office, or hobby space. A 2car garage provides additional parking and storage. Located in the Riverbend community, this home offers convenient access to shopping, dining, Orlando Sanford International Airport, the St. Johns River, Historic Downtown Sanford, and the beautiful Sanford River Walk. Enjoy the charm and entertainment of Sanford while still having easy access to everything Central Florida has to offer. Why wait for new construction when this beautiful, move-in-ready home is ready for its next owner? Schedule your private showing today and come see all that 2057 Twin Flower Lane has to offer! Sold AS-IS. Call for your private tour today!
Estimated monthly payment
Estimate only. Taxes use the listing's reported amount where available; insurance is a Florida-average estimate. Your actual payment will vary — run a full calculation or talk to a lender.
Price & listing history0 days on market
- Status: ActiveAug 20, 2026
- Listed$360,000Aug 20, 2026
- Price increased$360,000
Facts & features
- Property type
- Residential
- Sub type
- Single Family Residence
- Status
- Active
- Days on market
- 0
- Subdivision
- Riverbend At Cameron Heights Ph 4
- County
- Seminole
- Year built
- 2023
- Living area
- 1,510 sq ft
- Price/sq ft
- $238
- Building area
- 2,023 sq ft (Public Records)
- Lot size
- 5,665 sq ft
- Lot category
- 0 to less than 1/4
- Flood zone
- X
- Garage
- 2 spaces
- Annual taxes
- $3,541 (2025)
- Parcel #
- 33-19-31-521-0000-4260
- Zoning
- R
- MLS #
- O6435298
Ask about this home
Have a question? Ask the broker directly.
Ryan Solberg answers personally — no call center, no spam. Your question goes straight to him.
Interior Details
- Bedrooms
- 3
- Full bathrooms
- 2
- Half bathrooms
- 1
- Flooring
- Laminate, Tile
- Appliances
- Dishwasher, Dryer, Electric Water Heater, Microwave, Range, Refrigerator, Washer, Water Softener
- Interior features
- Eat-in Kitchen, High Ceilings, Kitchen/Family Room Combo, Living Room/Dining Room Combo, Open Floorplan, Split Bedroom, Walk-In Closet(s)
- Laundry
- Inside
- Stories / Levels
- One
- Direction faces
- East
Heating & Cooling
- Heating
- Central, Electric, Heat Pump
- Cooling
- Central Air
Parking
- Garage spaces
- 2
- Attached garage
- Yes
HOA & Financial
- HOA fee
- $275 / Quarterly
- Monthly HOA
- $92/mo
- Total monthly fees
- $92/mo
- Total annual fees
- $1,100
- HOA name
- Deanna Campos
- CDD
- No
- Homestead exemption
- Yes
- Min lease term
- 8-12 Months
- Listing terms
- Cash, Conventional, FHA, VA Loan
- Ownership
- Fee Simple
- Available for lease
- Yes
- Lease restrictions
- No
- Additional lease restrictions
- Buyers/Buyers Agent to verify with HOA and county/city
Exterior & Construction
- Exterior features
- Private Yard, Rain Gutters, Sidewalk, Sliding Doors
- Construction materials
- Block, Stucco
- Roof
- Shingle
- Foundation
- Slab
- Road surface
- Asphalt, Paved
Utilities
- Sewer
- Public Sewer
- Water source
- None
- Utilities
- Cable Available, Electricity Available, Electricity Connected, Public, Sewer Connected, Water Connected
Community
- Pets allowed
- Yes
Room Details
| Room | Level | Dimensions |
|---|---|---|
| Dining Room | First | 13.1x11.02 |
| Kitchen | First | 9.6x11.3 |
| Living Room | First | 13.1x16.9 |
| Primary Bedroom | First | 14x14.5 |
| Bedroom 2 | First | 11x11.1 |
| Bedroom 3 | First | 11x11.1 |
Listing Details
- Listing date
- 2026-08-20
- On market date
- 2026-08-20
- Original list price
- $360,000
- Occupant type
- Tenant
- MLS area
- 32771 - Sanford/Lake Forest
- Listing AOR
- Orlando Regional
- Status changed
- 2026-08-20
- Tax legal description
- LOT 426 RIVERBEND AT CAMERON HEIGHTS PHASE 4 PB 87 PGS 28-33
Flood risk
Minimal-risk area outside the mapped floodplain. Flood insurance is optional and typically low-cost.
Source: FEMA flood zone reported on the listing. Confirm current designation at FEMA Flood Map Service Center.
Location
Directions
Sold AS-IS. Room sizes are approximate. All MLS info to be checked by Buyers/Buyer's Agent. Offers on most current FAR/BAR AS-IS Contract with Pre-approval letter or proof of funds for Cash buyers. Title company: Edgewater Title Company, 2518 Edgewater Dr, Orlando FL 32804, Title Agent: Meagan B Casaceli, [email protected] Phone: 407-423-7331, 24 hour notice, home has a tenant, lease expires on 9/30/2026 do not disturb tenant. Do not show up without an appointment. Pet on premises. Text listing agent at 407-405-8858 to set up a showing. Thank you for showing!
More homes like this
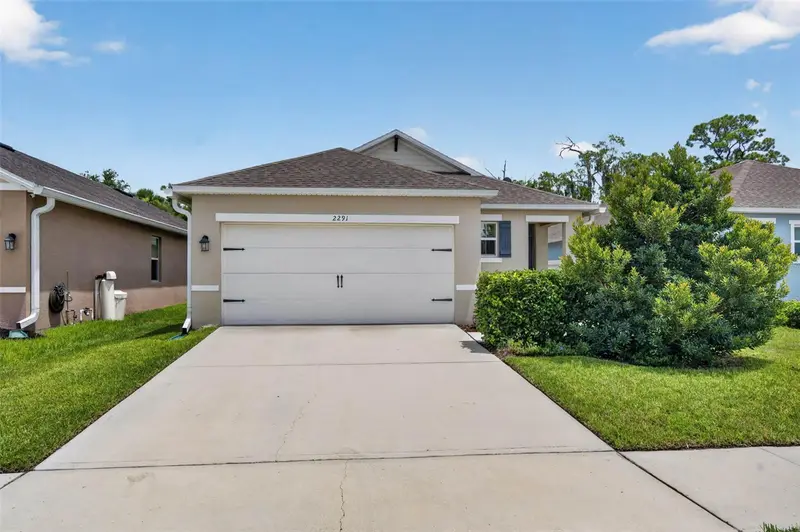
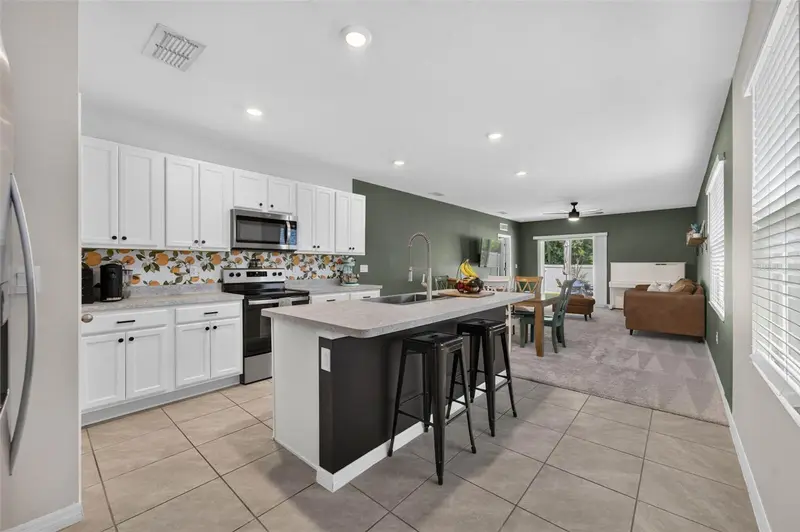
$379,000
2291 Delhi Pl
Sanford, FL 32771
3 bd · 2 ba · 1,647 sqft
Riverbend At Cameron Heights Ph 4
MLS ID #O6433084, FOLIO REALTY LLC.
Listing provided by Stellar MLS
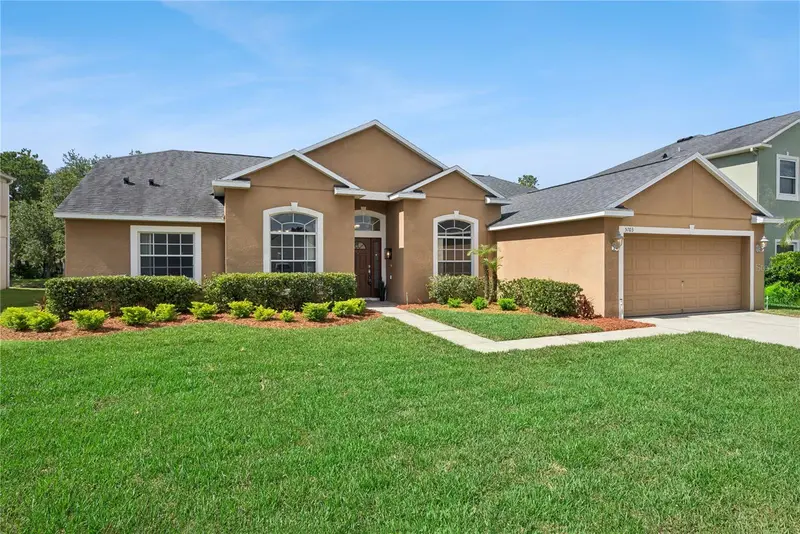
$499,000
5703 Autumn Chase Cir
Sanford, FL 32773
4 bd · 3 ba · 2,467 sqft
Autumn Chase
MLS ID #O6420552, SERHANT.
Listing provided by Stellar MLS
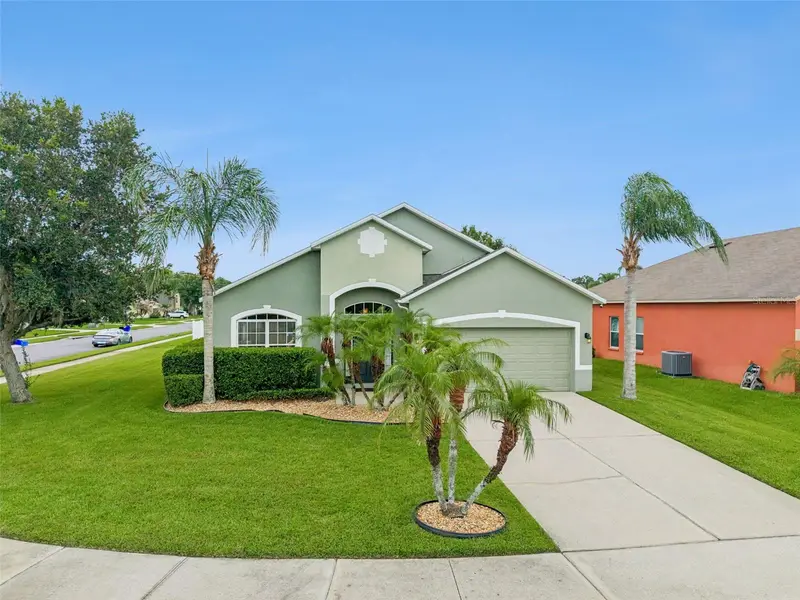
$349,900
327 Marathon Ln
Sanford, FL 32771
3 bd · 2 ba · 1,751 sqft
Celery Key
MLS ID #V4950331, LPT REALTY LLC.
Listing provided by Stellar MLS
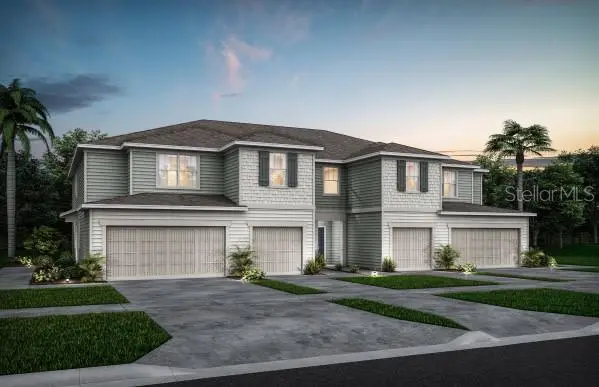
$399,990
3234 Pondside Way
Sanford, FL 32773
3 bd · 3 ba · 1,782 sqft
Skylar Crest
MLS ID #O6421189, PULTE REALTY OF NORTH FLORIDA LLC.
Listing provided by Stellar MLS

Listings courtesy of Stellar MLS as distributed by MLS GRID
IDX information is provided exclusively for consumers’ personal, non-commercial use and may not be used for any purpose other than to identify prospective properties consumers may be interested in purchasing.
Based on information submitted to the MLS GRID as of August 20, 2026 at 4:00 PM ET. All data is obtained from various sources and may not have been verified by broker or MLS GRID. Supplied Open House Information is subject to change without notice. All information should be independently reviewed and verified for accuracy. Properties may or may not be listed by the office/agent presenting the information.
All or a portion of the multiple listing information is provided by Stellar MLS, from a copyrighted compilation of listings. The compilation of listings and each individual listing are © 2026 Stellar MLS. All rights reserved.
Ryan Solberg, Broker · MaxLife Realty LLC · FL License #BK3354351 · Equal Housing Opportunity · Full disclaimer · DMCA